

Request Notification
Arrive West Linn
West Linn, OR 97068

- 1–2 Bedrooms
- 634–1,026 Square Feet
About Arrive West Linn
Welcome to Arrive West Linn. Our premier apartment home community boasts spacious one- and two- bedroom apartment homes updated appliances and modern fixtures and well-appointed amenities while enabling access to an award-winning school district, nearby shopping, and restaurants. We understand how important your furry family member is, which is why we are pet-friendly with a nearby dog park. Our community is rich with outdoor activities and a small-town vibe, and our smoke-free policy accentuates our belief in healthy living. Spend the day hiking at Mary S. Young State Park, biking through town or enjoying the nearby sports fields. Tour our community today and love where you live.
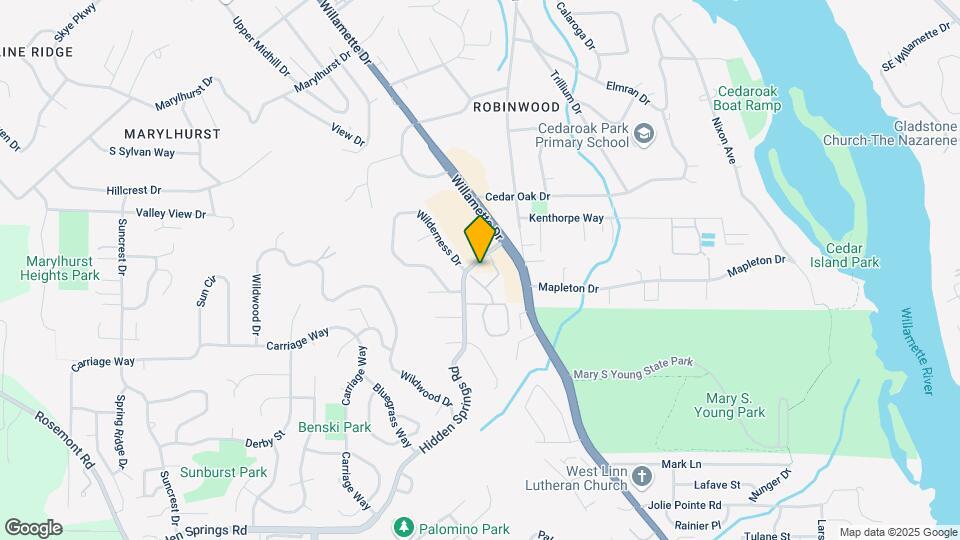
Arrive West Linn is located in the Robinwood Neighborhood and 97068 Zip code of West Linn, OR.
Unique Features and Amenities
- 24-Hour Availability
- Award Winning School District
- Individual Climate Control
- Pool/Spa
- Robinwood Shopping Center
- Smoke Free Community
Property Contact Info
This property currently does not have availability listed on ApartmentHomeLiving.com. Sign up to get notified when it becomes available.
Office Hours
| Monday | 9:00 am–6:00 pm |
| Tuesday | 9:00 am–6:00 pm |
| Wednesday | 9:00 am–6:00 pm |
| Thursday | 9:00 am–6:00 pm |
| Friday | 9:00 am–6:00 pm |
| Saturday | Closed |
| Sunday | Closed |
Floorplan Pricing and Availability
New! Interactive Property Map
1 Bedroom
Show Unavailable FloorplansSpruce
1 Bed, 1 Bath, 634 sq ftAvailable Nov 7Model Gallery
Floorplans
Availability Details
Availability Date Unit Sq Ft Deposit November 7, 2026 D-41 634 $400 Unit D-41 Amenities and Features
Features
- Balcony
- Ceiling Fans
- Fireplace
- Washer/Dryer
Fitness & Recreation
- Fitness Center
Kitchen
- Dishwasher
- Disposal
- Microwave
- Refrigerator
Living Space
- Window Coverings
Outdoor Space
- Patio
Unique Features
- Award Winning School District
- Individual Climate Control
- Pool/Spa
- Robinwood Shopping Center
Apartment Model: Spruce1 Bedroom, 1 Bath, 634 sq ftAvailable November 7, 2026![]()
Spruce - Floorplan 1 ![]()
Spruce - Floorplan 2 Apartment Unit: D-41Apartment Model: Spruce1 Bedroom, 1 Bath, 634 sq ftAvailable November 7, 2026Floorplan Fir
1 Bed, 1 Bath, 668 sq ftAvailability Details
Availability Date Unit Sq Ft Unavailable Fir 668 sq ft 2 Bedrooms
Oak Townhome
2 Beds, 1.5 Baths, 994 sq ftAvailable NowCheapest 2 BedroomThis is the cheapest 2 Bedroom at this PropertyModel Gallery
Floorplans
Availability Details
Availability Date Unit Sq Ft Deposit Available Now H-86 994 $400 Unit H-86 Amenities and Features
Features
- Balcony
- Ceiling Fans
- Fireplace
- Washer/Dryer
Fitness & Recreation
- Fitness Center
Kitchen
- Dishwasher
- Disposal
- Microwave
- Refrigerator
Living Space
- Window Coverings
Outdoor Space
- Patio
Unique Features
- Award Winning School District
- Individual Climate Control
- Pool/Spa
- Robinwood Shopping Center
Apartment Model: Oak Townhome2 Bedroom, 1.5 Bath, 994 sq ftAvailable Now![]()
Oak Townhome - Floorplan 1 ![]()
Oak Townhome - Floorplan 2 Apartment Unit: H-86Apartment Model: Oak Townhome2 Bedroom, 1.5 Bath, 994 sq ftAvailable NowAlder Townhome
2 Beds, 1.5 Baths, 1026 sq ftAvailable Oct 26Largest 2 BedroomThis is the largest 2 Bedroom at this PropertyModel Gallery
Floorplans
Availability Details
Availability Date Unit Sq Ft Deposit October 26, 2026 D-38 1026 $400 Unit D-38 Amenities and Features
Features
- Balcony
- Ceiling Fans
- Fireplace
- Washer/Dryer
Fitness & Recreation
- Fitness Center
Kitchen
- Dishwasher
- Disposal
- Microwave
- Refrigerator
Living Space
- Window Coverings
Outdoor Space
- Patio
Unique Features
- Award Winning School District
- Individual Climate Control
- Pool/Spa
- Robinwood Shopping Center
Apartment Model: Alder Townhome2 Bedroom, 1.5 Bath, 1026 sq ftAvailable October 26, 2026![]()
Alder Townhome - Floorplan 1 ![]()
Alder Townhome - Floorplan 2 Apartment Unit: D-38Apartment Model: Alder Townhome2 Bedroom, 1.5 Bath, 1026 sq ftAvailable October 26, 2026Cedar Flat
2 Beds, 2 Baths, 924 sq ftAvailable Oct 14Model Gallery
Floorplans
Availability Details
Availability Date Unit Sq Ft Deposit October 14, 2026 B-11 924 $400 Unit B-11 Amenities and Features
Features
- Balcony
- Ceiling Fans
- Fireplace
- Washer/Dryer
Fitness & Recreation
- Fitness Center
Kitchen
- Dishwasher
- Disposal
- Microwave
- Refrigerator
Living Space
- Window Coverings
Outdoor Space
- Patio
Unique Features
- Award Winning School District
- Individual Climate Control
- Pool/Spa
- Robinwood Shopping Center
Apartment Model: Cedar Flat2 Bedroom, 2 Bath, 924 sq ftAvailable October 14, 2026![]()
Cedar Flat - Floorplan 1 ![]()
Cedar Flat - Floorplan 2 Apartment Unit: B-11Apartment Model: Cedar Flat2 Bedroom, 2 Bath, 924 sq ftAvailable October 14, 2026
Property Information
- Renovated In 2021
- 98 Units
- 2 Stories
- Built in 1988
Lease Terms
- 12 - 15 mo
Fees and Policies
The fees listed below are community-provided and may exclude utilities or add-ons. All payments are made directly to the property and are non-refundable unless otherwise specified.
Required Fees
One-Time Basics
- Due at Application
- Application Fee Per ApplicantiCharged per applicant.$45.00
Other Fees and Policies
Pet Fees
- Cat
- Pet RentiMax of 2. Charged Per Pet.$50.00/mo
- Dog
- Pet RentiMax of 2. Charged Per Pet.$50.00/mo
We partner with PetScreening to verify good canine and feline citizens, so every pet gets judged on behavior, not breed or size.
Max of 2. Dogs Welcome<br />Maximum Pets per Apartment: 2<br />Monthly Pet Rent per Pet: $50.
Parking Fees
- Garage
- GarageiCharged Per Rentable Item.$150.00/mo
- Covered
Additional Parking Options
Property Fee Disclaimer: Based on community-supplied data and independent market research. Subject to change without notice. May exclude fees for mandatory or optional services and usage-based utilities.
Features and Amenities
Unique Amenities
- 24-Hour Availability
- Award Winning School District
- Individual Climate Control
- Pool/Spa
- Robinwood Shopping Center
- Smoke Free Community
Community Features
- Corporate Housing
Map
- Shopping
- Colleges
- Grocery
- Medical
- Parks
- Transportation
- Nearby Properties

Map
Getting Around
50 / 100 Fairly walkable
30 / 100 Limited public transit
40 / 100 Fairly bikeable
90 / 100 Exceptionally car friendly
Getting to Know the Area
60 / 100 Restaurants
40 / 100 Cafes
60 / 100 Nightlife
50 / 100 Shopping
90 / 100 Parks
90 / 100 Noise Level
Renters Reviews and Ratings
Verified RenterSubmitted by a verified resident of the apartment community. Participating residents may receive reward points in exchange for posting a review during their lease term, regardless of the nature of the review.
Property Manager Responded
Verified RenterSubmitted by a verified resident of the apartment community. Participating residents may receive reward points in exchange for posting a review during their lease term, regardless of the nature of the review.
Property Manager Responded
Verified RenterSubmitted by a verified resident of the apartment community. Participating residents may receive reward points in exchange for posting a review during their lease term, regardless of the nature of the review.
Property Manager Responded
Verified RenterSubmitted by a verified resident of the apartment community. Participating residents may receive reward points in exchange for posting a review during their lease term, regardless of the nature of the review.
Property Manager Responded
Verified RenterSubmitted by a verified resident of the apartment community. Participating residents may receive reward points in exchange for posting a review during their lease term, regardless of the nature of the review.
Property Manager Responded
Verified RenterSubmitted by a verified resident of the apartment community. Participating residents may receive reward points in exchange for posting a review during their lease term, regardless of the nature of the review.
Property Manager Responded
Verified RenterSubmitted by a verified resident of the apartment community. Participating residents may receive reward points in exchange for posting a review during their lease term, regardless of the nature of the review.
Property Manager Responded
Verified RenterSubmitted by a verified resident of the apartment community. Participating residents may receive reward points in exchange for posting a review during their lease term, regardless of the nature of the review.
Property Manager Responded
Verified RenterSubmitted by a verified resident of the apartment community. Participating residents may receive reward points in exchange for posting a review during their lease term, regardless of the nature of the review.
Property Manager Responded
Verified RenterSubmitted by a verified resident of the apartment community. Participating residents may receive reward points in exchange for posting a review during their lease term, regardless of the nature of the review.
Property Manager Responded
Verified RenterSubmitted by a verified resident of the apartment community. Participating residents may receive reward points in exchange for posting a review during their lease term, regardless of the nature of the review.
Property Manager Responded
Nearby Schools
Cedaroak Park Primary School
Rosemont Ridge Middle School
West Linn High School
Athey Creek Middle School
About GreatSchools Data on ApartmentHomeLiving.com.
Points of Interest
Time and distance from Arrive West Linn.
Arts Museums and Landmarks
Big Box and Retail
Walgreens
Safeway
Lowe's
Colleges and Universities
Groceries
Safeway
Grocery Outlet
Hospitals
Military Bases
Camp Withycombe National Guard
Parks and Recreation
Arrive West Linn has 2 parks within 10.0 miles, including Oaks Amusement Park, and Pittcock Mansion.
Shopping Centers
Arrive West Linn has 5 shopping centers within 1.2 miles.
Transit Stations
Clackamas Town Center Transit Center-MAX Green Line
SE Fuller Road-MAX Green Line
Tualatin-Westside Express Service
Nearby Neighborhoods
Rental Price Ranges in the Area
| Bedroom | Average Rent | Cheapest Rent | Highest Rent |
|---|---|---|---|
| West Linn Studio Apartments | $1,725 | $1,245 | $2,230 |
| West Linn 1 Bedroom Apartments | $1,879 | $795 | $3,100 |
| West Linn 2 Bedroom Apartments | $2,004 | $1,375 | $5,200 |
| West Linn 3 Bedroom Apartments | $2,483 | $1,722 | $4,036 |
| 2 Bedroom Homes | $2,179 | $1,625 | $3,200 |
| 3 Bedroom Homes | $2,843 | $2,395 | $4,100 |
| 4 Bedroom Homes | $4,441 | $2,995 | $7,000 |
| 5 Bedroom Homes | $3,575 | $2,600 | $3,900 |
Nearby Apartments
Nearby Homes
Did You Know?
The average West Linn Studio Apartment is $1,725.


Max of 2. Cats Welcome<br />Maximum Pets per Apartment: 2<br />Monthly Pet Rent per Pet: $50.