


- 1–3 Bedrooms
- $1,350-$3,076 Total Monthly Price
Total Monthly Price
Base Rent$1,260 - $2,986Required Monthly Fees$90Total Monthly Price$1,350 - $3,076 - 650–1,460 Square Feet
Rent Specials
Move-In Special: 4 Weeks FREE! Move in by July 31, 2026, and receive 4 weeks free rent! Limited-time offer. Restrictions apply.
About ArtWalk at CityCenter
Welcome to ArtWalk at CityCenter, a residential community featuring one, two and three bedroom apartments in Englewood, CO. Spacious layouts and amenities welcome you home, along with exceptional service and an ideal location within walking distance to shopping, dining and entertainment options. Are you looking for an apartment for rent in Englewood, CO? Contact our friendly, professional office staff to schedule a tour today.
ArtWalk at CityCenter is located in the Englewood Neighborhood and 80110 Zip code of Englewood, CO. This community is professionally managed by Asset Living
Unique Features and Amenities
- Air Conditioner
- Art Room
- Carpeting
- Carport
- Conference Room
- Efficient Appliances
- Extra Storage
- Patio/Balcony
- Yoga studio
Property Contact Info

- Listed by:
- Agency:
- Vendor Logo:
- Website:
- View Property Website
- Call Us:
- (720) 441-0077
- Disclaimer:
Office Hours
| Monday | 10:00 am–6:00 pm |
| Tuesday | 10:00 am–6:00 pm |
| Wednesday | 10:00 am–6:00 pm |
| Thursday | 10:00 am–6:00 pm |
| Friday | 10:00 am–6:00 pm |
| Saturday | 9:00 am–5:00 pm |
| Sunday | Closed |
Floorplan Pricing and Availability
ArtWalk at CityCenter offers 1 to 3 Bedroom apartments starting from $1,504 and having 650–1,460 sq ft. Here is the current pricing and availability:
New! Interactive Property Map
1 Bedroom
Alexis I
From $1,540
1 Bed, 1 Bath, 662 sq ftTotal Monthly PriceAvailable NowTotal Monthly Price
Base Rent$1,260 - $1,726Required Monthly Fees$90Total Monthly Price$1,350 - $1,816Model Gallery
Floorplans
Availability Details
Prices shown for this property are the Total Monthly Price including Fees.Price Availability Date Unit Sq Ft Deposit View Details $1,551 Available Now B303 662 $500 $1,586 Available Now J301 662 $500 $1,645 Available Now K306 662 $500 Model Amenities and Features
Features
- Air Conditioning
- Balcony
- Fireplace
- Handrails
- High Speed Internet Access
- Security System
- Smoke Free
- Sprinkler System
- Storage Space
- Tub/Shower
- View
- Washer/Dryer
Kitchen
- Dishwasher
- Disposal
- Freezer
- Granite Countertops
- Ice Maker
- Island Kitchen
- Kitchen
- Microwave
- Oven
- Pantry
- Range
- Refrigerator
- Stainless Steel Appliances
Model Lease Information
Model Price Range
- $1,350 - $1,816Total Monthly PriceBase Rent: $1,260 - $1,726Required Monthly Fees: $90
Current Available Pricing
- $1,551 - $1,685 Total Monthly Price
Unit B303 Lease Information
Unit Price
- From $1,551Total Monthly PriceBase Rent: $1,461 - $1,501Required Monthly Fees: $90
View Details and Rent EstimateDeposit
- $500 deposit
Model Lease Information
Model Price Range
- $1,350 - $1,816Total Monthly Price
Unit J301 Lease Information
Unit Price
- From $1,586Total Monthly PriceBase Rent: $1,496 - $1,536Required Monthly Fees: $90
View Details and Rent EstimateDeposit
- $500 deposit
Model Lease Information
Model Price Range
- $1,350 - $1,816Total Monthly Price
Unit K306 Lease Information
Unit Price
- From $1,645Total Monthly PriceBase Rent: $1,555 - $1,595Required Monthly Fees: $90
View Details and Rent EstimateDeposit
- $500 deposit
Model Lease Information
Model Price Range
- $1,350 - $1,816Total Monthly Price
Apartment Model: Alexis IFrom $1,3501 Bedroom, 1 Bath, 662 sq ftAvailable NowFloor plans are artist's rendering. All dimensions are approximate. Actual product and specifications may vary in dimension or detail. Not all features are available in every rental home. Please see a representative for details.
![]()
Alexis I - Floorplan Apartment Unit: B303Apartment Model: Alexis IFrom $1,5511 Bedroom, 1 Bath, 662 sq ftAvailable NowApartment Unit: J301Apartment Model: Alexis IFrom $1,5861 Bedroom, 1 Bath, 662 sq ftAvailable NowApartment Unit: K306Apartment Model: Alexis IFrom $1,6451 Bedroom, 1 Bath, 662 sq ftAvailable NowAlexis II
From $1,504
1 Bed, 1 Bath, 744-770 sq ftTotal Monthly PriceAvailable NowTotal Monthly Price
Base Rent$1,414 - $1,800Required Monthly Fees$90Total Monthly Price$1,504 - $1,890Cheapest 1 BedroomThis is the cheapest 1 Bedroom at this PropertyModel Gallery
Floorplans
Availability Details
Prices shown for this property are the Total Monthly Price including Fees.Price Availability Date Unit Sq Ft Deposit View Details $1,636 Available Now M311 744 $500 $1,649 Available Now M206 744 $500 $1,721 Available Now O311 744 $500 Model Amenities and Features
Features
- Air Conditioning
- Balcony
- Fireplace
- Handrails
- High Speed Internet Access
- Security System
- Smoke Free
- Sprinkler System
- Storage Space
- Tub/Shower
- View
- Washer/Dryer
Kitchen
- Dishwasher
- Disposal
- Freezer
- Granite Countertops
- Ice Maker
- Island Kitchen
- Kitchen
- Microwave
- Oven
- Pantry
- Range
- Refrigerator
- Stainless Steel Appliances
Model Lease Information
Model Price Range
- $1,504 - $1,890Total Monthly PriceBase Rent: $1,414 - $1,800Required Monthly Fees: $90
Current Available Pricing
- $1,636 - $1,761 Total Monthly Price
Unit M311 Lease Information
Unit Price
- From $1,636Total Monthly PriceBase Rent: $1,546 - $1,586Required Monthly Fees: $90
View Details and Rent EstimateDeposit
- $500 deposit
Model Lease Information
Model Price Range
- $1,504 - $1,890Total Monthly Price
Unit M206 Lease Information
Unit Price
- From $1,649Total Monthly PriceBase Rent: $1,559 - $1,599Required Monthly Fees: $90
View Details and Rent EstimateDeposit
- $500 deposit
Model Lease Information
Model Price Range
- $1,504 - $1,890Total Monthly Price
Unit O311 Lease Information
Unit Price
- From $1,721Total Monthly PriceBase Rent: $1,631 - $1,671Required Monthly Fees: $90
View Details and Rent EstimateDeposit
- $500 deposit
Model Lease Information
Model Price Range
- $1,504 - $1,890Total Monthly Price
Apartment Model: Alexis IIFrom $1,5041 Bedroom, 1 Bath, 744-770 sq ftAvailable NowFloor plans are artist's rendering. All dimensions are approximate. Actual product and specifications may vary in dimension or detail. Not all features are available in every rental home. Please see a representative for details.
![]()
Alexis II - Floorplan Apartment Unit: M311Apartment Model: Alexis IIFrom $1,6361 Bedroom, 1 Bath, 744 sq ftAvailable NowApartment Unit: M206Apartment Model: Alexis IIFrom $1,6491 Bedroom, 1 Bath, 744 sq ftAvailable NowApartment Unit: O311Apartment Model: Alexis IIFrom $1,7211 Bedroom, 1 Bath, 744 sq ftAvailable NowAlexis III
From $1,622
1 Bed, 1 Bath, 825-850 sq ftTotal Monthly PriceAvailable NowTotal Monthly Price
Base Rent$1,532 - $1,850Required Monthly Fees$90Total Monthly Price$1,622 - $1,940Model Gallery
Floorplans
Availability Details
Prices shown for this property are the Total Monthly Price including Fees.Price Availability Date Unit Sq Ft Deposit View Details $1,738 Available Now B310 850 $500 $1,622 Available Now C208 825 $500 $1,773 Available Now H214 825 $500 Model Amenities and Features
Features
- Air Conditioning
- Balcony
- Fireplace
- Handrails
- High Speed Internet Access
- Security System
- Smoke Free
- Sprinkler System
- Storage Space
- Tub/Shower
- View
- Washer/Dryer
Kitchen
- Dishwasher
- Disposal
- Freezer
- Granite Countertops
- Ice Maker
- Island Kitchen
- Kitchen
- Microwave
- Oven
- Pantry
- Range
- Refrigerator
- Stainless Steel Appliances
Model Lease Information
Model Price Range
- $1,622 - $1,940Total Monthly PriceBase Rent: $1,532 - $1,850Required Monthly Fees: $90
Current Available Pricing
- $1,622 - $1,813 Total Monthly Price
Unit B310 Lease Information
Unit Price
- From $1,738Total Monthly PriceBase Rent: $1,648 - $1,688Required Monthly Fees: $90
View Details and Rent EstimateDeposit
- $500 deposit
Model Lease Information
Model Price Range
- $1,622 - $1,940Total Monthly Price
Unit C208 Lease Information
Unit Price
- From $1,622Total Monthly PriceBase Rent: $1,532 - $1,572Required Monthly Fees: $90
View Details and Rent EstimateDeposit
- $500 deposit
Model Lease Information
Model Price Range
- $1,622 - $1,940Total Monthly Price
Unit H214 Lease Information
Unit Price
- From $1,773Total Monthly PriceBase Rent: $1,683 - $1,723Required Monthly Fees: $90
View Details and Rent EstimateDeposit
- $500 deposit
Model Lease Information
Model Price Range
- $1,622 - $1,940Total Monthly Price
Apartment Model: Alexis IIIFrom $1,6221 Bedroom, 1 Bath, 825-850 sq ftAvailable NowFloor plans are artist's rendering. All dimensions are approximate. Actual product and specifications may vary in dimension or detail. Not all features are available in every rental home. Please see a representative for details.
![]()
Alexis III - Floorplan Apartment Unit: B310Apartment Model: Alexis IIIFrom $1,7381 Bedroom, 1 Bath, 850 sq ftAvailable NowApartment Unit: C208Apartment Model: Alexis IIIFrom $1,6221 Bedroom, 1 Bath, 825 sq ftAvailable NowApartment Unit: H214Apartment Model: Alexis IIIFrom $1,7731 Bedroom, 1 Bath, 825 sq ftAvailable NowMarquis UU
From $1,650
1 Bed, 1 Bath, 878 sq ftTotal Monthly PriceAvailable NowTotal Monthly Price
Base Rent$1,560 - $1,735Required Monthly Fees$90Total Monthly Price$1,650 - $1,825Largest 1 BedroomThis is the largest 1 Bedroom at this PropertyModel Gallery
Floorplans
Availability Details
Prices shown for this property are the Total Monthly Price including Fees.Price Availability Date Unit Sq Ft Deposit $1,650 Available Now O106 878 $500 Model Amenities and Features
Features
- Air Conditioning
- Balcony
- Fireplace
- Handrails
- High Speed Internet Access
- Security System
- Smoke Free
- Sprinkler System
- Storage Space
- Tub/Shower
- View
- Washer/Dryer
Kitchen
- Dishwasher
- Disposal
- Freezer
- Granite Countertops
- Ice Maker
- Island Kitchen
- Kitchen
- Microwave
- Oven
- Pantry
- Range
- Refrigerator
- Stainless Steel Appliances
Unit O106 Lease Information
Unit Price
- From $1,650Total Monthly PriceBase Rent: $1,560 - $1,600Required Monthly Fees: $90
View Details and Rent EstimateDeposit
- $500 deposit
Model Lease Information
Model Price Range
- $1,650 - $1,825Total Monthly Price
Apartment Model: Marquis UUFrom $1,6501 Bedroom, 1 Bath, 878 sq ftAvailable NowFloor plans are artist's rendering. All dimensions are approximate. Actual product and specifications may vary in dimension or detail. Not all features are available in every rental home. Please see a representative for details.
![]()
Marquis UU - Floorplan Apartment Unit: O106Apartment Model: Marquis UUFrom $1,6501 Bedroom, 1 Bath, 878 sq ftAvailable NowAlexis IV
From $1,670
1 Bed, 1 Bath, 827 sq ftTotal Monthly PriceAvailable NowTotal Monthly Price
Base Rent$1,580 - $1,834Required Monthly Fees$90Total Monthly Price$1,670 - $1,924Model Gallery
Floorplans
Availability Details
Prices shown for this property are the Total Monthly Price including Fees.Price Availability Date Unit Sq Ft Deposit View Details $1,670 Available Now E304 827 $500 $1,733 September 5, 2026 I214 827 $500 Model Amenities and Features
Features
- Air Conditioning
- Balcony
- Fireplace
- Handrails
- High Speed Internet Access
- Security System
- Smoke Free
- Sprinkler System
- Storage Space
- Tub/Shower
- View
- Washer/Dryer
Kitchen
- Dishwasher
- Disposal
- Freezer
- Granite Countertops
- Ice Maker
- Island Kitchen
- Kitchen
- Microwave
- Oven
- Pantry
- Range
- Refrigerator
- Stainless Steel Appliances
Model Lease Information
Model Price Range
- $1,670 - $1,924Total Monthly PriceBase Rent: $1,580 - $1,834Required Monthly Fees: $90
Current Available Pricing
- $1,670 - $1,773 Total Monthly Price
Unit E304 Lease Information
Unit Price
- From $1,670Total Monthly PriceBase Rent: $1,580 - $1,620Required Monthly Fees: $90
View Details and Rent EstimateDeposit
- $500 deposit
Model Lease Information
Model Price Range
- $1,670 - $1,924Total Monthly Price
Unit I214 Lease Information
Unit Price
- From $1,733Total Monthly PriceBase Rent: $1,643 - $1,683Required Monthly Fees: $90
View Details and Rent EstimateDeposit
- $500 deposit
Model Lease Information
Model Price Range
- $1,670 - $1,924Total Monthly Price
Apartment Model: Alexis IVFrom $1,6701 Bedroom, 1 Bath, 827 sq ftAvailable NowFloor plans are artist's rendering. All dimensions are approximate. Actual product and specifications may vary in dimension or detail. Not all features are available in every rental home. Please see a representative for details.
![]()
Alexis IV - Floorplan Apartment Unit: E304Apartment Model: Alexis IVFrom $1,6701 Bedroom, 1 Bath, 827 sq ftAvailable NowApartment Unit: I214Apartment Model: Alexis IVFrom $1,7331 Bedroom, 1 Bath, 827 sq ftAvailable September 5, 2026Marquis AA
From $1,688
1 Bed, 1 Bath, 650 sq ftTotal Monthly PriceAvailable NowTotal Monthly Price
Base Rent$1,598 - $1,764Required Monthly Fees$90Total Monthly Price$1,688 - $1,854Model Gallery
Floorplans
Availability Details
Prices shown for this property are the Total Monthly Price including Fees.Price Availability Date Unit Sq Ft Deposit $1,688 Available Now I304 650 $500 Model Amenities and Features
Features
- Air Conditioning
- Balcony
- Fireplace
- Handrails
- High Speed Internet Access
- Security System
- Smoke Free
- Sprinkler System
- Storage Space
- Tub/Shower
- View
- Washer/Dryer
Kitchen
- Dishwasher
- Disposal
- Freezer
- Granite Countertops
- Ice Maker
- Island Kitchen
- Kitchen
- Microwave
- Oven
- Pantry
- Range
- Refrigerator
- Stainless Steel Appliances
Unit I304 Lease Information
Unit Price
- From $1,688Total Monthly PriceBase Rent: $1,598 - $1,638Required Monthly Fees: $90
View Details and Rent EstimateDeposit
- $500 deposit
Model Lease Information
Model Price Range
- $1,688 - $1,854Total Monthly Price
Apartment Model: Marquis AAFrom $1,6881 Bedroom, 1 Bath, 650 sq ftAvailable NowFloor plans are artist's rendering. All dimensions are approximate. Actual product and specifications may vary in dimension or detail. Not all features are available in every rental home. Please see a representative for details.
![]()
Marquis AA - Floorplan Apartment Unit: I304Apartment Model: Marquis AAFrom $1,6881 Bedroom, 1 Bath, 650 sq ftAvailable Now2 Bedrooms
Bristol I
From $1,672
2 Beds, 1 Bath, 953-1094 sq ftTotal Monthly PriceAvailable Aug 14Total Monthly Price
Base Rent$1,582 - $2,135Required Monthly Fees$90Total Monthly Price$1,672 - $2,225Cheapest 2 BedroomThis is the cheapest 2 Bedroom at this PropertyModel Gallery
Floorplans
Availability Details
Prices shown for this property are the Total Monthly Price including Fees.Price Availability Date Unit Sq Ft Deposit View Details $1,672 August 14, 2026 B217 953 $500 $2,032 August 18, 2026 I201 1094 $500 $1,997 September 15, 2026 O202 953 $500 Model Amenities and Features
Features
- Air Conditioning
- Balcony
- Fireplace
- Handrails
- High Speed Internet Access
- Security System
- Smoke Free
- Sprinkler System
- Storage Space
- Tub/Shower
- View
- Washer/Dryer
Kitchen
- Dishwasher
- Disposal
- Freezer
- Granite Countertops
- Ice Maker
- Island Kitchen
- Kitchen
- Microwave
- Oven
- Pantry
- Range
- Refrigerator
- Stainless Steel Appliances
Model Lease Information
Model Price Range
- $1,672 - $2,225Total Monthly PriceBase Rent: $1,582 - $2,135Required Monthly Fees: $90
Current Available Pricing
- $1,672 - $2,072 Total Monthly Price
Unit B217 Lease Information
Unit Price
- From $1,672Total Monthly PriceBase Rent: $1,582 - $1,622Required Monthly Fees: $90
View Details and Rent EstimateDeposit
- $500 deposit
Model Lease Information
Model Price Range
- $1,672 - $2,225Total Monthly Price
Unit I201 Lease Information
Unit Price
- From $2,032Total Monthly PriceBase Rent: $1,942 - $1,982Required Monthly Fees: $90
View Details and Rent EstimateDeposit
- $500 deposit
Model Lease Information
Model Price Range
- $1,672 - $2,225Total Monthly Price
Unit O202 Lease Information
Unit Price
- From $1,997Total Monthly PriceBase Rent: $1,907 - $1,947Required Monthly Fees: $90
View Details and Rent EstimateDeposit
- $500 deposit
Model Lease Information
Model Price Range
- $1,672 - $2,225Total Monthly Price
Apartment Model: Bristol IFrom $1,6722 Bedroom, 1 Bath, 953-1094 sq ftAvailable August 14, 2026Floor plans are artist's rendering. All dimensions are approximate. Actual product and specifications may vary in dimension or detail. Not all features are available in every rental home. Please see a representative for details.
![]()
Bristol I - Floorplan Apartment Unit: B217Apartment Model: Bristol IFrom $1,6722 Bedroom, 1 Bath, 953 sq ftAvailable August 14, 2026Apartment Unit: I201Apartment Model: Bristol IFrom $2,0322 Bedroom, 1 Bath, 1094 sq ftAvailable August 18, 2026Apartment Unit: O202Apartment Model: Bristol IFrom $1,9972 Bedroom, 1 Bath, 953 sq ftAvailable September 15, 2026Palazzo II
From $1,999
2 Beds, 2 Baths, 1097-1310 sq ftTotal Monthly PriceAvailable Aug 11Total Monthly Price
Base Rent$1,909 - $2,210Required Monthly Fees$90Total Monthly Price$1,999 - $2,300Largest 2 BedroomThis is the largest 2 Bedroom at this PropertyModel Gallery
Floorplans
Availability Details
Prices shown for this property are the Total Monthly Price including Fees.Price Availability Date Unit Sq Ft Deposit View Details $2,069 August 11, 2026 N312 1097 $500 $2,059 August 12, 2026 I307 1097 $500 $2,104 August 19, 2026 A304 1150 $500 Model Amenities and Features
Features
- Air Conditioning
- Balcony
- Fireplace
- Handrails
- High Speed Internet Access
- Security System
- Smoke Free
- Sprinkler System
- Storage Space
- Tub/Shower
- View
- Washer/Dryer
Kitchen
- Dishwasher
- Disposal
- Freezer
- Granite Countertops
- Ice Maker
- Island Kitchen
- Kitchen
- Microwave
- Oven
- Pantry
- Range
- Refrigerator
- Stainless Steel Appliances
Model Lease Information
Model Price Range
- $1,999 - $2,300Total Monthly PriceBase Rent: $1,909 - $2,210Required Monthly Fees: $90
Current Available Pricing
- $2,059 - $2,144 Total Monthly Price
Unit N312 Lease Information
Unit Price
- From $2,069Total Monthly PriceBase Rent: $1,979 - $2,019Required Monthly Fees: $90
View Details and Rent EstimateDeposit
- $500 deposit
Model Lease Information
Model Price Range
- $1,999 - $2,300Total Monthly Price
Unit I307 Lease Information
Unit Price
- From $2,059Total Monthly PriceBase Rent: $1,969 - $2,009Required Monthly Fees: $90
View Details and Rent EstimateDeposit
- $500 deposit
Model Lease Information
Model Price Range
- $1,999 - $2,300Total Monthly Price
Unit A304 Lease Information
Unit Price
- From $2,104Total Monthly PriceBase Rent: $2,014 - $2,054Required Monthly Fees: $90
View Details and Rent EstimateDeposit
- $500 deposit
Model Lease Information
Model Price Range
- $1,999 - $2,300Total Monthly Price
Apartment Model: Palazzo IIFrom $1,9992 Bedroom, 2 Bath, 1097-1310 sq ftAvailable August 11, 2026Floor plans are artist's rendering. All dimensions are approximate. Actual product and specifications may vary in dimension or detail. Not all features are available in every rental home. Please see a representative for details.
![]()
Palazzo II - Floorplan Apartment Unit: N312Apartment Model: Palazzo IIFrom $2,0692 Bedroom, 2 Bath, 1097 sq ftAvailable August 11, 2026Apartment Unit: I307Apartment Model: Palazzo IIFrom $2,0592 Bedroom, 2 Bath, 1097 sq ftAvailable August 12, 2026Apartment Unit: A304Apartment Model: Palazzo IIFrom $2,1042 Bedroom, 2 Bath, 1150 sq ftAvailable August 19, 2026Palazzo IV
From $2,107
2 Beds, 2 Baths, 1166 sq ftTotal Monthly PriceAvailable Sep 24Total Monthly Price
Base Rent$2,017 - $2,250Required Monthly Fees$90Total Monthly Price$2,107 - $2,340Model Gallery
Floorplans
Availability Details
Prices shown for this property are the Total Monthly Price including Fees.Price Availability Date Unit Sq Ft Deposit $2,107 September 24, 2026 F307 1166 $500 Model Amenities and Features
Features
- Air Conditioning
- Balcony
- Fireplace
- Handrails
- High Speed Internet Access
- Security System
- Smoke Free
- Sprinkler System
- Storage Space
- Tub/Shower
- View
- Washer/Dryer
Kitchen
- Dishwasher
- Disposal
- Freezer
- Granite Countertops
- Ice Maker
- Island Kitchen
- Kitchen
- Microwave
- Oven
- Pantry
- Range
- Refrigerator
- Stainless Steel Appliances
Unit F307 Lease Information
Unit Price
- From $2,107Total Monthly PriceBase Rent: $2,017 - $2,057Required Monthly Fees: $90
View Details and Rent EstimateDeposit
- $500 deposit
Model Lease Information
Model Price Range
- $2,107 - $2,340Total Monthly Price
Apartment Model: Palazzo IVFrom $2,1072 Bedroom, 2 Bath, 1166 sq ftAvailable September 24, 2026Floor plans are artist's rendering. All dimensions are approximate. Actual product and specifications may vary in dimension or detail. Not all features are available in every rental home. Please see a representative for details.
![]()
Palazzo IV - Floorplan Apartment Unit: F307Apartment Model: Palazzo IVFrom $2,1072 Bedroom, 2 Bath, 1166 sq ftAvailable September 24, 20263 Bedrooms
Winsor II
From $2,555
3 Beds, 2 Baths, 1381 sq ftTotal Monthly PriceAvailable NowTotal Monthly Price
Base Rent$2,465 - $2,775Required Monthly Fees$90Total Monthly Price$2,555 - $2,865Model Gallery
Floorplans
Availability Details
Prices shown for this property are the Total Monthly Price including Fees.Price Availability Date Unit Sq Ft Deposit View Details $2,555 Available Now K307 1381 $500 $2,596 Available Now K107 1381 $500 $2,585 August 15, 2026 M215 1381 $500 Model Amenities and Features
Features
- Air Conditioning
- Balcony
- Fireplace
- Handrails
- High Speed Internet Access
- Security System
- Smoke Free
- Sprinkler System
- Storage Space
- Tub/Shower
- View
- Washer/Dryer
Kitchen
- Dishwasher
- Disposal
- Freezer
- Granite Countertops
- Ice Maker
- Island Kitchen
- Kitchen
- Microwave
- Oven
- Pantry
- Range
- Refrigerator
- Stainless Steel Appliances
Model Lease Information
Model Price Range
- $2,555 - $2,865Total Monthly PriceBase Rent: $2,465 - $2,775Required Monthly Fees: $90
Current Available Pricing
- $2,555 - $2,636 Total Monthly Price
Unit K307 Lease Information
Unit Price
- From $2,555Total Monthly PriceBase Rent: $2,465 - $2,505Required Monthly Fees: $90
View Details and Rent EstimateDeposit
- $500 deposit
Model Lease Information
Model Price Range
- $2,555 - $2,865Total Monthly Price
Unit K107 Lease Information
Unit Price
- From $2,596Total Monthly PriceBase Rent: $2,506 - $2,546Required Monthly Fees: $90
View Details and Rent EstimateDeposit
- $500 deposit
Model Lease Information
Model Price Range
- $2,555 - $2,865Total Monthly Price
Unit M215 Lease Information
Unit Price
- From $2,585Total Monthly PriceBase Rent: $2,495 - $2,535Required Monthly Fees: $90
View Details and Rent EstimateDeposit
- $500 deposit
Model Lease Information
Model Price Range
- $2,555 - $2,865Total Monthly Price
Apartment Model: Winsor IIFrom $2,5553 Bedroom, 2 Bath, 1381 sq ftAvailable NowFloor plans are artist's rendering. All dimensions are approximate. Actual product and specifications may vary in dimension or detail. Not all features are available in every rental home. Please see a representative for details.
![]()
Winsor II - Floorplan Apartment Unit: K307Apartment Model: Winsor IIFrom $2,5553 Bedroom, 2 Bath, 1381 sq ftAvailable NowApartment Unit: K107Apartment Model: Winsor IIFrom $2,5963 Bedroom, 2 Bath, 1381 sq ftAvailable NowApartment Unit: M215Apartment Model: Winsor IIFrom $2,5853 Bedroom, 2 Bath, 1381 sq ftAvailable August 15, 2026Winsor III
From $2,779
3 Beds, 2 Baths, 1460 sq ftTotal Monthly PriceAvailable Sep 15Total Monthly Price
Base Rent$2,689 - $2,986Required Monthly Fees$90Total Monthly Price$2,779 - $3,076Model Gallery
Floorplans
Availability Details
Prices shown for this property are the Total Monthly Price including Fees.Price Availability Date Unit Sq Ft Deposit $2,779 September 15, 2026 I219 1460 $500 Model Amenities and Features
Features
- Air Conditioning
- Balcony
- Fireplace
- Handrails
- High Speed Internet Access
- Security System
- Smoke Free
- Sprinkler System
- Storage Space
- Tub/Shower
- View
- Washer/Dryer
Kitchen
- Dishwasher
- Disposal
- Freezer
- Granite Countertops
- Ice Maker
- Island Kitchen
- Kitchen
- Microwave
- Oven
- Pantry
- Range
- Refrigerator
- Stainless Steel Appliances
Unit I219 Lease Information
Unit Price
- From $2,779Total Monthly PriceBase Rent: $2,689 - $2,729Required Monthly Fees: $90
View Details and Rent EstimateDeposit
- $500 deposit
Model Lease Information
Model Price Range
- $2,779 - $3,076Total Monthly Price
Apartment Model: Winsor IIIFrom $2,7793 Bedroom, 2 Bath, 1460 sq ftAvailable September 15, 2026Floor plans are artist's rendering. All dimensions are approximate. Actual product and specifications may vary in dimension or detail. Not all features are available in every rental home. Please see a representative for details.
![]()
Winsor III - Floorplan Apartment Unit: I219Apartment Model: Winsor IIIFrom $2,7793 Bedroom, 2 Bath, 1460 sq ftAvailable September 15, 2026
Schedule a Tour
3D Tours
Property Information
- 438 Units
- 3 Stories
- Built in 2001
Fees and Policies
The fees listed below are community-provided and may exclude utilities or add-ons. All payments are made directly to the property and are non-refundable unless otherwise specified. Use the Cost Calculator to determine costs based on your needs.
Required Fees
One-Time Basics
- Due at Application
- Application Fee Per ApplicantiCharged per applicant.$29.00
- Application FeeiApplication Fee Charged Per Applicant.$29.00
- Holding DepositiHolding Deposit Charged per unit.$200.00
- Due at Move-In
- Security DepositiSecurity Deposits Charged Per Unit.$500-$2250
- Administrative FeeiCharged per unit.$250.00
- Administrative/Redecorating FeeiAdministration Fee Charged per unit.$225.00
Utilities
- Water/SeweriUtilities - Sewer Charged Per Unit.Varies/mo
- Electric ReimbursementiUtilities - Electric Charged Per Unit.Varies/mo
- Trash ReimbursementiUtility Trash Removal Charged per unit.Varies/mo
- Utility FeeiUtility Fee Charged per unit.$8.50
- Utility Reimbursements - RUBSiUtility Reimbursements - RUBS Charged per unit.Varies/mo
- Valet Trash ServiceiDoorstop Trash Removal Monthly Exepense Charged per unit.$40.00/mo
- Water Utility ReimbursementiUtilities - Water Charged per unit.Varies/mo
- Gas Utility ReimbursementiUtilities - Gas Charged per unit.Varies/mo
Other Fees and Policies
Situational Fees
- Late FeesiLate Fee Charged Per Unit.$50.00/per occurrence
- DamagesiAparment Damages Charged Per Unit.Varies/per occurrence
- Utility Start Up/Transfer FeesiFinal Utility Billing Fee Charged Per Unit.$10.00
- Resident Owed UtilitiesiVacant Utilitiy Recovery Charged per unit.Varies/per occurrence
- Attorney Filing FeesiLegal Fees Charged per unit.Varies/per occurrence
- Deposit Exchange ProgramiOptional Deposit Alternative Charged per unit.$400-$3000/per occurrence
- Force Placed Insurance FeeiNon Compliance Renters Insurance Monthly Fee Charged per unit.$19.14/mo
- Return Check FeeiNSF Fee Charged per unit.$20.00/per occurrence
- Lease Termination FeeiLease Termination Fee Charged per unit.Varies/per occurrence
- Billing FeeiVacant Utility Recovery Fee Charged per unit.$35.00/mo
- Attorney Filing FeesiLegal Fees Charged per unit.$378.10/per occurrence
- CleaningiApartment Cleaning Charged per unit.Varies/per occurrence
Personal Add-Ons
- FlexPay Plan Service FeeiPayment Processing Fee Charged per unit.Varies/per occurrence
- Credit ReportingiMonthly Credit Reporting Charged per unit.$8-$9/mo
- Cable TelevisioniTelephone/Internet/Cable Charged per unit.Varies/mo
- Pet Identity ProgramiPet Identity Program Charged per unit.$20-$50
Pet Fees
- Cat
- Cat DepositiMax of 2. Charged Per Pet.$300.00
- Cat RentiCharged Per Pet.$35.00/mo
- Dog
- Dog DepositiMax of 2. Charged Per Pet.$300.00
- Dog RentiCharged Per Pet.$35.00/mo
- Other Pet
- Pet RentiPet Rent Charged Per Pet.$35.00/mo
None
Except for assistance animals, the following purebreds or mixes with these breeds are not permitted: Akita, Alaskan Husky, Alaskan Malamute, American Bulldog, Bull Terrier, Chow-Chow, Dalmation, Doberman, German Shepherd, Pit Bull (American Pit Bull Terrier, American Staffordshire Terrier, American Staffordshire Bull Terrier), Rottweiler, Shar Pei, Siberian Husky.
Max of 2. Maximum 2 pets per apartment home. Combined weight may not exceed 160 lbs.
Parking Fees
- Other
- Parking IncomeiParking Permits Charged Per Vehicle.$10-$15/mo
- Carport IncomeiCarport Rental Charged Per Vehicle.$50.00/mo
- Garage IncomeiGarage Rental Charged Per Vehicle.$125.00/mo
- Covered
- Garage Parking
Additional Parking Options
Storage Fees
- Storage Unit
- Storage DepositiCharged per rentable item.$0.00
- Storage SpaceiStorage Rental Charged Per Rentable Item.$10-$50/mo
- Storage RentiCharged per rentable item.$10.00/mo
Property Fee Disclaimer: Based on community-supplied data and independent market research. Subject to change without notice. May exclude fees for mandatory or optional services and usage-based utilities.
Features and Amenities
Unique Amenities
- Air Conditioner
- Art Room
- Carpeting
- Carport
- Conference Room
- Efficient Appliances
- Extra Storage
- Patio/Balcony
- Yoga studio
On-Site Services
- Maintenance On Site
- On Site Retail
- Package Service
- Planned Social Activities
- Property Manager On Site
- Trash Pickup Door To Door
- Guest Apartment
- Key Fob Entry
Community Features
- Conference Rooms
- Clubhouse
Outdoor Features
- Grill
- Courtyard
- Picnic Area
- Controlled Access
- Patio
Recreation and Fitness
- Hot Tub
- Fitness Center
- Spa
- Pool
Interior Features
- Balcony
- View
- Security System
- Storage Space
- Fireplace
- High Speed Internet Access
- Sprinkler System
- Tub/Shower
- Handrails
- Washer/Dryer
- Air Conditioning
- Smoke Free
Kitchen Amenities
- Range
- Refrigerator
- Island Kitchen
- Pantry
- Disposal
- Freezer
- Dishwasher
- Oven
- Microwave
- Stainless Steel Appliances
- Ice Maker
- Kitchen
- Granite Countertops
Living Area Features
- Walk In Closets
- High Ceilings
- Tile Floors
- Views
- Office
- Built In Bookshelves
- Carpet
- Hardwood Floors

Map
- Shopping
- Colleges
- Grocery
- Medical
- Parks
- Transportation

Map
Frequently Asked Questions about ArtWalk at CityCenter
Where is ArtWalk at CityCenter located?
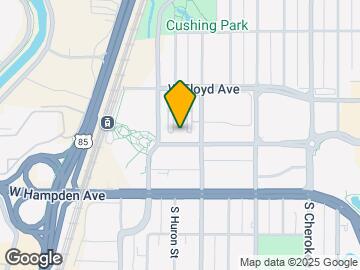
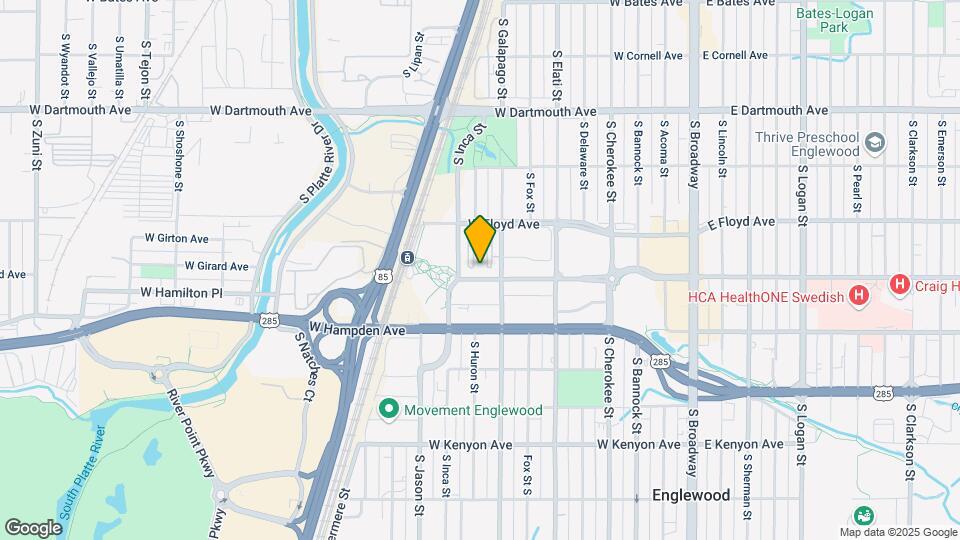
ArtWalk at CityCenter is located at 801-901 Englewood Pky near the Englewood area of Englewood, CO
What is the current rent range at ArtWalk at CityCenter?
1 Bedroom to 3 Bedroom Apartments at ArtWalk at CityCenter currently range from $1,504 to $2,819
When is the leasing office open?
- The office Hours for ArtWalk at CityCenter are
- Monday 10:00 am–6:00 pm
- Tuesday 10:00 am–6:00 pm
- Wednesday 10:00 am–6:00 pm
- Thursday 10:00 am–6:00 pm
- Friday 10:00 am–6:00 pm
- Saturday 9:00 am–5:00 pm
- Sunday Closed
Are pets allowed?
Call us today to find out our pet policy and if we allow pets
Are there any rent specials?
The current rent special at ArtWalk at CityCenter is: Move-In Special: 4 Weeks FREE! Move in by July 31, 2026, and receive 4 weeks free rent! Limited-time offer. Restrictions apply..
About Portable Tenant Screening Reports:
Applicant has the right to provide the property manager or owner with a Portable Tenant Screening Report (PTSR) that is not more than 30 days old, as defined in § 38-12-902(2.5), Colorado Revised Statutes; and 2) if Applicant provides the property manager or owner with a PTSR, the property manager or owner is prohibited from: a) charging Applicant a rental application fee; or b) charging Applicant a fee for the property manager or owner to access or use the PTSR.
Renters Reviews and Ratings
You Can Find Better
Property Manager Responded
Not good
Property Manager Responded
Pros and Cons
Property Manager Responded
Not a good place to live.
This place is awful
Property Manager Responded
Roaches
Property Manager Responded
Verified Renter
Don't do it
Good Location
Disappointing Experience
Property Manager Responded
Dirty Apartment
Terrible customer service
Nearby Schools
Englewood High School
Englewood Middle School
About GreatSchools Data on ApartmentHomeLiving.com.
Points of Interest
Time and distance from ArtWalk at CityCenter.
Arts Museums and Landmarks
Big Box and Retail
Walmart
Petco
Target
Colleges and Universities
Arapahoe Community College - Littleton Campus
Groceries
Safeway
Whole Foods
King Soopers
Hospitals
Parks and Recreation
ArtWalk at CityCenter has 5 parks within 5.5 miles, including Four Mile Historic Park, Colorado History Museum, Denver Botanical Gardens, Denver Botanic Garden, and Molly Brown House Museum.
Restaurants and Dining
Shopping Centers
ArtWalk at CityCenter has 5 shopping centers within 0.7 miles.
Transit Stations
Nearby Neighborhoods
Rental Price Ranges in the Area
| Bedroom | Average Rent | Cheapest Rent | Highest Rent |
|---|---|---|---|
| Englewood Studio Apartments | $1,573 | $741 | $2,399 |
| Englewood 1 Bedroom Apartments | $1,806 | $875 | $5,070 |
| Englewood 2 Bedroom Apartments | $2,406 | $1,100 | $7,815 |
| Englewood 3 Bedroom Apartments | $2,994 | $1,643 | $8,156 |
| Englewood 4 Bedroom Apartments | $3,250 | $2,800 | $3,650 |
Browse Top Apartments in Englewood
By Price
By Community Type
- Englewood Apartments for Rent by Owner
- Englewood Apartments with Rent Specials
- Englewood Top Rated Apartments
- Englewood Corporate Apartments
- Englewood Furnished Apartments
- Englewood Gated Apartments
- Englewood Loft Apartments
- Englewood Low Income Apartments
- Englewood Military Apartments
- New Englewood Apartments
- Englewood Senior Apartments
- Englewood Short-term Apartments
- Englewood Student Apartments
- Englewood Apartments with Utilities Included


Max of 2. Maximum 2 pets per apartment home. Combined weight may not exceed 160 lbs.