

- Student Housing
- Studio–2 Bedrooms
- $1,934-$4,103 Pricing
- 564–1,114 Square Feet
Rent Specials
Move-In by May 15th and receive Up to 1.5 Months Free!
About Artisan
Curate a lifestyle most only dream of. Surrounded by Cleveland’s finest cultural institutions, restaurants and nightlife in the University Circle neighborhood, Artisan is a curated collection of welcoming urban apartments that put endless possibilities right outside your doorstep.
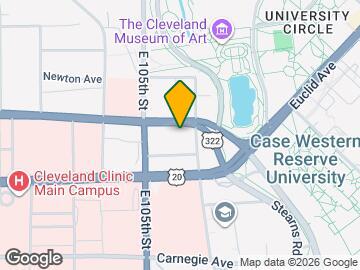
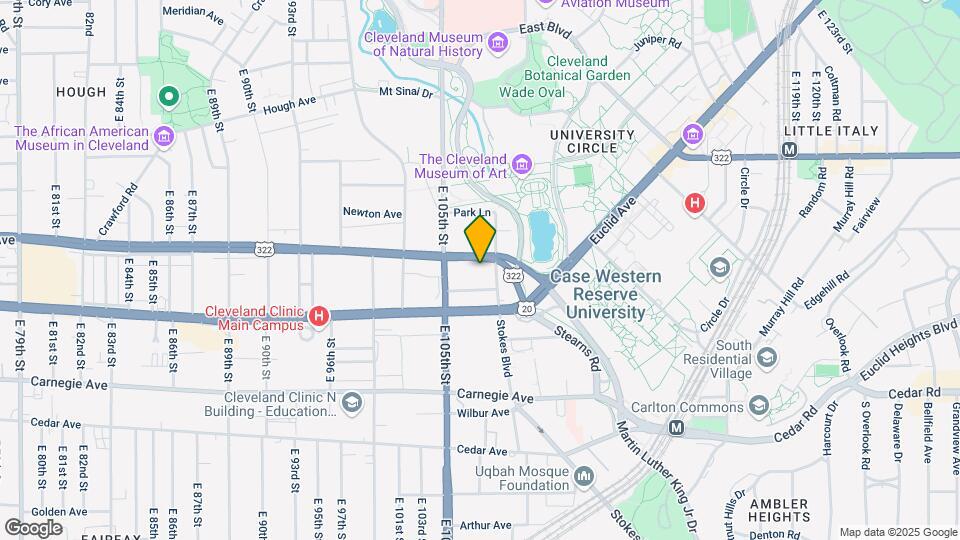
Artisan is located in the University Circle Neighborhood and 44106 Zip code of Cleveland, OH. This community is professionally managed by PCP Elevate

Property Contact Info

- Listed by:
- Agency:
- Vendor Logo:
- Website:
- View Property Website
- Call Us:
- (216) 999-5512
- Disclaimer:
Floorplan Pricing and Availability
Artisan offers Studio to 2 Bedroom apartments starting from $1,934 and having 564–1,114 sq ft. Here is the current pricing and availability:
New! Interactive Property Map
Studio
Floorplan S2
From $1,934
Studio, 1 Bath, 564 sq ftAvailable Jul 25Model Gallery
Floorplans
3D Tours
Availability Details
Price Availability Date Unit Sq Ft View Details $2,064 July 25, 2026 2006 564 $1,934 July 28, 2026 1008 564 Model Amenities and Features
Features
- Air Conditioning
- Cable Ready
- Double Vanities
- Framed Mirrors
- Heating
- High Speed Internet Access
- Tub/Shower
- Washer/Dryer
- Wheelchair Accessible
- Wi-Fi
- Windows
Kitchen
- Dishwasher
- Disposal
- Freezer
- Gas Range
- Ice Maker
- Instant Hot Water
- Island Kitchen
- Kitchen
- Microwave
- Oven
- Quartz Countertops
- Refrigerator
Model Rent and Fees
Model Price Range
- $1,934 - $2,064
Deposit
- $300 deposit
Unit 2006 Rent and Fees
Unit Price
- $2,064
Deposit
- $300 deposit
Model Rent and Fees
Model Price Range
- $1,934 - $2,064
Unit 1008 Rent and Fees
Unit Price
- $1,934
Deposit
- $300 deposit
Model Rent and Fees
Model Price Range
- $1,934 - $2,064
Apartment Model: S2From $1,934Studio, 1 Bath, 564 sq ftAvailable July 25, 2026Floorplans3D Tours![]()
S2 - Floorplan S2 - 3D Tour Apartment Unit: 2006Apartment Model: S2$2,064Studio, 1 Bath, 564 sq ftAvailable July 25, 2026Apartment Unit: 1008Apartment Model: S2$1,934Studio, 1 Bath, 564 sq ftAvailable July 28, 20261 Bedroom
Floorplan A7D
From $2,805
1 Bed, 1 Bath, 795 sq ftAvailable NowLargest 1 BedroomThis is the largest 1 Bedroom at this PropertyModel Gallery
Floorplans
Availability Details
Price Availability Date Unit Sq Ft View Details $4,103 Available Now 2209 795 $2,805 Available Now 809 795 $2,957 Available Now 709 795 Model Amenities and Features
Features
- Air Conditioning
- Cable Ready
- Double Vanities
- Framed Mirrors
- Heating
- High Speed Internet Access
- Tub/Shower
- Washer/Dryer
- Wheelchair Accessible
- Wi-Fi
- Windows
Kitchen
- Dishwasher
- Disposal
- Freezer
- Gas Range
- Ice Maker
- Instant Hot Water
- Island Kitchen
- Kitchen
- Microwave
- Oven
- Quartz Countertops
- Refrigerator
Model Rent and Fees
Model Price Range
- $2,805 - $4,103
Deposit
- $300 deposit
Unit 2209 Amenities and Features
Services
- Furnished
Unique Features
- Den.
Unit 2209 Rent and Fees
Unit Price
- $4,103
Deposit
- $300 deposit
Model Rent and Fees
Model Price Range
- $2,805 - $4,103
Unit 809 Amenities and Features
Unique Features
- Den.
Unit 809 Rent and Fees
Unit Price
- $2,805
Deposit
- $300 deposit
Model Rent and Fees
Model Price Range
- $2,805 - $4,103
Unit 709 Amenities and Features
Unique Features
- Den.
Unit 709 Rent and Fees
Unit Price
- $2,957
Deposit
- $300 deposit
Model Rent and Fees
Model Price Range
- $2,805 - $4,103
Apartment Model: A7DFrom $2,8051 Bedroom, 1 Bath, 795 sq ftAvailable Now![]()
A7D - Floorplan Apartment Unit: 2209Apartment Model: A7D$4,1031 Bedroom, 1 Bath, 795 sq ftAvailable NowApartment Unit: 809Apartment Model: A7D$2,8051 Bedroom, 1 Bath, 795 sq ftAvailable NowApartment Unit: 709Apartment Model: A7D$2,9571 Bedroom, 1 Bath, 795 sq ftAvailable NowFloorplan A6
From $3,015
1 Bed, 1 Bath, 753 sq ftAvailable NowModel Gallery
Floorplans
Availability Details
Price Availability Date Unit Sq Ft View Details $3,015 Available Now 2010 753 $3,106 Available Now 2210 753 Model Amenities and Features
Features
- Air Conditioning
- Cable Ready
- Double Vanities
- Framed Mirrors
- Heating
- High Speed Internet Access
- Tub/Shower
- Washer/Dryer
- Wheelchair Accessible
- Wi-Fi
- Windows
Kitchen
- Dishwasher
- Disposal
- Freezer
- Gas Range
- Ice Maker
- Instant Hot Water
- Island Kitchen
- Kitchen
- Microwave
- Oven
- Quartz Countertops
- Refrigerator
Model Rent and Fees
Model Price Range
- $3,015 - $3,106
Deposit
- $300 deposit
Unit 2010 Rent and Fees
Unit Price
- $3,015
Deposit
- $300 deposit
Model Rent and Fees
Model Price Range
- $3,015 - $3,106
Unit 2210 Rent and Fees
Unit Price
- $3,106
Deposit
- $300 deposit
Model Rent and Fees
Model Price Range
- $3,015 - $3,106
Apartment Model: A6From $3,0151 Bedroom, 1 Bath, 753 sq ftAvailable Now![]()
A6 - Floorplan Apartment Unit: 2010Apartment Model: A6$3,0151 Bedroom, 1 Bath, 753 sq ftAvailable NowApartment Unit: 2210Apartment Model: A6$3,1061 Bedroom, 1 Bath, 753 sq ftAvailable NowFloorplan A4
From $2,677
1 Bed, 1 Bath, 703 sq ftAvailable Jul 8Model Gallery
Floorplans
3D Tours
Availability Details
Price Availability Date Unit Sq Ft View Details $2,677 July 8, 2026 1107 703 $2,732 July 8, 2026 1213 703 $2,747 July 8, 2026 1807 703 Model Amenities and Features
Features
- Air Conditioning
- Cable Ready
- Double Vanities
- Framed Mirrors
- Heating
- High Speed Internet Access
- Tub/Shower
- Washer/Dryer
- Wheelchair Accessible
- Wi-Fi
- Windows
Kitchen
- Dishwasher
- Disposal
- Freezer
- Gas Range
- Ice Maker
- Instant Hot Water
- Island Kitchen
- Kitchen
- Microwave
- Oven
- Quartz Countertops
- Refrigerator
Model Rent and Fees
Model Price Range
- $2,634 - $2,747
Current Available Pricing
- $2,677 - $2,747
Deposit
- $300 deposit
Unit 1107 Rent and Fees
Unit Price
- $2,677
Deposit
- $300 deposit
Model Rent and Fees
Model Price Range
- $2,634 - $2,747
Unit 1213 Rent and Fees
Unit Price
- $2,732
Deposit
- $300 deposit
Model Rent and Fees
Model Price Range
- $2,634 - $2,747
Unit 1807 Rent and Fees
Unit Price
- $2,747
Deposit
- $300 deposit
Model Rent and Fees
Model Price Range
- $2,634 - $2,747
Apartment Model: A4From $2,6341 Bedroom, 1 Bath, 703 sq ftAvailable July 8, 2026Floorplans3D Tours![]()
A4 - Floorplan A4 - 3D Tour Apartment Unit: 1107Apartment Model: A4$2,6771 Bedroom, 1 Bath, 703 sq ftAvailable July 8, 2026Apartment Unit: 1213Apartment Model: A4$2,7321 Bedroom, 1 Bath, 703 sq ftAvailable July 8, 2026Apartment Unit: 1807Apartment Model: A4$2,7471 Bedroom, 1 Bath, 703 sq ftAvailable July 8, 2026Floorplan A3
$2,717
1 Bed, 1 Bath, 703 sq ftAvailable Jul 17Model Gallery
Floorplans
Availability Details
Price Availability Date Unit Sq Ft $2,717 July 17, 2026 1017 703 Model Amenities and Features
Features
- Air Conditioning
- Cable Ready
- Double Vanities
- Framed Mirrors
- Heating
- High Speed Internet Access
- Tub/Shower
- Washer/Dryer
- Wheelchair Accessible
- Wi-Fi
- Windows
Kitchen
- Dishwasher
- Disposal
- Freezer
- Gas Range
- Ice Maker
- Instant Hot Water
- Island Kitchen
- Kitchen
- Microwave
- Oven
- Quartz Countertops
- Refrigerator
Unit 1017 Rent and Fees
Unit Price
- $2,717
Deposit
- $300 deposit
Model Rent and Fees
Price
- $2,717
Apartment Model: A3$2,7171 Bedroom, 1 Bath, 703 sq ftAvailable July 17, 2026![]()
A3 - Floorplan Apartment Unit: 1017Apartment Model: A3$2,7171 Bedroom, 1 Bath, 703 sq ftAvailable July 17, 2026Floorplan A2
$2,817
1 Bed, 1 Bath, 670 sq ftAvailable Jul 23Model Gallery
Floorplans
Availability Details
Price Availability Date Unit Sq Ft $2,817 July 23, 2026 2216 670 Model Amenities and Features
Features
- Air Conditioning
- Cable Ready
- Double Vanities
- Framed Mirrors
- Heating
- High Speed Internet Access
- Tub/Shower
- Washer/Dryer
- Wheelchair Accessible
- Wi-Fi
- Windows
Kitchen
- Dishwasher
- Disposal
- Freezer
- Gas Range
- Ice Maker
- Instant Hot Water
- Island Kitchen
- Kitchen
- Microwave
- Oven
- Quartz Countertops
- Refrigerator
Unit 2216 Rent and Fees
Unit Price
- $2,817
Deposit
- $300 deposit
Model Rent and Fees
Price
- $2,817
Apartment Model: A2$2,8171 Bedroom, 1 Bath, 670 sq ftAvailable July 23, 2026![]()
A2 - Floorplan Apartment Unit: 2216Apartment Model: A2$2,8171 Bedroom, 1 Bath, 670 sq ftAvailable July 23, 20262 Bedrooms
Floorplan B2
From $3,752
2 Beds, 2 Baths, 1049 sq ftAvailable NowModel Gallery
Floorplans
Availability Details
Price Availability Date Unit Sq Ft View Details $3,908 Available Now 702 1049 $3,752 Available Now 802 1049 $3,782 Available Now 1002 1049 Model Amenities and Features
Features
- Air Conditioning
- Cable Ready
- Double Vanities
- Framed Mirrors
- Heating
- High Speed Internet Access
- Tub/Shower
- Washer/Dryer
- Wheelchair Accessible
- Wi-Fi
- Windows
Kitchen
- Dishwasher
- Disposal
- Freezer
- Gas Range
- Ice Maker
- Instant Hot Water
- Island Kitchen
- Kitchen
- Microwave
- Oven
- Quartz Countertops
- Refrigerator
Model Rent and Fees
Model Price Range
- $3,752 - $3,908
Deposit
- $300 deposit
Unit 702 Rent and Fees
Unit Price
- $3,908
Deposit
- $300 deposit
Model Rent and Fees
Model Price Range
- $3,752 - $3,908
Unit 802 Rent and Fees
Unit Price
- $3,752
Deposit
- $300 deposit
Model Rent and Fees
Model Price Range
- $3,752 - $3,908
Unit 1002 Rent and Fees
Unit Price
- $3,782
Deposit
- $300 deposit
Model Rent and Fees
Model Price Range
- $3,752 - $3,908
Apartment Model: B2From $3,7522 Bedroom, 2 Bath, 1049 sq ftAvailable Now![]()
B2 - Floorplan Apartment Unit: 702Apartment Model: B2$3,9082 Bedroom, 2 Bath, 1049 sq ftAvailable NowApartment Unit: 802Apartment Model: B2$3,7522 Bedroom, 2 Bath, 1049 sq ftAvailable NowApartment Unit: 1002Apartment Model: B2$3,7822 Bedroom, 2 Bath, 1049 sq ftAvailable NowFloorplan B1
$3,522
2 Beds, 2 Baths, 1036 sq ftAvailable Jul 1Cheapest 2 BedroomThis is the cheapest 2 Bedroom at this PropertyModel Gallery
Floorplans
Availability Details
Price Availability Date Unit Sq Ft $3,522 July 1, 2026 1418 1036 Model Amenities and Features
Features
- Air Conditioning
- Cable Ready
- Double Vanities
- Framed Mirrors
- Heating
- High Speed Internet Access
- Tub/Shower
- Washer/Dryer
- Wheelchair Accessible
- Wi-Fi
- Windows
Kitchen
- Dishwasher
- Disposal
- Freezer
- Gas Range
- Ice Maker
- Instant Hot Water
- Island Kitchen
- Kitchen
- Microwave
- Oven
- Quartz Countertops
- Refrigerator
Unit 1418 Rent and Fees
Unit Price
- $3,522
Deposit
- $300 deposit
Model Rent and Fees
Price
- $3,522
Apartment Model: B1$3,5222 Bedroom, 2 Bath, 1036 sq ftAvailable July 1, 2026![]()
B1 - Floorplan Apartment Unit: 1418Apartment Model: B1$3,5222 Bedroom, 2 Bath, 1036 sq ftAvailable July 1, 2026Floorplan B5
From $3,621
2 Beds, 2 Baths, 1114 sq ftAvailable Jul 8Largest 2 BedroomThis is the largest 2 Bedroom at this PropertyModel Gallery
Floorplans
3D Tours
Availability Details
Price Availability Date Unit Sq Ft View Details $3,691 July 8, 2026 715 1114 $3,751 July 18, 2026 2015 1114 $3,621 July 22, 2026 1015 1114 Model Amenities and Features
Features
- Air Conditioning
- Cable Ready
- Double Vanities
- Framed Mirrors
- Heating
- High Speed Internet Access
- Tub/Shower
- Washer/Dryer
- Wheelchair Accessible
- Wi-Fi
- Windows
Kitchen
- Dishwasher
- Disposal
- Freezer
- Gas Range
- Ice Maker
- Instant Hot Water
- Island Kitchen
- Kitchen
- Microwave
- Oven
- Quartz Countertops
- Refrigerator
Model Rent and Fees
Model Price Range
- $3,621 - $3,751
Deposit
- $300 deposit
Unit 715 Rent and Fees
Unit Price
- $3,691
Deposit
- $300 deposit
Model Rent and Fees
Model Price Range
- $3,621 - $3,751
Unit 2015 Rent and Fees
Unit Price
- $3,751
Deposit
- $300 deposit
Model Rent and Fees
Model Price Range
- $3,621 - $3,751
Unit 1015 Rent and Fees
Unit Price
- $3,621
Deposit
- $300 deposit
Model Rent and Fees
Model Price Range
- $3,621 - $3,751
Apartment Model: B5From $3,6212 Bedroom, 2 Bath, 1114 sq ftAvailable July 8, 2026Floorplans3D Tours![]()
B5 - Floorplan B5 - 3D Tour Apartment Unit: 715Apartment Model: B5$3,6912 Bedroom, 2 Bath, 1114 sq ftAvailable July 8, 2026Apartment Unit: 2015Apartment Model: B5$3,7512 Bedroom, 2 Bath, 1114 sq ftAvailable July 18, 2026Apartment Unit: 1015Apartment Model: B5$3,6212 Bedroom, 2 Bath, 1114 sq ftAvailable July 22, 2026Floorplan B3
$3,912
2 Beds, 2 Baths, 1057 sq ftAvailable Jul 22Model Gallery
Floorplans
Availability Details
Price Availability Date Unit Sq Ft $3,912 July 22, 2026 2103 1057 Model Amenities and Features
Features
- Air Conditioning
- Cable Ready
- Double Vanities
- Framed Mirrors
- Heating
- High Speed Internet Access
- Tub/Shower
- Washer/Dryer
- Wheelchair Accessible
- Wi-Fi
- Windows
Kitchen
- Dishwasher
- Disposal
- Freezer
- Gas Range
- Ice Maker
- Instant Hot Water
- Island Kitchen
- Kitchen
- Microwave
- Oven
- Quartz Countertops
- Refrigerator
Unit 2103 Rent and Fees
Unit Price
- $3,912
Deposit
- $300 deposit
Model Rent and Fees
Price
- $3,912
Apartment Model: B3$3,9122 Bedroom, 2 Bath, 1057 sq ftAvailable July 22, 2026![]()
B3 - Floorplan Apartment Unit: 2103Apartment Model: B3$3,9122 Bedroom, 2 Bath, 1057 sq ftAvailable July 22, 2026
Schedule a Tour
3D Tours
Property Information
- 298 Units
- 23 Stories
- Built in 2023
- Furnished
Lease Terms
- 3 - 16 mo
- Short Term Lease Options
Fees and Policies
The fees listed below are community-provided and may exclude utilities or add-ons. All payments are made directly to the property and are non-refundable unless otherwise specified.
Required Fees
One-Time Basics
- Due at Application
- Application Fee Per ApplicantiCharged per applicant.$75.00
- Due at Move-In
- Administrative FeeiCharged per unit.$300.00
Other Fees and Policies
Parking Fees
- Garage
- Parking DepositiCharged Per Vehicle.$0.00
- Parking FeeiCharged Per Vehicle.$200.00/mo
Pet Policy and Fees
Cats
- 2 Pet Limit
Please call our Leasing Office for complete Pet Policy information.
Dogs
- 2 Pet Limit
Please call our Leasing Office for complete Pet Policy information.
Property Fee Disclaimer: Based on community-supplied data and independent market research. Subject to change without notice. May exclude fees for mandatory or optional services and usage-based utilities.
Features and Amenities
Unique Amenities
- Den.
On-Site Services
- Package Service
- Pet Washing Station
- Planned Social Activities
- Maintenance On Site
- Property Manager On Site
- Car Charging Station
- Guest Apartment
- Recycling
- Renters Insurance Program
- Community Wide Wi Fi
- Concierge
- 24 Hour Access
- Key Fob Entry
Community Features
- Conference Rooms
- Disposal Chutes
- Business Center
- Breakfast/Coffee Concierge
- Lounge
- Elevator
Outdoor Features
- Grill
- Roof Terrace
- Controlled Access
Recreation and Fitness
- Hot Tub
- Fitness Center
- Putting Greens
- Media Center/Movie Theatre
- Golf Course
- Pool
Interior Features
- Windows
- High Speed Internet Access
- Double Vanities
- Framed Mirrors
- Heating
- Tub/Shower
- Cable Ready
- Washer/Dryer
- Air Conditioning
- Wi Fi
- Wheelchair Accessible
Kitchen Amenities
- Gas Range
- Ice Maker
- Instant Hot Water
- Kitchen
- Quartz Countertops
- Microwave
- Dishwasher
- Freezer
- Disposal
- Island Kitchen
- Oven
- Refrigerator
Living Area Features
- Walk In Closets
- High Ceilings
- Floor To Ceiling Windows
- Views
- Window Coverings
- Large Bedrooms
- Den
- Hardwood Floors
Student Features
- Private Bathroom
- Study Lounge
- Walk To Campus

Map
- Shopping
- Colleges
- Grocery
- Medical
- Parks
- Transportation

Map
Hours and Contact Info
| Monday | 9:00 am–6:00 pm |
| Tuesday | 9:00 am–6:00 pm |
| Wednesday | 9:00 am–6:00 pm |
| Thursday | 9:00 am–6:00 pm |
| Friday | 9:00 am–6:00 pm |
| Saturday | 10:00 am–5:00 pm |
| Sunday | Closed |
Frequently Asked Questions about Artisan
Where is Artisan located?
Artisan is located at 10600 Chester Ave near the University Circle area of Cleveland, OH
What is the current rent range at Artisan?
Studio to 2 Bedroom Apartments at Artisan currently range from $1,934 to $4,103
When is the leasing office open?
- The office Hours for Artisan are
- Monday 9:00 am–6:00 pm
- Tuesday 9:00 am–6:00 pm
- Wednesday 9:00 am–6:00 pm
- Thursday 9:00 am–6:00 pm
- Friday 9:00 am–6:00 pm
- Saturday 10:00 am–5:00 pm
- Sunday Closed
Are pets allowed?
Call us today to find out our pet policy and if we allow pets
Are there any rent specials?
The current rent special at Artisan is: Move-In by May 15th and receive Up to 1.5 Months Free!.
Lifestyle Ratings
Learn more about Lifestyle SearchRenters Reviews and Ratings
Amazing.
November 9, 2023Great place to stay. The staff is extremely friendly & the apartment community is beautiful.Review from Apartments.com
Artisan
May 13, 2023Although the Artisan is a nice place to live. I wish the corporate/management gave preferred employee discounts besides a $25 discount on parking which is still yet to be confirmed. I been to many other locations they offered so many promotional offers which were also upscale apartment living. My current place of residence the management is outstanding they go above and beyond to find solutions and accommodate the residents no matter what situation. I felt this was lacking at Artisan which is my ...honest and transparent thought; it’s not just about getting the apartments filled and making quota. Like I said the apartment itself is nice and located in a safe place but hopefully certain things change to be more accommodating for the future residents this will truly make Artisan outshine other places.Read MoreReview from Apartments.com
Admin
March 20, 2023Just recently started a lease at this complex. I have had a great experience thus far. Notably, LaTosha was an excellent resource for me and was very responsive.Review from Apartments.com
Nearby Schools
John Hay School Of Science & Medicine
John Hay Early College High School
Bolton PreK-8 School
Mary B Martin School
About GreatSchools Data on ApartmentHomeLiving.com.
Points of Interest
Time and distance from Artisan.
Arts Museums and Landmarks
Western Reserve Historical Society History Museum
Big Box and Retail
Walgreen's
Walgreens
Target
Colleges and Universities
Groceries
Save-A-Lot
Hong Kong Supermarket
Aldi
Hospitals
University Hospitals Of Cleveland
Rainbow Babies And Childrens Hospital
Cleveland Clinic
Parks and Recreation
Artisan has 4 parks within 7.2 miles, including Rockefeller Park Greenhouse, Rockefeller Park Green House, Cleveland Lakefront State Park, and Mill Stream Run Reservation.
Restaurants and Dining
Shopping Centers
Artisan has 5 shopping centers within 1.8 miles.
Transit Stations
Nearby Neighborhoods
Rental Price Ranges in the Area
| Bedroom | Average Rent | Cheapest Rent | Highest Rent |
|---|---|---|---|
| Cleveland Studio Apartments | $1,209 | $595 | $3,215 |
| Cleveland 1 Bedroom Apartments | $1,589 | $490 | $6,000 |
| Cleveland 2 Bedroom Apartments | $1,864 | $475 | $6,270 |
| Cleveland 3 Bedroom Apartments | $2,313 | $899 | $8,540 |
| Cleveland 4 Bedroom Apartments | $3,701 | $838 | $10,000+ |
| Cleveland 5 Bedroom Apartments | $3,606 | $1,725 | $7,326 |
| Cleveland 6 Bedroom Apartments | $5,425 | $1,250 | $7,075 |
Browse Top Apartments in Cleveland
By Price
- Cheap Cleveland Apartments
- Cleveland Apartments Under $500
- Cleveland Apartments Under $600
- Cleveland Apartments Under $700
- Cleveland Apartments Under $800
- Cleveland Apartments Under $900
- Cleveland Apartments Under $1000
- Cleveland Apartments Under $1200
- Cleveland Apartments Under $1500
- Cleveland Apartments Under $2000
- Cleveland Luxury Apartments
By Community Type
- Cleveland Apartments for Rent by Owner
- Cleveland Apartments with Rent Specials
- Cleveland Top Rated Apartments
- Cleveland Corporate Apartments
- Cleveland Furnished Apartments
- Cleveland Gated Apartments
- Cleveland Loft Apartments
- Cleveland Low Income Apartments
- Cleveland Military Apartments
- New Cleveland Apartments
- Cleveland Senior Apartments
- Cleveland Short-term Apartments
- Cleveland Student Apartments
- Cleveland Apartments with Utilities Included


Please call us regarding our Parking Policy.