


- 1–3 Bedrooms
- $1,335-$1,985 Pricing
- 840–1,492 Square Feet
About Artistry at Bethesda Park
Surround yourself with beauty at Artistry at Bethesda Park. This peaceful apartment community in Lawrenceville, Georgia, is gorgeous inside and out, with sprawling landscaped grounds and renovated one, two, and three bedroom apartments for lease. Luxury is perfectly balanced with comfort and relaxation, just steps from Bethesda Park, in Gwinnett County, and only 30 minutes from downtown Atlanta.When you enter our gated community, you’ll feel like you’ve arrived at a resort, with rolling lawns leading to the lighted tennis courts and shimmering swimming pool. There’s also a fitness center loaded with all the cardio and strength training equipment you need for a solid workout. Step into your pet-friendly apartment, and fall in love with the open-concept layout and a modern kitchen with stainless-steel appliances, hardwood-style flooring, and a private patio or balcony. Artistry at Bethesda Park is the home you’ve been searching for.
Artistry at Bethesda Park is located in the 30044 Zip code of Lawrenceville, GA. This community is professionally managed by American Landmark
Unique Features and Amenities
- *In Select Homes
- 2' Faux Wood Blinds
- Amazon Hub Package System
- American Landmark 360 Resident Program
- Bark Park for your Furry Friends
- Beige Paint
- Community Fire Pit
- Convenient 24/7 Online Resident Services
- Corner
- Courtyard w/Grill Area
- Dog Spa
- Egret Paint
- First Floor
- Granite/Quartz Countertops
- Gray Plank
- Hardwood Style Flooring*
- In-Home Washer and Dryer*
- Kitchen Backsplash
- Large Closets w/Organizers
- Park View
- Partial Gray Plank
- Patio Entrance
- Plank Flooring
- Private Patio/Balcony
- Resident Gaming Room
- Second Floor
- USB Outlets
- Vinyl Plank
- Washer / Dryer
- Wood Burning Fireplace
- Wood View
- Yard Plus
Property Contact Info

- Listed by:
- Agency:
- Vendor Logo:
- Website:
- View Property Website
- Call Us:
- (470) 264-9321
- Disclaimer:
Office Hours
| Monday | 9:00 am–6:00 pm |
| Tuesday | 9:00 am–6:00 pm |
| Wednesday | 9:00 am–6:00 pm |
| Thursday | 9:00 am–6:00 pm |
| Friday | 9:00 am–6:00 pm |
| Saturday | 10:00 am–5:00 pm |
| Sunday | Closed |
Floorplan Pricing and Availability
Artistry at Bethesda Park offers 1 to 3 Bedroom apartments starting from $1,335 and having 840–1,492 sq ft. Here is the current pricing and availability:
New! Interactive Property Map
1 Bedroom
Floorplan A2
$1,500
1 Bed, 1 Bath, 874 sq ftAvailable NowModel Gallery
Floorplans
Availability Details
Price Availability Date Unit Sq Ft View Details $1,500 Available Now 815 874 $1,590 September 17, 2026 401 874 Model Amenities and Features
Features
- Ceiling Fans
Living Space
- Walk-In Closets
Model Rent and Fees
Model Price
- $1,550
Current Available Pricing
- $1,500 - $1,590
Unit 815 Amenities and Features
Features
- Ceiling Fans
Living Space
- Walk-In Closets
Unique Features
- First Floor
- Park View
- Patio Entrance
- Plank Flooring
Unit 815 Rent and Fees
Unit Price
- $1,500
Model Rent and Fees
Price
- $1,550
Unit 401 Amenities and Features
Outdoor Space
- Yard
Unique Features
- Corner
- First Floor
- Gray Plank
- Patio Entrance
Unit 401 Rent and Fees
Unit Price
- $1,590
Model Rent and Fees
Price
- $1,550
Apartment Model: A2$1,5501 Bedroom, 1 Bath, 874 sq ftAvailable Now![]()
A2 - Floorplan Apartment Unit: 815Apartment Model: A2$1,5001 Bedroom, 1 Bath, 874 sq ftAvailable NowApartment Unit: 401Apartment Model: A2$1,5901 Bedroom, 1 Bath, 874 sq ftAvailable September 17, 2026Floorplan A1
$1,335
1 Bed, 1 Bath, 840 sq ftAvailable Oct 23Model Gallery
Floorplans
3D Tours
Availability Details
Price Availability Date Unit Sq Ft $1,335 October 23, 2026 205 840 Unit 205 Amenities and Features
Features
- Ceiling Fans
Living Space
- Walk-In Closets
Unique Features
- Corner
- Park View
- Second Floor
Unit 205 Rent and Fees
Unit Price
- $1,335
Model Rent and Fees
Price
- $1,340
Apartment Model: A1$1,3401 Bedroom, 1 Bath, 840 sq ftAvailable October 23, 2026Floorplans3D Tours![]()
A1 - Floorplan A1 - 3D Tour Apartment Unit: 205Apartment Model: A1$1,3351 Bedroom, 1.5 Bath, 840 sq ftAvailable October 23, 20262 Bedrooms
Show Unavailable FloorplansFloorplan B2
From $1,625
2 Beds, 2 Baths, 1255 sq ftAvailable NowModel Gallery
Floorplans
3D Tours
Availability Details
Price Availability Date Unit Sq Ft View Details $1,625 Available Now 308 1255 $1,630 Available Now 310 1255 $1,630 Available Now 327 1255 Model Amenities and Features
Features
- Ceiling Fans
Living Space
- Walk-In Closets
Model Rent and Fees
Model Price Range
- $1,575 - $1,630
Current Available Pricing
- $1,625 - $1,630
Unit 308 Amenities and Features
Features
- Ceiling Fans
Living Space
- Walk-In Closets
Unique Features
- Park View
- Second Floor
Unit 308 Rent and Fees
Unit Price
- $1,625
Model Rent and Fees
Model Price Range
- $1,575 - $1,630
Unit 310 Amenities and Features
Features
- Ceiling Fans
Living Space
- Walk-In Closets
Unique Features
- Second Floor
- Wood View
Unit 310 Rent and Fees
Unit Price
- $1,630
Model Rent and Fees
Model Price Range
- $1,575 - $1,630
Unit 327 Amenities and Features
Living Space
- Vaulted Ceiling
Unique Features
- Wood View
Unit 327 Rent and Fees
Unit Price
- $1,630
Model Rent and Fees
Model Price Range
- $1,575 - $1,630
Apartment Model: B2From $1,5752 Bedroom, 2 Bath, 1255 sq ftAvailable NowFloorplans3D Tours![]()
B2 - Floorplan B2 - 3D Tour B2 - 3D Tour Apartment Unit: 308Apartment Model: B2$1,6252 Bedroom, 2 Bath, 1255 sq ftAvailable NowApartment Unit: 310Apartment Model: B2$1,6302 Bedroom, 2 Bath, 1255 sq ftAvailable NowApartment Unit: 327Apartment Model: B2$1,6302 Bedroom, 2 Bath, 1255 sq ftAvailable NowFloorplan B1
2 Beds, 2 Baths, 1055 sq ftModel Gallery
Floorplans
3D Tours
Availability Details
Price Availability Date Unit Sq Ft $1,485 Call for Availability B1 1055 sq ft Model Amenities and Features
Features
- Ceiling Fans
Living Space
- Walk-In Closets
Model Rent and Fees
Model Price
- $1,485
Apartment Model: B1$1,4852 Bedroom, 2 Bath, 1055 sq ftUnavailableFloorplans3D Tours![]()
B1 - Floorplan B1 - 3D Tour B1 - 3D Tour 3 Bedrooms
Floorplan C1
From $1,935
3 Beds, 2 Baths, 1492 sq ftAvailable Sep 7Model Gallery
Floorplans
3D Tours
Availability Details
Price Availability Date Unit Sq Ft View Details $1,975 September 7, 2026 607 1492 $1,985 September 18, 2026 726 1492 $1,935 October 25, 2026 611 1492 Model Amenities and Features
Features
- Air Conditioning
- Balcony
- Cable Ready
- Ceiling Fans
- Fireplace
- Heating
- High Speed Internet Access
- Security System
- Trash Compactor
- Tub/Shower
- Washer/Dryer
- Washer/Dryer Hookup
- Wheelchair Accessible (Rooms)
- Wi-Fi
Kitchen
- Dishwasher
- Disposal
- Freezer
- Granite Countertops
- Ice Maker
- Island Kitchen
- Kitchen
- Microwave
- Oven
- Pantry
- Quartz Countertops
- Range
- Refrigerator
- Stainless Steel Appliances
Model Rent and Fees
Model Price Range
- $1,935 - $1,985
Unit 607 Amenities and Features
Unique Features
- Corner
- Second Floor
- Washer / Dryer
Unit 607 Rent and Fees
Unit Price
- $1,975
Model Rent and Fees
Model Price Range
- $1,935 - $1,985
Unit 726 Amenities and Features
Features
- Fireplace
Living Space
- Vaulted Ceiling
Unique Features
- Corner
- Park View
- Washer / Dryer
Unit 726 Rent and Fees
Unit Price
- $1,985
Model Rent and Fees
Model Price Range
- $1,935 - $1,985
Unit 611 Amenities and Features
Living Space
- Vaulted Ceiling
Unique Features
- Corner
- Egret Paint
Unit 611 Rent and Fees
Unit Price
- $1,935
Model Rent and Fees
Model Price Range
- $1,935 - $1,985
Apartment Model: C1From $1,9353 Bedroom, 2 Bath, 1492 sq ftAvailable September 7, 2026Floorplans3D Tours![]()
C1 - Floorplan C1 - 3D Tour Apartment Unit: 607Apartment Model: C1$1,9753 Bedroom, 2 Bath, 1492 sq ftAvailable September 7, 2026Apartment Unit: 726Apartment Model: C1$1,9853 Bedroom, 2 Bath, 1492 sq ftAvailable September 18, 2026Apartment Unit: 611Apartment Model: C1$1,9353 Bedroom, 2 Bath, 1492 sq ftAvailable October 25, 2026
Schedule a Tour
Videos
3D Tours
Property Information
- 222 Units
- 3 Stories
- Built in 2001
Lease Terms
- 3 - 13 mo
- Short Term Lease Options
Fees and Policies
The fees listed below are community-provided and may exclude utilities or add-ons. All payments are made directly to the property and are non-refundable unless otherwise specified.
Required Fees
One-Time Basics
- Due at Application
- Application Fee Per ApplicantiCharged per applicant.$85.00
- Due at Move-In
- Administrative FeeiCharged per unit.$250.00
Utilities
- Resident Concierge and UtilitiesiPest Control, Package Locker, Alarm system, Valet trash services, Utility services, and Technology Package (Spectrum cable and Internet) Charged Per Unit.$190.00/mo
Other Fees and Policies
Pet Fees
- Cat
- One-Time Pet FeeiMax of 2. Charged Per Pet.$375.00
- Monthly Pet FeeiMax of 2. Charged Per Pet.$30.00
- Dog
- Monthly Pet FeeiMax of 2. Charged Per Pet.$30.00
- One-Time Pet FeeiMax of 2. Charged Per Pet.$375.00
We happily accept up to 2 pets per home, with no weight limit and limited breed restrictions. We have a one-time pet fee of $375 per pet and a monthly pet rent of $30 per pet. Please call our leasing office for our complete pet policy.
Max of 2.
Parking Fees
- Surface Lot
- Parking DepositiCharged Per Vehicle.$0.00
- Garage
- Parking FeeiCharged per vehicle.$0.00/mo
Surface parking available. Please call for more information.
Property Fee Disclaimer: Based on community-supplied data and independent market research. Subject to change without notice. May exclude fees for mandatory or optional services and usage-based utilities.
Features and Amenities
On-Site Services
- Maintenance On Site
- Package Service
- Pet Washing Station
- Planned Social Activities
- Trash Pickup Door To Door
- Car Charging Station
- Online Services
- Pet Play Area
- Recycling
- Renters Insurance Program
- Community Wide Wi Fi
- 24 Hour Access
- Key Fob Entry
Community Features
- Walk Up
- Clubhouse
Outdoor Features
- Grill
- Sundeck
- Picnic Area
- Gated
- Yard
- Porch
- Deck
- Patio
Recreation and Fitness
- Fitness Center
- Gameroom
- Playground
- Pool
Interior Features
- Balcony
- Security System
- Heating
- Ceiling Fans
- Fireplace
- High Speed Internet Access
- Tub/Shower
- Trash Compactor
- Cable Ready
- Washer/Dryer Hookup
- Washer/Dryer
- Air Conditioning
- Wi Fi
- Wheelchair Accessible (Rooms)
Kitchen Amenities
- Oven
- Pantry
- Island Kitchen
- Range
- Refrigerator
- Dishwasher
- Microwave
- Ice Maker
- Kitchen
- Quartz Countertops
- Disposal
- Freezer
- Stainless Steel Appliances
- Granite Countertops
Living Area Features
- Walk In Closets
- Vaulted Ceiling
- Dining Room
- Family Room
- Vinyl Flooring
- Carpet
- Window Coverings
- Large Bedrooms
- Linen Closet
- Hardwood Floors

Map
- Shopping
- Colleges
- Grocery
- Medical
- Parks
- Transportation

Map
Getting Around
30 / 100 Somewhat walkable
30 / 100 Somewhat Bikeable
90 / 100 Exceptionally car friendly
Getting to Know the Area
40 / 100 Restaurants
20 / 100 Cafes
20 / 100 Nightlife
20 / 100 Shopping
70 / 100 Parks
50 / 100 Noise Level
Frequently Asked Questions about Artistry at Bethesda Park
Where is Artistry at Bethesda Park located?
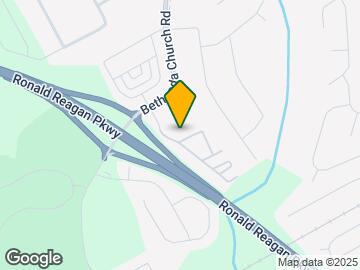
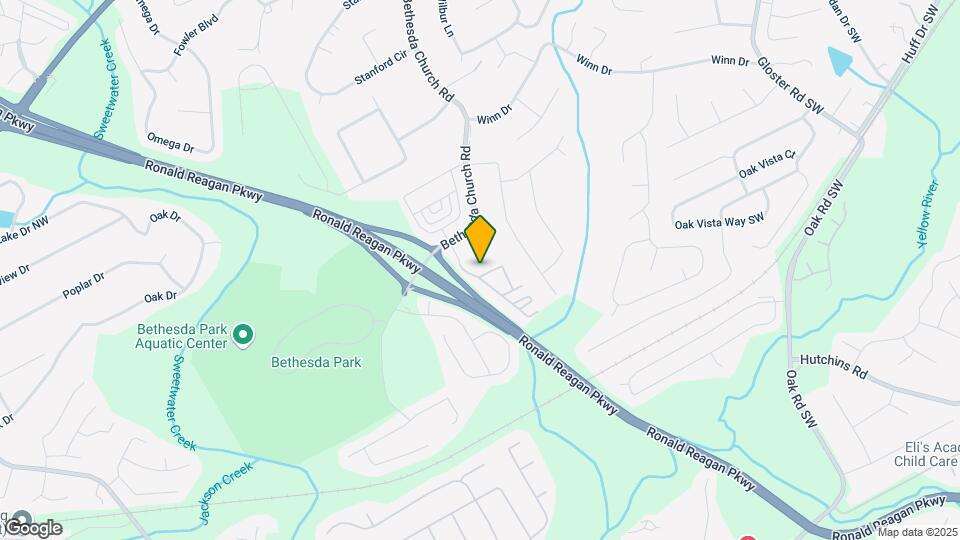
Artistry at Bethesda Park is located at 156 Bethesda Church Rd, Lawrenceville, GA
What is the current rent range at Artistry at Bethesda Park?
1 Bedroom to 3 Bedroom Apartments at Artistry at Bethesda Park currently range from $1,335 to $1,985
When is the leasing office open?
- The office Hours for Artistry at Bethesda Park are
- Monday 9:00 am–6:00 pm
- Tuesday 9:00 am–6:00 pm
- Wednesday 9:00 am–6:00 pm
- Thursday 9:00 am–6:00 pm
- Friday 9:00 am–6:00 pm
- Saturday 10:00 am–5:00 pm
- Sunday Closed
Are pets allowed?
Call us today to find out our pet policy and if we allow pets
Renters Reviews and Ratings
Terrible
Property Manager Responded
Great Staff
Do not move here
156 Apartments
Park 156
Rude Office Staff
Nearby Schools
Richards Middle School
Discovery High School
J. A. Alford Elementary School
About GreatSchools Data on ApartmentHomeLiving.com.
Points of Interest
Time and distance from Artistry at Bethesda Park.
Big Box and Retail
Walgreens
Lowe's
Petco
Colleges and Universities
Georgia Perimeter College - Clarkston Campus
Groceries
Lidl
H Mart
Sprouts Farmers Market
Hospitals
Summit Ridge Center - Psychiatry & Addiction Medicine
Parks and Recreation
Artistry at Bethesda Park has 1 park within 7.0 miles, including Stone Mountain Park.
Shopping Centers
Artistry at Bethesda Park has 5 shopping centers within 1.5 miles.
Nearby Neighborhoods
Rental Price Ranges in the Area
| Bedroom | Average Rent | Cheapest Rent | Highest Rent |
|---|---|---|---|
| Lawrenceville Studio Apartments | $1,607 | $1,437 | $1,837 |
| Lawrenceville 1 Bedroom Apartments | $1,624 | $850 | $2,921 |
| Lawrenceville 2 Bedroom Apartments | $1,934 | $1,196 | $4,059 |
| Lawrenceville 3 Bedroom Apartments | $2,318 | $1,495 | $4,195 |
| Lawrenceville 4 Bedroom Apartments | $2,963 | $2,137 | $3,601 |
| 2 Bedroom Homes | $1,691 | $1,195 | $2,650 |
| 3 Bedroom Homes | $2,233 | $1,150 | $3,750 |
| 4 Bedroom Homes | $2,500 | $1,800 | $3,600 |
| 5 Bedroom Homes | $2,975 | $2,390 | $4,405 |
| 6 Bedroom Homes | $3,285 | $850 | $4,900 |
| 7 Bedroom Homes | $4,500 | $4,500 | $4,500 |
Browse Top Apartments in Lawrenceville
By Price
By Community Type
- Lawrenceville Apartments for Rent by Owner
- Lawrenceville Apartments with Rent Specials
- Lawrenceville Top Rated Apartments
- Lawrenceville Corporate Apartments
- Lawrenceville Furnished Apartments
- Lawrenceville Gated Apartments
- Lawrenceville Loft Apartments
- Lawrenceville Low Income Apartments
- New Lawrenceville Apartments
- Lawrenceville Senior Apartments
- Lawrenceville Short-term Apartments
- Lawrenceville Apartments with Utilities Included


Max of 2.