


- 1–2 Bedrooms
- $965-$2,261 Total Monthly Price12 Month Lease Term
Total Monthly Price
Base Rent$921 - $2,217Required Monthly Fees$44Total Monthly Price$965 - $2,261 - 648–930 Square Feet
Rent Specials
SUMMER SAVINGS: GET 50% OFF RENT FOR YOUR FIRST 2 MONTHS! *Contact our team for more details.
About Asbury Plaza
Asbury Plaza Apartments is a pet-friendly residential community in Denver offering spacious one and two-bedroom apartments with modern interiors, abundant closet space, fully renovated kitchens and baths, and access to a rooftop clubhouse with scenic views. Residents enjoy a range of community amenities including picnic and BBQ areas, a community room, an onsite dog park, convenient onsite laundry, and carport parking. Ideally located minutes from shops, restaurants, transit, and the University of Denver, Asbury Plaza provides comfortable, convenient living in a vibrant neighborhood.
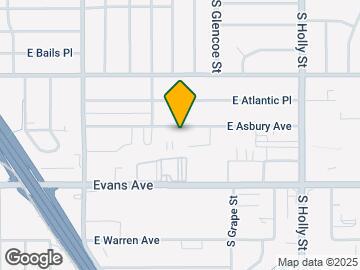
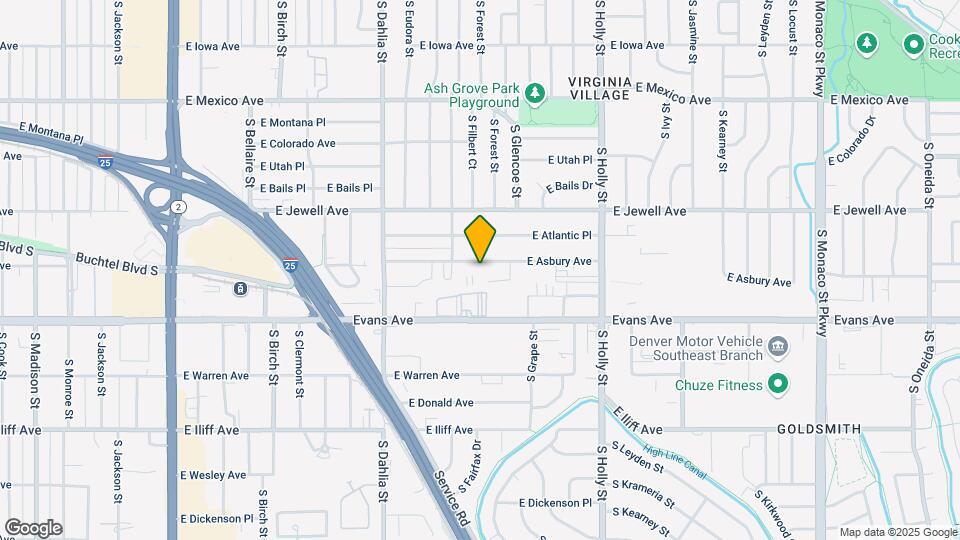
Asbury Plaza is located in the Virginia Village Neighborhood and 80222 Zip code of Denver, CO. This community is professionally managed by Asset Living
Unique Features and Amenities
- Air Conditioner
- BBQ/Picnic Area
- Carpeting
- Carport
- Ceiling Fan
- Large Closets
- Off Street Parking
- Spanish Speaking Staff
Property Contact Info

- Listed by:
- Agency:
- Vendor Logo:
- Website:
- View Property Website
- Call Us:
- (844) 571-0598
- Disclaimer:
Office Hours
| Monday | 10:00 am–6:00 pm |
| Tuesday | 10:00 am–6:00 pm |
| Wednesday | 10:00 am–6:00 pm |
| Thursday | 10:00 am–6:00 pm |
| Friday | 10:00 am–6:00 pm |
| Saturday | 10:00 am–5:00 pm |
| Sunday | Closed |
Floorplan Pricing and Availability
Asbury Plaza offers 1 to 2 Bedroom apartments starting from $965 and having 648–930 sq ft. Here is the current pricing and availability:
New! Interactive Property Map
1 Bedroom
Floorplan 1x1
From $965
1 Bed, 1 Bath, 648 sq ftTotal Monthly PriceAvailable Aug 15Total Monthly Price
Base Rent$921 - $1,796Required Monthly Fees$44Total Monthly Price$965 - $1,840Model Gallery
Floorplans
Photos
3D Tours
Availability Details
Prices shown for this property are the Total Monthly Price including Fees.Price Availability Date Unit Sq Ft Deposit View Details $980 August 15, 2026 7206 648 $1,600 $1,000 August 27, 2026 3104 648 $1,575 $965 September 7, 2026 3303 648 $1,600 Model Amenities and Features
Features
- High Speed Internet Access
Model Lease Information
Model Price Range
- $965 - $1,840Total Monthly PriceBase Rent: $921 - $1,796Required Monthly Fees: $44
Current Available Pricing
- $965 - $1,000 Total Monthly Price
Unit 7206 Amenities and Features
Features
- High Speed Internet Access
Unit 7206 Lease Information
Unit Price
- $980Total Monthly PriceBase Rent: $936Required Monthly Fees: $44
Deposit
- $1,600 deposit
Model Lease Information
Model Price Range
- $965 - $1,840Total Monthly Price
Unit 3104 Amenities and Features
Features
- High Speed Internet Access
Unit 3104 Lease Information
Unit Price
- $1,000Total Monthly PriceBase Rent: $956Required Monthly Fees: $44
Deposit
- $1,575 deposit
Model Lease Information
Model Price Range
- $965 - $1,840Total Monthly Price
Unit 3303 Amenities and Features
Features
- High Speed Internet Access
Unit 3303 Lease Information
Unit Price
- $965Total Monthly PriceBase Rent: $921Required Monthly Fees: $44
Deposit
- $1,600 deposit
Model Lease Information
Model Price Range
- $965 - $1,840Total Monthly Price
Apartment Model: 1x1From $9651 Bedroom, 1 Bath, 648 sq ftAvailable August 15, 2026FloorplansPhotos3D Tours![]()
1x1 - Image 1 ![]()
1x1 - Image 2 ![]()
1x1 - Image 3 ![]()
1x1 - Image 4 ![]()
1x1 - Image 5 ![]()
1x1 - Image 6 ![]()
1x1 - Image 7 ![]()
1x1 - Image 8 Floor plans are artist's rendering. All dimensions are approximate. Actual product and specifications may vary in dimension or detail. Not all features are available in every rental home. Please see a representative for details.
![]()
1x1 - Floorplan 1 Floor plans are artist's rendering. All dimensions are approximate. Actual product and specifications may vary in dimension or detail. Not all features are available in every rental home. Please see a representative for details.
![]()
1x1 - Floorplan 2 1x1 - 3D Tour Apartment Unit: 7206Apartment Model: 1x1$9801 Bedroom, 1 Bath, 648 sq ftAvailable August 15, 2026Apartment Unit: 3104Apartment Model: 1x1$1,0001 Bedroom, 1 Bath, 648 sq ftAvailable August 27, 2026Apartment Unit: 3303Apartment Model: 1x1$9651 Bedroom, 1 Bath, 648 sq ftAvailable September 7, 20262 Bedrooms
Show Unavailable Floorplans2x1a
From $1,249
2 Beds, 1 Bath, 810 sq ftTotal Monthly PriceAvailable NowTotal Monthly Price
Base Rent$1,205 - $2,217Required Monthly Fees$44Total Monthly Price$1,249 - $2,261Model Gallery
Floorplans
Availability Details
Prices shown for this property are the Total Monthly Price including Fees.Price Availability Date Unit Sq Ft Deposit View Details $1,249 August 7, 2026 3308 810 $1,875 $1,339 September 7, 2026 202 810 $1,825 $1,251 Available Now 5102 810 $1,825 Model Amenities and Features
Features
- High Speed Internet Access
Model Lease Information
Model Price Range
- $1,249 - $2,261Total Monthly PriceBase Rent: $1,205 - $2,217Required Monthly Fees: $44
Current Available Pricing
- $1,249 - $1,339 Total Monthly Price
Unit 3308 Amenities and Features
Features
- High Speed Internet Access
Unit 3308 Lease Information
Unit Price
- $1,249Total Monthly PriceBase Rent: $1,205Required Monthly Fees: $44
Deposit
- $1,875 deposit
Model Lease Information
Model Price Range
- $1,249 - $2,261Total Monthly Price
Unit 202 Lease Information
Unit Price
- $1,339Total Monthly PriceBase Rent: $1,295Required Monthly Fees: $44
Deposit
- $1,825 deposit
Model Lease Information
Model Price Range
- $1,249 - $2,261Total Monthly Price
Unit 5102 Lease Information
Unit Price
- $1,251Total Monthly PriceBase Rent: $1,207Required Monthly Fees: $44
Deposit
- $1,825 deposit
Model Lease Information
Model Price Range
- $1,249 - $2,261Total Monthly Price
Apartment Model: 2x1aFrom $1,2492 Bedroom, 1 Bath, 810 sq ftAvailable NowFloor plans are artist's rendering. All dimensions are approximate. Actual product and specifications may vary in dimension or detail. Not all features are available in every rental home. Please see a representative for details.
![]()
2x1a - Floorplan 1 Floor plans are artist's rendering. All dimensions are approximate. Actual product and specifications may vary in dimension or detail. Not all features are available in every rental home. Please see a representative for details.
![]()
2x1a - Floorplan 2 Apartment Unit: 3308Apartment Model: 2x1a$1,2492 Bedroom, 1 Bath, 810 sq ftAvailable August 7, 2026Apartment Unit: 202Apartment Model: 2 Beds, 1 bath$1,3392 Bedroom, 1 Bath, 810 sq ftAvailable September 7, 2026Apartment Unit: 5102Apartment Model: 2 Beds, 1 bath$1,2512 Bedroom, 1 Bath, 810 sq ftAvailable Now2x1b
2 Beds, 1 Bath, 830 sq ftModel Gallery
Floorplans
Availability Details
Prices shown for this property are the Total Monthly Price including Fees.Availability Date Unit Sq Ft Call for Availability 2x1b 830 sq ft Model Amenities and Features
Features
- Air Conditioning
- Cable Ready
- Ceiling Fans
Kitchen
- Disposal
- Kitchen
- Range
- Refrigerator
Apartment Model: 2x1bCall For Rates2 Bedroom, 1 Bath, 830 sq ftUnavailableFloor plans are artist's rendering. All dimensions are approximate. Actual product and specifications may vary in dimension or detail. Not all features are available in every rental home. Please see a representative for details.
![]()
2x1b - Floorplan 2x1c
2 Beds, 1 Bath, 930 sq ftLargest 2 BedroomThis is the largest 2 Bedroom at this PropertyModel Gallery
Floorplans
Availability Details
Prices shown for this property are the Total Monthly Price including Fees.Availability Date Unit Sq Ft Call for Availability 2x1c 930 sq ft Model Amenities and Features
Features
- Air Conditioning
- Cable Ready
- Ceiling Fans
Kitchen
- Disposal
- Kitchen
- Range
- Refrigerator
Apartment Model: 2x1cCall For Rates2 Bedroom, 1 Bath, 930 sq ftUnavailableFloor plans are artist's rendering. All dimensions are approximate. Actual product and specifications may vary in dimension or detail. Not all features are available in every rental home. Please see a representative for details.
![]()
2x1c - Floorplan
Schedule a Tour
3D Tours
Property Information
- Renovated In 2012
- 110 Units
- 3 Stories
- Built in 1961
- Property License Number:
Denver License # 2023-BFN-0007
Lease Terms
- 3 - 15 mo
- Short Term Lease Options
Fees and Policies
The fees listed below are community-provided and may exclude utilities or add-ons. All payments are made directly to the property and are non-refundable unless otherwise specified.
Required Fees
One-Time Basics
- Due at Application
- Application Fee Per ApplicantiCharged per applicant.$54.00
- Application FeeiApplication Fee Charged Per Applicant.$29.00
- Holding DepositiHolding Deposit Charged per unit.$99.00
- Due at Move-In
- Administrative FeeiCharged per unit.$200.00
- Administrative/Redecorating FeeiAdministration Fee Charged per unit.$225.00
Utilities
- Electric ReimbursementiUtilities - Electric Charged Per Unit.Varies
- Water/SeweriUtilities - Sewer Charged Per Unit.Varies/mo
- Gas Utility ReimbursementiUtilities - Gas Charged per unit.Varies/per occurrence
- Billing FeeiConservice Monthly Billing Fee Charged per unit.$8.50/mo
- Trash ReimbursementiUtility Trash Removal Charged per unit.$15.00/mo
- Utility FeeiUtility Fee Charged per unit.$8.00
- Valet Trash ServiceiDoorstop Trash Removal Monthly Exepense Charged per unit.$20.00/mo
- Water Utility ReimbursementiUtilities - Water Charged per unit.Varies/mo
Other Fees and Policies
Situational Fees
- Utility Start Up/Transfer FeesiFinal Utility Billing Fee Charged Per Unit.$10.00
- Resident Owed UtilitiesiVacant Utilitiy Recovery Charged per unit.Varies/per occurrence
- Resident Utility Connection FeesiConservice Setup Fee Charged per unit.$10.00/mo
- Billing FeeiVacant Utility Recovery Fee Charged per unit.$35.00/per occurrence
- Force Placed Insurance FeeiNon Compliance Renters Insurance Monthly Fee Charged per unit.$14.00/mo
- Return Check FeeiNSF Fee Charged per unit.$20.00/per occurrence
Personal Add-Ons
- Pet Identity ProgramiPet Identity Program Charged per unit.Varies/yr
Pet Fees
- Cat
- Cat DepositiMax of 2. Charged Per Pet.$300.00
- Cat RentiCharged Per Pet.$35.00/mo
- Dog
- Dog DepositiMax of 2. Charged Per Pet.$300.00
- Dog RentiCharged Per Pet.$35.00/mo
- Other Pet
- Pet Deposit Paid IniPet Deposit Charged Per Pet.$300.00
- Pet RentiPet Rent Charged Per Pet.$35.00/mo
None
Except for assistance animals, the following purebreds or mixes with these breeds are not permitted: Akita, Alaskan Husky, Alaskan Malamute, American Bulldog, Bull Terrier, Chow-Chow, Dalmation, Doberman, German Shepherd, Pit Bull (American Pit Bull Terrier, American Staffordshire Terrier, American Staffordshire Bull Terrier), Rottweiler, Shar Pei, Siberian Husky.
Max of 2. Maximum 2 pets per apartment home. Combined weight may not exceed 160 lbs.
Parking Fees
- Other
- Parking IncomeiParking Permits Charged Per Vehicle.Varies/mo
- Carport IncomeiCarport Rental Charged Per Vehicle.$40-$60/mo
- Surface Lot
Additional Parking Options
Storage Fees
- Storage Unit
- Storage SpaceiStorage Rental Charged Per Rentable Item.$25-$50/mo
Property Fee Disclaimer: Based on community-supplied data and independent market research. Subject to change without notice. May exclude fees for mandatory or optional services and usage-based utilities.
Features and Amenities
Unique Amenities
- Air Conditioner
- BBQ/Picnic Area
- Carpeting
- Carport
- Ceiling Fan
- Large Closets
- Off Street Parking
- Spanish Speaking Staff
On-Site Services
- Maintenance On Site
- Package Service
- Property Manager On Site
- Public Transportation
- Laundry Facilities
Community Features
- Clubhouse
Outdoor Features
- Grill
- Picnic Area
- Gated
Interior Features
- Ceiling Fans
- Cable Ready
- Air Conditioning
Kitchen Amenities
- Range
- Refrigerator
- Disposal
- Kitchen
Living Area Features
- Recreation Room
- Hardwood Floors

Map
- Shopping
- Colleges
- Grocery
- Medical
- Parks
- Transportation

Map
Getting Around
60 / 100 Moderately walkable
40 / 100 Some public transit
50 / 100 Fairly bikeable
90 / 100 Exceptionally car friendly
Getting to Know the Area
80 / 100 Restaurants
70 / 100 Cafes
70 / 100 Nightlife
70 / 100 Shopping
80 / 100 Parks
80 / 100 Noise Level
Frequently Asked Questions about Asbury Plaza
Where is Asbury Plaza located?
Asbury Plaza is located at 5100-5170 E Asbury Ave near the Virginia Village area of Denver, CO
What is the current rent range at Asbury Plaza?
1 Bedroom to 2 Bedroom Apartments at Asbury Plaza currently range from $965 to $1,339
When is the leasing office open?
- The office Hours for Asbury Plaza are
- Monday 10:00 am–6:00 pm
- Tuesday 10:00 am–6:00 pm
- Wednesday 10:00 am–6:00 pm
- Thursday 10:00 am–6:00 pm
- Friday 10:00 am–6:00 pm
- Saturday 10:00 am–5:00 pm
- Sunday Closed
Are pets allowed?
Call us today to find out our pet policy and if we allow pets
Are there any rent specials?
The current rent special at Asbury Plaza is: SUMMER SAVINGS: GET 50% OFF RENT FOR YOUR FIRST 2 MONTHS! *Contact our team for more details..
About Portable Tenant Screening Reports:
Applicant has the right to provide the property manager or owner with a Portable Tenant Screening Report (PTSR) that is not more than 30 days old, as defined in § 38-12-902(2.5), Colorado Revised Statutes; and 2) if Applicant provides the property manager or owner with a PTSR, the property manager or owner is prohibited from: a) charging Applicant a rental application fee; or b) charging Applicant a fee for the property manager or owner to access or use the PTSR.
Renters Reviews and Ratings
would give a 0 but can’t
Property Manager Responded
Go away!!
Property Manager Responded
Turn around
Property Manager Responded
BAD
Property Manager Responded
Nearby Schools
Merrill Middle School
Thomas Jefferson High School
About GreatSchools Data on ApartmentHomeLiving.com.
Points of Interest
Time and distance from Asbury Plaza.
Arts Museums and Landmarks
Big Box and Retail
Petco
Safeway
Staples
Colleges and Universities
Metropolitan State University of Denver - Auraria Campus
Groceries
Safeway
Whole Foods
King Soopers
Hospitals
Centura Health - Porter Adventist Hospital
Swedish Medical Center
Rose Medical Center
Military Bases
Buckley Space Force Base
Parks and Recreation
Asbury Plaza has 5 parks within 5.0 miles, including Four Mile Historic Park, Denver Botanical Gardens, Denver Botanic Garden, Molly Brown House Museum, and Colorado History Museum.
Restaurants and Dining
Shopping Centers
Asbury Plaza has 5 shopping centers within 0.7 miles.
Transit Stations
Nearby Neighborhoods
Rental Price Ranges in the Area
| Bedroom | Average Rent | Cheapest Rent | Highest Rent |
|---|---|---|---|
| Denver Studio Apartments | $1,578 | $650 | $10,000+ |
| Denver 1 Bedroom Apartments | $1,797 | $600 | $10,000+ |
| Denver 2 Bedroom Apartments | $2,304 | $600 | $10,000+ |
| Denver 3 Bedroom Apartments | $2,924 | $600 | $10,000+ |
| Denver 4 Bedroom Apartments | $2,878 | $840 | $10,000+ |
| Denver 5 Bedroom Apartments | $3,193 | $2,340 | $4,720 |
| Denver 6 Bedroom Apartments | $16,012 | $10,000 | $10,000+ |
Browse Top Apartments in Denver
By Price
By Community Type
- Denver Apartments for Rent by Owner
- Denver Apartments with Rent Specials
- Denver Top Rated Apartments
- Denver Corporate Apartments
- Denver Furnished Apartments
- Denver Gated Apartments
- Denver Loft Apartments
- Denver Low Income Apartments
- Denver Military Apartments
- New Denver Apartments
- Denver Senior Apartments
- Denver Short-term Apartments
- Denver Student Apartments
- Denver Apartments with Utilities Included


Max of 2. Maximum 2 pets per apartment home. Combined weight may not exceed 160 lbs.