


- Studio–2 Bedrooms
- $1,600-$2,400 Pricing
- 440–750 Square Feet
Rent Specials
Rent Special~~One-time $500 credit at move in while construction is ongoing. An additional $25/month credit will be provided until construction of our gatehouse is complete.
About Ascent Metro Residences
Ascent Metro is a new residential community located on Metro Center Boulevard in the heart of Warwick's City Center. Our prime location offers convenient access to everything Warwick has to offer, making daily travel simple and efficient. We are just minutes from Warwick Mall, T.F. Green International Airport, and both of Rhode Island's major highways, providing easy access to some of New England's premier destinations. Each of our thoughtfully constructed apartment homes features eat-in kitchens, brand-new appliances, quartz countertops and the convenience of in-unit laundry. Our pet-friendly community offers a safe and welcoming environment with ample space for you and your furry companion to enjoy outdoor walks away from busy main roads. Looking ahead, our state-of-the-art fitness center, anticipated to be completed by Fall 2026, will feature new equipment and provide residents with a convenient way to support their health and wellness goals close to home. We look forward to helping you find your new home at Ascent Metro.
Ascent Metro Residences is located in the Warwick West Warwick Neighborhood and 02886 Zip code of Warwick, RI. This community is professionally managed by Ascent Metro
Property Contact Info
- Listed by:
- Agency:
- Vendor Logo:
- Website:
- View Property Website
- Call Us:
- (401) 680-9206
- Disclaimer:
Office Hours
| Monday | 9:00 am–5:00 pm |
| Tuesday | 9:00 am–5:00 pm |
| Wednesday | 9:00 am–5:00 pm |
| Thursday | 9:00 am–5:00 pm |
| Friday | 9:00 am–5:00 pm |
| Saturday | Closed |
| Sunday | Closed |
Floorplan Pricing and Availability
Ascent Metro Residences offers Studio to 2 Bedroom apartments starting from $1,600 and having 440–750 sq ft. Here is the current pricing and availability:
New! Interactive Property Map
 ApartmentHomeLiving.com's new Interactive Property Map allows you to see where every available unit is located at this community.Try It Now >
Studio
Studio, 1 Bathroom
From $1,600
Studio, 1 Bath, 440-465 sq ftAvailable Oct 1Availability Details
Price Availability Date Unit Sq Ft Deposit View Details $1,650 October 1, 2026 1013 465 $1,650 $1,600 October 1, 2026 1014 440 $1,600 $1,600 October 1, 2026 1111 440 $1,600 Model Amenities and Features
Features
- Air Conditioning
- Fireplace
- Heating
- High Speed Internet Access
- Security System
- Smoke Free
- Sprinkler System
- Tenant Controlled HVAC
- Tub/Shower
- Washer/Dryer
Kitchen
- Dishwasher
- Eat-in Kitchen
- Kitchen
- Microwave
- Oven
- Quartz Countertops
- Range
- Refrigerator
Model Rent and Fees
Model Price Range
- $1,600 - $1,650
Unit 1013 Rent and Fees
Unit Price
- $1,650
View Details and Rent EstimateDeposit
- $1,650 deposit
Model Rent and Fees
Model Price Range
- $1,600 - $1,650
Unit 1014 Rent and Fees
Unit Price
- $1,600
View Details and Rent EstimateDeposit
- $1,600 deposit
Model Rent and Fees
Model Price Range
- $1,600 - $1,650
Unit 1111 Rent and Fees
Unit Price
- $1,600
View Details and Rent EstimateDeposit
- $1,600 deposit
Model Rent and Fees
Model Price Range
- $1,600 - $1,650
Apartment Unit: 1013Apartment Model: Studio, 1 Bathroom$1,650Studio, 1 Bath, 465 sq ftAvailable October 1, 2026Apartment Unit: 1014Apartment Model: Studio, 1 Bathroom$1,600Studio, 1 Bath, 440 sq ftAvailable October 1, 2026Apartment Unit: 1111Apartment Model: Studio, 1 Bathroom$1,600Studio, 1 Bath, 440 sq ftAvailable October 1, 20261 Bedroom
1 Bedroom, 1 Bathroom
$1,850
1 Bed, 1 Bath, 575 sq ftAvailable Oct 1Availability Details
Price Availability Date Unit Sq Ft Deposit $1,850 October 1, 2026 1112 575 $1,850 Model Amenities and Features
Features
- Air Conditioning
- Fireplace
- Heating
- High Speed Internet Access
- Security System
- Smoke Free
- Sprinkler System
- Tenant Controlled HVAC
- Tub/Shower
- Washer/Dryer
Kitchen
- Dishwasher
- Eat-in Kitchen
- Kitchen
- Microwave
- Oven
- Quartz Countertops
- Range
- Refrigerator
Unit 1112 Rent and Fees
Unit Price
- $1,850
View Details and Rent EstimateDeposit
- $1,850 deposit
Model Rent and Fees
Price
- $1,850
Apartment Unit: 1112Apartment Model: 1 Bedroom, 1 Bathroom$1,8501 Bedroom, 1 Bath, 575 sq ftAvailable October 1, 20262 Bedrooms
2 Bedrooms, 2 Bathrooms
$2,400
2 Beds, 2 Baths, 750 sq ftAvailable Oct 1Availability Details
Price Availability Date Unit Sq Ft Deposit View Details $2,400 October 1, 2026 1022 750 $2,400 $2,400 October 1, 2026 1122 750 $2,400 $2,400 October 1, 2026 1124 750 $2,400 Model Amenities and Features
Features
- Air Conditioning
- Fireplace
- Heating
- High Speed Internet Access
- Security System
- Smoke Free
- Sprinkler System
- Tenant Controlled HVAC
- Tub/Shower
- Washer/Dryer
Kitchen
- Dishwasher
- Eat-in Kitchen
- Kitchen
- Microwave
- Oven
- Quartz Countertops
- Range
- Refrigerator
Model Rent and Fees
Model Price
- $2,400
Unit 1022 Rent and Fees
Unit Price
- $2,400
View Details and Rent EstimateDeposit
- $2,400 deposit
Model Rent and Fees
Price
- $2,400
Unit 1122 Rent and Fees
Unit Price
- $2,400
View Details and Rent EstimateDeposit
- $2,400 deposit
Model Rent and Fees
Price
- $2,400
Unit 1124 Rent and Fees
Unit Price
- $2,400
View Details and Rent EstimateDeposit
- $2,400 deposit
Model Rent and Fees
Price
- $2,400
Apartment Unit: 1022Apartment Model: 2 Bedrooms, 2 Bathrooms$2,4002 Bedroom, 2 Bath, 750 sq ftAvailable October 1, 2026Apartment Unit: 1122Apartment Model: 2 Bedrooms, 2 Bathrooms$2,4002 Bedroom, 2 Bath, 750 sq ftAvailable October 1, 2026Apartment Unit: 1124Apartment Model: 2 Bedrooms, 2 Bathrooms$2,4002 Bedroom, 2 Bath, 750 sq ftAvailable October 1, 2026

Schedule a Tour
Property Information
- 96 Units
- 2 Stories
- Built in 2026
Fees and Policies
The fees listed below are community-provided and may exclude utilities or add-ons. All payments are made directly to the property and are non-refundable unless otherwise specified. Use the Cost Calculator to determine costs based on your needs.
Required Fees
Utilities
- Utility BundleiThis fee covers all essential utilities. Electric submeters will soon be installed which will drop this monthly fee by an assigned value(per unit type). Upon installation of the electric submeters, tenants will be billed on a usage basis. Charged Per Unit.$245-$285/mo
Other Fees and Policies
Pet Fees
- Cat
- Monthly Pet FeeiCharged Per Unit.$50.00/mo
- Dog
- Monthly Pet FeeiCharged Per Unit.$75.00/mo
None
None
All applicants are to be directed to our PetScreening site where they will acknowledge the properties pet rules.
Parking Fees
- Surface Lot
- Parking FeeiCharged Per Vehicle.$20.00/mo
Property Fee Disclaimer: Based on community-supplied data and independent market research. Subject to change without notice. May exclude fees for mandatory or optional services and usage-based utilities.
Features and Amenities
On-Site Services
- Maintenance On Site
- Property Manager On Site
- Recycling
- Trash Pickup Door To Door
- Key Fob Entry
Community Features
- Lounge
- Clubhouse
Outdoor Features
- Grill
- Courtyard
- Picnic Area
- Controlled Access
Recreation and Fitness
- Fitness Center
Interior Features
- Tenant Controlled Hvac
- Security System
- Sprinkler System
- Tub/Shower
- Heating
- Fireplace
- High Speed Internet Access
- Washer/Dryer
- Air Conditioning
- Smoke Free
Kitchen Amenities
- Kitchen
- Quartz Countertops
- Dishwasher
- Eat In Kitchen
- Microwave
- Range
- Refrigerator
- Oven
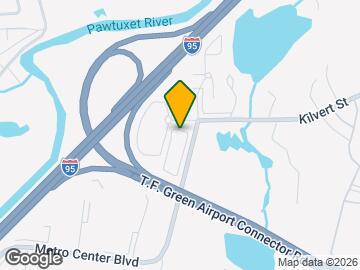
Map
- Shopping
- Colleges
- Grocery
- Medical
- Parks
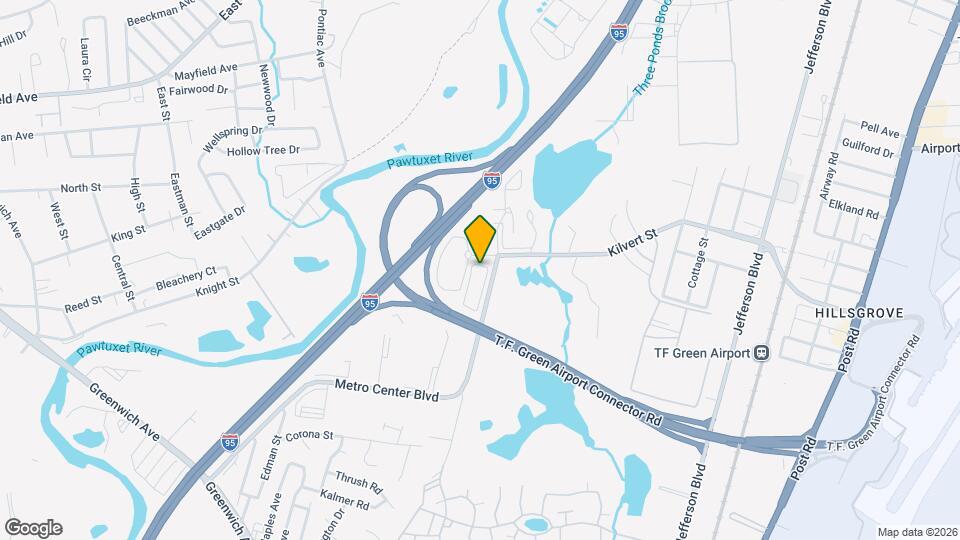
Map
Getting Around
40 / 100 Fairly walkable
20 / 100 Limited public transit
30 / 100 Somewhat Bikeable
80 / 100 Very car friendly
 details
Getting to Know the Area
60 / 100 Restaurants
50 / 100 Cafes
60 / 100 Nightlife
70 / 100 Shopping
40 / 100 Parks
10 / 100 Noise Level
Frequently Asked Questions about Ascent Metro Residences
Where is Ascent Metro Residences located?
Ascent Metro Residences is located at 500 Kilvert St near the Warwick West Warwick area of Warwick, RI
What is the current rent range at Ascent Metro Residences?
Studio to 2 Bedroom Apartments at Ascent Metro Residences currently range from $1,600 to $2,400
When is the leasing office open?
- The office Hours for Ascent Metro Residences are
- Monday 9:00 am–5:00 pm
- Tuesday 9:00 am–5:00 pm
- Wednesday 9:00 am–5:00 pm
- Thursday 9:00 am–5:00 pm
- Friday 9:00 am–5:00 pm
- Saturday Closed
- Sunday Closed
Are pets allowed?
Call us today to find out our pet policy and if we allow pets
Are there any rent specials?
The current rent special at Ascent Metro Residences is: Rent Special~~One-time $500 credit at move in while construction is ongoing. An additional $25/month credit will be provided until construction of our gatehouse is complete..
Nearby Schools
Winman Junior High School
Toll Gate High School
Greenwood School
About GreatSchools Data on ApartmentHomeLiving.com.
Points of Interest
Time and distance from Ascent Metro Residences.
Arts Museums and Landmarks
Big Box and Retail
Lowe's
Target
Jcpenney
Colleges and Universities
Johnson & Wales University - Harborside Campus
Groceries
Save-A-Lot
Price Rite
Shaw's
Hospitals
Kent County Memorial Hospital
Women & Infants Hospital Of Rhode Island
Rhode Island Hospital
Military Bases
Rhode Island National Gaurd
Parks and Recreation
Ascent Metro Residences has 1 park within 6.9 miles, including Bank of America City Center.
Shopping Centers
Ascent Metro Residences has 5 shopping centers within 1.1 miles.
Nearby Neighborhoods
Rental Price Ranges in the Area
| Bedroom | Average Rent | Cheapest Rent | Highest Rent |
|---|---|---|---|
| Warwick Studio Apartments | $1,882 | $1,245 | $3,070 |
| Warwick 1 Bedroom Apartments | $2,006 | $850 | $3,370 |
| Warwick 2 Bedroom Apartments | $2,488 | $1,107 | $3,875 |
| Warwick 3 Bedroom Apartments | $2,800 | $1,743 | $4,355 |
| Warwick 4 Bedroom Apartments | $2,700 | $2,700 | $2,700 |
| 2 Bedroom Homes | $2,484 | $1,545 | $4,000 |
| 3 Bedroom Homes | $2,747 | $800 | $4,500 |
| 4 Bedroom Homes | $4,565 | $2,950 | $6,500 |
| 5 Bedroom Homes | $2,850 | $2,850 | $2,850 |
Browse Top Apartments in Warwick
By Price
By Community Type
- Warwick Apartments for Rent by Owner
- Warwick Apartments with Rent Specials
- Warwick Top Rated Apartments
- Warwick Corporate Apartments
- Warwick Furnished Apartments
- Warwick Gated Apartments
- Warwick Loft Apartments
- Warwick Low Income Apartments
- Warwick Military Apartments
- New Warwick Apartments
- Warwick Senior Apartments
- Warwick Short-term Apartments
- Warwick Student Apartments
- Warwick Apartments with Utilities Included
All applicants are to be directed to our PetScreening site where they will acknowledge the properties pet rules.