- 1–2 Bedrooms
- $1,324-$1,704 Pricing
- 936–1,294 Square Feet
Rent Specials
Move in by 8/29 to receive free rent until October! + a WAIVED SECURITY DEPOSIT (Restrictions may apply). ??Call today to schedule your tour 501-217-3855.
About Ascent at Aldersgate
Enhance your living experience with Ascent at Aldersgate. Our community boasts great amenities and spacious apartments conveniently near shopping and entertainment. We are perfectly positioned at the Gateway into Little Rock. Enjoy lush outdoor spaces featuring a fire pit and modern pool, as well as a thoughtfully designed resident’s lounge featuring multiple TV’s and fitness room. Join us at Ascent at Aldersgate for good living, good location, good people.
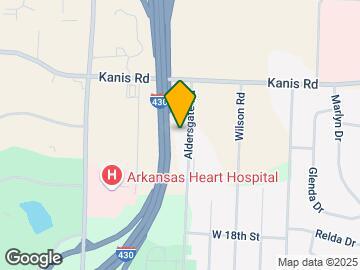
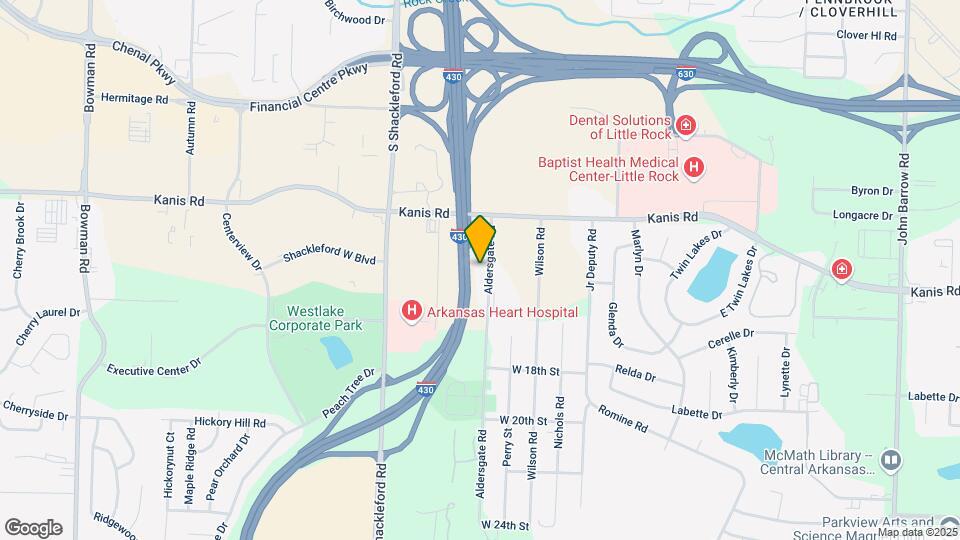
Ascent at Aldersgate is located in the Western Little Rock Neighborhood and 72205 Zip code of Little Rock, AR. This community is professionally managed by Ascent Residential
Unique Features and Amenities
- Business / Computer Niche
- Conference / Meeting Room
- Cozy Fire Pit
- Fitness Room
- High Speed Internet
- Kitchen Island
- Located at I-430 & I-630
- Modern Architecture
- Pet-Friendly *Breed Restr.*
- Poolside Pergola
- Washer & Dryer in Every Unit
- Wood-look Plank Flooring
Property Contact Info

- Listed by:
- Agency:
- Vendor Logo:
- Website:
- View Property Website
- Call Us:
- (501) 817-9924
- Disclaimer:
Office Hours
| Monday | 8:30 am–2:00 pm |
| Tuesday | 8:30 am–2:00 pm |
| Wednesday | 4:30 pm–6:00 pm |
| Thursday | Closed |
| Friday | 8:30 am–2:30 pm |
| Saturday | 10:00 am–3:00 pm |
| Sunday | Closed |
Floorplan Pricing and Availability
Ascent at Aldersgate offers 1 to 2 Bedroom apartments starting from $1,324 and having 936–1,294 sq ft. Here is the current pricing and availability:
New! Interactive Property Map
1 Bedroom
The Apex A
1 Bed, 1 Bath, 936 sq ftModel Gallery
Floorplans
Availability Details
Price Availability Date Unit Sq Ft Deposit $1,324 Call for Availability The Apex A 936 sq ft $400 Model Amenities and Features
Features
- Balcony
Unique Features
- Granite Countertops
- High Speed Internet
- Kitchen Island
- Stainless Steel Appliances
- Washer & Dryer in Every Unit
- Wood-look Plank Flooring
Model Rent and Fees
Model Price
- $1,324
Deposit
- $400 deposit
Apartment Model: The Apex A$1,3241 Bedroom, 1 Bath, 936 sq ftUnavailable![]()
The Apex A - Floorplan The Apex B
1 Bed, 1 Bath, 936 sq ftModel Gallery
Floorplans
Availability Details
Price Availability Date Unit Sq Ft Deposit $1,349 Call for Availability The Apex B 936 sq ft $400 Model Amenities and Features
Features
- Balcony
Kitchen
- Granite Countertops
- Stainless Steel Appliances
Unique Features
- High Speed Internet
- Kitchen Island
- Washer & Dryer in Every Unit
- Wood-look Plank Flooring
Model Rent and Fees
Model Price
- $1,349
Deposit
- $400 deposit
Apartment Model: The Apex B$1,3491 Bedroom, 1 Bath, 936 sq ftUnavailable![]()
The Apex B - Floorplan 2 Bedrooms
Show Unavailable FloorplansThe Ascent
From $1,404
2 Beds, 2 Baths, 1006 sq ftAvailable NowCheapest 2 BedroomThis is the cheapest 2 Bedroom at this PropertyModel Gallery
Floorplans
Availability Details
Price Availability Date Unit Sq Ft View Details $1,404 Available Now 137 1006 $1,479 Available Now 114 1006 $1,459 September 30, 2026 122 1006 Model Amenities and Features
Features
- Balcony
Unique Features
- Granite Countertops
- High Speed Internet
- Kitchen Island
- Stainless Steel Appliances
- Washer & Dryer in Every Unit
- Wood-look Plank Flooring
Model Rent and Fees
Model Price Range
- $1,404 - $1,479
Deposit
- $400 deposit
Unit 137 Amenities and Features
Features
- Balcony
Kitchen
- Granite Countertops
- Stainless Steel Appliances
Unique Features
- 3rd Floor
- High Speed Internet
- Kitchen Island
- Washer & Dryer in Every Unit
- Wood-look Plank Flooring
Unit 137 Rent and Fees
Unit Price
- $1,404
Deposit
- $400 deposit
Model Rent and Fees
Model Price Range
- $1,404 - $1,479
Unit 114 Amenities and Features
Features
- Balcony
Kitchen
- Granite Countertops
- Stainless Steel Appliances
Unique Features
- 1st Floor
- High Speed Internet
- Kitchen Island
- Washer & Dryer in Every Unit
- Wood-look Plank Flooring
Unit 114 Rent and Fees
Unit Price
- $1,479
Deposit
- $400 deposit
Model Rent and Fees
Model Price Range
- $1,404 - $1,479
Unit 122 Amenities and Features
Features
- Balcony
Kitchen
- Granite Countertops
- Stainless Steel Appliances
Unique Features
- 2nd Floor
- High Speed Internet
- Kitchen Island
- Washer & Dryer in Every Unit
- Wood-look Plank Flooring
Unit 122 Rent and Fees
Unit Price
- $1,459
Deposit
- $400 deposit
Model Rent and Fees
Model Price Range
- $1,404 - $1,479
Apartment Model: The AscentFrom $1,4042 Bedroom, 2 Bath, 1006 sq ftAvailable Now![]()
The Ascent - Floorplan Apartment Unit: 137Apartment Model: The Ascent$1,4042 Bedroom, 2 Bath, 1006 sq ftAvailable NowApartment Unit: 114Apartment Model: The Ascent$1,4792 Bedroom, 2 Bath, 1006 sq ftAvailable NowApartment Unit: 122Apartment Model: The Ascent$1,4592 Bedroom, 2 Bath, 1006 sq ftAvailable September 30, 2026The Meridian
$1,479
2 Beds, 2 Baths, 1167 sq ftAvailable Sep 4Model Gallery
Floorplans
Availability Details
Price Availability Date Unit Sq Ft $1,479 September 4, 2026 214 1167 Unit 214 Amenities and Features
Features
- Balcony
Kitchen
- Granite Countertops
- Stainless Steel Appliances
Unique Features
- 1st Floor
- High Speed Internet
- Kitchen Island
- Washer & Dryer in Every Unit
- Wood-look Plank Flooring
Unit 214 Rent and Fees
Unit Price
- $1,479
Deposit
- $400 deposit
Model Rent and Fees
Price
- $1,479
Apartment Model: The Meridian$1,4792 Bedroom, 2 Bath, 1167 sq ftAvailable September 4, 2026![]()
The Meridian - Floorplan Apartment Unit: 214Apartment Model: The Meridian$1,4792 Bedroom, 2 Bath, 1167 sq ftAvailable September 4, 2026The Zenith
$1,499
2 Beds, 2 Baths, 1294 sq ftAvailable Sep 17Largest 2 BedroomThis is the largest 2 Bedroom at this PropertyModel Gallery
Floorplans
3D Tours
Availability Details
Price Availability Date Unit Sq Ft $1,499 September 17, 2026 314 1294 Unit 314 Amenities and Features
Features
- Balcony
Kitchen
- Granite Countertops
- Stainless Steel Appliances
Unique Features
- 1st Floor
- High Speed Internet
- Kitchen Island
- Washer & Dryer in Every Unit
- Wood-look Plank Flooring
Unit 314 Rent and Fees
Unit Price
- $1,499
Deposit
- $400 deposit
Model Rent and Fees
Price
- $1,499
Apartment Model: The Zenith$1,4992 Bedroom, 2 Bath, 1294 sq ftAvailable September 17, 2026Floorplans3D Tours![]()
The Zenith - Floorplan The Zenith - 3D Tour Apartment Unit: 314Apartment Model: The Zenith$1,4992 Bedroom, 2 Bath, 1294 sq ftAvailable September 17, 2026The Crest
$1,459
2 Beds, 2 Baths, 1094 sq ftAvailable Oct 7Model Gallery
Floorplans
Availability Details
Price Availability Date Unit Sq Ft View Details $1,459 October 7, 2026 128 1094 $1,459 October 14, 2026 123 1094 Model Amenities and Features
Features
- Balcony
Unique Features
- Granite Countertops
- High Speed Internet
- Kitchen Island
- Stainless Steel Appliances
- Washer & Dryer in Every Unit
- Wood-look Plank Flooring
Model Rent and Fees
Model Price
- $1,459
Deposit
- $400 deposit
Unit 128 Amenities and Features
Features
- Balcony
Kitchen
- Granite Countertops
- Stainless Steel Appliances
Unique Features
- 2nd Floor
- High Speed Internet
- Kitchen Island
- Washer & Dryer in Every Unit
- Wood-look Plank Flooring
Unit 128 Rent and Fees
Unit Price
- $1,459
Deposit
- $400 deposit
Model Rent and Fees
Price
- $1,459
Unit 123 Amenities and Features
Features
- Balcony
Kitchen
- Granite Countertops
- Stainless Steel Appliances
Unique Features
- 2nd Floor
- High Speed Internet
- Kitchen Island
- Washer & Dryer in Every Unit
- Wood-look Plank Flooring
Unit 123 Rent and Fees
Unit Price
- $1,459
Deposit
- $400 deposit
Model Rent and Fees
Price
- $1,459
Apartment Model: The CrestFrom $1,4592 Bedroom, 2 Bath, 1094 sq ftAvailable October 7, 2026![]()
The Crest - Floorplan Apartment Unit: 128Apartment Model: The Crest$1,4592 Bedroom, 2 Bath, 1094 sq ftAvailable October 7, 2026Apartment Unit: 123Apartment Model: The Crest$1,4592 Bedroom, 2 Bath, 1094 sq ftAvailable October 14, 2026The Vertex
2 Beds, 2 Baths, 1186 sq ftModel Gallery
Floorplans
Availability Details
Price Availability Date Unit Sq Ft Deposit $1,704 Call for Availability The Vertex 1186 sq ft $400 Model Amenities and Features
Features
- Balcony
Unique Features
- Granite Countertops
- High Speed Internet
- Kitchen Island
- Stainless Steel Appliances
- Washer & Dryer in Every Unit
- Wood-look Plank Flooring
Model Rent and Fees
Model Price
- $1,704
Deposit
- $400 deposit
Apartment Model: The Vertex$1,7042 Bedroom, 2 Bath, 1186 sq ftUnavailable![]()
The Vertex - Floorplan
Schedule a Tour
3D Tours
Property Information
- 50 Units
- 3 Stories
- Built in 2019
Lease Terms
- 3 - 15 mo
- Short Term Lease Options
Fees and Policies
The fees listed below are community-provided and may exclude utilities or add-ons. All payments are made directly to the property and are non-refundable unless otherwise specified.
Required Fees
One-Time Basics
- Due at Application
- Application Fee Per ApplicantiCharged Per Applicant.$50.00
- Due at Move-In
- Administrative FeeiCharged Per Unit.$150.00
Other Fees and Policies
Pet Fees
- Cat
- One-Time Pet FeeiMax of 2. Charged Per Pet.$350-$350
- Monthly Pet FeeiMax of 2. Charged Per Pet.$50.00
- Dog
- Monthly Pet FeeiMax of 2. Charged Per Pet.$50.00
- One-Time Pet FeeiMax of 2. Charged Per Pet.$350-$350
We are a pet-friendly community and welcome up to two pets per apartment home. Please note that the following aggressive breeds or any mix thereof are prohibited; Rottweilers, Alaskan Malamute, Wolf Hybrid, Presa Canarios, Chows, Dobermans, Akitas, Pit Bulls (including American Staffordshire Terriers, American Pit Bull Terriers, and Staffordshire Bull Terriers). All pets are subject to a visual inspection, and current vaccination records must be provided prior to move-in. Residents are required
Max of 2.
Property Fee Disclaimer: Based on community-supplied data and independent market research. Subject to change without notice. May exclude fees for mandatory or optional services and usage-based utilities.
Features and Amenities
Community Features
- Corporate Housing
- Lounge
Recreation and Fitness
- Pool

Map
- Shopping
- Colleges
- Grocery
- Medical
- Parks

Map
Getting Around
50 / 100 Fairly walkable
30 / 100 Limited public transit
30 / 100 Somewhat Bikeable
90 / 100 Exceptionally car friendly
Getting to Know the Area
70 / 100 Restaurants
40 / 100 Cafes
50 / 100 Nightlife
60 / 100 Shopping
0 / 100 Noise Level
Frequently Asked Questions about Ascent at Aldersgate
Where is Ascent at Aldersgate located?
Ascent at Aldersgate is located at 1310 Aldersgate Rd near the Western Little Rock area of Little Rock, AR
What is the current rent range at Ascent at Aldersgate?
1 Bedroom to 2 Bedroom Apartments at Ascent at Aldersgate currently range from $1,324 to $1,704
When is the leasing office open?
- The office Hours for Ascent at Aldersgate are
- Monday 8:30 am–2:00 pm
- Tuesday 8:30 am–2:00 pm
- Wednesday 4:30 pm–6:00 pm
- Thursday Closed
- Friday 8:30 am–2:30 pm
- Saturday 10:00 am–3:00 pm
- Sunday Closed
Are pets allowed?
Call us today to find out our pet policy and if we allow pets
Are there any rent specials?
The current rent special at Ascent at Aldersgate is: Move in by 8/29 to receive free rent until October! + a WAIVED SECURITY DEPOSIT (Restrictions may apply). ??Call today to schedule your tour 501-217-3855..
Renters Reviews and Ratings
A nightmare at Ascent at Aldersgate - Avoid at all costs!!!
Property Manager Responded
My Thoughts
Property Manager Responded
Very nice location
Property Manager Responded
Very nice and Quiet
Nice & Spacious
Beautiful Property
Amazing Apartment Close to Everything
Sooooo spacious!
Points of Interest
Time and distance from Ascent at Aldersgate.
Arts Museums and Landmarks
Big Box and Retail
Jcpenney
Target
Kroger
Colleges and Universities
Groceries
Natural Grocers
Kroger
Hospitals
Arkansas Heart Hospital
Arkansas State Hospital
Uams Medical Center
Parks and Recreation
Ascent at Aldersgate has 5 parks within 6.8 miles, including Allsop Park, Wild River Country, Wildwood Park, Maumelle Park, and Riverfront Park.
Shopping Centers
Ascent at Aldersgate has 5 shopping centers within 0.9 miles.
Nearby Neighborhoods
Rental Price Ranges in the Area
| Bedroom | Average Rent | Cheapest Rent | Highest Rent |
|---|---|---|---|
| Little Rock Studio Apartments | $981 | $485 | $2,150 |
| Little Rock 1 Bedroom Apartments | $1,047 | $475 | $3,850 |
| Little Rock 2 Bedroom Apartments | $1,179 | $475 | $3,555 |
| Little Rock 3 Bedroom Apartments | $1,560 | $725 | $6,560 |
| Little Rock 4 Bedroom Apartments | $1,491 | $1,295 | $1,649 |
Browse Top Apartments in Little Rock
By Price
- Cheap Little Rock Apartments
- Little Rock Apartments Under $500
- Little Rock Apartments Under $600
- Little Rock Apartments Under $700
- Little Rock Apartments Under $800
- Little Rock Apartments Under $900
- Little Rock Apartments Under $1000
- Little Rock Apartments Under $1200
- Little Rock Apartments Under $1500
- Little Rock Apartments Under $2000
- Little Rock Luxury Apartments
By Community Type
- Little Rock Apartments for Rent by Owner
- Little Rock Apartments with Rent Specials
- Little Rock Top Rated Apartments
- Little Rock Corporate Apartments
- Little Rock Furnished Apartments
- Little Rock Gated Apartments
- Little Rock Loft Apartments
- Little Rock Low Income Apartments
- Little Rock Military Apartments
- New Little Rock Apartments
- Little Rock Senior Apartments
- Little Rock Short-term Apartments
- Little Rock Student Apartments
- Little Rock Apartments with Utilities Included


Max of 2.