


- Active Adult
- 1–2 Bedrooms
- $460-$1,300 Pricing
- 772–1,048 Square Feet
About Ashbrook Trail Apartments
Opening September 1st! Call today to learn more about this brand new Senior Living community! Income restrictions apply
Ashbrook Trail Apartments is located in the 57301 Zip code of Mitchell, SD. This community is professionally managed by Costello Property Management
Property Contact Info

- Listed by:
- Agency:
- Vendor Logo:
- Website:
- View Property Website
- Call Us:
- (605) 597-7052
- Disclaimer:
Floorplan Pricing and Availability
Ashbrook Trail Apartments offers 1 to 2 Bedroom apartments starting from $460 and having 772–1,048 sq ft. Here is the current pricing and availability:
New! Interactive Property Map
 ApartmentHomeLiving.com's new Interactive Property Map allows you to see where every available unit is located at this community.Try It Now >
1 Bedroom
1 Bed, 1 bath
From $460
1 Bed, 1 Bath, 772 sq ftAvailable NowAvailability Details
Price Availability Date Unit Sq Ft From $460 Available Now 1 Bed, 1 bath 772 sq ft Model Amenities and Features
Features
- Air Conditioning
- Heating
- High Speed Internet Access
- Smoke Detector
- Smoke Free
- Tenant Controlled HVAC
- Tub/Shower
- Washer/Dryer
Kitchen
- Dishwasher
- Kitchen
- Microwave
- Oven
- Range
- Refrigerator
Model Rent and Fees
Model Price Range
- $460 - $1,100
2 Bedrooms
2 Beds, 2 baths
From $550
2 Beds, 2 Baths, 966-1048 sq ftAvailable NowAvailability Details
Price Availability Date Unit Sq Ft From $550 Available Now 2 Beds, 2 baths 966-1048 sq ft Model Amenities and Features
Features
- Air Conditioning
- Heating
- High Speed Internet Access
- Smoke Detector
- Smoke Free
- Tenant Controlled HVAC
- Tub/Shower
- Washer/Dryer
Kitchen
- Dishwasher
- Kitchen
- Microwave
- Oven
- Range
- Refrigerator
Model Rent and Fees
Model Price Range
- $550 - $1,300
Schedule a Tour
Property Information
- 43 Units
- 3 Stories
- Built in 2026
Lease Terms
- 12 mo
Fees and Policies
The fees listed below are community-provided and may exclude utilities or add-ons. All payments are made directly to the property and are non-refundable unless otherwise specified.
Required Fees
One-Time Basics
- Due at Application
- Application Fee Per ApplicantiCharged Per Applicant.$45.00
Other Fees and Policies
Pet Fees
- Cat
- Pet DepositiMax of 2. Charged Per Pet.$500.00
- Monthly Pet FeeiMax of 2. Charged Per Pet.$25.00/mo
- Dog
- Pet DepositiMax of 2. Charged Per Pet.$500.00
- Monthly Pet FeeiMax of 2. Charged Per Pet.$25.00/mo
Max of 2.
Property Fee Disclaimer: Based on community-supplied data and independent market research. Subject to change without notice. May exclude fees for mandatory or optional services and usage-based utilities.
Features and Amenities
On-Site Services
- Key Fob Entry
Community Features
- Elevator
Interior Features
- Smoke Detector
- Tenant Controlled Hvac
- High Speed Internet Access
- Heating
- Tub/Shower
- Washer/Dryer
- Air Conditioning
- Smoke Free
Kitchen Amenities
- Oven
- Range
- Refrigerator
- Dishwasher
- Microwave
- Kitchen
Living Area Features
- Window Coverings
- Vinyl Flooring
- Carpet
- Large Bedrooms
- Dining Room
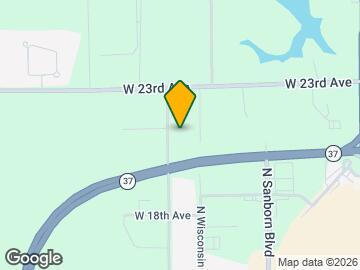
Map
- Shopping
- Grocery
- Medical
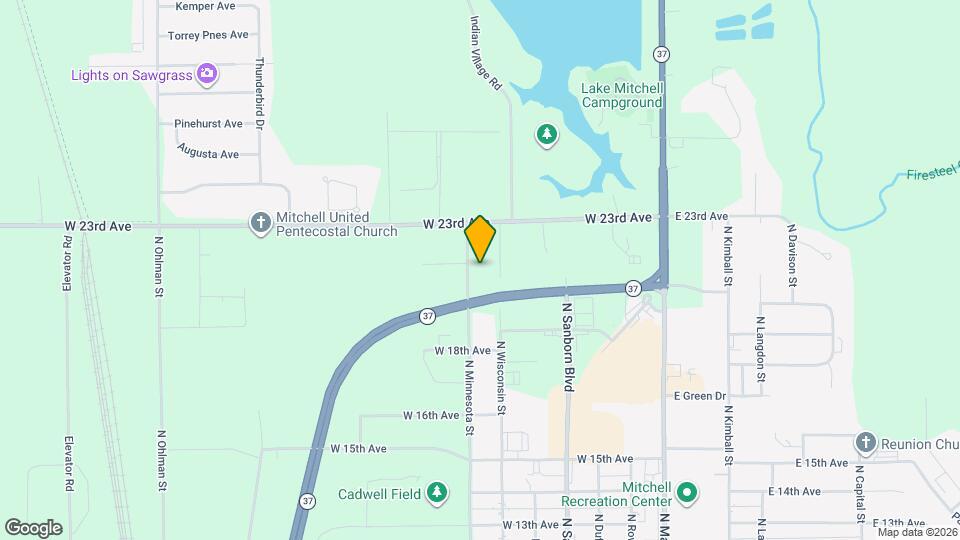
Map
Getting Around
30 / 100 Somewhat walkable
40 / 100 Fairly bikeable
90 / 100 Exceptionally car friendly
 details
Getting to Know the Area
40 / 100 Restaurants
30 / 100 Cafes
50 / 100 Nightlife
40 / 100 Shopping
60 / 100 Noise Level
Frequently Asked Questions about Ashbrook Trail Apartments
Where is Ashbrook Trail Apartments located?
Ashbrook Trail Apartments is located at 2120 N Minnesota St, Mitchell, SD
What is the current rent range at Ashbrook Trail Apartments?
1 Bedroom to 2 Bedroom Apartments at Ashbrook Trail Apartments currently range from $460 to $1,300
Are pets allowed?
Call us today to find out our pet policy and if we allow pets
Nearby Schools
Mitchell Middle School - 02
Gertie Belle Rogers Elementary - 04
Mitchell High School - 01
About GreatSchools Data on ApartmentHomeLiving.com.
Points of Interest
Time and distance from Ashbrook Trail Apartments.
Big Box and Retail
Cabela's
Menards
Groceries
Coborn's
Hospitals
Shopping Centers
Ashbrook Trail Apartments has 5 shopping centers within 3.1 miles.
Rental Price Ranges in the Area
| Bedroom | Average Rent | Cheapest Rent | Highest Rent |
|---|---|---|---|
| Mitchell Studio Apartments | $993 | $900 | $1,085 |
| Mitchell 1 Bedroom Apartments | $988 | $460 | $1,225 |
| Mitchell 2 Bedroom Apartments | $1,114 | $550 | $1,600 |
| Mitchell 3 Bedroom Apartments | $1,870 | $950 | $1,975 |
| Mitchell 4 Bedroom Apartments | $1,800 | $1,800 | $1,800 |
| 2 Bedroom Homes | $1,531 | $1,050 | $3,850 |
| 3 Bedroom Homes | $1,525 | $850 | $2,200 |
| 4 Bedroom Homes | $2,008 | $1,500 | $2,600 |
Browse Top Apartments in Mitchell
By Price
- Cheap Mitchell Apartments
- Mitchell Apartments Under $500
- Mitchell Apartments Under $600
- Mitchell Apartments Under $700
- Mitchell Apartments Under $800
- Mitchell Apartments Under $900
- Mitchell Apartments Under $1200
- Mitchell Apartments Under $1500
- Mitchell Apartments Under $2000
- Mitchell Luxury Apartments
Max of 2.