


- 1–3 Bedrooms
- $929-$1,409 Pricing
- 831–1,366 Square Feet
Rent Specials
Enjoy Six Weeks Free on Select Apartment Homes! Restrictions Apply. Contact Us for Details!
About Ashbury Woods
Ashbury Woods welcomes you with modern conveniences such as an exercise facility available 24/7 and an outdoor pool to lounge around. Each 1, 2, and 3 bedroom apartment home was designed with an accent on traditional Southern charm, all while maintaining details that support a luxury living space. Well-proportioned rooms, ample closet space, an in-suite washer and dryer and more mean every suite lends to a comfortable home. Ashbury Woods is perfectly situated near restaurants, businesses, entertainment, and grocery stores, and residents can enjoy quick access to the Polaris manufacturing plant and the Redstone Arsenal via Gate 7. Life at Ashbury Woods is sweet - come by today to see your new home.
Ashbury Woods is located in the Edgewater Neighborhood and 35824 Zip code of Huntsville, AL. This community is professionally managed by Gross Residential
Unique Features and Amenities
- 9 Foot Ceilings
- Bark Park
- Billiards and Game Room
- Convenient Entry Closet
- Gated Community
- Linen Closet in Select Suites
- Non Smoking
- Open Kitchen with Counter Ceiling
- Picnic Area with Grills
- Saltwater Pool with Sun Deck
- Separate Dining Area in Select Suites
- Vaulted Ceiling
- Walk in Closet
- Washer and Dryer
- Window Covering
Property Contact Info

- Listed by:
- Agency:
- Vendor Logo:
- Website:
- View Property Website
- Call Us:
- (938) 666-9189
- Disclaimer:
Office Hours
| Monday | 9:00 am–6:00 pm |
| Tuesday | 9:00 am–6:00 pm |
| Wednesday | 9:00 am–6:00 pm |
| Thursday | 9:00 am–6:00 pm |
| Friday | 9:00 am–6:00 pm |
| Saturday | 10:00 am–5:00 pm |
| Sunday | Closed |
Floorplan Pricing and Availability
Ashbury Woods offers 1 to 3 Bedroom apartments starting from $929 and having 831–1,366 sq ft. Here is the current pricing and availability:
New! Interactive Property Map
1 Bedroom
1 Bedroom Executive
From $929
1 Bed, 1 Bath, 926 sq ftAvailable NowModel Gallery
Floorplans
Availability Details
Price Availability Date Unit Sq Ft View Details $949 Available Now 101 926 $929 Available Now 309 926 $949 Available Now 101 926 Model Amenities and Features
Features
- Air Conditioning
Kitchen
- Dishwasher
- Microwave
Living Space
- Walk-In Closets
Unique Features
- Washer and Dryer
Model Rent and Fees
Model Price Range
- $929 - $959
Current Available Pricing
- $929 - $949
Deposit
- $200 deposit
Unit 101 Amenities and Features
Features
- Air Conditioning
Kitchen
- Dishwasher
- Microwave
Laundry
- Washer and Dryer
Living Space
- Walk-In Closets
Unique Features
- Extra Storage
- Non-Smoking
Unit 101 Rent and Fees
Unit Price
- $949
Deposit
- $200 deposit
Model Rent and Fees
Model Price Range
- $929 - $959
Unit 309 Amenities and Features
Living Space
- Vaulted Ceiling
Unique Features
- Extra Storage
- Non-Smoking
- Washer and Dryer
Unit 309 Rent and Fees
Unit Price
- $929
Deposit
- $200 deposit
Model Rent and Fees
Model Price Range
- $929 - $959
Unit 101 Amenities and Features
Features
- Air Conditioning
Kitchen
- Dishwasher
- Microwave
Laundry
- Washer and Dryer
Living Space
- Walk-In Closets
Unique Features
- Extra Storage
- Non-Smoking
Unit 101 Rent and Fees
Unit Price
- $949
Deposit
- $200 deposit
Model Rent and Fees
Model Price Range
- $929 - $959
Apartment Model: 1 Bedroom ExecutiveFrom $9291 Bedroom, 1 Bath, 926 sq ftAvailable Now![]()
1 Bedroom Executive - Floorplan Apartment Unit: 101Apartment Model: 1 Bedroom Executive$9491 Bedroom, 1 Bath, 926 sq ftAvailable NowApartment Unit: 309Apartment Model: 1 Bedroom Executive$9291 Bedroom, 1 Bath, 926 sq ftAvailable NowApartment Unit: 101Apartment Model: 1 Bedroom Executive$9491 Bedroom, 1 Bath, 926 sq ftAvailable Now2 Bedrooms
2 Bedroom Craftsman
From $1,079
2 Beds, 2 Baths, 1126-1128 sq ftAvailable NowModel Gallery
Floorplans
Availability Details
Price Availability Date Unit Sq Ft View Details $1,139 Available Now 208 1128 $1,079 Available Now 312 1126 $1,129 Available Now 208 1126 Model Amenities and Features
Features
- Air Conditioning
Kitchen
- Dishwasher
- Microwave
Living Space
- Walk-In Closets
Unique Features
- Washer and Dryer
Model Rent and Fees
Model Price Range
- $1,079 - $1,149
Current Available Pricing
- $1,079 - $1,139
Deposit
- $200 deposit
Unit 208 Amenities and Features
Features
- Air Conditioning
Kitchen
- Dishwasher
- Microwave
Laundry
- Washer and Dryer
Living Space
- Walk-In Closets
Unique Features
- Non-Smoking
- Pool view
Unit 208 Rent and Fees
Unit Price
- $1,139
Deposit
- $200 deposit
Model Rent and Fees
Model Price Range
- $1,079 - $1,149
Unit 312 Amenities and Features
Living Space
- Vaulted Ceiling
Unique Features
- Non-Smoking
- Washer and Dryer
Unit 312 Rent and Fees
Unit Price
- $1,079
Deposit
- $200 deposit
Model Rent and Fees
Model Price Range
- $1,079 - $1,149
Unit 208 Amenities and Features
Features
- Air Conditioning
Kitchen
- Dishwasher
- Microwave
Living Space
- Walk-In Closets
Unique Features
- Non-Smoking
- Washer and Dryer
Unit 208 Rent and Fees
Unit Price
- $1,129
Deposit
- $200 deposit
Model Rent and Fees
Model Price Range
- $1,079 - $1,149
Apartment Model: 2 Bedroom CraftsmanFrom $1,0792 Bedroom, 2 Bath, 1126-1128 sq ftAvailable Now![]()
2 Bedroom Craftsman - Floorplan Apartment Unit: 208Apartment Model: 2 Bedroom Craftsman$1,1392 Bedroom, 2 Bath, 1128 sq ftAvailable NowApartment Unit: 312Apartment Model: 2 Bedroom Craftsman$1,0792 Bedroom, 2 Bath, 1126 sq ftAvailable NowApartment Unit: 208Apartment Model: 2 Bedroom Craftsman$1,1292 Bedroom, 2 Bath, 1126 sq ftAvailable Now2 Bedroom Traditional
From $1,079
2 Beds, 2 Baths, 1107-1163 sq ftAvailable NowModel Gallery
Floorplans
Availability Details
Price Availability Date Unit Sq Ft View Details $1,089 Available Now 311 1107 $1,079 Available Now 310 1163 $1,089 August 1, 2026 311 1107 Model Amenities and Features
Features
- Air Conditioning
- Cable Ready
- Ceiling Fans
- Heating
- High Speed Internet Access
- Tub/Shower
- Washer/Dryer
Kitchen
- Dishwasher
- Disposal
- Kitchen
- Microwave
- Range
Living Space
- Carpet
- Dining Room
- Vinyl Flooring
- Walk-In Closets
- Window Coverings
Unique Features
- Washer and Dryer
Model Rent and Fees
Model Price Range
- $1,079 - $1,089
Deposit
- $200 deposit
Unit 311 Amenities and Features
Living Space
- Vaulted Ceiling
Unique Features
- Non-Smoking
- Washer and Dryer
- Wooded View
Unit 311 Rent and Fees
Unit Price
- $1,089
Deposit
- $200 deposit
Model Rent and Fees
Model Price Range
- $1,079 - $1,089
Unit 310 Amenities and Features
Living Space
- Vaulted Ceiling
Unique Features
- Extra Storage
- Non-Smoking
- Washer and Dryer
Unit 310 Rent and Fees
Unit Price
- $1,079
Deposit
- $200 deposit
Model Rent and Fees
Model Price Range
- $1,079 - $1,089
Unit 311 Amenities and Features
Living Space
- Vaulted Ceiling
Unique Features
- Non-Smoking
- Washer and Dryer
- Wooded View
Unit 311 Rent and Fees
Unit Price
- $1,089
Deposit
- $200 deposit
Model Rent and Fees
Model Price Range
- $1,079 - $1,089
Apartment Model: 2 Bedroom TraditionalFrom $1,0792 Bedroom, 2 Bath, 1107-1163 sq ftAvailable Now![]()
2 Bedroom Traditional - Floorplan 1 ![]()
2 Bedroom Traditional - Floorplan 2 Apartment Unit: 311Apartment Model: 2 Bedroom Traditional$1,0892 Bedroom, 2 Bath, 1107 sq ftAvailable NowApartment Unit: 310Apartment Model: 2 Bedroom Traditional$1,0792 Bedroom, 2 Bath, 1163 sq ftAvailable NowApartment Unit: 311Apartment Model: 2 Bedroom Traditional$1,0892 Bedroom, 2 Bath, 1107 sq ftAvailable August 1, 20263 Bedrooms
3 Bedroom Traditional
3 Beds, 2 Baths, 1366 sq ftAvailability Details
Price Availability Date Unit Sq Ft Deposit From $1,359 Call for Availability 3 Bedroom Traditional 1366 sq ft $200 Model Amenities and Features
Features
- Air Conditioning
- Cable Ready
- Ceiling Fans
- Heating
- High Speed Internet Access
- Tub/Shower
- Washer/Dryer
Kitchen
- Dishwasher
- Disposal
- Kitchen
- Microwave
- Range
Living Space
- Carpet
- Dining Room
- Vinyl Flooring
- Walk-In Closets
- Window Coverings
Unique Features
- Washer and Dryer
Model Rent and Fees
Model Price Range
- $1,359 - $1,409
Deposit
- $200 deposit
Schedule a Tour
3D Tours
Property Information
- 372 Units
- 3 Stories
- Built in 2008
Lease Terms
- 12 mo
Fees and Policies
The fees listed below are community-provided and may exclude utilities or add-ons. All payments are made directly to the property and are non-refundable unless otherwise specified.
Required Fees
One-Time Basics
- Due at Application
- Administrative FeeiCharged Per Unit.$125.00
- Application Fee Per ApplicantiCharged Per Applicant.$65.00
Other Fees and Policies
Pet Fees
- Cat
- Pet DepositiMax of 2. Charged Per Pet.$200.00
- One-Time Pet FeeiMax of 2. Charged Per Pet.$200-$200
- Monthly Pet FeeiMax of 2. Charged Per Pet.$20.00
- Dog
- Pet DepositiMax of 2. Charged Per Pet.$200.00
- One-Time Pet FeeiMax of 2. Charged Per Pet.$200-$200
- Monthly Pet FeeiMax of 2. Charged Per Pet.$20.00
We welcome a maximum of two (2) pets per apartment home; not to exceed 75lbs. total. Breed restrictions apply and a pet interview is required prior to move in. Residents must sign a pet addendum and pay a $200 deposit (refundable) & $200 Pet Fee (non-refundable) per pet along with an additional pet rent of $20/month per pet. Please contact the leasing office for more information on breed restrictions.
Max of 2.
Parking Fees
- Surface Lot
- Parking DepositiCharged per vehicle.$0.00
Free surface parking. Assigned garages available for an additional fee. Please call our Leasing Office for complete parking policy.
Property Fee Disclaimer: Based on community-supplied data and independent market research. Subject to change without notice. May exclude fees for mandatory or optional services and usage-based utilities.
Features and Amenities
On-Site Services
- Car Wash Area
- Maintenance On Site
- Property Manager On Site
- Pet Play Area
- Renters Insurance Program
Community Features
- Lounge
- Business Center
- Clubhouse
- Walk Up
Outdoor Features
- Sundeck
- Picnic Area
- Gated
- Patio
Recreation and Fitness
- Fitness Center
- Basketball Court
- Spa
- Golf Course
- Gameroom
- Volleyball Court
- Playground
- Pool
Interior Features
- Balcony
- Green Community
- Storage Space
- Ceiling Fans
- High Speed Internet Access
- Heating
- Tub/Shower
- Cable Ready
- Washer/Dryer
- Air Conditioning
- Wi Fi
Kitchen Amenities
- Dishwasher
- Microwave
- Range
- Refrigerator
- Oven
- Disposal
- Kitchen
Living Area Features
- Walk In Closets
- Dining Room
- Vaulted Ceiling
- Linen Closet
- Views
- Carpet
- Vinyl Flooring
- Window Coverings

Map
- Shopping
- Colleges
- Grocery
- Medical

Map
Frequently Asked Questions about Ashbury Woods
Where is Ashbury Woods located?
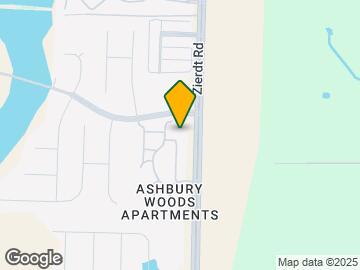

Ashbury Woods is located at 32 Ashbury Woods Dr near the Edgewater area of Huntsville, AL
What is the current rent range at Ashbury Woods?
1 Bedroom to 3 Bedroom Apartments at Ashbury Woods currently range from $929 to $1,139
When is the leasing office open?
- The office Hours for Ashbury Woods are
- Monday 9:00 am–6:00 pm
- Tuesday 9:00 am–6:00 pm
- Wednesday 9:00 am–6:00 pm
- Thursday 9:00 am–6:00 pm
- Friday 9:00 am–6:00 pm
- Saturday 10:00 am–5:00 pm
- Sunday Closed
Are pets allowed?
Call us today to find out our pet policy and if we allow pets
Are there any rent specials?
The current rent special at Ashbury Woods is: Enjoy Six Weeks Free on Select Apartment Homes! Restrictions Apply. Contact Us for Details!.
Renters Reviews and Ratings
Friendly Place with a Great Location
Property Manager Responded
Terrible interaction with tenants from the Property Manager
Property Manager Responded
Disrespectful Office Staff
Just don’t
Never again
dishonest apartment management
Affordable Accessible Ashbury...the Triple A of Apartments
REVIEW
Biggest bang for your buck
Horrible management!
Ashbury Woods
For me
Points of Interest
Time and distance from Ashbury Woods.
Big Box and Retail
Aldi
Radioshack
Cabela's
Colleges and Universities
Groceries
Aldi
Trader Joe's
Kroger
Hospitals
Shopping Centers
Ashbury Woods has 5 shopping centers within 1.9 miles.
Nearby Neighborhoods
Rental Price Ranges in the Area
| Bedroom | Average Rent | Cheapest Rent | Highest Rent |
|---|---|---|---|
| Huntsville Studio Apartments | $1,179 | $599 | $1,844 |
| Huntsville 1 Bedroom Apartments | $1,269 | $600 | $3,759 |
| Huntsville 2 Bedroom Apartments | $1,532 | $725 | $3,575 |
| Huntsville 3 Bedroom Apartments | $1,782 | $899 | $7,889 |
| Huntsville 4 Bedroom Apartments | $1,896 | $800 | $2,795 |
Browse Top Apartments in Huntsville
By Price
- Cheap Huntsville Apartments
- Huntsville Apartments Under $600
- Huntsville Apartments Under $700
- Huntsville Apartments Under $800
- Huntsville Apartments Under $900
- Huntsville Apartments Under $1000
- Huntsville Apartments Under $1200
- Huntsville Apartments Under $1500
- Huntsville Apartments Under $2000
- Huntsville Luxury Apartments
By Community Type
- Huntsville Apartments for Rent by Owner
- Huntsville Apartments with Rent Specials
- Huntsville Top Rated Apartments
- Huntsville Corporate Apartments
- Huntsville Furnished Apartments
- Huntsville Gated Apartments
- Huntsville Loft Apartments
- Huntsville Low Income Apartments
- Huntsville Military Apartments
- New Huntsville Apartments
- Huntsville Senior Apartments
- Huntsville Short-term Apartments
- Huntsville Student Apartments
- Huntsville Apartments with Utilities Included


Max of 2.