


- 1–3 Bedrooms
- $816-$1,181 Pricing
- 652–1,156 Square Feet
About Ashton Pines
Welcome to Ashton Pines Apartments, where value packed living meets comfort and convenience in Shreveport, LA. Choose from spacious one, two, and three-bedroom floor plans featuring large closets, inviting living areas, and private patios or balconies. Our community blends practical living with thoughtful amenities to create a stress-free lifestyle you'll love. Ashton Pines delivers unmatched value in the heart of Shreveport.
Ashton Pines is located in the Airport Pines Road Neighborhood and 71129 Zip code of Shreveport, LA. This community is professionally managed by Haley Residential
Unique Features and Amenities
- 24-hour Emergency Maintenance
- Bark Park
- BBQ And Grill Picnic Area
- BBQ Area
- Black Appliances
- Central Heat/Air
- Clothes Care Center
- Downstairs
- Open Floor Plans
- Upgraded 1 Bedroom*
- Upgraded 2 Bedroom*
- Upgraded 3 Bedroom*
- Upstairs
- Walk-in Closets
- Washer/Dryer Connection
- Wood-Burning Fireplaces in Select Homes
Property Contact Info

- Listed by:
- Agency:
- Vendor Logo:
- Website:
- View Property Website
- Call Us:
- (318) 924-3483
- Disclaimer:
Office Hours
| Monday | 8:30 am–5:30 pm |
| Tuesday | 8:30 am–5:30 pm |
| Wednesday | 8:30 am–5:30 pm |
| Thursday | 8:30 am–5:30 pm |
| Friday | 8:30 am–5:30 pm |
| Saturday | Closed |
| Sunday | Closed |
Floorplan Pricing and Availability
Ashton Pines offers 1 to 3 Bedroom apartments starting from $816 and having 652–1,156 sq ft. Here is the current pricing and availability:
New! Interactive Property Map
1 Bedroom
Aspen
From $816
1 Bed, 1 Bath, 652 sq ftAvailable NowModel Gallery
Floorplans
Availability Details
Price Availability Date Unit Sq Ft Deposit View Details $831 Available Now 10-1003 652 $500 $816 Available Now 3-307 652 $500 $816 Available Now 3-308 652 $500 Model Amenities and Features
Features
- Air Conditioning
- Balcony
- Ceiling Fans
- Fireplace
- Storage Space
- Washer/Dryer
Kitchen
- Dishwasher
- Disposal
- Freezer
- Microwave
- Refrigerator
Living Space
- Built-In Bookshelves
- Walk-In Closets
- Window Coverings
Unique Features
- Black Appliances
- Washer/Dryer Connection
Model Rent and Fees
Model Price Range
- $816 - $851
Current Available Pricing
- $816 - $831
Deposit
- $500 deposit
Unit 10-1003 Amenities and Features
Features
- Air Conditioning
- Balcony
- Ceiling Fans
- Fireplace
- Storage Space
- Washer/Dryer
Kitchen
- Dishwasher
- Disposal
- Freezer
- Microwave
- Refrigerator
Living Space
- Built-In Bookshelves
- Walk-In Closets
- Window Coverings
Unique Features
- Black Appliances
- Washer/Dryer Connection
Unit 10-1003 Rent and Fees
Unit Price
- $831
View Details and Rent EstimateDeposit
- $500 deposit
Model Rent and Fees
Model Price Range
- $816 - $851
Unit 3-307 Amenities and Features
Features
- Air Conditioning
- Balcony
- Ceiling Fans
- Fireplace
- Storage Space
- Washer/Dryer
Kitchen
- Dishwasher
- Disposal
- Freezer
- Microwave
- Refrigerator
Living Space
- Built-In Bookshelves
- Walk-In Closets
- Window Coverings
Unique Features
- Black Appliances
- Washer/Dryer Connection
Unit 3-307 Rent and Fees
Unit Price
- $816
View Details and Rent EstimateDeposit
- $500 deposit
Model Rent and Fees
Model Price Range
- $816 - $851
Unit 3-308 Amenities and Features
Features
- Air Conditioning
- Balcony
- Ceiling Fans
- Fireplace
- Storage Space
- Washer/Dryer
Kitchen
- Dishwasher
- Disposal
- Freezer
- Microwave
- Refrigerator
Living Space
- Built-In Bookshelves
- Walk-In Closets
- Window Coverings
Unique Features
- Black Appliances
- Washer/Dryer Connection
Unit 3-308 Rent and Fees
Unit Price
- $816
View Details and Rent EstimateDeposit
- $500 deposit
Model Rent and Fees
Model Price Range
- $816 - $851
Apartment Model: AspenFrom $8161 Bedroom, 1 Bath, 652 sq ftAvailable Now![]()
Aspen - Floorplan Apartment Unit: 10-1003Apartment Model: Aspen$8311 Bedroom, 1 Bath, 652 sq ftAvailable NowApartment Unit: 3-307Apartment Model: Aspen$8161 Bedroom, 1 Bath, 652 sq ftAvailable NowApartment Unit: 3-308Apartment Model: Aspen$8161 Bedroom, 1 Bath, 652 sq ftAvailable Now2 Bedrooms
Birch
From $940
2 Beds, 2 Baths, 945 sq ftAvailable NowModel Gallery
Floorplans
Availability Details
Price Availability Date Unit Sq Ft Deposit View Details $940 Available Now 15-1505 945 $500 $995 Available Now 16-1608 945 $500 $975 August 1, 2026 15-1502 945 $500 Model Amenities and Features
Features
- Air Conditioning
- Balcony
- Cable Ready
- Ceiling Fans
- Fireplace
- Heating
- Storage Space
- Tub/Shower
- Washer/Dryer
- Washer/Dryer Hookup
Kitchen
- Dishwasher
- Disposal
- Kitchen
- Microwave
- Range
- Refrigerator
Living Space
- Built-In Bookshelves
- Carpet
- Dining Room
- Vinyl Flooring
- Walk-In Closets
- Window Coverings
Unique Features
- Black Appliances
- Washer/Dryer Connection
Model Rent and Fees
Model Price Range
- $940 - $995
Deposit
- $500 deposit
Unit 15-1505 Amenities and Features
Features
- Air Conditioning
- Balcony
- Cable Ready
- Ceiling Fans
- Fireplace
- Heating
- Storage Space
- Tub/Shower
- Washer/Dryer
- Washer/Dryer Hookup
Kitchen
- Dishwasher
- Disposal
- Kitchen
- Microwave
- Range
- Refrigerator
Living Space
- Built-In Bookshelves
- Carpet
- Dining Room
- Vinyl Flooring
- Walk-In Closets
- Window Coverings
Unique Features
- Black Appliances
- Washer/Dryer Connection
Unit 15-1505 Rent and Fees
Unit Price
- $940
View Details and Rent EstimateDeposit
- $500 deposit
Model Rent and Fees
Model Price Range
- $940 - $995
Unit 16-1608 Amenities and Features
Features
- Air Conditioning
- Balcony
- Cable Ready
- Ceiling Fans
- Fireplace
- Heating
- Storage Space
- Tub/Shower
- Washer/Dryer
- Washer/Dryer Hookup
Kitchen
- Dishwasher
- Disposal
- Kitchen
- Microwave
- Range
- Refrigerator
Living Space
- Built-In Bookshelves
- Carpet
- Dining Room
- Vinyl Flooring
- Walk-In Closets
- Window Coverings
Unique Features
- Black Appliances
- Washer/Dryer Connection
Unit 16-1608 Rent and Fees
Unit Price
- $995
View Details and Rent EstimateDeposit
- $500 deposit
Model Rent and Fees
Model Price Range
- $940 - $995
Unit 15-1502 Amenities and Features
Features
- Air Conditioning
- Balcony
- Cable Ready
- Ceiling Fans
- Fireplace
- Heating
- Storage Space
- Tub/Shower
- Washer/Dryer
- Washer/Dryer Hookup
Kitchen
- Dishwasher
- Disposal
- Kitchen
- Microwave
- Range
- Refrigerator
Living Space
- Built-In Bookshelves
- Carpet
- Dining Room
- Vinyl Flooring
- Walk-In Closets
- Window Coverings
Unique Features
- Black Appliances
- Washer/Dryer Connection
Unit 15-1502 Rent and Fees
Unit Price
- $975
View Details and Rent EstimateDeposit
- $500 deposit
Model Rent and Fees
Model Price Range
- $940 - $995
Apartment Model: BirchFrom $9402 Bedroom, 2 Bath, 945 sq ftAvailable Now![]()
Birch - Floorplan Apartment Unit: 15-1505Apartment Model: Birch$9402 Bedroom, 2 Bath, 945 sq ftAvailable NowApartment Unit: 16-1608Apartment Model: Birch$9952 Bedroom, 2 Bath, 945 sq ftAvailable NowApartment Unit: 15-1502Apartment Model: Birch$9752 Bedroom, 2 Bath, 945 sq ftAvailable August 1, 2026Pine
$911
2 Beds, 1 Bath, 840 sq ftAvailable Aug 1Model Gallery
Floorplans
Availability Details
Price Availability Date Unit Sq Ft Deposit $911 August 1, 2026 21-2106 840 $500 Unit 21-2106 Amenities and Features
Features
- Air Conditioning
- Balcony
- Cable Ready
- Ceiling Fans
- Fireplace
- Heating
- Storage Space
- Tub/Shower
- Washer/Dryer
- Washer/Dryer Hookup
Kitchen
- Dishwasher
- Disposal
- Kitchen
- Microwave
- Range
- Refrigerator
Living Space
- Built-In Bookshelves
- Carpet
- Dining Room
- Vinyl Flooring
- Walk-In Closets
- Window Coverings
Unique Features
- Black Appliances
- Washer/Dryer Connection
Unit 21-2106 Rent and Fees
Unit Price
- $911
View Details and Rent EstimateDeposit
- $500 deposit
Model Rent and Fees
Price
- $911
Apartment Model: Pine$9112 Bedroom, 1 Bath, 840 sq ftAvailable August 1, 2026![]()
Pine - Floorplan Apartment Unit: 21-2106Apartment Model: Pine$9112 Bedroom, 1 Bath, 840 sq ftAvailable August 1, 20263 Bedrooms
Cedar
$1,181
3 Beds, 2 Baths, 1156 sq ftAvailable Jul 27Model Gallery
Floorplans
Availability Details
Price Availability Date Unit Sq Ft Deposit $1,181 July 27, 2026 19-1901 1156 $500 Unit 19-1901 Amenities and Features
Features
- Air Conditioning
- Balcony
- Cable Ready
- Ceiling Fans
- Fireplace
- Heating
- Storage Space
- Tub/Shower
- Washer/Dryer
- Washer/Dryer Hookup
Kitchen
- Dishwasher
- Disposal
- Kitchen
- Microwave
- Range
- Refrigerator
Living Space
- Built-In Bookshelves
- Carpet
- Dining Room
- Vinyl Flooring
- Walk-In Closets
- Window Coverings
Unique Features
- Black Appliances
- Washer/Dryer Connection
Unit 19-1901 Rent and Fees
Unit Price
- $1,181
View Details and Rent EstimateDeposit
- $500 deposit
Model Rent and Fees
Price
- $1,181
Apartment Model: Cedar$1,1813 Bedroom, 2 Bath, 1156 sq ftAvailable July 27, 2026![]()
Cedar - Floorplan Apartment Unit: 19-1901Apartment Model: Cedar$1,1813 Bedroom, 2 Bath, 1156 sq ftAvailable July 27, 2026
Schedule a Tour
3D Tours
Property Information
- 184 Units
- 2 Stories
- Built in 1979
Lease Terms
- 12 mo
Fees and Policies
The fees listed below are community-provided and may exclude utilities or add-ons. All payments are made directly to the property and are non-refundable unless otherwise specified. Use the Cost Calculator to determine costs based on your needs.
Required Fees
One-Time Basics
- Due at Application
- Application FeeiCharged Per Applicant.$50.00
- Due at Move-In
- Security DepositiCharged Per Unit.$400.00
- Administration FeeiCharged per unit.$100.00
- Application DepositiCharged per unit.$100.00
Utilities
- Utility Reimbursements IncomeiCharged per unit.$30.00/mo
Other Fees and Policies
Pet Fees
Pet Policies are Negotiable
- Cat
- One-Time Pet FeeiMax of 2. Charged Per Pet.$300.00
- Monthly Pet FeeiMax of 2. Charged Per Pet.$35.00
- Dog
- One-Time Pet FeeiMax of 2. Charged Per Pet.$300.00
- Monthly Pet FeeiMax of 2. Charged Per Pet.$35.00
- Pet Fees & ChargesiCharged Per Pet.$300.00
- Pet RentiCharged Per Pet.$35.00/mo
- 2 Pet Limit
- 5 Lb Weight Limit
- 2 Pet Limit
- 1 Lb Weight Limit
None
The following breeds or mix of breeds are not permitted within the community: Pit Bull, American Staffordshire Terrier, Rottweiler, and Presa Canario.
Max of 2. Non-refundable Pet Fee is $300.00 per pet. | Restrictions: None.
Birds
Fish
Parking Info and Fees
- Surface Lot
- 1 Max
Property Fee Disclaimer: Based on community-supplied data and independent market research. Subject to change without notice. May exclude fees for mandatory or optional services and usage-based utilities.
Features and Amenities
On-Site Services
- Package Service
- Laundry Facilities
Outdoor Features
- Grill
- Courtyard
- Picnic Area
- Controlled Access
- Patio
Recreation and Fitness
- Pool
Interior Features
- Balcony
- Storage Space
- Heating
- Ceiling Fans
- Fireplace
- Tub/Shower
- Cable Ready
- Washer/Dryer Hookup
- Washer/Dryer
- Air Conditioning
Kitchen Amenities
- Dishwasher
- Microwave
- Range
- Refrigerator
- Oven
- Disposal
- Freezer
- Kitchen
Living Area Features
- Walk In Closets
- Dining Room
- Tile Floors
- Window Coverings
- Large Bedrooms
- Carpet
- Vinyl Flooring

Map
- Shopping
- Colleges
- Grocery
- Medical

Map
Frequently Asked Questions about Ashton Pines
Where is Ashton Pines located?
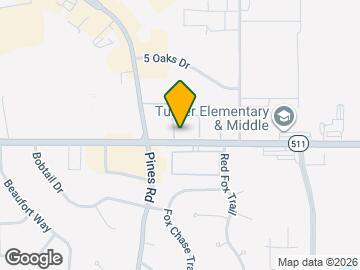
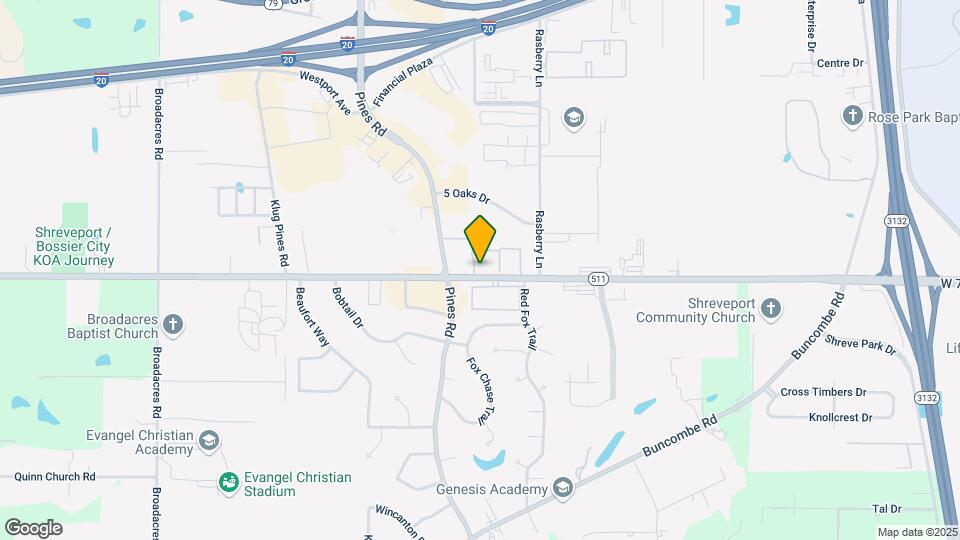
Ashton Pines is located at 6000 W 70th St near the Airport Pines Road area of Shreveport, LA
What is the current rent range at Ashton Pines?
1 Bedroom to 3 Bedroom Apartments at Ashton Pines currently range from $816 to $1,181
When is the leasing office open?
- The office Hours for Ashton Pines are
- Monday 8:30 am–5:30 pm
- Tuesday 8:30 am–5:30 pm
- Wednesday 8:30 am–5:30 pm
- Thursday 8:30 am–5:30 pm
- Friday 8:30 am–5:30 pm
- Saturday Closed
- Sunday Closed
Are pets allowed?
Call us today to find out our pet policy and if we allow pets
Renters Reviews and Ratings
Love my apartment!
Property Manager Responded
Great Place to Live
Property Manager Responded
Thumbs up
Property Manager Responded
Would be zero stars.
Property Manager Responded
Don’t do it
Property Manager Responded
Management and Staff is Wonderful!!
Recommend!
Friendly office staff, CLEAN apartments, quick maintenance!
So Inconvenient !!!!!!!!!!!
I will NOT RECOMMEND I WILL BE MOVING ONCE MY LEAST IS UP .
Property Manager Responded
Great Price/Bad Water Problems
Nearby Schools
Turner Elementary/Middle School
Huntington High School
About GreatSchools Data on ApartmentHomeLiving.com.
Points of Interest
Time and distance from Ashton Pines.
Big Box and Retail
Walgreens
Kroger
Goodwill
Colleges and Universities
Groceries
Brookshire's
County Market
Kroger
Hospitals
Willis Knighton Medical Center
Physician's Behavioral Hospital
Ochsner Lsu Health Shreveport
Shopping Centers
Ashton Pines has 5 shopping centers within 3.9 miles.
Nearby Neighborhoods
Rental Price Ranges in the Area
| Bedroom | Average Rent | Cheapest Rent | Highest Rent |
|---|---|---|---|
| Shreveport Studio Apartments | $820 | $613 | $1,072 |
| Shreveport 1 Bedroom Apartments | $1,057 | $600 | $2,095 |
| Shreveport 2 Bedroom Apartments | $1,301 | $740 | $2,615 |
| Shreveport 3 Bedroom Apartments | $1,453 | $872 | $2,445 |
| Shreveport 4 Bedroom Apartments | $1,159 | $1,054 | $1,400 |
Browse Top Apartments in Shreveport
By Price
By Community Type
- Shreveport Apartments with Rent Specials
- Shreveport Top Rated Apartments
- Shreveport Corporate Apartments
- Shreveport Furnished Apartments
- Shreveport Gated Apartments
- Shreveport Loft Apartments
- Shreveport Low Income Apartments
- New Shreveport Apartments
- Shreveport Senior Apartments
- Shreveport Short-term Apartments
- Shreveport Student Apartments
- Shreveport Apartments with Utilities Included


Max of 2. Non-refundable Pet Fee is $300.00 per pet. | Restrictions: None.