


- 1–3 Bedrooms
- $859-$1,479 Pricing
- 597–1,448 Square Feet
Rent Specials
Our phone lines are currently down, and our IT team is working hard to get them back up and running as soon as possible. In the meantime, please email Ashtonpointe.outreach.monarch@aptleasing.info with any questions or concerns. We apologize for the inconvenience and appreciate your patience!
About Ashton Pointe
At Ashton Pointe Apartments in Lubbock, TX, you can expect to find spacious 1, 2, and 3 apartments in a beautiful, walkable neighborhood of Lubbock. Ashton Pointe is conveniently located near Shadow Hills and Texas Tech University. We have modern, spacious 1, 2, and 3 bedroom apartments, and all our homes have a fully equipped kitchen, including a dishwasher. Our apartments in North Lubbock have the perfect location to enjoy everything Lubbock has to offer!
Ashton Pointe is located in the Northwest Lubbock Neighborhood and 79416 Zip code of Lubbock, TX. This community is professionally managed by Monarch Investment and Management Group
Unique Features and Amenities
- 1 Car Garage
- 2 Car Garage
- Carpeting/Vinyl Flooring
- Carport
- Ceiling Fan
- Central Air
- Flex Rent Payments
- Jogging track
- Large Closets
- Patio/Balcony
Property Contact Info

- Listed by:
- Agency:
- Vendor Logo:
- Website:
- View Property Website
- Call Us:
- (806) 853-6261
- Disclaimer:
Office Hours
| Monday | 9:00 am–5:30 pm |
| Tuesday | 9:00 am–5:30 pm |
| Wednesday | 9:00 am–5:30 pm |
| Thursday | 9:00 am–5:30 pm |
| Friday | 9:00 am–5:30 pm |
| Saturday | 10:00 am–2:00 pm |
| Sunday | Closed |
Floorplan Pricing and Availability
Ashton Pointe offers 1 to 3 Bedroom apartments starting from $859 and having 597–1,448 sq ft. Here is the current pricing and availability:
New! Interactive Property Map
1 Bedroom
Show Unavailable FloorplansThe Leon
From $899
1 Bed, 1 Bath, 597 sq ftAvailable NowModel Gallery
Floorplans
Availability Details
Price Availability Date Unit Sq Ft Deposit View Details $899 Available Now 2104 597 $300 $939 August 14, 2026 1803 597 $300 Model Amenities and Features
Features
- Air Conditioning
- Fireplace
- High Speed Internet Access
- Smoke Free
- Washer/Dryer Hookup
Kitchen
- Dishwasher
- Kitchen
Model Rent and Fees
Model Price Range
- $899 - $939
Unit 2104 Amenities and Features
Features
- Washer/Dryer Hookup
Unique Features
- Central Air
Unit 2104 Rent and Fees
Unit Price
- $899
Deposit
- $300 deposit
Model Rent and Fees
Model Price Range
- $899 - $939
Unit 1803 Amenities and Features
Features
- Washer/Dryer Hookup
Unique Features
- Central Air
Unit 1803 Rent and Fees
Unit Price
- $939
Deposit
- $300 deposit
Model Rent and Fees
Model Price Range
- $899 - $939
Apartment Model: The LeonFrom $8991 Bedroom, 1 Bath, 597 sq ftAvailable Now![]()
The Leon - Floorplan Apartment Unit: 2104Apartment Model: The Leon$8991 Bedroom, 1 Bath, 597 sq ftAvailable NowApartment Unit: 1803Apartment Model: The Leon$9391 Bedroom, 1 Bath, 597 sq ftAvailable August 14, 2026The Sanders
$959
1 Bed, 1 Bath, 597 sq ftAvailable NowModel Gallery
Floorplans
Availability Details
Price Availability Date Unit Sq Ft Deposit $959 Available Now 2412 597 $300 Unit 2412 Amenities and Features
Features
- Washer/Dryer Hookup
Unique Features
- 1 Car Garage
- Central Air
Unit 2412 Rent and Fees
Unit Price
- $959
Deposit
- $300 deposit
Model Rent and Fees
Price
- $959
Apartment Model: The Sanders$9591 Bedroom, 1 Bath, 597 sq ftAvailable Now![]()
The Sanders - Floorplan 1 ![]()
The Sanders - Floorplan 2 Apartment Unit: 2412Apartment Model: The Sanders$9591 Bedroom, 1 Bath, 597 sq ftAvailable NowThe Nolan
From $859
1 Bed, 1 Bath, 597 sq ftAvailable Aug 7Cheapest 1 BedroomThis is the cheapest 1 Bedroom at this PropertyModel Gallery
Floorplans
Availability Details
Price Availability Date Unit Sq Ft Deposit View Details $859 August 7, 2026 2109 597 $300 $859 August 11, 2026 0914 597 $300 $869 August 14, 2026 1801 597 $300 Model Amenities and Features
Features
- High Speed Internet Access
- Smoke Free
Model Rent and Fees
Model Price Range
- $859 - $929
Current Available Pricing
- $859 - $869
Unit 2109 Amenities and Features
Features
- Washer/Dryer Hookup
Unique Features
- Central Air
Unit 2109 Rent and Fees
Unit Price
- $859
Deposit
- $300 deposit
Model Rent and Fees
Model Price Range
- $859 - $929
Unit 0914 Amenities and Features
Features
- Washer/Dryer Hookup
Unique Features
- Central Air
Unit 0914 Rent and Fees
Unit Price
- $859
Deposit
- $300 deposit
Model Rent and Fees
Model Price Range
- $859 - $929
Unit 1801 Amenities and Features
Features
- Washer/Dryer Hookup
Unique Features
- Central Air
Unit 1801 Rent and Fees
Unit Price
- $869
Deposit
- $300 deposit
Model Rent and Fees
Model Price Range
- $859 - $929
Apartment Model: The NolanFrom $8591 Bedroom, 1 Bath, 597 sq ftAvailable August 7, 2026![]()
The Nolan - Floorplan 1 ![]()
The Nolan - Floorplan 2 Apartment Unit: 2109Apartment Model: The Nolan$8591 Bedroom, 1 Bath, 597 sq ftAvailable August 7, 2026Apartment Unit: 0914Apartment Model: The Nolan$8591 Bedroom, 1 Bath, 597 sq ftAvailable August 11, 2026Apartment Unit: 1801Apartment Model: The Nolan$8691 Bedroom, 1 Bath, 597 sq ftAvailable August 14, 2026The Austin
From $939
1 Bed, 1 Bath, 719 sq ftAvailable Sep 4Model Gallery
Floorplans
Availability Details
Price Availability Date Unit Sq Ft Deposit View Details $939 September 4, 2026 0416 719 $300 $939 September 11, 2026 0412 719 $300 $949 September 18, 2026 1007 719 $300 Model Amenities and Features
Features
- Air Conditioning
- Fireplace
- High Speed Internet Access
- Smoke Free
- Washer/Dryer Hookup
Kitchen
- Dishwasher
- Kitchen
Model Rent and Fees
Model Price Range
- $939 - $949
Unit 0416 Amenities and Features
Features
- Washer/Dryer Hookup
Unique Features
- Central Air
Unit 0416 Rent and Fees
Unit Price
- $939
Deposit
- $300 deposit
Model Rent and Fees
Model Price Range
- $939 - $949
Unit 0412 Amenities and Features
Features
- Washer/Dryer Hookup
Unique Features
- Central Air
Unit 0412 Rent and Fees
Unit Price
- $939
Deposit
- $300 deposit
Model Rent and Fees
Model Price Range
- $939 - $949
Unit 1007 Amenities and Features
Features
- Washer/Dryer Hookup
Unique Features
- Central Air
Unit 1007 Rent and Fees
Unit Price
- $949
Deposit
- $300 deposit
Model Rent and Fees
Model Price Range
- $939 - $949
Apartment Model: The AustinFrom $9391 Bedroom, 1 Bath, 719 sq ftAvailable September 4, 2026![]()
The Austin - Floorplan 1 ![]()
The Austin - Floorplan 2 Apartment Unit: 0416Apartment Model: The Austin$9391 Bedroom, 1 Bath, 719 sq ftAvailable September 4, 2026Apartment Unit: 0412Apartment Model: The Austin$9391 Bedroom, 1 Bath, 719 sq ftAvailable September 11, 2026Apartment Unit: 1007Apartment Model: The Austin$9491 Bedroom, 1 Bath, 719 sq ftAvailable September 18, 2026The Trinity
1 Bed, 1 Bath, 597 sq ftModel Gallery
Floorplans
Availability Details
Availability Date Unit Sq Ft Call for Availability The Trinity 597 sq ft Model Amenities and Features
Features
- High Speed Internet Access
- Smoke Free
Apartment Model: The TrinityCall For Rates1 Bedroom, 1 Bath, 597 sq ftUnavailable![]()
The Trinity - Floorplan 1 ![]()
The Trinity - Floorplan 2 The Cedar
1 Bed, 1 Bath, 794 sq ftModel Gallery
Floorplans
Availability Details
Availability Date Unit Sq Ft Call for Availability The Cedar 794 sq ft Model Amenities and Features
Features
- Air Conditioning
- Fireplace
- High Speed Internet Access
- Smoke Free
- Washer/Dryer Hookup
Kitchen
- Dishwasher
- Kitchen
Apartment Model: The CedarCall For Rates1 Bedroom, 1 Bath, 794 sq ftUnavailable![]()
The Cedar - Floorplan 1 ![]()
The Cedar - Floorplan 2 The Bosque
1 Bed, 1 Bath, 794 sq ftModel Gallery
Floorplans
Availability Details
Availability Date Unit Sq Ft Call for Availability The Bosque 794 sq ft Model Amenities and Features
Features
- Air Conditioning
- Fireplace
- High Speed Internet Access
- Smoke Free
- Washer/Dryer Hookup
Kitchen
- Dishwasher
- Kitchen
Apartment Model: The BosqueCall For Rates1 Bedroom, 1 Bath, 794 sq ftUnavailable![]()
The Bosque - Floorplan 1 ![]()
The Bosque - Floorplan 2 2 Bedrooms
Show Unavailable FloorplansThe Rio Grande
$1,359
2 Beds, 2 Baths, 1118 sq ftAvailable Aug 7Model Gallery
Floorplans
Availability Details
Price Availability Date Unit Sq Ft Deposit View Details $1,359 August 7, 2026 2214 1118 $300 $1,359 August 24, 2026 2514 1118 $300 Model Amenities and Features
Features
- High Speed Internet Access
- Smoke Free
Model Rent and Fees
Model Price
- $1,359
Unit 2214 Amenities and Features
Features
- Washer/Dryer Hookup
Unique Features
- 2 Car Garage
- Central Air
Unit 2214 Rent and Fees
Unit Price
- $1,359
Deposit
- $300 deposit
Model Rent and Fees
Price
- $1,359
Unit 2514 Amenities and Features
Features
- Washer/Dryer Hookup
Unique Features
- 2 Car Garage
- Central Air
Unit 2514 Rent and Fees
Unit Price
- $1,359
Deposit
- $300 deposit
Model Rent and Fees
Price
- $1,359
Apartment Model: The Rio GrandeFrom $1,3592 Bedroom, 2 Bath, 1118 sq ftAvailable August 7, 2026![]()
The Rio Grande - Floorplan 1 ![]()
The Rio Grande - Floorplan 2 Apartment Unit: 2214Apartment Model: The Rio Grande$1,3592 Bedroom, 2 Bath, 1118 sq ftAvailable August 7, 2026Apartment Unit: 2514Apartment Model: The Rio Grande$1,3592 Bedroom, 2 Bath, 1118 sq ftAvailable August 24, 2026The Llano
From $1,129
2 Beds, 2 Baths, 1023 sq ftAvailable Aug 14Model Gallery
Floorplans
Availability Details
Price Availability Date Unit Sq Ft Deposit $1,129 August 14, 2026 0108 1023 $300 Unit 0108 Amenities and Features
Features
- Washer/Dryer Hookup
Unique Features
- Central Air
Unit 0108 Rent and Fees
Unit Price
- $1,129
Deposit
- $300 deposit
Model Rent and Fees
Model Price Range
- $1,119 - $1,129
Apartment Model: The LlanoFrom $1,1192 Bedroom, 2 Bath, 1023 sq ftAvailable August 14, 2026![]()
The Llano - Floorplan 1 ![]()
The Llano - Floorplan 2 Apartment Unit: 0108Apartment Model: The Llano$1,1292 Bedroom, 2 Bath, 1023 sq ftAvailable August 14, 2026The James
From $1,169
2 Beds, 2 Baths, 1095 sq ftAvailable Aug 14Model Gallery
Floorplans
Availability Details
Price Availability Date Unit Sq Ft Deposit View Details $1,169 August 14, 2026 0510 1095 $300 $1,169 August 14, 2026 1410 1095 $300 $1,169 September 11, 2026 1205 1095 $300 Model Amenities and Features
Features
- High Speed Internet Access
- Smoke Free
Model Rent and Fees
Model Price Range
- $1,169 - $1,179
Current Available Pricing
- $1,169
Unit 0510 Amenities and Features
Features
- Washer/Dryer Hookup
Unique Features
- Central Air
Unit 0510 Rent and Fees
Unit Price
- $1,169
Deposit
- $300 deposit
Model Rent and Fees
Model Price Range
- $1,169 - $1,179
Unit 1410 Amenities and Features
Features
- Washer/Dryer Hookup
Unique Features
- Central Air
Unit 1410 Rent and Fees
Unit Price
- $1,169
Deposit
- $300 deposit
Model Rent and Fees
Model Price Range
- $1,169 - $1,179
Unit 1205 Amenities and Features
Features
- Washer/Dryer Hookup
Unique Features
- Central Air
Unit 1205 Rent and Fees
Unit Price
- $1,169
Deposit
- $300 deposit
Model Rent and Fees
Model Price Range
- $1,169 - $1,179
Apartment Model: The JamesFrom $1,1692 Bedroom, 2 Bath, 1095 sq ftAvailable August 14, 2026![]()
The James - Floorplan 1 ![]()
The James - Floorplan 2 Apartment Unit: 0510Apartment Model: The James$1,1692 Bedroom, 2 Bath, 1095 sq ftAvailable August 14, 2026Apartment Unit: 1410Apartment Model: The James$1,1692 Bedroom, 2 Bath, 1095 sq ftAvailable August 14, 2026Apartment Unit: 1205Apartment Model: The James$1,1692 Bedroom, 2 Bath, 1095 sq ftAvailable September 11, 2026The Kings
$1,219
2 Beds, 2 Baths, 1206 sq ftAvailable Aug 14Model Gallery
Floorplans
Availability Details
Price Availability Date Unit Sq Ft Deposit $1,219 August 14, 2026 2507 1206 $300 Unit 2507 Amenities and Features
Features
- Washer/Dryer Hookup
Unique Features
- Central Air
Unit 2507 Rent and Fees
Unit Price
- $1,219
Deposit
- $300 deposit
Model Rent and Fees
Price
- $1,219
Apartment Model: The Kings$1,2192 Bedroom, 2 Bath, 1206 sq ftAvailable August 14, 2026![]()
The Kings - Floorplan 1 ![]()
The Kings - Floorplan 2 Apartment Unit: 2507Apartment Model: The Kings$1,2192 Bedroom, 2 Bath, 1206 sq ftAvailable August 14, 2026The Denton
$1,369
2 Beds, 2 Baths, 1230 sq ftAvailable Sep 11Largest 2 BedroomThis is the largest 2 Bedroom at this PropertyModel Gallery
Floorplans
Availability Details
Price Availability Date Unit Sq Ft Deposit $1,369 September 11, 2026 2200 1230 $300 Unit 2200 Amenities and Features
Features
- Washer/Dryer Hookup
Unique Features
- 2 Car Garage
- Central Air
Unit 2200 Rent and Fees
Unit Price
- $1,369
Deposit
- $300 deposit
Model Rent and Fees
Price
- $1,369
Apartment Model: The Denton$1,3692 Bedroom, 2 Bath, 1230 sq ftAvailable September 11, 2026![]()
The Denton - Floorplan 1 ![]()
The Denton - Floorplan 2 Apartment Unit: 2200Apartment Model: The Denton$1,3692 Bedroom, 2 Bath, 1230 sq ftAvailable September 11, 2026The Barton
2 Beds, 2 Baths, 1060 sq ftModel Gallery
Floorplans
Availability Details
Availability Date Unit Sq Ft Call for Availability The Barton 1060 sq ft Model Amenities and Features
Features
- High Speed Internet Access
- Smoke Free
Apartment Model: The BartonCall For Rates2 Bedroom, 2 Bath, 1060 sq ftUnavailable![]()
The Barton - Floorplan 1 ![]()
The Barton - Floorplan 2 The Taylor
2 Beds, 2 Baths, 1156 sq ftModel Gallery
Floorplans
Availability Details
Availability Date Unit Sq Ft Call for Availability The Taylor 1156 sq ft Model Amenities and Features
Features
- Air Conditioning
- Fireplace
- High Speed Internet Access
- Smoke Free
- Washer/Dryer Hookup
Kitchen
- Dishwasher
- Kitchen
Apartment Model: The TaylorCall For Rates2 Bedroom, 2 Bath, 1156 sq ftUnavailable![]()
The Taylor - Floorplan 1 ![]()
The Taylor - Floorplan 2 3 Bedrooms
Show Unavailable FloorplansThe Highland
From $1,439
3 Beds, 2 Baths, 1313 sq ftAvailable NowModel Gallery
Floorplans
Availability Details
Price Availability Date Unit Sq Ft Deposit View Details $1,479 Available Now 1503 1313 $300 $1,439 July 31, 2026 0606 1313 $300 $1,439 August 21, 2026 0815 1313 $300 Model Amenities and Features
Features
- High Speed Internet Access
- Smoke Free
Model Rent and Fees
Model Price Range
- $1,429 - $1,479
Current Available Pricing
- $1,439 - $1,479
Unit 1503 Amenities and Features
Features
- Washer/Dryer Hookup
Unique Features
- Central Air
Unit 1503 Rent and Fees
Unit Price
- $1,479
Deposit
- $300 deposit
Model Rent and Fees
Model Price Range
- $1,429 - $1,479
Unit 0606 Amenities and Features
Features
- Washer/Dryer Hookup
Unique Features
- Central Air
Unit 0606 Rent and Fees
Unit Price
- $1,439
Deposit
- $300 deposit
Model Rent and Fees
Model Price Range
- $1,429 - $1,479
Unit 0815 Amenities and Features
Features
- Washer/Dryer Hookup
Unique Features
- Central Air
Unit 0815 Rent and Fees
Unit Price
- $1,439
Deposit
- $300 deposit
Model Rent and Fees
Model Price Range
- $1,429 - $1,479
Apartment Model: The HighlandFrom $1,4293 Bedroom, 2 Bath, 1313 sq ftAvailable Now![]()
The Highland - Floorplan 1 ![]()
The Highland - Floorplan 2 Apartment Unit: 1503Apartment Model: The Highland$1,4793 Bedroom, 2 Bath, 1313 sq ftAvailable NowApartment Unit: 0606Apartment Model: The Highland$1,4393 Bedroom, 2 Bath, 1313 sq ftAvailable July 31, 2026Apartment Unit: 0815Apartment Model: The Highland$1,4393 Bedroom, 2 Bath, 1313 sq ftAvailable August 21, 2026The Cypress
3 Beds, 2 Baths, 1313 sq ftModel Gallery
Floorplans
Availability Details
Availability Date Unit Sq Ft Call for Availability The Cypress 1313 sq ft Model Amenities and Features
Features
- High Speed Internet Access
- Smoke Free
Apartment Model: The CypressCall For Rates3 Bedroom, 2 Bath, 1313 sq ftUnavailable![]()
The Cypress - Floorplan 1 ![]()
The Cypress - Floorplan 2 The Charlotte
3 Beds, 2 Baths, 1355 sq ftModel Gallery
Floorplans
3D Tours
Availability Details
Availability Date Unit Sq Ft Call for Availability The Charlotte 1355 sq ft Model Amenities and Features
Features
- High Speed Internet Access
- Smoke Free
Apartment Model: The CharlotteCall For Rates3 Bedroom, 2 Bath, 1355 sq ftUnavailableFloorplans3D Tours![]()
The Charlotte - Floorplan 1 ![]()
The Charlotte - Floorplan 2 The Charlotte - 3D Tour The Ashton
3 Beds, 2 Baths, 1448 sq ftLargest 3 BedroomThis is the largest 3 Bedroom at this PropertyModel Gallery
Floorplans
Availability Details
Availability Date Unit Sq Ft Call for Availability The Ashton 1448 sq ft Model Amenities and Features
Features
- Air Conditioning
- Fireplace
- High Speed Internet Access
- Smoke Free
- Washer/Dryer Hookup
Kitchen
- Dishwasher
- Kitchen
Apartment Model: The AshtonCall For Rates3 Bedroom, 2 Bath, 1448 sq ftUnavailable![]()
The Ashton - Floorplan 1 ![]()
The Ashton - Floorplan 2
Schedule a Tour
3D Tours
Property Information
- 366 Units
- 2 Stories
- Built in 1995
Lease Terms
- 12 mo
Fees and Policies
The fees listed below are community-provided and may exclude utilities or add-ons. All payments are made directly to the property and are non-refundable unless otherwise specified.
Required Fees
One-Time Basics
- Due at Application
- Application Fee Per ApplicantiCharged per applicant.$75.00
- Reservation/Holding FeeiCharged Per Unit.$100.00
- Due at Move-In
- Administrative FeeiCharged Per Unit.$100.00
Utilities
- Pest ControliCharged Per Unit.$5.00/mo
- Utility - Water/SeweriCharged Per Unit.Usage-Based/mo
- Amenity FeeiCharged Per Unit.$15.00/mo
- TrashiCharged per unit.$4.00/mo
Other Fees and Policies
Personal Add-Ons
- Washer/Dryer RentaliCharged Per Rentable Item.$50.00/mo
Situational Fees
- Renter's Insurance Waiver ProgramiAll residents are required to maintain active renter’s insurance or pay a monthly fee of $12/month to be enrolled in the Renter’s Insurance Waiver Program. Charged per unit.$12.00/mo
Pet Fees
- Cat
- Cat FeeiMax of 2. Charged Per Pet.$300.00
- Cat RentiCharged Per Pet.$35.00/mo
- Dog
- Dog FeeiMax of 2. Charged Per Pet.$300.00
- Dog RentiCharged Per Pet.$35.00/mo
Restrictions may apply.
Max of 2. We welcome pets which are at least six months old. Please contact the leasing office for more information.
Parking Fees
- Garage Attached
- Parking FeeiCharged Per Unit.$100.00/mo
- Garage Parking
- Other
Additional Parking Options
Storage Fees
- Storage Small
- Storage FeeiCharged Per Rentable Item.$15.00/mo
Property Fee Disclaimer: Based on community-supplied data and independent market research. Subject to change without notice. May exclude fees for mandatory or optional services and usage-based utilities.
Features and Amenities
Unique Amenities
- 1 Car Garage
- 2 Car Garage
- Carpeting/Vinyl Flooring
- Carport
- Ceiling Fan
- Central Air
- Flex Rent Payments
- Jogging track
- Large Closets
- Patio/Balcony
On-Site Services
- Maintenance On Site
- Laundry Facilities
Community Features
- Business Center
- Walk Up
Outdoor Features
- Picnic Area
- Gated
- Patio
Recreation and Fitness
- Fitness Center
- Racquetball Court
- Pool
Interior Features
- Fireplace
- High Speed Internet Access
- Washer/Dryer Hookup
- Air Conditioning
- Smoke Free
Kitchen Amenities
- Kitchen
- Dishwasher
Living Area Features
- High Ceilings
- Window Coverings

Map
- Shopping
- Colleges
- Grocery
- Medical
- Parks

Map
Frequently Asked Questions about Ashton Pointe
Where is Ashton Pointe located?
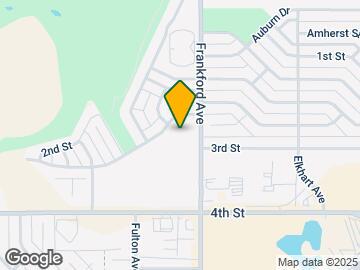
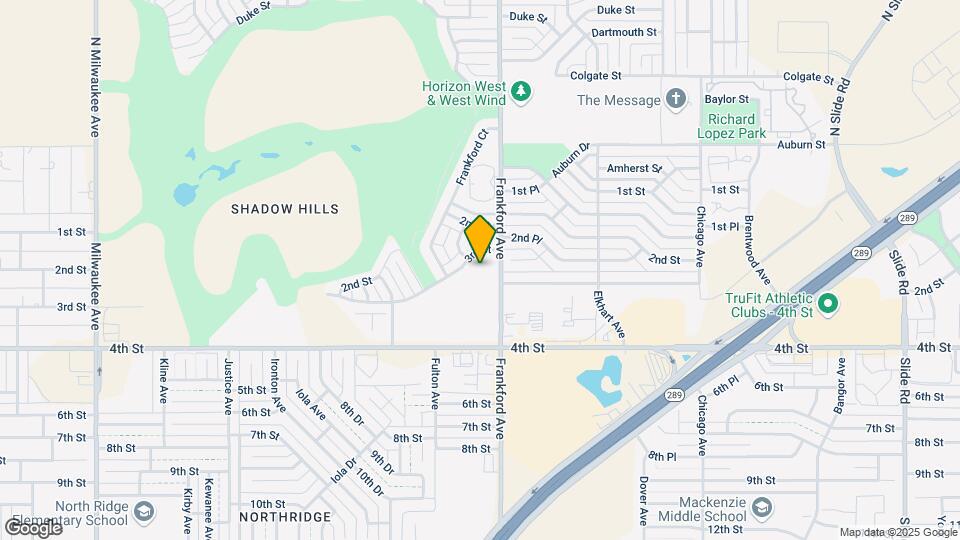
Ashton Pointe is located at 308 Frankford Ave near the Northwest Lubbock area of Lubbock, TX
What is the current rent range at Ashton Pointe?
1 Bedroom to 3 Bedroom Apartments at Ashton Pointe currently range from $859 to $1,479
When is the leasing office open?
- The office Hours for Ashton Pointe are
- Monday 9:00 am–5:30 pm
- Tuesday 9:00 am–5:30 pm
- Wednesday 9:00 am–5:30 pm
- Thursday 9:00 am–5:30 pm
- Friday 9:00 am–5:30 pm
- Saturday 10:00 am–2:00 pm
- Sunday Closed
Are pets allowed?
Call us today to find out our pet policy and if we allow pets
Are there any rent specials?
The current rent special at Ashton Pointe is: Our phone lines are currently down, and our IT team is working hard to get them back up and running as soon as possible. In the meantime, please email Ashtonpointe.outreach.monarch@aptleasing.info with any questions or concerns. We apologize for the inconvenience and appreciate your patience!.
Renters Reviews and Ratings
Poor Handling of Packages
Property Manager Responded
Not what it used to be
Property Manager Responded
Overpriced and Underwhelming
Property Manager Responded
Nice apartment with awful maintenance!
Property Manager Responded
Nothing But Issues
Property Manager Responded
Leasing Application fee
Kent
Ashton Pointe
Wonderful!!
An unexpected surprise
Points of Interest
Time and distance from Ashton Pointe.
Big Box and Retail
Walgreens
Costco
Target
Colleges and Universities
Groceries
United Supermarkets
Hospitals
Lubbock Heart Hospital
Covenant Childrens Hospital
University Medical Center
Military Bases
Reese Air Force Base
Parks and Recreation
Ashton Pointe has 5 parks within 5.8 miles, including Lubbock Memorial Arboretum, Lubbock Garden and Arts Center, Clapp Park, Mackenzie Park, and Joyland.
Shopping Centers
Ashton Pointe has 5 shopping centers within 0.9 miles.
Nearby Neighborhoods
Rental Price Ranges in the Area
| Bedroom | Average Rent | Cheapest Rent | Highest Rent |
|---|---|---|---|
| Lubbock Studio Apartments | $817 | $499 | $2,100 |
| Lubbock 1 Bedroom Apartments | $887 | $353 | $1,750 |
| Lubbock 2 Bedroom Apartments | $1,018 | $488 | $3,295 |
| Lubbock 3 Bedroom Apartments | $1,289 | $425 | $3,000 |
| Lubbock 4 Bedroom Apartments | $1,082 | $350 | $2,400 |
Browse Top Apartments in Lubbock
By Price
- Cheap Lubbock Apartments
- Lubbock Apartments Under $500
- Lubbock Apartments Under $600
- Lubbock Apartments Under $700
- Lubbock Apartments Under $800
- Lubbock Apartments Under $900
- Lubbock Apartments Under $1000
- Lubbock Apartments Under $1200
- Lubbock Apartments Under $1500
- Lubbock Apartments Under $2000
- Lubbock Luxury Apartments
By Community Type
- Lubbock Apartments with Rent Specials
- Lubbock Top Rated Apartments
- Lubbock Corporate Apartments
- Lubbock Furnished Apartments
- Lubbock Gated Apartments
- Lubbock Loft Apartments
- Lubbock Low Income Apartments
- New Lubbock Apartments
- Lubbock Senior Apartments
- Lubbock Short-term Apartments
- Lubbock Student Apartments
- Lubbock Apartments with Utilities Included


Max of 2. We welcome pets which are at least six months old. Please contact the leasing office for more information.