- 1–2 Bedrooms
- $1,370-$2,532 Pricing
- 632–949 Square Feet
About Ashton Woods
Embrace the natural beauty of Ashton Woods! Located in Ladson, South Carolina, we are minutes away from I-26 and I-526, downtown Charleston and Summerville, schools, restaurants, entertainment, and shopping. Many beaches and water ways are nearby to enjoy kayaking, boating, or paddle boarding. All renderings and/or images used are for illustrative purposes only and are intended as a general reference. Interior features, finishes, layout, sizes, square footage, and/or dimensions are approximate and may vary depending on actual home selected. Resident agrees that they have not relied on any representations about square footage or dimensions in deciding to enter into a lease agreement.
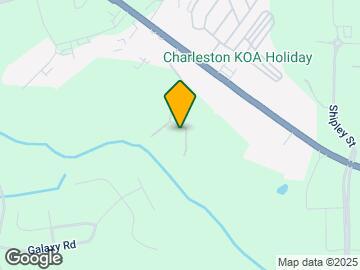
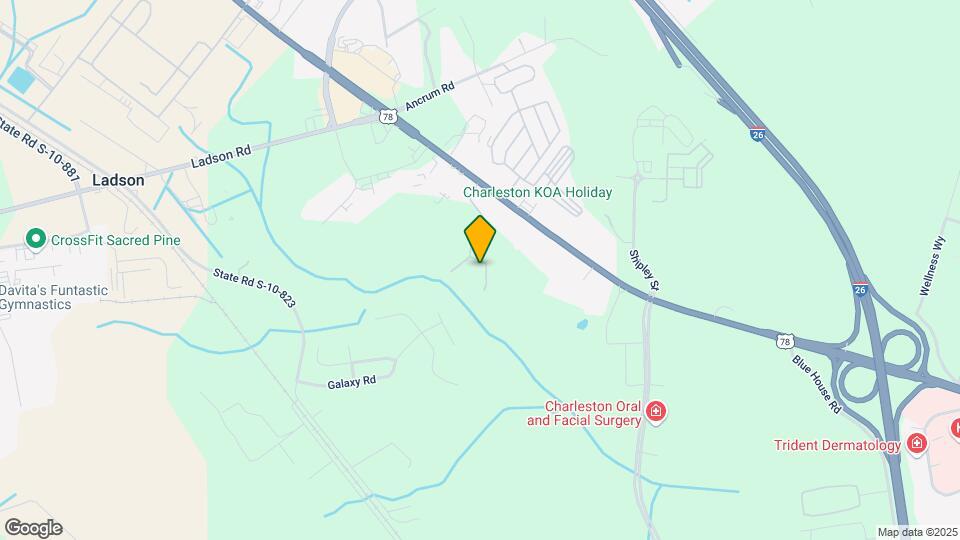
Ashton Woods is located in the North Charleston Neighborhood and 29456 Zip code of Ladson, SC. This community is professionally managed by Tribute Properties, Inc.
Unique Features and Amenities
- 9Ft Ceilings
- All-electric Kitchen
- Beautiful Landscaping
- Breakfast Bar
- Carpeted Floors
- Curved Shower Rods * In Select Apartment Homes
- Designer Bath Vanity Light * In Select Apartment Homes
- Disability Access
- Easy Access to Freeways
- Easy Access to Shopping
- Extra Storage
- Faux Wood Flooring * In Select Apartment Homes
- First Floor Homes Available * In Select Apartment Homes
- Gooseneck Kitchen Faucet * In Select Apartment Homes
- On-call and On-site Maintenance
- On-site Maintenance
- Pet Park
- Preferred Employer and Military Discounts Available
- Public Parks Nearby
- Stainless Steel Appliances * In Select Apartment Homes
- Track Lighting in Kitchen * In Select Apartment Homes
- USB Ports * In Select Apartment Homes
- Vaulted Ceilings
- Views Available
Property Contact Info
- Listed by:
- Agency:
- Vendor Logo:
- Website:
- View Property Website
- Call Us:
- (843) 376-6975
- Disclaimer:
Office Hours
| Monday | 10:00 am–6:00 pm |
| Tuesday | 10:00 am–6:00 pm |
| Wednesday | 10:00 am–6:00 pm |
| Thursday | 10:00 am–6:00 pm |
| Friday | 10:00 am–6:00 pm |
| Saturday | 10:00 am–5:00 pm |
| Sunday | Closed |
Floorplan Pricing and Availability
Ashton Woods offers 1 to 2 Bedroom apartments starting from $1,370 and having 632–949 sq ft. Here is the current pricing and availability:
New! Interactive Property Map
1 Bedroom
Arlington
From $1,370
1 Bed, 1 Bath, 632 sq ftAvailable NowModel Gallery
Floorplans
3D Tours
Availability Details
Price Availability Date Unit Sq Ft View Details $1,419 Available Now 800-301 632 $1,370 September 1, 2026 600-108 632 $1,420 September 4, 2026 700-101 632 Model Amenities and Features
Features
- Air Conditioning
- Heating
- High Speed Internet Access
Kitchen
- Ice Maker
Living Space
- Tile Floors
- Vaulted Ceiling
Model Rent and Fees
Model Price Range
- $1,370 - $2,413
Unit 800-301 Amenities and Features
Features
- Air Conditioning
- Heating
- High Speed Internet Access
Kitchen
- Ice Maker
Living Space
- Tile Floors
- Vaulted Ceiling
Unit 800-301 Rent and Fees
Unit Price
- From $1,419
Model Rent and Fees
Model Price Range
- $1,370 - $2,413
Unit 600-108 Amenities and Features
Features
- Air Conditioning
- Heating
- High Speed Internet Access
Kitchen
- Ice Maker
Living Space
- Tile Floors
- Vaulted Ceiling
Unit 600-108 Rent and Fees
Unit Price
- From $1,370
Model Rent and Fees
Model Price Range
- $1,370 - $2,413
Unit 700-101 Amenities and Features
Features
- Air Conditioning
- Heating
- High Speed Internet Access
Kitchen
- Ice Maker
Living Space
- Tile Floors
- Vaulted Ceiling
Unit 700-101 Rent and Fees
Unit Price
- From $1,420
Model Rent and Fees
Model Price Range
- $1,370 - $2,413
Apartment Model: ArlingtonFrom $1,3701 Bedroom, 1 Bath, 632 sq ftAvailable NowFloorplans3D Tours![]()
Arlington - Floorplan Arlington - 3D Tour Arlington - 3D Tour Apartment Unit: 800-301Apartment Model: ArlingtonFrom $1,4191 Bedroom, 1 Bath, 632 sq ftAvailable NowApartment Unit: 600-108Apartment Model: ArlingtonFrom $1,3701 Bedroom, 1 Bath, 632 sq ftAvailable September 1, 2026Apartment Unit: 700-101Apartment Model: ArlingtonFrom $1,4201 Bedroom, 1 Bath, 632 sq ftAvailable September 4, 20262 Bedrooms
Bradley
From $1,486
2 Beds, 2 Baths, 949 sq ftAvailable NowModel Gallery
Floorplans
3D Tours
Availability Details
Price Availability Date Unit Sq Ft View Details $1,505 Available Now 700-303 949 $1,486 August 24, 2026 800-203 949 $1,501 August 31, 2026 800-305 949 Model Amenities and Features
Features
- Air Conditioning
- Heating
- High Speed Internet Access
Kitchen
- Ice Maker
Living Space
- Tile Floors
- Vaulted Ceiling
Outdoor Space
- Grill
Model Rent and Fees
Model Price Range
- $1,486 - $2,532
Unit 700-303 Amenities and Features
Features
- Air Conditioning
- Heating
- High Speed Internet Access
Kitchen
- Ice Maker
Living Space
- Tile Floors
- Vaulted Ceiling
Outdoor Space
- Grill
Unit 700-303 Rent and Fees
Unit Price
- From $1,505
Model Rent and Fees
Model Price Range
- $1,486 - $2,532
Unit 800-203 Amenities and Features
Features
- Air Conditioning
- Heating
- High Speed Internet Access
Kitchen
- Ice Maker
Living Space
- Tile Floors
- Vaulted Ceiling
Outdoor Space
- Grill
Unit 800-203 Rent and Fees
Unit Price
- From $1,486
Model Rent and Fees
Model Price Range
- $1,486 - $2,532
Unit 800-305 Amenities and Features
Features
- Air Conditioning
- Heating
- High Speed Internet Access
Kitchen
- Ice Maker
Living Space
- Tile Floors
- Vaulted Ceiling
Outdoor Space
- Grill
Unit 800-305 Rent and Fees
Unit Price
- From $1,501
Model Rent and Fees
Model Price Range
- $1,486 - $2,532
Apartment Model: BradleyFrom $1,4862 Bedroom, 2 Bath, 949 sq ftAvailable NowFloorplans3D Tours![]()
Bradley - Floorplan Bradley - 3D Tour Bradley - 3D Tour Apartment Unit: 700-303Apartment Model: BradleyFrom $1,5052 Bedroom, 2 Bath, 949 sq ftAvailable NowApartment Unit: 800-203Apartment Model: BradleyFrom $1,4862 Bedroom, 2 Bath, 949 sq ftAvailable August 24, 2026Apartment Unit: 800-305Apartment Model: BradleyFrom $1,5012 Bedroom, 2 Bath, 949 sq ftAvailable August 31, 2026
Schedule a Tour
3D Tours
Property Information
- 192 Units
- 3 Stories
- Built in 2008
Lease Terms
- Flexible Options
- Short Term Lease Options
Fees and Policies
The fees listed below are community-provided and may exclude utilities or add-ons. All payments are made directly to the property and are non-refundable unless otherwise specified.
Required Fees
One-Time Basics
- Due at Application
- Application Fee Per ApplicantiCharged per applicant.$75.00
- Due at Move-In
- Administrative FeeiCharged per unit.$150.00
Other Fees and Policies
Storage Fees
- Storage Unit
- Storage DepositiCharged per rentable item.$0.00
- Storage RentiCharged per rentable item.$0.00/mo
Pet Policy and Fees
Pet Policies are Negotiable
Cats
- 1 Pet Limit
No breed restrictions! No weight limit! Non-refundable pet fee is $300 per pet. Monthly pet rent of $30 per pet. 2 pets maximum limit per home. Animals must have current license, current vaccines for rabies and any other county specific vaccines. Pet amenities include:Pet ParkFree Pet Treats Pet Events Pet Waste Stations Private Outdoor Space Yappy Hours
Dogs
- 1 Pet Limit
No breed restrictions! No weight limit! Non-refundable pet fee is $300 per pet. Monthly pet rent of $30 per pet. 2 pets maximum limit per home. Animals must have current license, current vaccines for rabies and any other county specific vaccines. Pet amenities include:Pet ParkFree Pet Treats Pet Events Pet Waste Stations Private Outdoor Space Yappy Hours
Property Fee Disclaimer: Based on community-supplied data and independent market research. Subject to change without notice. May exclude fees for mandatory or optional services and usage-based utilities.
Features and Amenities
On-Site Services
- Maintenance On Site
- Planned Social Activities
- Property Manager On Site
- Pet Play Area
Community Features
- Corporate Housing
- Clubhouse
- Walk Up
Outdoor Features
- Grill
- Picnic Area
- Gated
- Patio
Recreation and Fitness
- Fitness Center
- Pool
Interior Features
- Balcony
- Storage Space
- Ceiling Fans
- High Speed Internet Access
- Heating
- Tub/Shower
- Cable Ready
- Washer/Dryer
- Air Conditioning
- Wheelchair Accessible
Kitchen Amenities
- Range
- Refrigerator
- Stainless Steel Appliances
- Ice Maker
- Kitchen
- Dishwasher
- Microwave
- Oven
Living Area Features
- Walk In Closets
- Vaulted Ceiling
- Dining Room
- Tile Floors
- Window Coverings
- Carpet
- Hardwood Floors

Map
- Shopping
- Colleges
- Grocery
- Medical
- Parks

Map
Getting Around
40 / 100 Fairly walkable
10 / 100 Minimal public transit
20 / 100 Somewhat Bikeable
100 / 100 Exceptionally car friendly
Getting to Know the Area
40 / 100 Restaurants
30 / 100 Cafes
20 / 100 Nightlife
30 / 100 Shopping
0 / 100 Parks
0 / 100 Noise Level
Frequently Asked Questions about Ashton Woods
Where is Ashton Woods located?
Ashton Woods is located at 9525 Hwy 78 Hwy near the North Charleston area of Ladson, SC
What is the current rent range at Ashton Woods?
1 Bedroom to 2 Bedroom Apartments at Ashton Woods currently range from $1,370 to $2,532
When is the leasing office open?
- The office Hours for Ashton Woods are
- Monday 10:00 am–6:00 pm
- Tuesday 10:00 am–6:00 pm
- Wednesday 10:00 am–6:00 pm
- Thursday 10:00 am–6:00 pm
- Friday 10:00 am–6:00 pm
- Saturday 10:00 am–5:00 pm
- Sunday Closed
Are pets allowed?
Call us today to find out our pet policy and if we allow pets
Renters Reviews and Ratings
Read the Fine Print
I love my home
Nice place
Go else where
Go somewhere else.
HONEST REVIEW
Great
Good not Great
AWA
Nearby Schools
R. B. Stall High School
Deer Park Middle
About GreatSchools Data on ApartmentHomeLiving.com.
Points of Interest
Time and distance from Ashton Woods.
Big Box and Retail
Lowe's
Walgreens
Aldi
Colleges and Universities
Groceries
Lidl
Food Lion
Aldi
Hospitals
Trident Medical Center
Palmetto Lowcountry Behavioral Health
Military Bases
Charleston Air Force Base
Charleston Naval Weapons Station
Charleston Naval Base
Parks and Recreation
Ashton Woods has 2 parks within 7.6 miles, including Middleton Place, and Magnolia Plantation.
Shopping Centers
Ashton Woods has 5 shopping centers within 2.5 miles.
Nearby Neighborhoods
Rental Price Ranges in the Area
| Bedroom | Average Rent | Cheapest Rent | Highest Rent |
|---|---|---|---|
| Ladson Studio Apartments | $1,527 | $1,368 | $1,725 |
| Ladson 1 Bedroom Apartments | $1,558 | $1,113 | $3,132 |
| Ladson 2 Bedroom Apartments | $1,842 | $1,322 | $3,593 |
| Ladson 3 Bedroom Apartments | $2,199 | $1,509 | $4,111 |
| Ladson 4 Bedroom Apartments | $2,995 | $2,995 | $2,995 |
| 2 Bedroom Homes | $1,649 | $1,350 | $2,000 |
| 3 Bedroom Homes | $2,147 | $1,500 | $2,785 |
| 4 Bedroom Homes | $2,542 | $2,045 | $4,000 |
| 5 Bedroom Homes | $2,674 | $2,550 | $2,875 |
| 6 Bedroom Homes | $2,655 | $2,655 | $2,655 |
Browse Top Apartments in Ladson
By Price
By Community Type
- Ladson Apartments with Rent Specials
- Ladson Top Rated Apartments
- Ladson Corporate Apartments
- Ladson Furnished Apartments
- Ladson Gated Apartments
- Ladson Low Income Apartments
- New Ladson Apartments
- Ladson Senior Apartments
- Ladson Short-term Apartments
- Ladson Student Apartments
- Ladson Apartments with Utilities Included


Property Manager Responded