- 1–2 Bedrooms
- $982-$2,074 Pricing
- 512–1,100 Square Feet
Rent Specials
1 Month Free
About Ashwood Park Apartments
Ashwood Park offers upgraded one and two-bedroom apartments in North Dallas near UT Dallas, major employers, shopping, dining, and entertainment. Recently renovated apartment homes feature modern finishes, updated kitchens, wood-style flooring, spacious layouts, walk-in closets, and private patios or balconies. Residents enjoy two swimming pools, a fitness center, clubhouse, covered parking, and a pet-friendly atmosphere. Conveniently located on McCallum Boulevard with easy access to major highways and employment centers, Ashwood Park combines updated apartment living with the convenience of one of North Dallas' most connected locations.
Ashwood Park Apartments is located in the Far North Dallas Neighborhood and 75252 Zip code of Dallas, TX. This community is professionally managed by Amalgamated Management Corporation
Unique Features and Amenities
- 2" faux Wood Blinds throughout
- Covered Mail Area
- Easy Access To George Bush Turnpike
- Flexible Payment Options
- Kitchen Bar
- Near Shopping & Dining
- Outdoor Storage Available
- Private Patios and Balconies
- Refreshed Kitchens and Flooring
- Remodeled Home
- Rent Discounts for Fire Fighters
- Rent discounts for Law Enforcement
- Rent discounts for Military
- Rent disocunts for Teachers and 55+
- Spacious Walk-In Closet
- two large swimijng pools with sun decks
- Updated Bathrooms
- Vaulted Ceilings
- Vaulted Ceilings*
- Washer & Dryer Connections*
- Window Seats Available*
- Window Seats*
- Wood Plank Floors
- Wood-Burning Fireplace Available*
Property Contact Info

- Listed by:
- Agency:
- Vendor Logo:
- Website:
- View Property Website
- Call Us:
- (469) 746-0243
- Disclaimer:
Office Hours
| Monday | 8:30 am–5:30 pm |
| Tuesday | 8:30 am–5:30 pm |
| Wednesday | 8:30 am–5:30 pm |
| Thursday | 8:30 am–5:30 pm |
| Friday | 8:30 am–5:30 pm |
| Saturday | 10:00 am–5:00 pm |
| Sunday | Closed |
Floorplan Pricing and Availability
Ashwood Park Apartments offers 1 to 2 Bedroom apartments starting from $982 and having 512–1,100 sq ft. Here is the current pricing and availability:
New! Interactive Property Map
1 Bedroom
Floorplan A3
From $1,033
1 Bed, 1 Bath, 612 sq ftAvailable NowModel Gallery
Floorplans
Availability Details
Price Availability Date Unit Sq Ft View Details $1,033 Available Now 1-0612 612 $1,033 September 25, 2026 1-0313 612 $1,033 October 7, 2026 1-0208 612 Model Amenities and Features
Features
- Air Conditioning
- Balcony
- Cable Ready
- Ceiling Fans
- Fireplace
- Heating
- High Speed Internet Access
- Tub/Shower
- Washer/Dryer Hookup
- Wi-Fi
Kitchen
- Dishwasher
- Disposal
- Granite Countertops
- Ice Maker
- Kitchen
- Microwave
- Oven
- Pantry
- Range
- Refrigerator
Model Rent and Fees
Model Price Range
- $1,033 - $1,324
Current Available Pricing
- $1,033
Unit 1-0612 Rent and Fees
Unit Price
- $1,033
Model Rent and Fees
Model Price Range
- $1,033 - $1,324
Unit 1-0313 Rent and Fees
Unit Price
- $1,033
Model Rent and Fees
Model Price Range
- $1,033 - $1,324
Unit 1-0208 Rent and Fees
Unit Price
- $1,033
Model Rent and Fees
Model Price Range
- $1,033 - $1,324
Apartment Model: A3From $1,0331 Bedroom, 1 Bath, 612 sq ftAvailable Now![]()
A3 - Floorplan Apartment Unit: 1-0612Apartment Model: A3$1,0331 Bedroom, 1 Bath, 612 sq ftAvailable NowApartment Unit: 1-0313Apartment Model: A3$1,0331 Bedroom, 1 Bath, 612 sq ftAvailable September 25, 2026Apartment Unit: 1-0208Apartment Model: A3$1,0331 Bedroom, 1 Bath, 612 sq ftAvailable October 7, 2026Floorplan A5
From $1,278
1 Bed, 1 Bath, 743 sq ftAvailable NowLargest 1 BedroomThis is the largest 1 Bedroom at this PropertyModel Gallery
Floorplans
Availability Details
Price Availability Date Unit Sq Ft View Details $1,278 Available Now 2-1104 743 $1,278 September 14, 2026 2-2012 743 Model Amenities and Features
Features
- Air Conditioning
- Balcony
- Cable Ready
- Ceiling Fans
- Fireplace
- Heating
- High Speed Internet Access
- Tub/Shower
- Washer/Dryer Hookup
- Wi-Fi
Kitchen
- Dishwasher
- Disposal
- Granite Countertops
- Ice Maker
- Kitchen
- Microwave
- Oven
- Pantry
- Range
- Refrigerator
Model Rent and Fees
Model Price Range
- $1,278 - $1,629
Current Available Pricing
- $1,278
Unit 2-1104 Rent and Fees
Unit Price
- $1,278
Model Rent and Fees
Model Price Range
- $1,278 - $1,629
Unit 2-2012 Rent and Fees
Unit Price
- $1,278
Model Rent and Fees
Model Price Range
- $1,278 - $1,629
Apartment Model: A5From $1,2781 Bedroom, 1 Bath, 743 sq ftAvailable Now![]()
A5 - Floorplan Apartment Unit: 2-1104Apartment Model: A5$1,2781 Bedroom, 1 Bath, 743 sq ftAvailable NowApartment Unit: 2-2012Apartment Model: A5$1,2781 Bedroom, 1 Bath, 743 sq ftAvailable September 14, 2026Floorplan A2
From $1,033
1 Bed, 1 Bath, 521 sq ftAvailable Sep 8Model Gallery
Floorplans
Availability Details
Price Availability Date Unit Sq Ft View Details $1,033 September 8, 2026 1-0911 521 $1,033 September 19, 2026 1-1811 521 $1,033 September 28, 2026 1-0409 521 Model Amenities and Features
Features
- Air Conditioning
- Balcony
- Cable Ready
- Ceiling Fans
- Fireplace
- Heating
- High Speed Internet Access
- Tub/Shower
- Washer/Dryer Hookup
- Wi-Fi
Kitchen
- Dishwasher
- Disposal
- Granite Countertops
- Ice Maker
- Kitchen
- Microwave
- Oven
- Pantry
- Range
- Refrigerator
Model Rent and Fees
Model Price Range
- $1,033 - $1,313
Current Available Pricing
- $1,033
Unit 1-0911 Rent and Fees
Unit Price
- $1,033
Model Rent and Fees
Model Price Range
- $1,033 - $1,313
Unit 1-1811 Rent and Fees
Unit Price
- $1,033
Model Rent and Fees
Model Price Range
- $1,033 - $1,313
Unit 1-0409 Rent and Fees
Unit Price
- $1,033
Model Rent and Fees
Model Price Range
- $1,033 - $1,313
Apartment Model: A2From $1,0331 Bedroom, 1 Bath, 521 sq ftAvailable September 8, 2026![]()
A2 - Floorplan Apartment Unit: 1-0911Apartment Model: A2$1,0331 Bedroom, 1 Bath, 521 sq ftAvailable September 8, 2026Apartment Unit: 1-1811Apartment Model: A2$1,0331 Bedroom, 1 Bath, 521 sq ftAvailable September 19, 2026Apartment Unit: 1-0409Apartment Model: A2$1,0331 Bedroom, 1 Bath, 521 sq ftAvailable September 28, 2026Floorplan A1
From $982
1 Bed, 1 Bath, 512 sq ftAvailable Oct 15Cheapest 1 BedroomThis is the cheapest 1 Bedroom at this PropertyModel Gallery
Floorplans
Availability Details
Price Availability Date Unit Sq Ft $982 October 15, 2026 2-2211 512 Model Amenities and Features
Features
- Air Conditioning
- Balcony
- Cable Ready
- Ceiling Fans
- Fireplace
- Heating
- High Speed Internet Access
- Tub/Shower
- Washer/Dryer Hookup
- Wi-Fi
Kitchen
- Dishwasher
- Disposal
- Granite Countertops
- Ice Maker
- Kitchen
- Microwave
- Oven
- Pantry
- Range
- Refrigerator
Unit 2-2211 Rent and Fees
Unit Price
- $982
Model Rent and Fees
Model Price Range
- $982 - $1,153
Apartment Model: A1From $9821 Bedroom, 1 Bath, 512 sq ftAvailable October 15, 2026![]()
A1 - Floorplan Apartment Unit: 2-2211Apartment Model: A1$9821 Bedroom, 1 Bath, 512 sq ftAvailable October 15, 2026Floorplan A4
From $1,268
1 Bed, 1 Bath, 725 sq ftAvailable Oct 20Model Gallery
Floorplans
Availability Details
Price Availability Date Unit Sq Ft $1,268 October 20, 2026 1-1205 725 Model Amenities and Features
Features
- Air Conditioning
- Balcony
- Cable Ready
- Ceiling Fans
- Fireplace
- Heating
- High Speed Internet Access
- Tub/Shower
- Washer/Dryer Hookup
- Wi-Fi
Kitchen
- Dishwasher
- Disposal
- Granite Countertops
- Ice Maker
- Kitchen
- Microwave
- Oven
- Pantry
- Range
- Refrigerator
Unit 1-1205 Rent and Fees
Unit Price
- $1,268
Model Rent and Fees
Model Price Range
- $1,268 - $1,479
Apartment Model: A4From $1,2681 Bedroom, 1 Bath, 725 sq ftAvailable October 20, 2026![]()
A4 - Floorplan Apartment Unit: 1-1205Apartment Model: A4$1,2681 Bedroom, 1 Bath, 725 sq ftAvailable October 20, 20262 Bedrooms
Show Unavailable FloorplansFloorplan B2
From $1,529
2 Beds, 2 Baths, 921 sq ftAvailable NowModel Gallery
Floorplans
Availability Details
Price Availability Date Unit Sq Ft View Details $1,529 Available Now 1-1106 921 $1,529 Available Now 1-1105 921 $1,529 September 14, 2026 1-1702 921 Model Amenities and Features
Features
- Air Conditioning
- Balcony
- Cable Ready
- Ceiling Fans
- Fireplace
- Heating
- High Speed Internet Access
- Tub/Shower
- Washer/Dryer Hookup
- Wi-Fi
Kitchen
- Dishwasher
- Disposal
- Granite Countertops
- Ice Maker
- Kitchen
- Microwave
- Oven
- Pantry
- Range
- Refrigerator
Model Rent and Fees
Model Price Range
- $1,529 - $1,880
Current Available Pricing
- $1,529
Unit 1-1106 Rent and Fees
Unit Price
- $1,529
Model Rent and Fees
Model Price Range
- $1,529 - $1,880
Unit 1-1105 Rent and Fees
Unit Price
- $1,529
Model Rent and Fees
Model Price Range
- $1,529 - $1,880
Unit 1-1702 Rent and Fees
Unit Price
- $1,529
Model Rent and Fees
Model Price Range
- $1,529 - $1,880
Apartment Model: B2From $1,5292 Bedroom, 2 Bath, 921 sq ftAvailable Now![]()
B2 - Floorplan Apartment Unit: 1-1106Apartment Model: B2$1,5292 Bedroom, 2 Bath, 921 sq ftAvailable NowApartment Unit: 1-1105Apartment Model: B2$1,5292 Bedroom, 2 Bath, 921 sq ftAvailable NowApartment Unit: 1-1702Apartment Model: B2$1,5292 Bedroom, 2 Bath, 921 sq ftAvailable September 14, 2026Floorplan B3
From $1,582
2 Beds, 2 Baths, 983 sq ftAvailable NowModel Gallery
Floorplans
Availability Details
Price Availability Date Unit Sq Ft View Details $1,665 Available Now 1-0402 983 $1,623 Available Now 1-0404 983 $1,665 Available Now 1-0403 983 Model Amenities and Features
Features
- Air Conditioning
- Balcony
- Cable Ready
- Ceiling Fans
- Fireplace
- Heating
- High Speed Internet Access
- Tub/Shower
- Washer/Dryer Hookup
- Wi-Fi
Kitchen
- Dishwasher
- Disposal
- Granite Countertops
- Ice Maker
- Kitchen
- Microwave
- Oven
- Pantry
- Range
- Refrigerator
Model Rent and Fees
Model Price Range
- $1,582 - $2,074
Current Available Pricing
- $1,623 - $1,665
Unit 1-0402 Rent and Fees
Unit Price
- $1,665
Model Rent and Fees
Model Price Range
- $1,582 - $2,074
Unit 1-0404 Rent and Fees
Unit Price
- $1,623
Model Rent and Fees
Model Price Range
- $1,582 - $2,074
Unit 1-0403 Rent and Fees
Unit Price
- $1,665
Model Rent and Fees
Model Price Range
- $1,582 - $2,074
Apartment Model: B3From $1,5822 Bedroom, 2 Bath, 983 sq ftAvailable Now![]()
B3 - Floorplan Apartment Unit: 1-0402Apartment Model: B3$1,6652 Bedroom, 2 Bath, 983 sq ftAvailable NowApartment Unit: 1-0404Apartment Model: B3$1,6232 Bedroom, 2 Bath, 983 sq ftAvailable NowApartment Unit: 1-0403Apartment Model: B3$1,6652 Bedroom, 2 Bath, 983 sq ftAvailable NowFloorplan B1
From $1,366
2 Beds, 1 Bath, 841 sq ftAvailable Sep 4Cheapest 2 BedroomThis is the cheapest 2 Bedroom at this PropertyModel Gallery
Floorplans
Availability Details
Price Availability Date Unit Sq Ft View Details $1,366 September 4, 2026 1-2107 841 $1,366 September 14, 2026 2-0406 841 $1,366 September 29, 2026 1-1305 841 Model Amenities and Features
Features
- Air Conditioning
- Balcony
- Cable Ready
- Ceiling Fans
- Fireplace
- Heating
- High Speed Internet Access
- Tub/Shower
- Washer/Dryer Hookup
- Wi-Fi
Kitchen
- Dishwasher
- Disposal
- Granite Countertops
- Ice Maker
- Kitchen
- Microwave
- Oven
- Pantry
- Range
- Refrigerator
Model Rent and Fees
Model Price Range
- $1,366 - $1,683
Current Available Pricing
- $1,366
Unit 1-2107 Rent and Fees
Unit Price
- $1,366
Model Rent and Fees
Model Price Range
- $1,366 - $1,683
Unit 2-0406 Rent and Fees
Unit Price
- $1,366
Model Rent and Fees
Model Price Range
- $1,366 - $1,683
Unit 1-1305 Rent and Fees
Unit Price
- $1,366
Model Rent and Fees
Model Price Range
- $1,366 - $1,683
Apartment Model: B1From $1,3662 Bedroom, 1 Bath, 841 sq ftAvailable September 4, 2026![]()
B1 - Floorplan Apartment Unit: 1-2107Apartment Model: B1$1,3662 Bedroom, 1 Bath, 841 sq ftAvailable September 4, 2026Apartment Unit: 2-0406Apartment Model: B1$1,3662 Bedroom, 1 Bath, 841 sq ftAvailable September 14, 2026Apartment Unit: 1-1305Apartment Model: B1$1,3662 Bedroom, 1 Bath, 841 sq ftAvailable September 29, 2026Floorplan B4
2 Beds, 2 Baths, 983 sq ftModel Gallery
Floorplans
Availability Details
Availability Date Unit Sq Ft Call for Availability B4 983 sq ft Model Amenities and Features
Features
- Air Conditioning
- Cable Ready
- Fireplace
- Heating
- High Speed Internet Access
- Tub/Shower
- Washer/Dryer Hookup
Kitchen
- Dishwasher
- Disposal
- Kitchen
- Microwave
- Range
Living Space
- Carpet
- Dining Room
- Walk-In Closets
- Window Coverings
Apartment Model: B4Call For Rates2 Bedroom, 2 Bath, 983 sq ftUnavailable![]()
B4 - Floorplan B5 - Townhome
2 Beds, 2.5 Baths, 1100 sq ftLargest 2 BedroomThis is the largest 2 Bedroom at this PropertyModel Gallery
Floorplans
Availability Details
Availability Date Unit Sq Ft Call for Availability B5 - Townhome 1100 sq ft Model Amenities and Features
Features
- Air Conditioning
- Balcony
- Cable Ready
- Ceiling Fans
- Fireplace
- Heating
- High Speed Internet Access
- Tub/Shower
- Washer/Dryer Hookup
- Wi-Fi
Kitchen
- Dishwasher
- Disposal
- Granite Countertops
- Ice Maker
- Kitchen
- Microwave
- Oven
- Pantry
- Range
- Refrigerator
Apartment Model: B5 - TownhomeCall For Rates2 Bedroom, 2.5 Bath, 1100 sq ftUnavailable![]()
B5 - Townhome - Floorplan
Schedule a Tour
Property Information
- 446 Units
- 2 Stories
- Built in 1985
Fees and Policies
Parking Info and Fees
- CoverediAssigned covered parking available for $19/monthly.
- 100 Max
- Other
Property Fee Disclaimer: Based on community-supplied data and independent market research. Subject to change without notice. May exclude fees for mandatory or optional services and usage-based utilities.
Features and Amenities
On-Site Services
- Maintenance On Site
- Property Manager On Site
- Online Services
- Laundry Facilities
Community Features
- Clubhouse
Outdoor Features
- Sundeck
- Deck
- Patio
Recreation and Fitness
- Fitness Center
- Pool
Interior Features
- Balcony
- Tub/Shower
- Ceiling Fans
- Fireplace
- High Speed Internet Access
- Heating
- Cable Ready
- Washer/Dryer Hookup
- Air Conditioning
- Wi Fi
Kitchen Amenities
- Microwave
- Oven
- Pantry
- Dishwasher
- Range
- Refrigerator
- Disposal
- Ice Maker
- Kitchen
- Granite Countertops
Living Area Features
- Walk In Closets
- Vaulted Ceiling
- Den
- Dining Room
- Carpet
- Vinyl Flooring
- Linen Closet
- Views
- Window Coverings
- Hardwood Floors

Map
- Shopping
- Colleges
- Grocery
- Medical
- Transportation

Map
Getting Around
60 / 100 Moderately walkable
20 / 100 Limited public transit
50 / 100 Fairly bikeable
70 / 100 Moderately car friendly
Getting to Know the Area
70 / 100 Restaurants
50 / 100 Cafes
50 / 100 Nightlife
60 / 100 Shopping
70 / 100 Parks
70 / 100 Noise Level
Frequently Asked Questions about Ashwood Park Apartments
Where is Ashwood Park Apartments located?
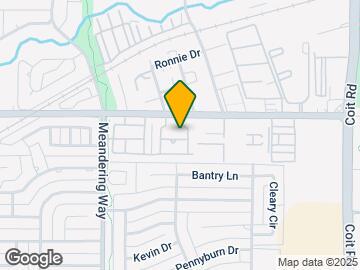
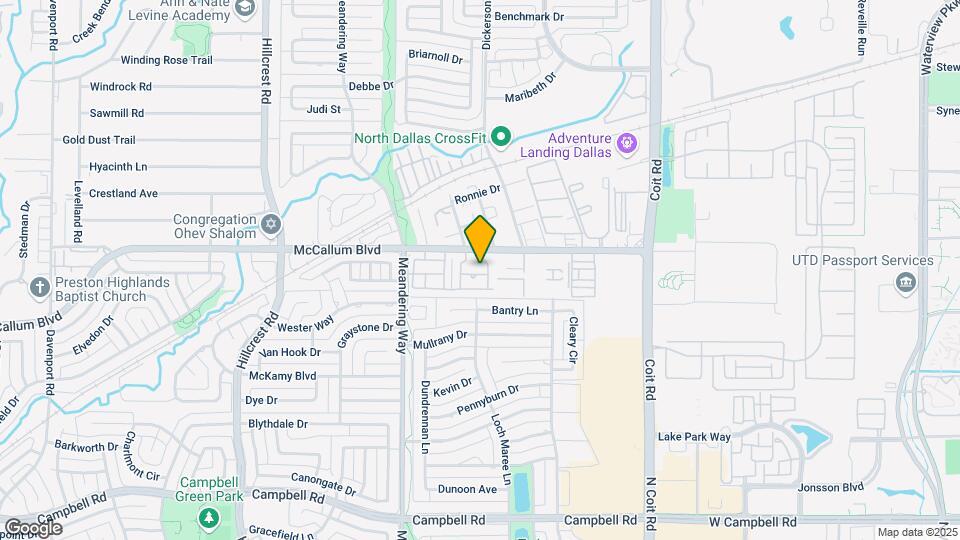
Ashwood Park Apartments is located at 7650 McCallum Blvd near the Far North Dallas area of Dallas, TX
What is the current rent range at Ashwood Park Apartments?
1 Bedroom to 2 Bedroom Apartments at Ashwood Park Apartments currently range from $982 to $2,074
When is the leasing office open?
- The office Hours for Ashwood Park Apartments are
- Monday 8:30 am–5:30 pm
- Tuesday 8:30 am–5:30 pm
- Wednesday 8:30 am–5:30 pm
- Thursday 8:30 am–5:30 pm
- Friday 8:30 am–5:30 pm
- Saturday 10:00 am–5:00 pm
- Sunday Closed
Are pets allowed?
Call us today to find out our pet policy and if we allow pets
Are there any rent specials?
The current rent special at Ashwood Park Apartments is: 1 Month Free.
Renters Reviews and Ratings
A rating of 4.0?
IF U CARE ABOUT YOUR FAMILIES HEALTH STAY AWAY
Property Manager Responded
DON’T MOVE HERE
Property Manager Responded
Came to view an apartment
Property Manager Responded
Arrogant and pathetic management
Property Manager Responded
Worst Management and poor maintenance.
Property Manager Responded
carpet replacement charge 500$ without any reason and explanation
Property Manager Responded
Worst people
Property Manager Responded
Totally Irresponsible!
Property Manager Responded
SUCKS!!
Poor customer service and rude manager
Nearby Schools
Frankford Middle School
Plano West Senior High School
Jackson Elementary School
Shepton High School
About GreatSchools Data on ApartmentHomeLiving.com.
Points of Interest
Time and distance from Ashwood Park Apartments.
Big Box and Retail
Target
Kohl's
Carmax
Colleges and Universities
Collin County Community College - Courtyard Center Campus
Groceries
Tom Thumb
Central Market
Sprouts Farmers Market
Hospitals
Baylor Scott & White Medical Center Plano
Baylor Scott & White The Heart Hospital - Plano
Medical City Plano
Restaurants and Dining
Shopping Centers
Ashwood Park Apartments has 5 shopping centers within 0.8 miles.
Transit Stations
Nearby Neighborhoods
Rental Price Ranges in the Area
| Bedroom | Average Rent | Cheapest Rent | Highest Rent |
|---|---|---|---|
| Dallas Studio Apartments | $1,410 | $556 | $9,657 |
| Dallas 1 Bedroom Apartments | $1,513 | $575 | $10,000+ |
| Dallas 2 Bedroom Apartments | $2,018 | $669 | $10,000+ |
| Dallas 3 Bedroom Apartments | $2,626 | $765 | $10,000+ |
| Dallas 4 Bedroom Apartments | $4,904 | $899 | $10,000+ |
| Dallas 5 Bedroom Apartments | $11,614 | $2,395 | $10,000+ |
Browse Top Apartments in Dallas
By Price
By Community Type
- Dallas Apartments for Rent by Owner
- Dallas Apartments with Rent Specials
- Dallas Top Rated Apartments
- Dallas Corporate Apartments
- Dallas Furnished Apartments
- Dallas Gated Apartments
- Dallas Loft Apartments
- Dallas Low Income Apartments
- Dallas Military Apartments
- New Dallas Apartments
- Dallas Senior Apartments
- Dallas Short-term Apartments
- Dallas Student Apartments
- Dallas Apartments with Utilities Included


Property Manager Responded