- 2 Bedroom Bedrooms
- $1,449-$2,049 Total Monthly Price
Total Monthly Price
Base Rent$1,449 - $2,049Total Monthly Price$1,449 - $2,049 - 1,012 Square Feet
About Aspen Forest Apartment Homes
Aspen Forest Apartments is a small boutique apartment community that offers 2 bedroom 2 bathroom apartments for rent with private yards in Northwest Houston. We are near to Vintage park and minutes from Willowbrook Mall. Just 10 minutes up Highway 249 you will find picturesque Tomball. We are everywhere you want to be, yet off the beaten path. Our quiet apartment community is hidden off Highway 249 and Spring-Cypress Rd. Our fabulous onsite property management and maintenance staff are dedicated to ensuring your comfort. We offer unique amenities such as private yards, a private community park, a fireplace in every unit, free valet trash, and free assigned parking in front of your building. Our location, surrounded by wooded areas, provides the peace and quiet you desire, while still being close to the conveniences of Willowbrook Mall, The Vintage Shopping Center, Wal-Mart, HEB, Movie Theatre and the new Tomball Tollway. This allows for fast access to wherever you need to go!
Aspen Forest Apartment Homes is located in the Outlying Harris County Neighborhood and 77070 Zip code of Houston, TX. This community is professionally managed by Guardstone Property Management & Investment Servic
Property Contact Info
- Listed by:
- Agency:
- Vendor Logo:
- Website:
- View Property Website
- Call Us:
- (346) 236-0321
- Disclaimer:
Office Hours
| Monday | 10:00 am–5:30 pm |
| Tuesday | 10:00 am–5:30 pm |
| Wednesday | 10:00 am–5:30 pm |
| Thursday | 10:00 am–5:30 pm |
| Friday | 10:00 am–5:30 pm |
| Saturday | 12:00 am–12:00 am |
| Sunday | Closed |
Floorplan Pricing and Availability
Aspen Forest Apartment Homes offers 2 Bedroom apartments starting from $1,449 and having 1,012 sq ft. Here is the current pricing and availability:
New! Interactive Property Map
2 Bedrooms
2 Bed/2 Bath
From $1,449
2 Beds, 2 Baths, 1012 sq ftTotal Monthly PriceAvailable NowTotal Monthly Price
Base Rent$1,449 - $2,049Total Monthly Price$1,449 - $2,049Model Gallery
Floorplans
Photos
3D Tours
Availability Details
Prices shown for this property are the Total Monthly Price including Fees.Price Availability Date Unit Sq Ft Deposit View Details $1,724 Available Now B322A 1012 $300 $1,499 Available Now L314D 1012 $300 $1,549 Available Now L327C 1012 $300 Model Amenities and Features
Features
- Air Conditioning
- Ceiling Fans
- Fireplace
- Heating
- Storage Space
- Tub/Shower
- Washer/Dryer Hookup
- Windows
Kitchen
- Dishwasher
- Disposal
- Freezer
- Granite Countertops
- Microwave
- Oven
- Quartz Countertops
- Range
- Refrigerator
- Stainless Steel Appliances
Model Lease Information
Model Price Range
- $1,449 - $2,049Total Monthly PriceBase Rent: $1,449 - $2,049Required Monthly Fees: None
Current Available Pricing
- $1,499 - $1,724 Total Monthly Price
Deposit
- $300 deposit
Unit B322A Lease Information
Unit Price
- $1,724Total Monthly PriceBase Rent: $1,724Required Monthly Fees: None
Deposit
- $300 deposit
Model Lease Information
Model Price Range
- $1,449 - $2,049Total Monthly Price
Unit L314D Lease Information
Unit Price
- $1,499Total Monthly PriceBase Rent: $1,499Required Monthly Fees: None
Deposit
- $300 deposit
Model Lease Information
Model Price Range
- $1,449 - $2,049Total Monthly Price
Unit L327C Lease Information
Unit Price
- $1,549Total Monthly PriceBase Rent: $1,549Required Monthly Fees: None
Deposit
- $300 deposit
Model Lease Information
Model Price Range
- $1,449 - $2,049Total Monthly Price
Apartment Model: 2 Bed/2 BathFrom $1,4492 Bedroom, 2 Bath, 1012 sq ftAvailable NowFloorplansPhotos3D Tours![]()
2 Bed/2 Bath - Image 1 ![]()
2 Bed/2 Bath - Image 2 ![]()
2 Bed/2 Bath - Image 3 ![]()
2 Bed/2 Bath - Image 4 ![]()
2 Bed/2 Bath - Image 5 ![]()
2 Bed/2 Bath - Image 6 ![]()
2 Bed/2 Bath - Image 7 ![]()
2 Bed/2 Bath - Image 8 ![]()
2 Bed/2 Bath - Image 9 ![]()
2 Bed/2 Bath - Image 10 Floor plans are artist's rendering. All dimensions are approximate. Actual product and specifications may vary in dimension or detail. Not all features are available in every rental home. Please see a representative for details.
![]()
2 Bed/2 Bath - Floorplan 2 Bed/2 Bath - 3D Tour 2 Bed/2 Bath - 3D Tour Apartment Unit: B322AApartment Model: 2 Bed/2 Bath$1,7242 Bedroom, 2 Bath, 1012 sq ftAvailable NowApartment Unit: L314DApartment Model: 2 Bed/2 Bath$1,4992 Bedroom, 2 Bath, 1012 sq ftAvailable NowApartment Unit: L327CApartment Model: 2 Bed/2 Bath$1,5492 Bedroom, 2 Bath, 1012 sq ftAvailable Now
Schedule a Tour
Videos
3D Tours
Property Information
- 144 Units
- 2 Stories
- Built in 1985
- Renovated In 2020
Fees and Policies
The fees listed below are community-provided and may exclude utilities or add-ons. All payments are made directly to the property and are non-refundable unless otherwise specified.
Required Fees
One-Time Basics
- Due at Application
- Application Fee Per ApplicantiNon-refundable Charged per applicant.$75.00
- Due at Move-In
- Administrative FeeiNon-refundable (payable after you been approved) Charged Per Unit.$90.00
Utilities
- Valet TrashiValet Trash Free Charged per unit.$0.00/mo
- Community FeeiCharged Per Unit.$25.00/mo
- Pest ControliCharged Per Unit.$9.00/mo
- TrashiCharged per unit.$25.00/mo
- Water - allocatediRanges from $45-$75 Charged per unit.$45.00/mo
- Smart PackageiIt includes a smart lock and a smart thermostat. Charged per unit.$25.00/mo
Other Fees and Policies
Pet Fees
- Cat
- Pet FeeiMax of 2. Charged Per Pet.$300.00
- Monthly Pet FeeiMax of 2. Charged Per Pet.$35.00/mo
- Dog
- Pet FeeiMax of 2. Charged Per Unit.$300.00
- Monthly Pet FeeiMax of 2. Charged Per Pet.$35.00/mo
Max of 2.
Storage Fees
- Storage Unit
- Storage DepositiCharged per rentable item.$0.00
- Storage RentiCharged per rentable item.$0.00/mo
An exterior storage closet included, free of charge!.
Property Fee Disclaimer: Based on community-supplied data and independent market research. Subject to change without notice. May exclude fees for mandatory or optional services and usage-based utilities.
Features and Amenities
Unique Amenities
- Private Yards In Select Units
- SS Appliances, Upgraded counter tops and cabinets, all new fixtures and, new flooring.
On-Site Services
- Maintenance On Site
- Property Manager On Site
- Trash Pickup Door To Door
Outdoor Features
- Grill
- Picnic Area
- Porch
- Yard
- Patio
Recreation and Fitness
- Media Center/Movie Theatre
- Walking/Biking Trails
Interior Features
- Windows
- Storage Space
- Ceiling Fans
- Fireplace
- Heating
- Tub/Shower
- Washer/Dryer Hookup
- Air Conditioning
Kitchen Amenities
- Dishwasher
- Microwave
- Oven
- Disposal
- Freezer
- Range
- Refrigerator
- Quartz Countertops
- Stainless Steel Appliances
- Granite Countertops

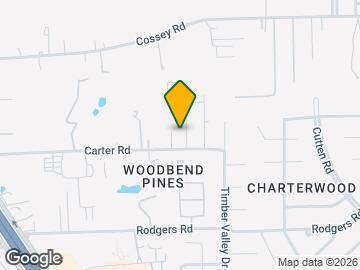
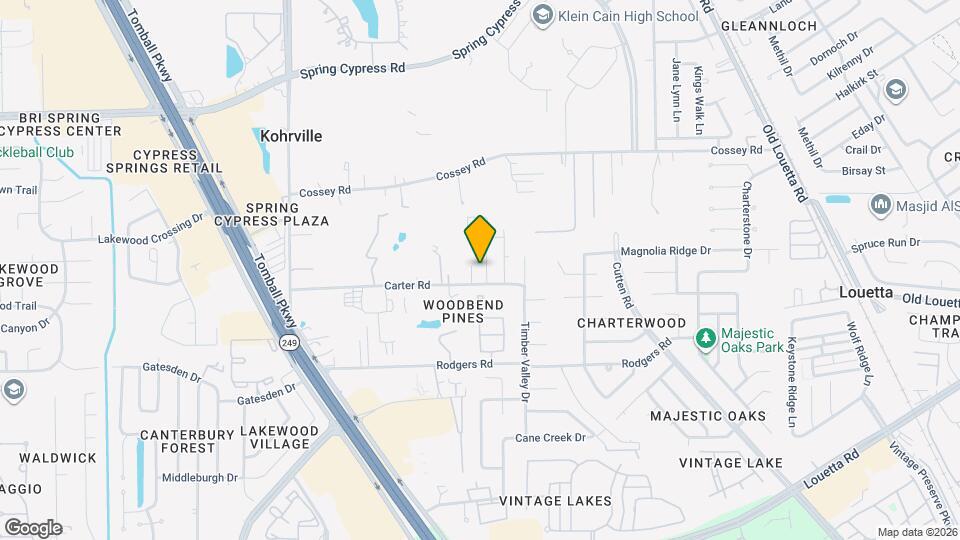
Map
- Shopping
- Grocery
- Medical
- Parks

Map
Getting Around
40 / 100 Fairly walkable
50 / 100 Fairly bikeable
80 / 100 Very car friendly
Getting to Know the Area
70 / 100 Restaurants
40 / 100 Cafes
50 / 100 Nightlife
50 / 100 Shopping
0 / 100 Parks
100 / 100 Noise Level
Frequently Asked Questions about Aspen Forest Apartment Homes
Where is Aspen Forest Apartment Homes located?
Aspen Forest Apartment Homes is located at 16311 Luzerne Dr near the Outlying Harris County area of Houston, TX
What is the current rent range at Aspen Forest Apartment Homes?
2 Bedrooms at Aspen Forest Apartment Homes currently start from $1,449. Call today for more info!
When is the leasing office open?
- The office Hours for Aspen Forest Apartment Homes are
- Monday 10:00 am–5:30 pm
- Tuesday 10:00 am–5:30 pm
- Wednesday 10:00 am–5:30 pm
- Thursday 10:00 am–5:30 pm
- Friday 10:00 am–5:30 pm
- Saturday 12:00 am–12:00 am
- Sunday Closed
Are pets allowed?
Call us today to find out our pet policy and if we allow pets
Renters Reviews and Ratings
New Management
Nice Apartments
Wonderful place to live!
10 More Years!
Great service and pleasant stay
Property Manager Responded
Great Apts, Great Location
Property Manager Responded
cons
A wonderful place to live!
Lovely community and great value
Great apartments for everyone
Great Place to live
Staff is excellent
Property Manager Responded
Nearby Schools
Brill Elementary School
Kleb Intermediate School
Ulrich Intermediate School
Krahn Elementary School
About GreatSchools Data on ApartmentHomeLiving.com.
Points of Interest
Time and distance from Aspen Forest Apartment Homes.
Big Box and Retail
Target
Aldi
Walgreens
Groceries
Heb
Aldi
Kroger
Hospitals
First Texas Hospital
St Luke's Hospital At The Vintage
Memorial Hermann First Colony Hospital
Parks and Recreation
Aspen Forest Apartment Homes has 1 park within 9.2 miles, including Splashtown.
Shopping Centers
Aspen Forest Apartment Homes has 5 shopping centers within 0.9 miles.
Nearby Neighborhoods
Rental Price Ranges in the Area
| Bedroom | Average Rent | Cheapest Rent | Highest Rent |
|---|---|---|---|
| Houston Studio Apartments | $1,310 | $305 | $5,274 |
| Houston 1 Bedroom Apartments | $1,360 | $350 | $10,000+ |
| Houston 2 Bedroom Apartments | $1,743 | $567 | $10,000+ |
| Houston 3 Bedroom Apartments | $2,333 | $686 | $10,000+ |
| Houston 4 Bedroom Apartments | $2,923 | $649 | $10,000+ |
| Houston 5 Bedroom Apartments | $8,280 | $835 | $10,000+ |
| Houston 6 Bedroom Apartments | $8,462 | $2,750 | $10,000+ |
Browse Top Apartments in Houston
By Price
- Cheap Houston Apartments
- Houston Apartments Under $500
- Houston Apartments Under $600
- Houston Apartments Under $700
- Houston Apartments Under $800
- Houston Apartments Under $900
- Houston Apartments Under $1000
- Houston Apartments Under $1200
- Houston Apartments Under $1500
- Houston Apartments Under $2000
- Houston Luxury Apartments
By Community Type
- Houston Apartments for Rent by Owner
- Houston Apartments with Rent Specials
- Houston Top Rated Apartments
- Houston Corporate Apartments
- Houston Furnished Apartments
- Houston Gated Apartments
- Houston Loft Apartments
- Houston Low Income Apartments
- Houston Military Apartments
- New Houston Apartments
- Houston Senior Apartments
- Houston Short-term Apartments
- Houston Student Apartments
- Houston Apartments with Utilities Included


Max of 2.