

- 1–3 Bedrooms
- $1,193-$1,881 Pricing
- 720–1,263 Square Feet
About Aspen Lodge
Aspen Lodge is a seasoned, beautiful community that surrounds our residents with a lifestyle of ease and comfort. Our community, nestled in the heart of Johnson County, is conveniently located to I35 and 69 HWY making you within minutes to sought after attractions such as Oak Mark Pall, The Legends, Power and Light District, and downtown Kansas City. Is local flair your taste? Downtown Overland Park is less than one mile away from where you can take in the Overland Park Farmer's Market as well as local dining and shopping. With our spacious interiors, comfortable design, washer and dryer connections, and exceptional closet space, we offer outstanding value for all lifestyles. Our management team is dedicated to making each and every resident feel right at home. Welcome to Aspen Lodge, we are so happy to have you!
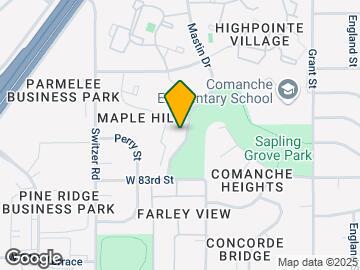
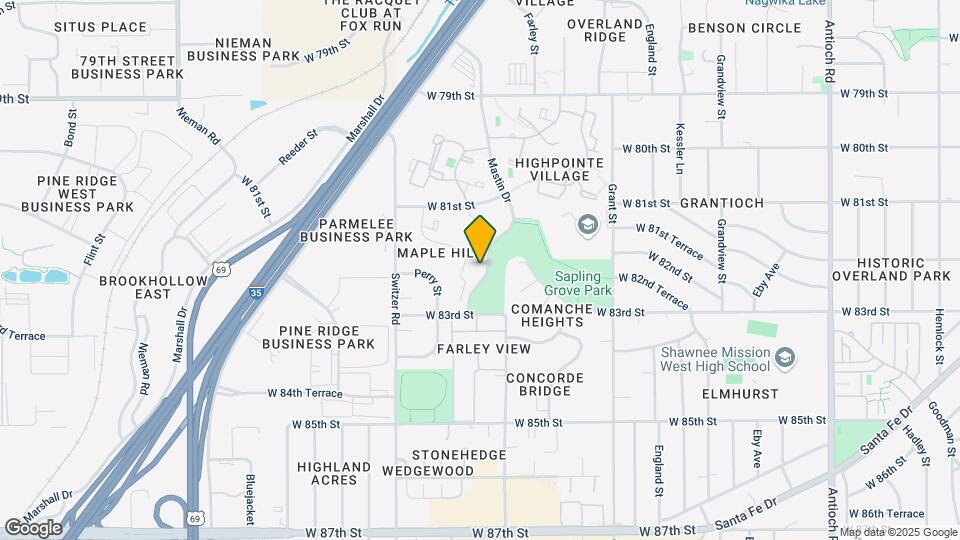
Aspen Lodge is located in the Outlying Johnson County KS Neighborhood and 66204 Zip code of Overland Park, KS. This community is professionally managed by CLK Properties
Unique Features and Amenities
- *In Select Units
- *Select Units
- 2nd Floor
- Additional Square Footage
- Beech Shaker Cabinets
- Covered Parking
- Dedicated, Friendly Staff
- Fireplace*
- Laminate Countertops
- Luxury Plank Floors
- Mobility Access
- Modern White Cabinets
- New Laminate Countertops
- Painted Stained Cabinets
- Patio/Balcony
- Pickleball Courts
- Picnic/Grilling Area
- Quartz Countertops*
- Split Payments through FLEX
- Stainless Steel Appliances
- Stainless Steel Appliances*
- Subway Tile Surround
- Tile Backsplash
- Updated Fixtures
- Upgraded Fixtures Package
- White appliances
- White Shaker Cabinets
- Wood Look Plank Floors
- Wood Look Plank Floors*
Property Contact Info

- Listed by:
- Agency:
- Vendor Logo:
- Website:
- View Property Website
- Call Us:
- (913) 382-3315
- Disclaimer:
Office Hours
| Monday | 9:00 am–6:00 pm |
| Tuesday | 9:00 am–6:00 pm |
| Wednesday | 9:00 am–6:00 pm |
| Thursday | 9:00 am–6:00 pm |
| Friday | 9:00 am–6:00 pm |
| Saturday | 10:00 am–5:00 pm |
| Sunday | 1:00 pm–5:00 pm |
Floorplan Pricing and Availability
Aspen Lodge offers 1 to 3 Bedroom apartments starting from $1,193 and having 720–1,263 sq ft. Here is the current pricing and availability:
New! Interactive Property Map
1 Bedroom
1X1 Garden Upgrade
From $1,267
1 Bed, 1 Bath, 740 sq ftAvailable NowModel Gallery
Floorplans
Availability Details
Price Availability Date Unit Sq Ft $1,267 Available Now 288 740 Unit 288 Amenities and Features
Features
- Ceiling Fans
- Storage Space
- Washer/Dryer Hookup
Kitchen
- Disposal
- Microwave
- Quartz Countertops
- Stainless Steel Appliances
Living Space
- Walk-In Closets
Outdoor Space
- Patio
Unique Features
- Additional Square Footage
- Luxury Plank Floors
- Modern White Cabinets
- Terrace Level
- Tile Backsplash
- Updated Fixtures
Unit 288 Rent and Fees
Unit Price
- $1,267
Deposit
- $250 deposit
Model Rent and Fees
Model Price Range
- $1,193 - $1,293
Apartment Model: 1X1 Garden UpgradeFrom $1,1931 Bedroom, 1 Bath, 740 sq ftAvailable Now![]()
1X1 Garden Upgrade - Floorplan 1 ![]()
1X1 Garden Upgrade - Floorplan 2 ![]()
1X1 Garden Upgrade - Floorplan 3 Apartment Unit: 288Apartment Model: 1X1 Garden Upgrade$1,2671 Bedroom, 1 Bath, 740 sq ftAvailable Now1x1 Mid-Size Upgraded
From $1,300
1 Bed, 1 Bath, 760 sq ftAvailable NowModel Gallery
Floorplans
Availability Details
Price Availability Date Unit Sq Ft View Details $1,300 Available Now 022 760 $1,300 Available Now 126 760 $1,300 Available Now 276 760 Model Amenities and Features
Features
- Air Conditioning
- Balcony
- Cable Ready
- Ceiling Fans
- Heating
- High Speed Internet Access
- Storage Space
- Tub/Shower
- Washer/Dryer Hookup
- Wi-Fi
Kitchen
- Dishwasher
- Disposal
- Freezer
- Ice Maker
- Microwave
- Oven
- Quartz Countertops
- Refrigerator
- Stainless Steel Appliances
Living Space
- Carpet
- Dining Room
- Family Room
- Large Bedrooms
- Tile Floors
- Vinyl Flooring
- Walk-In Closets
Outdoor Space
- Grill
- Patio
Unique Features
- Luxury Plank Floors
- Modern White Cabinets
- Tile Backsplash
- Updated Fixtures
Model Rent and Fees
Model Price Range
- $1,233 - $1,300
Current Available Pricing
- $1,300
Deposit
- $250 deposit
Unit 022 Amenities and Features
Features
- Balcony
- Ceiling Fans
- Storage Space
- Washer/Dryer Hookup
Kitchen
- Disposal
- Microwave
- Quartz Countertops
- Stainless Steel Appliances
Living Space
- Walk-In Closets
Unique Features
- 2nd Floor
- Luxury Plank Floors
- Modern White Cabinets
- Tile Backsplash
- Updated Fixtures
Unit 022 Rent and Fees
Unit Price
- $1,300
Deposit
- $250 deposit
Model Rent and Fees
Model Price Range
- $1,233 - $1,300
Unit 126 Amenities and Features
Features
- Balcony
- Ceiling Fans
- Storage Space
- Washer/Dryer Hookup
Kitchen
- Disposal
- Microwave
- Quartz Countertops
- Stainless Steel Appliances
Living Space
- Walk-In Closets
Unique Features
- 2nd Floor
- Luxury Plank Floors
- Modern White Cabinets
- Tile Backsplash
- Updated Fixtures
Unit 126 Rent and Fees
Unit Price
- $1,300
Deposit
- $250 deposit
Model Rent and Fees
Model Price Range
- $1,233 - $1,300
Unit 276 Amenities and Features
Features
- Balcony
- Ceiling Fans
- Storage Space
- Washer/Dryer Hookup
Kitchen
- Disposal
- Microwave
- Quartz Countertops
- Stainless Steel Appliances
Living Space
- Walk-In Closets
Unique Features
- 2nd Floor
- Luxury Plank Floors
- Modern White Cabinets
- Tile Backsplash
- Updated Fixtures
Unit 276 Rent and Fees
Unit Price
- $1,300
Deposit
- $250 deposit
Model Rent and Fees
Model Price Range
- $1,233 - $1,300
Apartment Model: 1x1 Mid-Size UpgradedFrom $1,2331 Bedroom, 1 Bath, 760 sq ftAvailable Now![]()
1x1 Mid-Size Upgraded - Floorplan 1 ![]()
1x1 Mid-Size Upgraded - Floorplan 2 ![]()
1x1 Mid-Size Upgraded - Floorplan 3 Apartment Unit: 022Apartment Model: 1x1 Mid-Size Upgraded$1,3001 Bedroom, 1 Bath, 760 sq ftAvailable NowApartment Unit: 126Apartment Model: 1x1 Mid-Size Upgraded$1,3001 Bedroom, 1 Bath, 760 sq ftAvailable NowApartment Unit: 276Apartment Model: 1x1 Mid-Size Upgraded$1,3001 Bedroom, 1 Bath, 760 sq ftAvailable Now1x1 Large Upgraded
From $1,350
1 Bed, 1 Bath, 800 sq ftAvailable NowLargest 1 BedroomThis is the largest 1 Bedroom at this PropertyModel Gallery
Floorplans
Availability Details
Price Availability Date Unit Sq Ft View Details $1,350 Available Now 074 800 $1,350 Available Now 204 800 Model Amenities and Features
Features
- Air Conditioning
- Balcony
- Cable Ready
- Ceiling Fans
- Heating
- High Speed Internet Access
- Storage Space
- Tub/Shower
- Washer/Dryer Hookup
- Wi-Fi
Kitchen
- Dishwasher
- Disposal
- Freezer
- Ice Maker
- Microwave
- Oven
- Quartz Countertops
- Range
- Refrigerator
- Stainless Steel Appliances
Living Space
- Carpet
- Dining Room
- Family Room
- Large Bedrooms
- Linen Closet
- Tile Floors
- Vinyl Flooring
- Walk-In Closets
Outdoor Space
- Grill
- Patio
Unique Features
- Luxury Plank Floors
- Modern White Cabinets
- Tile Backsplash
- Updated Fixtures
Model Rent and Fees
Model Price Range
- $1,283 - $1,350
Current Available Pricing
- $1,350
Deposit
- $250 deposit
Unit 074 Amenities and Features
Features
- Balcony
- Ceiling Fans
- Storage Space
- Washer/Dryer Hookup
Kitchen
- Disposal
- Microwave
- Quartz Countertops
- Stainless Steel Appliances
Living Space
- Walk-In Closets
Unique Features
- 1st Floor
- Luxury Plank Floors
- Modern White Cabinets
- Tile Backsplash
- Updated Fixtures
Unit 074 Rent and Fees
Unit Price
- $1,350
Deposit
- $250 deposit
Model Rent and Fees
Model Price Range
- $1,283 - $1,350
Unit 204 Amenities and Features
Features
- Balcony
- Ceiling Fans
- Storage Space
- Washer/Dryer Hookup
Kitchen
- Disposal
- Microwave
- Quartz Countertops
- Stainless Steel Appliances
Living Space
- Walk-In Closets
Unique Features
- 2nd Floor
- Luxury Plank Floors
- Modern White Cabinets
- Tile Backsplash
- Updated Fixtures
Unit 204 Rent and Fees
Unit Price
- $1,350
Deposit
- $250 deposit
Model Rent and Fees
Model Price Range
- $1,283 - $1,350
Apartment Model: 1x1 Large UpgradedFrom $1,2831 Bedroom, 1 Bath, 800 sq ftAvailable Now![]()
1x1 Large Upgraded - Floorplan 1 ![]()
1x1 Large Upgraded - Floorplan 2 ![]()
1x1 Large Upgraded - Floorplan 3 Apartment Unit: 074Apartment Model: 1x1 Large Upgraded$1,3501 Bedroom, 1 Bath, 800 sq ftAvailable NowApartment Unit: 204Apartment Model: 1x1 Large Upgraded$1,3501 Bedroom, 1 Bath, 800 sq ftAvailable Now1x1 Upgraded
1 Bed, 1 Bath, 720 sq ftAvailable NowModel Gallery
Floorplans
Availability Details
Availability Date Unit Sq Ft Deposit Available Now 1x1 Upgraded 720 sq ft $250 Model Amenities and Features
Features
- Ceiling Fans
- Storage Space
- Washer/Dryer Hookup
Kitchen
- Disposal
- Microwave
- Quartz Countertops
- Stainless Steel Appliances
Living Space
- Walk-In Closets
Unique Features
- Luxury Plank Floors
- Modern White Cabinets
- Tile Backsplash
- Updated Fixtures
Model Rent and Fees
Deposit
- $250 deposit
Apartment Model: 1x1 UpgradedCall For Rates1 Bedroom, 1 Bath, 720 sq ftAvailable Now![]()
1x1 Upgraded - Floorplan 1 ![]()
1x1 Upgraded - Floorplan 2 ![]()
1x1 Upgraded - Floorplan 3 2 Bedrooms
2x1 Upgraded
2 Beds, 1 Bath, 969 sq ftAvailable NowModel Gallery
Floorplans
Availability Details
Availability Date Unit Sq Ft Deposit Available Now 2x1 Upgraded 969 sq ft $250 Model Amenities and Features
Features
- Air Conditioning
- Balcony
- Cable Ready
- Ceiling Fans
- Fireplace
- Heating
- High Speed Internet Access
- Storage Space
- Tub/Shower
- Washer/Dryer Hookup
Kitchen
- Dishwasher
- Disposal
- Ice Maker
- Microwave
- Quartz Countertops
- Refrigerator
- Stainless Steel Appliances
Living Space
- Carpet
- Dining Room
- Family Room
- Large Bedrooms
- Linen Closet
- Tile Floors
- Vinyl Flooring
- Walk-In Closets
Outdoor Space
- Grill
- Patio
Unique Features
- Luxury Plank Floors
- Modern White Cabinets
- Tile Backsplash
- Updated Fixtures
Model Rent and Fees
Deposit
- $250 deposit
Apartment Model: 2x1 UpgradedCall For Rates2 Bedroom, 1 Bath, 969 sq ftAvailable Now![]()
2x1 Upgraded - Floorplan 1 ![]()
2x1 Upgraded - Floorplan 2 ![]()
2x1 Upgraded - Floorplan 3 2x2 Upgraded
From $1,550
2 Beds, 2 Baths, 1062 sq ftAvailable Oct 4Model Gallery
Floorplans
Availability Details
Price Availability Date Unit Sq Ft $1,550 October 4, 2026 277 1062 Unit 277 Amenities and Features
Features
- Balcony
- Ceiling Fans
- Fireplace
- Storage Space
- Washer/Dryer Hookup
Kitchen
- Disposal
- Microwave
- Quartz Countertops
- Stainless Steel Appliances
Living Space
- Walk-In Closets
Unique Features
- 1st Floor
- Luxury Plank Floors
- Modern White Cabinets
- Tile Backsplash
- Updated Fixtures
Unit 277 Rent and Fees
Unit Price
- $1,550
Deposit
- $250 deposit
Model Rent and Fees
Model Price Range
- $1,471 - $1,584
Apartment Model: 2x2 UpgradedFrom $1,4712 Bedroom, 2 Bath, 1062 sq ftAvailable October 4, 2026![]()
2x2 Upgraded - Floorplan 1 ![]()
2x2 Upgraded - Floorplan 2 ![]()
2x2 Upgraded - Floorplan 3 Apartment Unit: 277Apartment Model: 2x2 Upgraded$1,5502 Bedroom, 2 Bath, 1062 sq ftAvailable October 4, 20263 Bedrooms
3x2 Upgraded
From $1,850
3 Beds, 2 Baths, 1263 sq ftAvailable Oct 17Model Gallery
Floorplans
Availability Details
Price Availability Date Unit Sq Ft $1,850 October 17, 2026 114 1263 Unit 114 Amenities and Features
Features
- Balcony
- Ceiling Fans
- Fireplace
- Storage Space
- Washer/Dryer Hookup
Kitchen
- Disposal
- Microwave
- Quartz Countertops
- Stainless Steel Appliances
Living Space
- Walk-In Closets
Unique Features
- 2nd Floor
- Luxury Plank Floors
- Modern White Cabinets
- Tile Backsplash
- Updated Fixtures
Unit 114 Rent and Fees
Unit Price
- $1,850
Deposit
- $250 deposit
Model Rent and Fees
Model Price Range
- $1,758 - $1,881
Apartment Model: 3x2 UpgradedFrom $1,7583 Bedroom, 2 Bath, 1263 sq ftAvailable October 17, 2026![]()
3x2 Upgraded - Floorplan 1 ![]()
3x2 Upgraded - Floorplan 2 ![]()
3x2 Upgraded - Floorplan 3 Apartment Unit: 114Apartment Model: 3x2 Upgraded$1,8503 Bedroom, 2 Bath, 1263 sq ftAvailable October 17, 2026
Schedule a Tour
3D Tours
Property Information
- 298 Units
- 2 Stories
- Built in 1987
- Renovated In 2001
Fees and Policies
The fees listed below are community-provided and may exclude utilities or add-ons. All payments are made directly to the property and are non-refundable unless otherwise specified.
Required Fees
One-Time Basics
- Due at Application
- Application Fee Per ApplicantiCharged per applicant.$50.00
- Due at Move-In
- Administrative FeeiCharged per unit.$150.00
Other Fees and Policies
Pet Fees
- Cat
- One-Time Pet FeeiMax of 2. Charged Per Pet.$400.00
- Monthly Pet FeeiMax of 2. Charged Per Pet.$50.00
- Dog
- Monthly Pet FeeiMax of 2. Charged Per Pet.$50.00
- One-Time Pet FeeiMax of 2. Charged Per Pet.$400.00
Please contact our office for more information on restrictions.
Max of 2. Please contact our office for more information on restrictions. No dogs (with exception of certified law enforcement dogs, approved medical-provider prescribed assistance animals, and Americans with Disabilities Act-compliant service animals) will...
Parking Fees
- Surface Lot
- Parking DepositiMax of 1. Charged per vehicle.$0.00
- Parking FeeiMax of 1. Charged per vehicle.$0.00/mo
- Covered
- Parking FeeiMax of 1. Charged per vehicle.$25-$35/mo
Max of 1.
Max of 1.
Property Fee Disclaimer: Based on community-supplied data and independent market research. Subject to change without notice. May exclude fees for mandatory or optional services and usage-based utilities.
Features and Amenities
On-Site Services
- Maintenance On Site
- Package Service
- Planned Social Activities
- Property Manager On Site
- Online Services
- Renters Insurance Program
- Laundry Service
- 24 Hour Access
- Laundry Facilities
Community Features
- Clubhouse
- Corporate Housing
- Walk Up
Outdoor Features
- Grill
- Picnic Area
- Patio
- Porch
- Deck
Recreation and Fitness
- Fitness Center
- Spa
- Tennis Court
- Sauna
- Walking/Biking Trails
- Pool
Interior Features
- Balcony
- Storage Space
- Security System
- Tub/Shower
- Heating
- Ceiling Fans
- Fireplace
- High Speed Internet Access
- Cable Ready
- Washer/Dryer
- Air Conditioning
- Wi Fi
- Wheelchair Accessible (Rooms)
Kitchen Amenities
- Dishwasher
- Microwave
- Range
- Refrigerator
- Oven
- Disposal
- Freezer
- Stainless Steel Appliances
- Ice Maker
- Quartz Countertops
- Granite Countertops
Living Area Features
- Walk In Closets
- Family Room
- Vinyl Flooring
- Wet Bar
- Carpet
- Dining Room
- Window Coverings
- Large Bedrooms
- Linen Closet
- Tile Floors

Map
- Shopping
- Colleges
- Grocery
- Medical
- Parks

Map
Getting Around
50 / 100 Fairly walkable
50 / 100 Fairly bikeable
90 / 100 Exceptionally car friendly
Getting to Know the Area
70 / 100 Restaurants
50 / 100 Cafes
50 / 100 Nightlife
70 / 100 Shopping
80 / 100 Parks
100 / 100 Noise Level
Frequently Asked Questions about Aspen Lodge
Where is Aspen Lodge located?
Aspen Lodge is located at 8100 Perry St near the Outlying Johnson County KS area of Overland Park, KS
What is the current rent range at Aspen Lodge?
1 Bedroom to 3 Bedroom Apartments at Aspen Lodge currently range from $1,193 to $1,881
When is the leasing office open?
- The office Hours for Aspen Lodge are
- Monday 9:00 am–6:00 pm
- Tuesday 9:00 am–6:00 pm
- Wednesday 9:00 am–6:00 pm
- Thursday 9:00 am–6:00 pm
- Friday 9:00 am–6:00 pm
- Saturday 10:00 am–5:00 pm
- Sunday 1:00 pm–5:00 pm
Are pets allowed?
Call us today to find out our pet policy and if we allow pets
Renters Reviews and Ratings
Expect loud music and loud parties every night
Property Manager Responded
Mice
Property Manager Responded
Awful
Property Manager Responded
Terrible Place to live
Aspen Lodge- Overland Park, KS
Nearby Schools
Shawnee Mission East High
Ray Marsh Elementary
Shawnee Mission Northwest High
About GreatSchools Data on ApartmentHomeLiving.com.
Points of Interest
Time and distance from Aspen Lodge.
Arts Museums and Landmarks
Big Box and Retail
Walmart
Walgreens
Carmax
Colleges and Universities
University of Missouri, Kansas City - Volker Campus
Groceries
Price Chopper
Hy-Vee
Trader Joe's
Hospitals
Parks and Recreation
Aspen Lodge has 3 parks within 10.6 miles, including Theis Park, Swope Park, and Penguin Park.
Restaurants and Dining
Shopping Centers
Aspen Lodge has 5 shopping centers within 0.7 miles.
Nearby Neighborhoods
Rental Price Ranges in the Area
| Bedroom | Average Rent | Cheapest Rent | Highest Rent |
|---|---|---|---|
| Overland Park Studio Apartments | $1,590 | $709 | $10,000+ |
| Overland Park 1 Bedroom Apartments | $1,499 | $750 | $3,175 |
| Overland Park 2 Bedroom Apartments | $1,964 | $910 | $5,331 |
| Overland Park 3 Bedroom Apartments | $2,424 | $1,125 | $6,874 |
| 2 Bedroom Homes | $1,710 | $895 | $3,250 |
| 3 Bedroom Homes | $2,367 | $1,695 | $4,750 |
| 4 Bedroom Homes | $3,135 | $2,035 | $5,000 |
| 5 Bedroom Homes | $5,015 | $2,799 | $10,000+ |
Browse Top Apartments in Overland Park
By Price
By Community Type
- Overland Park Apartments for Rent by Owner
- Overland Park Apartments with Rent Specials
- Overland Park Top Rated Apartments
- Overland Park Corporate Apartments
- Overland Park Furnished Apartments
- Overland Park Gated Apartments
- Overland Park Loft Apartments
- New Overland Park Apartments
- Overland Park Senior Apartments
- Overland Park Short-term Apartments
- Overland Park Student Apartments
- Overland Park Apartments with Utilities Included


Max of 2. Please contact our office for more information on restrictions. No dogs (with exception of certified law enforcement dogs, approved medical-provider prescribed assistance animals, and Americans with Disabilities Act-compliant service animals) will...