


- Studio–2 Bedrooms
- $1,245-$3,040 Pricing
- 499–1,239 Square Feet
About Aspen Ridge
Aspen Ridge: Cozy & Quiet Apartment Living On the western edge of Middleton-where peaceful neighborhoods meet tranquil farmland-rests Aspen Ridge. The property sits serenely amongst open fields and quiet residences. The people who live at Aspen Ridge enjoy the cozy, quiet life, sheltered from the hubbub of the city. It's perfect for those who crave a slower pace without sacrificing the comfort of modern amenities. Whether you're unwinding on your balcony as the sun sets on the horizon, strolling through the well-groomed parks nearby, or simply savoring the stillness of a cozy evening on your couch, Aspen Ridge is your sanctuary of apartment living. The property was recently built, and features craftsman-style finishes inside and out. Two-bedroom, one-bedroom, and studio apartments are available, with a wide range of layouts to choose from. The interiors are well-lit and warm with beautiful light-wood cabinets, doors and trim; as solid as they are sophisticated. Black appliances complete the stylish look, with most units including a washer and dryer, in addition to central air conditioning and heat. Aspen Ridge is pet friendly.
Aspen Ridge is located in the Outer Middleton Neighborhood and 53562 Zip code of Middleton, WI. This community is professionally managed by T.R. McKenzie, Inc.
Property Contact Info

- Listed by:
- Agency:
- Vendor Logo:
- Website:
- View Property Website
- Call Us:
- (608) 471-7682
- Disclaimer:
Office Hours
| Monday | 9:00 am–5:00 pm |
| Tuesday | 9:00 am–5:00 pm |
| Wednesday | 9:00 am–5:00 pm |
| Thursday | 9:00 am–5:00 pm |
| Friday | 9:00 am–3:00 pm |
| Saturday | 10:00 am–2:00 pm |
| Sunday | Closed |
Floorplan Pricing and Availability
Aspen Ridge offers Studio to 2 Bedroom apartments starting from $1,245 and having 499–1,239 sq ft. Here is the current pricing and availability:
New! Interactive Property Map
Studio
Adirondack
Studio, 1 Bath, 499 sq ftModel Gallery
Floorplans
Availability Details
Price Availability Date Unit Sq Ft $1,245 Call for Availability Adirondack 499 sq ft Model Amenities and Features
Features
- Air Conditioning
- Balcony
Kitchen
- Dishwasher
- Microwave
- Refrigerator
Outdoor Space
- Patio
Unique Features
- Dryer
- plank flooring
- Underground Parking
- Washer
Model Rent and Fees
Model Price
- $1,245
Apartment Model: Adirondack$1,245Studio, 1 Bath, 499 sq ftUnavailable![]()
Adirondack - Floorplan 1 ![]()
Adirondack - Floorplan 2 Smokey
Studio, 1 Bath, 499 sq ftModel Gallery
Floorplans
Availability Details
Price Availability Date Unit Sq Ft $1,245 Call for Availability Smokey 499 sq ft Model Amenities and Features
Features
- Air Conditioning
- Balcony
Kitchen
- Dishwasher
- Microwave
- Refrigerator
Outdoor Space
- Patio
Unique Features
- Dryer
- plank flooring
- Underground Parking
- Washer
Model Rent and Fees
Model Price
- $1,245
Apartment Model: Smokey$1,245Studio, 1 Bath, 499 sq ftUnavailable![]()
Smokey - Floorplan 1 Bedroom
Cascade
1 Bed, 1 Bath, 828 sq ftModel Gallery
Floorplans
Availability Details
Price Availability Date Unit Sq Ft $1,510 Call for Availability Cascade 828 sq ft Model Amenities and Features
Features
- Air Conditioning
- Balcony
Kitchen
- Dishwasher
- Microwave
- Refrigerator
Outdoor Space
- Patio
Unique Features
- Dryer
- plank flooring
- Underground Parking
- Washer
Model Rent and Fees
Model Price
- $1,510
Apartment Model: Cascade$1,5101 Bedroom, 1 Bath, 828 sq ftUnavailable![]()
Cascade - Floorplan 1 ![]()
Cascade - Floorplan 2 Blue Ridge
1 Bed, 1 Bath, 853 sq ftModel Gallery
Floorplans
Availability Details
Price Availability Date Unit Sq Ft $1,510 Call for Availability Blue Ridge 853 sq ft Model Amenities and Features
Features
- Air Conditioning
- Balcony
Kitchen
- Dishwasher
- Microwave
- Refrigerator
Outdoor Space
- Patio
Unique Features
- Dryer
- plank flooring
- Underground Parking
- Washer
Model Rent and Fees
Model Price
- $1,510
Apartment Model: Blue Ridge$1,5101 Bedroom, 1 Bath, 853 sq ftUnavailable![]()
Blue Ridge - Floorplan 1 ![]()
Blue Ridge - Floorplan 2 Pacific
1 Bed, 1.5 Baths, 778 sq ftModel Gallery
Floorplans
Availability Details
Price Availability Date Unit Sq Ft $1,495 Call for Availability Pacific 778 sq ft Model Amenities and Features
Features
- Air Conditioning
- Balcony
Kitchen
- Dishwasher
- Microwave
- Refrigerator
Outdoor Space
- Patio
Unique Features
- Dryer
- plank flooring
- Underground Parking
- Washer
Model Rent and Fees
Model Price
- $1,495
Apartment Model: Pacific$1,4951 Bedroom, 1.5 Bath, 778 sq ftUnavailable![]()
Pacific - Floorplan 1 ![]()
Pacific - Floorplan 2 Big Horn
1 Bed, 1.5 Baths, 815 sq ftModel Gallery
Floorplans
Availability Details
Price Availability Date Unit Sq Ft $1,540 Call for Availability Big Horn 815 sq ft Model Amenities and Features
Features
- Air Conditioning
- Balcony
Kitchen
- Dishwasher
- Microwave
- Refrigerator
Outdoor Space
- Patio
Unique Features
- Dryer
- plank flooring
- Underground Parking
- Washer
Model Rent and Fees
Model Price
- $1,540
Apartment Model: Big Horn$1,5401 Bedroom, 1.5 Bath, 815 sq ftUnavailable![]()
Big Horn - Floorplan 1 ![]()
Big Horn - Floorplan 2 Maya
1 Bed, 1.5 Baths, 863 sq ftModel Gallery
Floorplans
Availability Details
Price Availability Date Unit Sq Ft $1,555 Call for Availability Maya 863 sq ft Model Amenities and Features
Features
- Air Conditioning
- Balcony
Kitchen
- Dishwasher
- Microwave
- Refrigerator
Outdoor Space
- Patio
Unique Features
- Dryer
- plank flooring
- Underground Parking
- Washer
Model Rent and Fees
Model Price
- $1,555
Apartment Model: Maya$1,5551 Bedroom, 1.5 Bath, 863 sq ftUnavailable![]()
Maya - Floorplan 1 ![]()
Maya - Floorplan 2 Sierra
1 Bed, 1.5 Baths, 921 sq ftLargest 1 BedroomThis is the largest 1 Bedroom at this PropertyModel Gallery
Floorplans
Availability Details
Price Availability Date Unit Sq Ft $1,605 Call for Availability Sierra 921 sq ft Model Amenities and Features
Features
- Air Conditioning
- Balcony
Kitchen
- Dishwasher
- Microwave
- Refrigerator
Outdoor Space
- Patio
Unique Features
- Dryer
- plank flooring
- Underground Parking
- Washer
Model Rent and Fees
Model Price
- $1,605
Apartment Model: Sierra$1,6051 Bedroom, 1.5 Bath, 921 sq ftUnavailable![]()
Sierra - Floorplan 1 ![]()
Sierra - Floorplan 2 2 Bedrooms
Show Unavailable FloorplansRocky
$1,985
2 Beds, 2 Baths, 1239 sq ftAvailable NowLargest 2 BedroomThis is the largest 2 Bedroom at this PropertyModel Gallery
Floorplans
Availability Details
Price Availability Date Unit Sq Ft Deposit $1,985 Available Now 652-309 1239 $992 Unit 652-309 Amenities and Features
Features
- Air Conditioning
- Balcony
Kitchen
- Dishwasher
- Microwave
- Refrigerator
Outdoor Space
- Patio
Unique Features
- Dryer
- plank flooring
- Underground Parking
- Washer
Unit 652-309 Rent and Fees
Unit Price
- $1,985
Deposit
- $992 deposit
Model Rent and Fees
Price
- $1,985
Apartment Model: Rocky$1,9852 Bedroom, 2 Bath, 1239 sq ftAvailable Now![]()
Rocky - Floorplan 1 ![]()
Rocky - Floorplan 2 Apartment Unit: 652-309Apartment Model: Rocky$1,9852 Bedroom, 2 Bath, 1239 sq ftAvailable NowTeton
From $1,900
2 Beds, 2 Baths, 1106-1108 sq ftAvailable Oct 1Cheapest 2 BedroomThis is the cheapest 2 Bedroom at this PropertyModel Gallery
Floorplans
Availability Details
Price Availability Date Unit Sq Ft Deposit $1,900 October 1, 2026 652-101 1108 $950 Unit 652-101 Amenities and Features
Features
- Air Conditioning
- Balcony
Kitchen
- Dishwasher
- Microwave
- Refrigerator
Outdoor Space
- Patio
Unique Features
- Dryer
- plank flooring
- Underground Parking
- Washer
Unit 652-101 Rent and Fees
Unit Price
- $1,900
Deposit
- $950 deposit
Model Rent and Fees
Model Price Range
- $1,900 - $1,920
Apartment Model: TetonFrom $1,9002 Bedroom, 2 Bath, 1106-1108 sq ftAvailable October 1, 2026![]()
Teton - Floorplan 1 ![]()
Teton - Floorplan 2 Apartment Unit: 652-101Apartment Model: Teton$1,9002 Bedroom, 2 Bath, 1108 sq ftAvailable October 1, 2026Appalachian
From $3,040
2 Beds, 2 Baths, 1173 sq ftAvailable Oct 2Model Gallery
Floorplans
Availability Details
Price Availability Date Unit Sq Ft Deposit $3,040 October 2, 2026 652-103 1173 $1,520 Unit 652-103 Amenities and Features
Features
- Air Conditioning
- Balcony
Kitchen
- Dishwasher
- Microwave
- Refrigerator
Outdoor Space
- Patio
Unique Features
- Dryer
- plank flooring
- Underground Parking
- Washer
Unit 652-103 Rent and Fees
Unit Price
- $3,040
Deposit
- $1,520 deposit
Model Rent and Fees
Model Price Range
- $2,045 - $3,040
Apartment Model: AppalachianFrom $2,0452 Bedroom, 2 Bath, 1173 sq ftAvailable October 2, 2026![]()
Appalachian - Floorplan 1 ![]()
Appalachian - Floorplan 2 Apartment Unit: 652-103Apartment Model: Appalachian$3,0402 Bedroom, 2 Bath, 1173 sq ftAvailable October 2, 2026Olympic
2 Beds, 2 Baths, 1169 sq ftModel Gallery
Floorplans
Availability Details
Price Availability Date Unit Sq Ft From $2,000 Call for Availability Olympic 1169 sq ft Model Amenities and Features
Features
- Air Conditioning
- Balcony
Kitchen
- Dishwasher
- Microwave
- Refrigerator
Outdoor Space
- Patio
Unique Features
- Dryer
- plank flooring
- Underground Parking
- Washer
Model Rent and Fees
Model Price Range
- $2,000 - $2,020
Apartment Model: OlympicFrom $2,0002 Bedroom, 2 Bath, 1169 sq ftUnavailable![]()
Olympic - Floorplan 1 ![]()
Olympic - Floorplan 2
Schedule a Tour
3D Tours
Property Information
- 28 Units
- 3 Stories
- Built in 2012
Lease Terms
- 10 - 12 mo
Fees and Policies
The fees listed below are community-provided and may exclude utilities or add-ons. All payments are made directly to the property and are non-refundable unless otherwise specified.
Other Fees and Policies
Pet Policy and Fees
No Pets Allowed
Cats
- 2 Pet Limit
Dogs
- 2 Pet Limit
Others
- 2 Pet Limit
Property Fee Disclaimer: Based on community-supplied data and independent market research. Subject to change without notice. May exclude fees for mandatory or optional services and usage-based utilities.
Features and Amenities
Unique Amenities
- Dryer
- plank flooring
- Underground Parking
- Washer
Community Features
- Corporate Suites
Outdoor Features
- Grill
- Patio
Recreation and Fitness
- Fitness Center
- Pool
Interior Features
- Balcony
- Windows
- Storage Space
- Fireplace
- High Speed Internet Access
- Tub/Shower
- Heating
- Intercom
- Cable Ready
- Washer/Dryer
- Air Conditioning
- Wi Fi
- Wheelchair Accessible (Rooms)
- Smoke Free
Kitchen Amenities
- Disposal
- Range
- Refrigerator
- Dishwasher
- Eat In Kitchen
- Microwave
Pet Policy
- No Pets Allowed

Map
- Shopping
- Colleges
- Grocery
- Medical
- Parks

Map
Getting Around
40 / 100 Fairly walkable
50 / 100 Fairly bikeable
80 / 100 Very car friendly
Getting to Know the Area
50 / 100 Restaurants
30 / 100 Cafes
20 / 100 Nightlife
40 / 100 Shopping
70 / 100 Parks
90 / 100 Noise Level
Frequently Asked Questions about Aspen Ridge
Where is Aspen Ridge located?
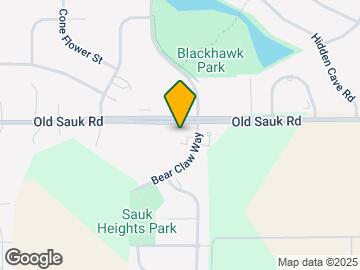

Aspen Ridge is located at 652 Bear Claw Way near the Outer Middleton area of Middleton, WI
What is the current rent range at Aspen Ridge?
Studio to 2 Bedroom Apartments at Aspen Ridge currently range from $1,245 to $3,040
When is the leasing office open?
- The office Hours for Aspen Ridge are
- Monday 9:00 am–5:00 pm
- Tuesday 9:00 am–5:00 pm
- Wednesday 9:00 am–5:00 pm
- Thursday 9:00 am–5:00 pm
- Friday 9:00 am–3:00 pm
- Saturday 10:00 am–2:00 pm
- Sunday Closed
Are pets allowed?
Call us today to find out our pet policy and if we allow pets
Renters Reviews and Ratings
Great Apartment
Great apartment overall.
Great Apartment Overall!
Great management
Nearby Schools
Glacier Creek Middle School
About GreatSchools Data on ApartmentHomeLiving.com.
Points of Interest
Time and distance from Aspen Ridge.
Arts Museums and Landmarks
Big Box and Retail
Target
Menards
Kohl's
Colleges and Universities
Groceries
Whole Foods
Hy-Vee
Festival Foods
Hospitals
University Of Wisconsin Hospitals And Clinics Authority
Meriter Hospital
Ssm Health St. Mary's Hospital - Madison
Parks and Recreation
Aspen Ridge has 1 park within 6.3 miles, including Lakeshore Nature Preserve.
Shopping Centers
Aspen Ridge has 5 shopping centers within 1.6 miles.
Nearby Neighborhoods
Rental Price Ranges in the Area
| Bedroom | Average Rent | Cheapest Rent | Highest Rent |
|---|---|---|---|
| Middleton Studio Apartments | $1,405 | $995 | $2,212 |
| Middleton 1 Bedroom Apartments | $1,702 | $641 | $2,498 |
| Middleton 2 Bedroom Apartments | $2,112 | $763 | $3,500 |
| Middleton 3 Bedroom Apartments | $2,472 | $883 | $4,669 |
| 2 Bedroom Homes | $2,061 | $1,380 | $3,000 |
| 3 Bedroom Homes | $2,774 | $1,600 | $3,900 |
| 4 Bedroom Homes | $3,023 | $2,400 | $3,600 |
| 5 Bedroom Homes | $4,200 | $4,200 | $4,200 |
Browse Top Apartments in Middleton
By Price
By Community Type
- Middleton Apartments for Rent by Owner
- Middleton Apartments with Rent Specials
- Middleton Top Rated Apartments
- Middleton Corporate Apartments
- Middleton Furnished Apartments
- Middleton Gated Apartments
- Middleton Loft Apartments
- Middleton Low Income Apartments
- New Middleton Apartments
- Middleton Senior Apartments
- Middleton Short-term Apartments
- Middleton Student Apartments
- Middleton Apartments with Utilities Included


