Request Notification
Aspen Village
Cincinnati, OH 45238

- 1–2 Bedrooms
- 560–823 Square Feet
About Aspen Village
Aspen Village Apartments on Queen City Avenue in Cincinnati's West Side offers spacious, pet-friendly living in a convenient location. Choose from 1- and 2-bedroom floor plans designed with comfort and functionality in mind. Our community features landscaped green spaces, on-site amenities, and easy access to local dining, shopping, and transportation. Aspen Village delivers the neighborhood feel you want with the access you need. Schedule a tour and see why residents love calling Aspen Village home.
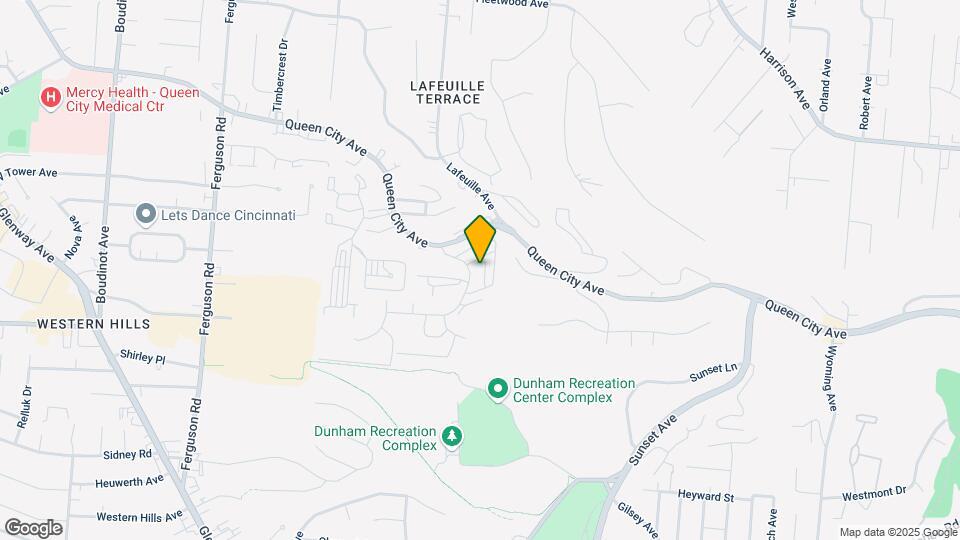
Aspen Village is located in the Westwood Neighborhood and 45238 Zip code of Cincinnati, OH.
Unique Features and Amenities
- 24 Hour Emergency Maintenance
- Additional Storage*
- Central Air Conditioning*
- Close to I-75
- Convenient to Shopping and Entertainment
- Fath 30-Day Satisfaction Guarantee
- Fireplace*
- Hardwoodlike Flooring*
- Individual Climate Control
- Near Frisbee Golf Course and Water Park
- Pet Friendly
- Private Balcony or Patio*
- Walk-in Closets*
- Wooded Views*
Property Contact Info
Office Hours
| Monday | 9:00 am–6:00 pm |
| Tuesday | 9:00 am–6:00 pm |
| Wednesday | 9:00 am–6:00 pm |
| Thursday | 9:00 am–6:00 pm |
| Friday | 9:00 am–6:00 pm |
| Saturday | 10:00 am–4:00 pm |
| Sunday | Closed |
Floorplan Pricing and Availability
New! Interactive Property Map
1 Bedroom
Show Unavailable Floorplans1 Bedroom, 1 Bath 560 (Balcony)
1 Bed, 1 Bath, 560 sq ftAvailable NowModel Gallery
Floorplans
Availability Details
Availability Date Unit Sq Ft Deposit View Details Available Now 0407 560 $150 Available Now 0909 560 $150 August 23, 2026 0148 560 $150 Model Amenities and Features
Features
- Air Conditioning
- Cable Ready
- Ceiling Fans
- High Speed Internet Access
- Tub/Shower
Kitchen
- Dishwasher
- Disposal
- Kitchen
- Range
Living Space
- Carpet
- Dining Room
- Vinyl Flooring
- Walk-In Closets
- Window Coverings
Unique Features
- Private Balcony or Patio*
Unit 0407 Amenities and Features
Features
- Air Conditioning
- Cable Ready
- Ceiling Fans
- High Speed Internet Access
- Tub/Shower
Kitchen
- Dishwasher
- Disposal
- Kitchen
- Range
Living Space
- Carpet
- Dining Room
- Vinyl Flooring
- Walk-In Closets
- Window Coverings
Unique Features
- Hardwoodlike Flooring*
- Private Balcony or Patio*
Unit 0909 Amenities and Features
Features
- Air Conditioning
- Cable Ready
- Ceiling Fans
- High Speed Internet Access
- Tub/Shower
Kitchen
- Dishwasher
- Disposal
- Kitchen
- Range
Living Space
- Carpet
- Dining Room
- Vinyl Flooring
- Walk-In Closets
- Window Coverings
Unique Features
- Hardwoodlike Flooring*
- Private Balcony or Patio*
Unit 0148 Amenities and Features
Features
- Air Conditioning
- Cable Ready
- Ceiling Fans
- High Speed Internet Access
- Tub/Shower
Kitchen
- Dishwasher
- Disposal
- Kitchen
- Range
Living Space
- Carpet
- Dining Room
- Vinyl Flooring
- Walk-In Closets
- Window Coverings
Unique Features
- Private Balcony or Patio*
Apartment Model: 1 Bedroom, 1 Bath 560 (Balcony)1 Bedroom, 1 Bath, 560 sq ftAvailable Now![]()
1 Bedroom, 1 Bath 560 (Balcony) - Floorplan Apartment Unit: 0407Apartment Model: 1 Bedroom, 1 Bath 560 (Balcony)1 Bedroom, 1 Bath, 560 sq ftAvailable NowApartment Unit: 0909Apartment Model: 1 Bedroom, 1 Bath 560 (Balcony)1 Bedroom, 1 Bath, 560 sq ftAvailable NowApartment Unit: 0148Apartment Model: 1 Bedroom, 1 Bath 560 (Balcony)1 Bedroom, 1 Bath, 560 sq ftAvailable August 23, 20261 Bedroom, 1 Bath 560 (Patio)
1 Bed, 1 Bath, 560 sq ftAvailable Aug 23Cheapest 1 BedroomThis is the cheapest 1 Bedroom at this PropertyModel Gallery
Floorplans
Photos
Availability Details
Availability Date Unit Sq Ft Deposit View Details August 23, 2026 0138 560 $150 September 1, 2026 0225 560 $150 September 1, 2026 0402 560 $150 Model Amenities and Features
Unique Features
- Private Balcony or Patio*
Unit 0138 Amenities and Features
Unique Features
- Hardwoodlike Flooring*
- Private Balcony or Patio*
Unit 0225 Amenities and Features
Unique Features
- Hardwoodlike Flooring*
- Private Balcony or Patio*
Unit 0402 Amenities and Features
Unique Features
- Hardwoodlike Flooring*
- Private Balcony or Patio*
Apartment Model: 1 Bedroom, 1 Bath 560 (Patio)1 Bedroom, 1 Bath, 560 sq ftAvailable August 23, 2026FloorplansPhotos![]()
1 Bedroom, 1 Bath 560 (Patio) - Image 1 ![]()
1 Bedroom, 1 Bath 560 (Patio) - Image 2 ![]()
1 Bedroom, 1 Bath 560 (Patio) - Image 3 ![]()
1 Bedroom, 1 Bath 560 (Patio) - Image 4 ![]()
1 Bedroom, 1 Bath 560 (Patio) - Image 5 ![]()
1 Bedroom, 1 Bath 560 (Patio) - Image 6 ![]()
1 Bedroom, 1 Bath 560 (Patio) - Image 7 ![]()
1 Bedroom, 1 Bath 560 (Patio) - Image 8 ![]()
1 Bedroom, 1 Bath 560 (Patio) - Image 9 ![]()
1 Bedroom, 1 Bath 560 (Patio) - Image 10 ![]()
1 Bedroom, 1 Bath 560 (Patio) - Floorplan 1 ![]()
1 Bedroom, 1 Bath 560 (Patio) - Floorplan 2 ![]()
1 Bedroom, 1 Bath 560 (Patio) - Floorplan 3 Apartment Unit: 0138Apartment Model: 1 Bedroom, 1 Bath 560 (Patio)1 Bedroom, 1 Bath, 560 sq ftAvailable August 23, 2026Apartment Unit: 0225Apartment Model: 1 Bedroom, 1 Bath 560 (Patio)1 Bedroom, 1 Bath, 560 sq ftAvailable September 1, 2026Apartment Unit: 0402Apartment Model: 1 Bedroom, 1 Bath 560 (Patio)1 Bedroom, 1 Bath, 560 sq ftAvailable September 1, 20261 Bedroom, 1 Bath 560 Colonial (Balcony)
1 Bed, 1 Bath, 560 sq ftAvailable Sep 1Model Gallery
Floorplans
Availability Details
Availability Date Unit Sq Ft Deposit September 1, 2026 A05 560 $150 Unit A05 Amenities and Features
Features
- Air Conditioning
- Cable Ready
- Ceiling Fans
- High Speed Internet Access
- Tub/Shower
Kitchen
- Dishwasher
- Disposal
- Kitchen
- Range
Living Space
- Carpet
- Dining Room
- Vinyl Flooring
- Walk-In Closets
- Window Coverings
Unique Features
- Hardwoodlike Flooring*
- Private Balcony or Patio*
Apartment Model: 1 Bedroom, 1 Bath 560 Colonial (Balcony)1 Bedroom, 1 Bath, 560 sq ftAvailable September 1, 2026![]()
1 Bedroom, 1 Bath 560 Colonial (Balcony) - Floorplan Apartment Unit: A05Apartment Model: 1 Bedroom, 1 Bath 560 Colonial (Balcony)1 Bedroom, 1 Bath, 560 sq ftAvailable September 1, 20261 Bedroom, 1 Bath 565 (Patio)
1 Bed, 1 Bath, 565 sq ftAvailable Sep 1Model Gallery
Floorplans
Availability Details
Availability Date Unit Sq Ft Deposit View Details September 1, 2026 1916 565 $150 September 1, 2026 1926 565 $150 September 1, 2026 2313 565 $150 Model Amenities and Features
Features
- Air Conditioning
- Cable Ready
- Ceiling Fans
- High Speed Internet Access
- Tub/Shower
Kitchen
- Dishwasher
- Disposal
- Kitchen
- Range
Living Space
- Carpet
- Dining Room
- Walk-In Closets
- Window Coverings
Unique Features
- Private Balcony or Patio*
Unit 1916 Amenities and Features
Features
- Air Conditioning
- Cable Ready
- Ceiling Fans
- High Speed Internet Access
- Tub/Shower
Kitchen
- Dishwasher
- Disposal
- Kitchen
- Range
Living Space
- Carpet
- Dining Room
- Walk-In Closets
- Window Coverings
Unique Features
- Hardwoodlike Flooring*
- Private Balcony or Patio*
Unit 1926 Amenities and Features
Features
- Air Conditioning
- Cable Ready
- Ceiling Fans
- High Speed Internet Access
- Tub/Shower
Kitchen
- Dishwasher
- Disposal
- Kitchen
- Range
Living Space
- Carpet
- Dining Room
- Walk-In Closets
- Window Coverings
Unique Features
- Hardwoodlike Flooring*
- Private Balcony or Patio*
Unit 2313 Amenities and Features
Features
- Air Conditioning
- Cable Ready
- Ceiling Fans
- High Speed Internet Access
- Tub/Shower
Kitchen
- Dishwasher
- Disposal
- Kitchen
- Range
Living Space
- Carpet
- Dining Room
- Walk-In Closets
- Window Coverings
Unique Features
- Hardwoodlike Flooring*
- Private Balcony or Patio*
Apartment Model: 1 Bedroom, 1 Bath 565 (Patio)1 Bedroom, 1 Bath, 565 sq ftAvailable September 1, 2026![]()
1 Bedroom, 1 Bath 565 (Patio) - Floorplan 1 ![]()
1 Bedroom, 1 Bath 565 (Patio) - Floorplan 2 ![]()
1 Bedroom, 1 Bath 565 (Patio) - Floorplan 3 ![]()
1 Bedroom, 1 Bath 565 (Patio) - Floorplan 4 ![]()
1 Bedroom, 1 Bath 565 (Patio) - Floorplan 5 ![]()
1 Bedroom, 1 Bath 565 (Patio) - Floorplan 6 ![]()
1 Bedroom, 1 Bath 565 (Patio) - Floorplan 7 ![]()
1 Bedroom, 1 Bath 565 (Patio) - Floorplan 8 ![]()
1 Bedroom, 1 Bath 565 (Patio) - Floorplan 9 ![]()
1 Bedroom, 1 Bath 565 (Patio) - Floorplan 10 Apartment Unit: 1916Apartment Model: 1 Bedroom, 1 Bath 565 (Patio)1 Bedroom, 1 Bath, 565 sq ftAvailable September 1, 2026Apartment Unit: 1926Apartment Model: 1 Bedroom, 1 Bath 565 (Patio)1 Bedroom, 1 Bath, 565 sq ftAvailable September 1, 2026Apartment Unit: 2313Apartment Model: 1 Bedroom, 1 Bath 565 (Patio)1 Bedroom, 1 Bath, 565 sq ftAvailable September 1, 20261 Bedroom, 1 Bath 565 (Balcony)
1 Bed, 1 Bath, 565 sq ftAvailable Sep 5Model Gallery
Floorplans
Availability Details
Availability Date Unit Sq Ft Deposit View Details September 5, 2026 2105 565 $150 September 10, 2026 2204 565 $150 September 15, 2026 1530 565 $150 Model Amenities and Features
Unique Features
- Private Balcony or Patio*
Unit 2105 Amenities and Features
Unique Features
- Hardwoodlike Flooring*
- Private Balcony or Patio*
Unit 2204 Amenities and Features
Unique Features
- Hardwoodlike Flooring*
- Private Balcony or Patio*
Unit 1530 Amenities and Features
Unique Features
- Hardwoodlike Flooring*
- Private Balcony or Patio*
Apartment Model: 1 Bedroom, 1 Bath 565 (Balcony)1 Bedroom, 1 Bath, 565 sq ftAvailable September 5, 2026![]()
1 Bedroom, 1 Bath 565 (Balcony) - Floorplan Apartment Unit: 2105Apartment Model: 1 Bedroom, 1 Bath 565 (Balcony)1 Bedroom, 1 Bath, 565 sq ftAvailable September 5, 2026Apartment Unit: 2204Apartment Model: 1 Bedroom, 1 Bath 565 (Balcony)1 Bedroom, 1 Bath, 565 sq ftAvailable September 10, 2026Apartment Unit: 1530Apartment Model: 1 Bedroom, 1 Bath 565 (Balcony)1 Bedroom, 1 Bath, 565 sq ftAvailable September 15, 20261 Bedroom, 1 Bath 560 Colonial (Patio)
1 Bed, 1 Bath, 560 sq ftModel Gallery
Floorplans
Availability Details
Availability Date Unit Sq Ft Unavailable 1 Bedroom, 1 Bath 560 Colonial (Patio) 560 sq ft Model Amenities and Features
Unique Features
- Private Balcony or Patio*
Apartment Model: 1 Bedroom, 1 Bath 560 Colonial (Patio)1 Bedroom, 1 Bath, 560 sq ftUnavailable![]()
1 Bedroom, 1 Bath 560 Colonial (Patio) - Floorplan 1 ![]()
1 Bedroom, 1 Bath 560 Colonial (Patio) - Floorplan 2 ![]()
1 Bedroom, 1 Bath 560 Colonial (Patio) - Floorplan 3 ![]()
1 Bedroom, 1 Bath 560 Colonial (Patio) - Floorplan 4 ![]()
1 Bedroom, 1 Bath 560 Colonial (Patio) - Floorplan 5 ![]()
1 Bedroom, 1 Bath 560 Colonial (Patio) - Floorplan 6 ![]()
1 Bedroom, 1 Bath 560 Colonial (Patio) - Floorplan 7 ![]()
1 Bedroom, 1 Bath 560 Colonial (Patio) - Floorplan 8 ![]()
1 Bedroom, 1 Bath 560 Colonial (Patio) - Floorplan 9 ![]()
1 Bedroom, 1 Bath 560 Colonial (Patio) - Floorplan 10 1 Bedroom, 1 Bath 565 (Balcony, Heat Paid)
1 Bed, 1 Bath, 565 sq ftAvailability Details
Availability Date Unit Sq Ft Unavailable 1 Bedroom, 1 Bath 565 (Balcony, Heat Paid) 565 sq ft 1 Bedroom, 1 Bath 565 (1st Floor)
1 Bed, 1 Bath, 565 sq ftModel Gallery
Floorplans
Availability Details
Availability Date Unit Sq Ft Unavailable 1 Bedroom, 1 Bath 565 (1st Floor) 565 sq ft Model Amenities and Features
Unique Features
- Private Balcony or Patio*
Apartment Model: 1 Bedroom, 1 Bath 565 (1st Floor)1 Bedroom, 1 Bath, 565 sq ftUnavailable![]()
1 Bedroom, 1 Bath 565 (1st Floor) - Floorplan 2 Bedrooms
Show Unavailable Floorplans2 Bedroom, 1 1/2 Bath 823 (Balcony) (Fireplace ...
2 Beds, 1.5 Baths, 823 sq ftAvailable NowModel Gallery
Floorplans
Availability Details
Availability Date Unit Sq Ft Deposit View Details Available Now 0335 823 $150 Available Now 0611 823 $150 Available Now 2412 823 $150 Model Amenities and Features
Features
- Air Conditioning
- Cable Ready
- Ceiling Fans
- Fireplace
- High Speed Internet Access
- Tub/Shower
Kitchen
- Dishwasher
- Disposal
- Kitchen
- Range
Living Space
- Carpet
- Dining Room
- Vinyl Flooring
- Walk-In Closets
- Window Coverings
Unique Features
- Private Balcony or Patio*
Unit 0335 Amenities and Features
Features
- Air Conditioning
- Cable Ready
- Ceiling Fans
- Fireplace
- High Speed Internet Access
- Tub/Shower
Kitchen
- Dishwasher
- Disposal
- Kitchen
- Range
Living Space
- Carpet
- Dining Room
- Vinyl Flooring
- Walk-In Closets
- Window Coverings
Unique Features
- Hardwoodlike Flooring*
- Private Balcony or Patio*
Unit 0611 Amenities and Features
Features
- Air Conditioning
- Cable Ready
- Ceiling Fans
- Fireplace
- High Speed Internet Access
- Tub/Shower
Kitchen
- Dishwasher
- Disposal
- Kitchen
- Range
Living Space
- Carpet
- Dining Room
- Vinyl Flooring
- Walk-In Closets
- Window Coverings
Unique Features
- Hardwoodlike Flooring*
- Private Balcony or Patio*
Unit 2412 Amenities and Features
Features
- Air Conditioning
- Cable Ready
- Ceiling Fans
- Fireplace
- High Speed Internet Access
- Tub/Shower
Kitchen
- Dishwasher
- Disposal
- Kitchen
- Range
Living Space
- Carpet
- Dining Room
- Vinyl Flooring
- Walk-In Closets
- Window Coverings
Unique Features
- Hardwoodlike Flooring*
- Private Balcony or Patio*
Apartment Model: 2 Bedroom, 1 1/2 Bath 823 (Balcony) (Fireplace ...2 Bedroom, 1.5 Bath, 823 sq ftAvailable Now![]()
2 Bedroom, 1 1/2 Bath 823 (Balcony) (Fireplace ... - Floorplan Apartment Unit: 0335Apartment Model: 2 Bedroom, 1 1/2 Bath 823 (Balcony) (Fireplace ...2 Bedroom, 1.5 Bath, 823 sq ftAvailable NowApartment Unit: 0611Apartment Model: 2 Bedroom, 1 1/2 Bath 823 (Balcony) (Fireplace ...2 Bedroom, 1.5 Bath, 823 sq ftAvailable NowApartment Unit: 2412Apartment Model: 2 Bedroom, 1 1/2 Bath 823 (Balcony) (Fireplace ...2 Bedroom, 1.5 Bath, 823 sq ftAvailable Now2 Bedroom, 1 Bath 724 (Balcony)
2 Beds, 1 Bath, 724 sq ftAvailable NowModel Gallery
Floorplans
Availability Details
Availability Date Unit Sq Ft Deposit View Details Available Now 1618 724 $150 September 1, 2026 1605 724 $150 September 1, 2026 1645 724 $150 Model Amenities and Features
Features
- Air Conditioning
- Cable Ready
- Ceiling Fans
- High Speed Internet Access
- Tub/Shower
Kitchen
- Dishwasher
- Disposal
- Kitchen
- Range
Living Space
- Carpet
- Dining Room
- Vinyl Flooring
- Walk-In Closets
- Window Coverings
Unique Features
- Private Balcony or Patio*
Unit 1618 Amenities and Features
Features
- Air Conditioning
- Cable Ready
- Ceiling Fans
- High Speed Internet Access
- Tub/Shower
Kitchen
- Dishwasher
- Disposal
- Kitchen
- Range
Living Space
- Carpet
- Dining Room
- Vinyl Flooring
- Walk-In Closets
- Window Coverings
Unique Features
- Hardwoodlike Flooring*
- Private Balcony or Patio*
Unit 1605 Amenities and Features
Features
- Air Conditioning
- Cable Ready
- Ceiling Fans
- High Speed Internet Access
- Tub/Shower
Kitchen
- Dishwasher
- Disposal
- Kitchen
- Range
Living Space
- Carpet
- Dining Room
- Vinyl Flooring
- Walk-In Closets
- Window Coverings
Unique Features
- Hardwoodlike Flooring*
- Private Balcony or Patio*
Unit 1645 Amenities and Features
Features
- Air Conditioning
- Cable Ready
- Ceiling Fans
- High Speed Internet Access
- Tub/Shower
Kitchen
- Dishwasher
- Disposal
- Kitchen
- Range
Living Space
- Carpet
- Dining Room
- Vinyl Flooring
- Walk-In Closets
- Window Coverings
Unique Features
- Hardwoodlike Flooring*
- Private Balcony or Patio*
Apartment Model: 2 Bedroom, 1 Bath 724 (Balcony)2 Bedroom, 1 Bath, 724 sq ftAvailable Now![]()
2 Bedroom, 1 Bath 724 (Balcony) - Floorplan Apartment Unit: 1618Apartment Model: 2 Bedroom, 1 Bath 724 (Balcony)2 Bedroom, 1 Bath, 724 sq ftAvailable NowApartment Unit: 1605Apartment Model: 2 Bedroom, 1 Bath 724 (Balcony)2 Bedroom, 1 Bath, 724 sq ftAvailable September 1, 2026Apartment Unit: 1645Apartment Model: 2 Bedroom, 1 Bath 724 (Balcony)2 Bedroom, 1 Bath, 724 sq ftAvailable September 1, 20262 Bedroom, 1 1/2 Bath 823 (Patio) (Fireplace Av...
2 Beds, 1.5 Baths, 823 sq ftAvailable NowModel Gallery
Floorplans
Photos
Availability Details
Availability Date Unit Sq Ft Deposit View Details Available Now 2401 823 $150 August 31, 2026 1801 823 $150 September 1, 2026 0102 823 $150 Model Amenities and Features
Features
- Fireplace
Living Space
- Walk-In Closets
Unique Features
- Private Balcony or Patio*
Unit 2401 Amenities and Features
Features
- Fireplace
Living Space
- Walk-In Closets
Unique Features
- Hardwoodlike Flooring*
- Private Balcony or Patio*
Unit 1801 Amenities and Features
Features
- Fireplace
Living Space
- Walk-In Closets
Unique Features
- Hardwoodlike Flooring*
- Private Balcony or Patio*
Unit 0102 Amenities and Features
Features
- Fireplace
Living Space
- Walk-In Closets
Unique Features
- Hardwoodlike Flooring*
- Private Balcony or Patio*
Apartment Model: 2 Bedroom, 1 1/2 Bath 823 (Patio) (Fireplace Av...2 Bedroom, 1.5 Bath, 823 sq ftAvailable NowFloorplansPhotos![]()
2 Bedroom, 1 1/2 Bath 823 (Patio) (Fireplace Av... - Image 1 ![]()
2 Bedroom, 1 1/2 Bath 823 (Patio) (Fireplace Av... - Image 2 ![]()
2 Bedroom, 1 1/2 Bath 823 (Patio) (Fireplace Av... - Image 3 ![]()
2 Bedroom, 1 1/2 Bath 823 (Patio) (Fireplace Av... - Image 4 ![]()
2 Bedroom, 1 1/2 Bath 823 (Patio) (Fireplace Av... - Image 5 ![]()
2 Bedroom, 1 1/2 Bath 823 (Patio) (Fireplace Av... - Image 6 ![]()
2 Bedroom, 1 1/2 Bath 823 (Patio) (Fireplace Av... - Image 7 ![]()
2 Bedroom, 1 1/2 Bath 823 (Patio) (Fireplace Av... - Image 8 ![]()
2 Bedroom, 1 1/2 Bath 823 (Patio) (Fireplace Av... - Image 9 ![]()
2 Bedroom, 1 1/2 Bath 823 (Patio) (Fireplace Av... - Image 10 ![]()
2 Bedroom, 1 1/2 Bath 823 (Patio) (Fireplace Av... - Floorplan 1 ![]()
2 Bedroom, 1 1/2 Bath 823 (Patio) (Fireplace Av... - Floorplan 2 ![]()
2 Bedroom, 1 1/2 Bath 823 (Patio) (Fireplace Av... - Floorplan 3 ![]()
2 Bedroom, 1 1/2 Bath 823 (Patio) (Fireplace Av... - Floorplan 4 ![]()
2 Bedroom, 1 1/2 Bath 823 (Patio) (Fireplace Av... - Floorplan 5 ![]()
2 Bedroom, 1 1/2 Bath 823 (Patio) (Fireplace Av... - Floorplan 6 ![]()
2 Bedroom, 1 1/2 Bath 823 (Patio) (Fireplace Av... - Floorplan 7 ![]()
2 Bedroom, 1 1/2 Bath 823 (Patio) (Fireplace Av... - Floorplan 8 ![]()
2 Bedroom, 1 1/2 Bath 823 (Patio) (Fireplace Av... - Floorplan 9 ![]()
2 Bedroom, 1 1/2 Bath 823 (Patio) (Fireplace Av... - Floorplan 10 Apartment Unit: 2401Apartment Model: 2 Bedroom, 1 1/2 Bath 823 (Patio) (Fireplace Av...2 Bedroom, 1.5 Bath, 823 sq ftAvailable NowApartment Unit: 1801Apartment Model: 2 Bedroom, 1 1/2 Bath 823 (Patio) (Fireplace Av...2 Bedroom, 1.5 Bath, 823 sq ftAvailable August 31, 2026Apartment Unit: 0102Apartment Model: 2 Bedroom, 1 1/2 Bath 823 (Patio) (Fireplace Av...2 Bedroom, 1.5 Bath, 823 sq ftAvailable September 1, 20262 Bedroom, 1 Bath 724 (1st Floor)
2 Beds, 1 Bath, 724 sq ftAvailable Sep 1Cheapest 2 BedroomThis is the cheapest 2 Bedroom at this PropertyModel Gallery
Floorplans
Availability Details
Availability Date Unit Sq Ft Deposit View Details September 1, 2026 1601 724 $150 September 1, 2026 1603 724 $150 September 1, 2026 1604 724 $150 Model Amenities and Features
Living Space
- Walk-In Closets
Unit 1601 Amenities and Features
Living Space
- Walk-In Closets
Unique Features
- Hardwoodlike Flooring*
Unit 1603 Amenities and Features
Living Space
- Walk-In Closets
Unique Features
- Hardwoodlike Flooring*
Unit 1604 Amenities and Features
Living Space
- Walk-In Closets
Unique Features
- Hardwoodlike Flooring*
Apartment Model: 2 Bedroom, 1 Bath 724 (1st Floor)2 Bedroom, 1 Bath, 724 sq ftAvailable September 1, 2026![]()
2 Bedroom, 1 Bath 724 (1st Floor) - Floorplan 1 ![]()
2 Bedroom, 1 Bath 724 (1st Floor) - Floorplan 2 ![]()
2 Bedroom, 1 Bath 724 (1st Floor) - Floorplan 3 ![]()
2 Bedroom, 1 Bath 724 (1st Floor) - Floorplan 4 ![]()
2 Bedroom, 1 Bath 724 (1st Floor) - Floorplan 5 ![]()
2 Bedroom, 1 Bath 724 (1st Floor) - Floorplan 6 ![]()
2 Bedroom, 1 Bath 724 (1st Floor) - Floorplan 7 ![]()
2 Bedroom, 1 Bath 724 (1st Floor) - Floorplan 8 ![]()
2 Bedroom, 1 Bath 724 (1st Floor) - Floorplan 9 ![]()
2 Bedroom, 1 Bath 724 (1st Floor) - Floorplan 10 Apartment Unit: 1601Apartment Model: 2 Bedroom, 1 Bath 724 (1st Floor)2 Bedroom, 1 Bath, 724 sq ftAvailable September 1, 2026Apartment Unit: 1603Apartment Model: 2 Bedroom, 1 Bath 724 (1st Floor)2 Bedroom, 1 Bath, 724 sq ftAvailable September 1, 2026Apartment Unit: 1604Apartment Model: 2 Bedroom, 1 Bath 724 (1st Floor)2 Bedroom, 1 Bath, 724 sq ftAvailable September 1, 20262 Bedroom, 1 Bath 722 (Balcony)
2 Beds, 1 Bath, 722 sq ftModel Gallery
Floorplans
Availability Details
Availability Date Unit Sq Ft Unavailable 2 Bedroom, 1 Bath 722 (Balcony) 722 sq ft Model Amenities and Features
Features
- Air Conditioning
- Cable Ready
- Ceiling Fans
- High Speed Internet Access
- Tub/Shower
Kitchen
- Dishwasher
- Disposal
- Kitchen
- Range
Living Space
- Carpet
- Dining Room
- Vinyl Flooring
- Walk-In Closets
- Window Coverings
Unique Features
- Private Balcony or Patio*
Apartment Model: 2 Bedroom, 1 Bath 722 (Balcony)2 Bedroom, 1 Bath, 722 sq ftUnavailable![]()
2 Bedroom, 1 Bath 722 (Balcony) - Floorplan 2 Bedroom, 1 Bath 722 (Patio)
2 Beds, 1 Bath, 722 sq ftModel Gallery
Floorplans
Availability Details
Availability Date Unit Sq Ft Unavailable 2 Bedroom, 1 Bath 722 (Patio) 722 sq ft Model Amenities and Features
Unique Features
- Private Balcony or Patio*
Apartment Model: 2 Bedroom, 1 Bath 722 (Patio)2 Bedroom, 1 Bath, 722 sq ftUnavailable![]()
2 Bedroom, 1 Bath 722 (Patio) - Floorplan 1 ![]()
2 Bedroom, 1 Bath 722 (Patio) - Floorplan 2 ![]()
2 Bedroom, 1 Bath 722 (Patio) - Floorplan 3 ![]()
2 Bedroom, 1 Bath 722 (Patio) - Floorplan 4 ![]()
2 Bedroom, 1 Bath 722 (Patio) - Floorplan 5 ![]()
2 Bedroom, 1 Bath 722 (Patio) - Floorplan 6 ![]()
2 Bedroom, 1 Bath 722 (Patio) - Floorplan 7 ![]()
2 Bedroom, 1 Bath 722 (Patio) - Floorplan 8 ![]()
2 Bedroom, 1 Bath 722 (Patio) - Floorplan 9 ![]()
2 Bedroom, 1 Bath 722 (Patio) - Floorplan 10
Property Information
- 922 Units
- 3 Stories
- Built in 1965
Lease Terms
- 12 mo
Fees and Policies
The fees listed below are community-provided and may exclude utilities or add-ons. All payments are made directly to the property and are non-refundable unless otherwise specified.
Required Fees
One-Time Basics
- Due at Application
- Application Fee Per ApplicantiCharged per applicant.$35.00
- Due at Move-In
- Administrative FeeiCharged per unit.$50.00
Utilities
- Monthly Utility Admin FeeiCharged per unit.$4.10/mo
- Water/Wastewater Monthly FeeiMonthly Water/Wastewater Fee is based on occupancy: : 1 occ = $45; 2 occ = $60; 3 occ = $70; 4 occ = $90; 5 occ = $100 Charged per unit.$45-$100/mo
Other Fees and Policies
Situational Fees
- Late FeeiLate Fee Charged Per Unit.$50.00/per occurrence
- NSF Tenant FeeiNSF Tenant Fee Charged Per Unit.$50.00/per occurrence
- Early Termination FeeiEarly Termination Fee (+move-in special, if applicable) Charged Per Unit.200.0% of base rent
- Renters Insurance Non-Compliance Feei$25/mo (until the leasing office receives/approves proof of active renters insurance) Charged Per Unit.$25.00/per occurrence
Pet Policy and Fees
Cats
None
Comments: | Restrictions: None
Dogs
This community does not accept the following breeds or mixed breeds of dogs: Dogo Argentino, St. Bernard, Rodesian Ridgeback, Wolf Hybrids, Cane Corso, Rottweiler, Doberman Pinscher, Chow, Akita, Mastiff, Pit Bull, Pit Bull Mini, American Staffordshire Terrier, Staffordshire Bull Terrier, Malamute, Siberian Husky, Presa Canario, German Shepherd. This list maybe subject to local and federal laws and obligations.
Comments: | Restrictions: This community does not accept the following breeds or mixed breeds of dogs: Dogo Argentino, St. Bernard, Rodesian Ridgeback, Wolf Hybrids, Cane Corso, Rottweiler, Doberman Pinscher, Chow, Akita, Mastiff, Pit Bull, Pit Bull Mini, ...
Parking Info and Fees
- Surface Lot
- 2 Max
- Street
Property Fee Disclaimer: Based on community-supplied data and independent market research. Subject to change without notice. May exclude fees for mandatory or optional services and usage-based utilities.
Features and Amenities
Living Area Features
- Walk In Closets
Map
- Shopping
- Colleges
- Grocery
- Medical
- Parks
- Nearby Properties

Map
Getting Around
50 / 100 Fairly walkable
30 / 100 Limited public transit
40 / 100 Fairly bikeable
70 / 100 Moderately car friendly
Getting to Know the Area
60 / 100 Restaurants
30 / 100 Cafes
50 / 100 Nightlife
50 / 100 Shopping
90 / 100 Parks
50 / 100 Noise Level
Renters Reviews and Ratings
Worst place I've ever lived at
Please DO NOT MOVE there
DO NOT RECOMMEND
They just want your money
They will lie to you
They only care about their image
Property Manager Responded
Been here for years
Property Manager Responded
The Honest Truth
You get what you pay for
Property Manager Responded
Horrible
Good place to live.
Nearby Schools
Gilbert A. Dater High School
Western Hills University High School
Midway Elementary School
About GreatSchools Data on ApartmentHomeLiving.com.
Points of Interest
Time and distance from Aspen Village.
Arts Museums and Landmarks
Big Box and Retail
Hhgregg
Walgreens
Goodwill
Colleges and Universities
Cincinnati State Technical and Community College
Groceries
Kroger
Hospitals
Mercy Health - West Hospital
Good Samaritan Hospital
Christ Hospital
Parks and Recreation
Aspen Village has 5 parks within 4.9 miles, including Mount Airy Forest, Spring Grove Arboretum, Cincinnati Zoo, William Howard Taft Historical Site, and Hauck Botanical Garden.
Restaurants and Dining
Shopping Centers
Aspen Village has 5 shopping centers within 1.2 miles.
Nearby Neighborhoods
Rental Price Ranges in the Area
| Bedroom | Average Rent | Cheapest Rent | Highest Rent |
|---|---|---|---|
| Cincinnati Studio Apartments | $1,371 | $506 | $6,000 |
| Cincinnati 1 Bedroom Apartments | $1,470 | $250 | $5,217 |
| Cincinnati 2 Bedroom Apartments | $1,817 | $765 | $5,395 |
| Cincinnati 3 Bedroom Apartments | $2,281 | $800 | $9,200 |
| Cincinnati 4 Bedroom Apartments | $2,205 | $699 | $9,518 |
| Cincinnati 5 Bedroom Apartments | $3,999 | $895 | $10,000+ |
| Cincinnati 6 Bedroom Apartments | $11,150 | $6,644 | $10,000+ |
Nearby Apartments
Nearby Homes
Did You Know?
The months of July-August show the most apartment renter searches in Ohio.


Property Manager Responded