Aspen Woods in Manchester, CT is verified by CoStar’s® proprietary screening and fraud detection process, so you can shop and rent with confidence on ApartmentHomeLiving.com. Always protect yourself when shopping online.
Discover the perfect blend of luxury, comfort, and convenience at Aspen Woods, a premier Garden Communities CT community nestled in the scenic hills of Manchester, Connecticut. Our beautifully designed 1- and 2-bedroom apartments are crafted to elevate your lifestyle, featuring spacious layouts with generous closet space, large dining areas, and bright living rooms that open onto private balconies or patios. Select homes offer stunning upgrades, including plank flooring, quartz countertops, stainless steel appliances, and modern renovations. Every apartment is equipped with in-suite washers and dryers and resident-controlled central air and heat, giving you complete comfort at your fingertips.
At Aspen Woods, you’ll enjoy exclusive amenities designed to complement your lifestyle. Unwind in the clubhouse with billiards and a flat-screen TV, stay active in our state-of-the-art fitness center, or cool off in the sparkling swimming pool. Outdoor enthusiasts can enjoy the basketball and tennis courts, jogging trails, playground, and picnic areas. With 24-hour emergency maintenance, controlled access, electric vehicle charging stations, and reserved covered parking, every detail has been thoughtfully planned to provide a stress-free experience. Plus, we're a pet-friendly community, so your furry companions are welcome, too!
Ideally located just minutes from Hartford, Aspen Woods offers effortless access to top employers, public transportation, and major highways. Spend your weekends shopping at The Shoppes at Buckland Hills or catch the latest blockbuster at the Cinemark Buckland Hills Movie Theatre, just moments from your door. With excellent schools nearby, Aspen Woods is perfect for families, professionals, and anyone seeking a vibrant community with everything you need. Come see why Aspen Woods is the place where comfort meets convenience—schedule your tour today!
Prices shown for this property are the Total Monthly Price including Fees.
Model Amenities and Features
Features
High Speed Internet Access
Model Lease Information
Model Price
$1,975Total Monthly Price
Base Rent: $1,900
Required Monthly Fees: $75
Apartment Model: $2.13/sq.ft. - The Woods$1,9751 Bedroom, 1 Bath, 820 sq ftAvailable Now
Floor plans are artist's rendering. All dimensions are approximate. Actual product and specifications may vary in dimension or detail. Not all features are available in every rental home. Please see a representative for details.
$2.13/sq.ft. - The Woods - Floorplan
2 Bedrooms
$1.92/sq.ft. - The Cheshire I
From $2,190
2 Beds, 2 Baths, 1100 sq ft
Total Monthly Price
Total Monthly Price
Base Rent
$2,115 - $2,265
Required Monthly Fees
$75
Utilities & Essentials
Varies
Total Monthly Price
$2,190 - $2,340
Available Now
Model Gallery
Floorplans
Availability Details
Price
Availability Date
Unit
Sq Ft
From $2,190
Available Now
$1.92/sq.ft. - The Cheshire I
1100 sq ft
Prices shown for this property are the Total Monthly Price including Fees.
Model Amenities and Features
Features
High Speed Internet Access
Model Lease Information
Model Price Range
$2,190 - $2,340Total Monthly Price
Base Rent: $2,115 - $2,265
Required Monthly Fees: $75
Apartment Model: $1.92/sq.ft. - The Cheshire IFrom $2,1902 Bedroom, 2 Bath, 1100 sq ftAvailable Now
Floor plans are artist's rendering. All dimensions are approximate. Actual product and specifications may vary in dimension or detail. Not all features are available in every rental home. Please see a representative for details.
$1.92/sq.ft. - The Cheshire I - Floorplan
$1.82/sq.ft. - The Cheshire II
From $2,210
2 Beds, 2 Baths, 1170 sq ft
Total Monthly Price
Total Monthly Price
Base Rent
$2,135 - $2,285
Required Monthly Fees
$75
Utilities & Essentials
Varies
Total Monthly Price
$2,210 - $2,360
Available Now
Model Gallery
Floorplans
Availability Details
Price
Availability Date
Unit
Sq Ft
From $2,210
Available Now
$1.82/sq.ft. - The Cheshire II
1170 sq ft
Prices shown for this property are the Total Monthly Price including Fees.
Model Amenities and Features
Features
High Speed Internet Access
Model Lease Information
Model Price Range
$2,210 - $2,360Total Monthly Price
Base Rent: $2,135 - $2,285
Required Monthly Fees: $75
Apartment Model: $1.82/sq.ft. - The Cheshire IIFrom $2,2102 Bedroom, 2 Bath, 1170 sq ftAvailable Now
Floor plans are artist's rendering. All dimensions are approximate. Actual product and specifications may vary in dimension or detail. Not all features are available in every rental home. Please see a representative for details.
$1.82/sq.ft. - The Cheshire II - Floorplan
$2.04/sq.ft. - The Woodbridge I
$2,340
2 Beds, 2 Baths, 1100 sq ft
Total Monthly Price
Total Monthly Price
Base Rent
$2,265
Required Monthly Fees
$75
Utilities & Essentials
Varies
Total Monthly Price
$2,340
Available Now
Model Gallery
Floorplans
Availability Details
Price
Availability Date
Unit
Sq Ft
$2,340
Available Now
$2.04/sq.ft. - The Woodbridge I
1100 sq ft
Prices shown for this property are the Total Monthly Price including Fees.
Model Amenities and Features
Features
High Speed Internet Access
Model Lease Information
Model Price
$2,340Total Monthly Price
Base Rent: $2,265
Required Monthly Fees: $75
Apartment Model: $2.04/sq.ft. - The Woodbridge I$2,3402 Bedroom, 2 Bath, 1100 sq ftAvailable Now
Floor plans are artist's rendering. All dimensions are approximate. Actual product and specifications may vary in dimension or detail. Not all features are available in every rental home. Please see a representative for details.
$2.04/sq.ft. - The Woodbridge I - Floorplan
$1.94/sq.ft. - New Cheshire II
From $2,340
2 Beds, 2 Baths, 1170 sq ft
Total Monthly Price
Total Monthly Price
Base Rent
$2,265 - $2,535
Required Monthly Fees
$75
Utilities & Essentials
Varies
Total Monthly Price
$2,340 - $2,610
Available Now
Model Gallery
Floorplans
Availability Details
Price
Availability Date
Unit
Sq Ft
From $2,340
Available Now
$1.94/sq.ft. - New Cheshire II
1170 sq ft
Prices shown for this property are the Total Monthly Price including Fees.
Model Amenities and Features
Features
Air Conditioning
Balcony
Cable Ready
Heating
High Speed Internet Access
Washer/Dryer
Windows
Kitchen
Dishwasher
Disposal
Microwave
Oven
Quartz Countertops
Range
Refrigerator
Stainless Steel Appliances
Model Lease Information
Model Price Range
$2,340 - $2,610Total Monthly Price
Base Rent: $2,265 - $2,535
Required Monthly Fees: $75
Apartment Model: $1.94/sq.ft. - New Cheshire IIFrom $2,3402 Bedroom, 2 Bath, 1170 sq ftAvailable Now
Floor plans are artist's rendering. All dimensions are approximate. Actual product and specifications may vary in dimension or detail. Not all features are available in every rental home. Please see a representative for details.
$1.94/sq.ft. - New Cheshire II - Floorplan
$1.94/sq.ft. - The Woodbridge II
$2,360
2 Beds, 2 Baths, 1170 sq ft
Total Monthly Price
Total Monthly Price
Base Rent
$2,285
Required Monthly Fees
$75
Utilities & Essentials
Varies
Total Monthly Price
$2,360
Available Now
Model Gallery
Floorplans
Availability Details
Price
Availability Date
Unit
Sq Ft
$2,360
Available Now
$1.94/sq.ft. - The Woodbridge II
1170 sq ft
Prices shown for this property are the Total Monthly Price including Fees.
Model Amenities and Features
Features
High Speed Internet Access
Model Lease Information
Model Price
$2,360Total Monthly Price
Base Rent: $2,285
Required Monthly Fees: $75
Apartment Model: $1.94/sq.ft. - The Woodbridge II$2,3602 Bedroom, 2 Bath, 1170 sq ftAvailable Now
Floor plans are artist's rendering. All dimensions are approximate. Actual product and specifications may vary in dimension or detail. Not all features are available in every rental home. Please see a representative for details.
$1.94/sq.ft. - The Woodbridge II - Floorplan
$2.29/sq.ft. - New Woodbridge II
2 Beds, 2 Baths, 1100-1170 sq ft
Model Gallery
Floorplans
Availability Details
Price
Availability Date
Unit
Sq Ft
From $2,590
Call for Availability
$2.29/sq.ft. - New Woodbridge II
1100-1170 sq ft
Prices shown for this property are the Total Monthly Price including Fees.
Floor plans are artist's rendering. All dimensions are approximate. Actual product and specifications may vary in dimension or detail. Not all features are available in every rental home. Please see a representative for details.
$2.29/sq.ft. - New Woodbridge II - Floorplan
Show Unavailable Floorplans
Price shown is total price based on community-supplied monthly required fees. Excludes user-selected optional fees and variable or usage-based fees and required charges due at or prior to move-in or at move-out. View Fees and Policies for details. Price, availability, fees, and any applicable rent special are subject to change without notice.
The fees listed below are community-provided and may exclude utilities or add-ons. All payments are made directly to the property and are non-refundable unless otherwise specified.
Administrative Feei$150 Administrative Fee charged after move in Charged per unit.$150.00
Key DepositiCharged per unit.$50.00
Utilities
Utility - Water/SeweriCharged Per Unit.$75.00/mo
Pet Policy and Fees
Cats
2 Pet Limit
50 Lb Weight Limit
Pet interview, Spayed/Neutered
Comments: One Pet $500 fee. Two pets $750 fee. There is a 2 pet max, with a max combined weight of 50lbs, breed restrictions apply.
Dogs
2 Pet Limit
50 Lb Weight Limit
Pet interview, Spayed/Neutered
Comments: One Pet $500 fee/$0 monthly fee. Two pets $750 fee/$0 monthly fee. There is a 2 pet max, with a max combined weight of 50lbs, breed restrictions apply.
Property Fee Disclaimer: Based on community-supplied data and independent market research. Subject to change without notice. May exclude fees for mandatory or optional services and usage-based utilities.
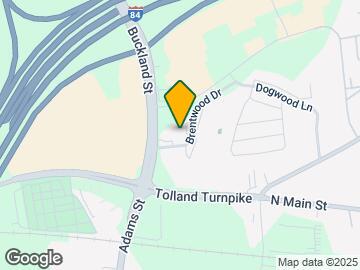

Aspen Woods is located at 39 Buckland St near the Robertson area of Manchester, CT
What is the current rent range at Aspen Woods?
1 Bedroom to 2 Bedroom Apartments at Aspen Woods currently range from $1,975 to $2,610
When is the leasing office open?
The office Hours for Aspen Woods are
Monday 10:00 am–6:00 pm
Tuesday 10:00 am–6:00 pm
Wednesday 10:00 am–6:00 pm
Thursday 10:00 am–6:00 pm
Friday 10:00 am–6:00 pm
Saturday 10:00 am–5:00 pm
Sunday Closed
Are pets allowed?
Call us today to find out our pet policy and if we allow pets
Lifestyle Ratings
Active Lifestyle 3.2
From fitness centers to pools to putting greens, Active Lifestyle apartments feature local listings with the most amenities that support an always active lifestyle.
Rating Factors
This 3.2-star Active Lifestyle rating is based on the following features:
Tennis Courts
Walking/Biking Trails
Basketball Court(s)
Swimming Pool(s)
Fitness Center
Picnic Area
Pet Friendly 3.6
Top Pet Friendly apartments have specified that they accept pets and feature a number pet friendly amenities for renters with furry friends.
Rating Factors
This 3.6-star Pet Friendly rating is based on the following features:
I had a SCHEDULED and CONFIRMED appt to tour this property and the doors were locked, no note, no message that they couldn't make it. The next day I had a SCHEDULED and CONFIRMED appt with their sister property Aspen Highlands. The office was CLOSED. Nobody from either property had the decency to call me and tell me they were closing. The properties are NOT well maintained. These hard working tennants that are paying rent....where is their money going!!!!!
Don’t move here
June 13, 2022 - Review from Apartments.com
This place is too expensive & it’s not even luxury. The parking situation sucks because there’s no assigned parking spots & visitors can park here for 2 weeks then it’ll be towed.so it’s hard to find parking on the weekends for people who actually live here. Summer time there alot of spiders & outside bugs in the apt & I always clean my house so I don’t get why there’s bugs here. Especially Maintenance never answers the phone it just bring u right to voicemail. JUST DONT MOVE HERE
Aspen community privides zero safety and security
March 9, 2019 - Review from Apartments.com
On the name of safety this is not so good community ..tyres stealing incidents are continuously hppening from last 2 years..went so many time to the leasing office but they are not taking any step ..in a week almost 2-3 vehicle ‘s tyres are stealing..now the management is saying residents are responsible for their cars ..they will not set up any cameras or anything to resolve this...by giving so much high rent and no safety is there i would not recommend this community..
Property Manager Responded
May 10, 2019
Hi there, Thank you for your review. We are happy to let you know that security cameras are being installed at Aspen Woods. We kindly ask that you keep an eye out for any unusual activity and call the Police if you see anything suspicious. We appreciate your patience and cooperation as we work together to keep our community safe. Sincerely, Aspen Woods Management
Aspen Woods, Manchester, CT
August 3, 2015 - Review from Apartments.com
I have lived here since October 2012. The grounds are wonderfully maintained as are the buildings themselves. There are over 400 units in 15 buildings. The maintenance requests are answered and or resolved the same day. The neighborhood is quiet and all of.my neighbors are friendly and considerate. I am recently disabled due to an injury. The maintenance people have been very accommodating with helping to make my unit handicap accessible. I buy the devices and they are installed at no extra cost. ...
My only wish is that I can find an apartment that is already ADA but I don't know if I can afford to move or pay market rent for a new apartment.
The GreatSchools Rating helps parents compare schools within a state based on a variety of school quality indicators and provides a helpful picture of how effectively each school serves all of its students. Ratings are on scale of 1 (below average) and to 10 (above average) and can include test scores, college readiness, academic progress, advanced courses, equity, discipline and attendance data. We also advise parents to visit schools, consider other information on school performance and programs, and consider needs as part of the school selection process.







Property Manager Responded