


- 1–4 Bedrooms
- $1,400-$2,440 Pricing
- 779–1,734 Square Feet
About Aspire Apartments
Live Connected. Live Comfortable. Live Inspired. OPENING THIS FALL!! Your dream lifestyle becomes a reality at Aspire Apartments. With easy freeway access, walking distance to shops, dining, schools, and recreation. Aspire Apartments, nestled in the heart of Delavan, offers thoughtfully designed interiors, and resort-style amenities tailored for your lifestyle. Aspire is more than just a place to live, it’s where you thrive. Brand New 1, 2, 3 and 4 bedroom units.
Aspire Apartments is located in the Walworth County Neighborhood and 53115 Zip code of Delavan, WI. This community is professionally managed by Teronomy Builders, Inc.
Property Contact Info

- Listed by:
- Agency:
- Vendor Logo:
- Website:
- View Property Website
- Call Us:
- (262) 766-9720
- Disclaimer:
Office Hours
| Monday | 9:00 am–5:00 pm |
| Tuesday | 9:00 am–5:00 pm |
| Wednesday | 9:00 am–5:00 pm |
| Thursday | 9:00 am–5:00 pm |
| Friday | 9:00 am–5:00 pm |
| Saturday | By Appointment |
| Sunday | By Appointment |
Floorplan Pricing and Availability
Aspire Apartments offers 1 to 4 Bedroom apartments starting from $1,400 and having 779–1,734 sq ft. Here is the current pricing and availability:
New! Interactive Property Map
 ApartmentHomeLiving.com's new Interactive Property Map allows you to see where every available unit is located at this community.Try It Now >
1 Bedroom
Broadway
From $1,400
1 Bed, 1 Bath, 779-862 sq ftAvailable NowAvailability Details
Price Availability Date Unit Sq Ft From $1,400 Available Now Broadway 779-862 sq ft Model Amenities and Features
Features
- Air Conditioning
- Balcony
- Cable Ready
- Ceiling Fans
- Framed Mirrors
- Handrails
- Heating
- High Speed Internet Access
- Intercom
- Security System
- Smoke Detector
- Smoke Free
- Sprinkler System
- Storage Space
- Tenant Controlled HVAC
- Trash Compactor
- Tub/Shower
- Washer/Dryer
- Wheelchair Accessible
- Wi-Fi
Kitchen
- Dishwasher
- Freezer
- Kitchen
- Oven
- Refrigerator
- Stainless Steel Appliances
Model Rent and Fees
Model Price Range
- $1,400 - $1,450
Arlington
$1,430
1 Bed, 1 Bath, 825 sq ftAvailable NowAvailability Details
Price Availability Date Unit Sq Ft $1,430 Available Now Arlington 825 sq ft Model Amenities and Features
Features
- Air Conditioning
- Balcony
- Cable Ready
- Ceiling Fans
- Framed Mirrors
- Handrails
- Heating
- High Speed Internet Access
- Intercom
- Security System
- Smoke Detector
- Smoke Free
- Sprinkler System
- Storage Space
- Tenant Controlled HVAC
- Trash Compactor
- Tub/Shower
- Washer/Dryer
- Wheelchair Accessible
- Wi-Fi
Kitchen
- Dishwasher
- Freezer
- Kitchen
- Oven
- Refrigerator
- Stainless Steel Appliances
Model Rent and Fees
Model Price
- $1,430
2 Bedrooms
Callaway Loft
From $1,795
2 Beds, 2 Baths, 1111-1255 sq ftAvailable NowAvailability Details
Price Availability Date Unit Sq Ft From $1,795 Available Now Callaway Loft 1111-1255 sq ft Model Amenities and Features
Features
- Air Conditioning
- Balcony
- Cable Ready
- Ceiling Fans
- Framed Mirrors
- Handrails
- Heating
- High Speed Internet Access
- Intercom
- Security System
- Smoke Detector
- Smoke Free
- Sprinkler System
- Storage Space
- Tenant Controlled HVAC
- Trash Compactor
- Tub/Shower
- Washer/Dryer
- Wheelchair Accessible
- Wi-Fi
Kitchen
- Dishwasher
- Freezer
- Kitchen
- Oven
- Refrigerator
- Stainless Steel Appliances
Model Rent and Fees
Model Price Range
- $1,795 - $1,895
Lexington
$1,855
2 Beds, 2 Baths, 1217 sq ftAvailable NowAvailability Details
Price Availability Date Unit Sq Ft $1,855 Available Now Lexington 1217 sq ft Model Amenities and Features
Features
- Air Conditioning
- Balcony
- Cable Ready
- Ceiling Fans
- Framed Mirrors
- Handrails
- Heating
- High Speed Internet Access
- Intercom
- Security System
- Smoke Detector
- Smoke Free
- Sprinkler System
- Storage Space
- Tenant Controlled HVAC
- Trash Compactor
- Tub/Shower
- Washer/Dryer
- Wheelchair Accessible
- Wi-Fi
Kitchen
- Dishwasher
- Freezer
- Kitchen
- Oven
- Refrigerator
- Stainless Steel Appliances
Model Rent and Fees
Model Price
- $1,855
3 Bedrooms
Barrington
From $2,050
3 Beds, 2 Baths, 1298-1363 sq ftAvailable NowAvailability Details
Price Availability Date Unit Sq Ft From $2,050 Available Now Barrington 1298-1363 sq ft Model Amenities and Features
Features
- Air Conditioning
- Balcony
- Cable Ready
- Ceiling Fans
- Framed Mirrors
- Handrails
- Heating
- High Speed Internet Access
- Intercom
- Security System
- Smoke Detector
- Smoke Free
- Sprinkler System
- Storage Space
- Tenant Controlled HVAC
- Trash Compactor
- Tub/Shower
- Washer/Dryer
- Wheelchair Accessible
- Wi-Fi
Kitchen
- Dishwasher
- Freezer
- Kitchen
- Oven
- Refrigerator
- Stainless Steel Appliances
Model Rent and Fees
Model Price Range
- $2,050 - $2,060
Monterey Loft
$2,325
3 Beds, 3 Baths, 1591 sq ftAvailable NowAvailability Details
Price Availability Date Unit Sq Ft $2,325 Available Now Monterey Loft 1591 sq ft Model Amenities and Features
Features
- Air Conditioning
- Balcony
- Cable Ready
- Ceiling Fans
- Framed Mirrors
- Handrails
- Heating
- High Speed Internet Access
- Intercom
- Security System
- Smoke Detector
- Smoke Free
- Sprinkler System
- Storage Space
- Tenant Controlled HVAC
- Trash Compactor
- Tub/Shower
- Washer/Dryer
- Wheelchair Accessible
- Wi-Fi
Kitchen
- Dishwasher
- Freezer
- Kitchen
- Oven
- Refrigerator
- Stainless Steel Appliances
Model Rent and Fees
Model Price
- $2,325
4 Bedrooms
Park Place Loft
$2,340
4 Beds, 2 Baths, 1669 sq ftAvailable NowAvailability Details
Price Availability Date Unit Sq Ft $2,340 Available Now Park Place Loft 1669 sq ft Model Amenities and Features
Features
- Air Conditioning
- Balcony
- Cable Ready
- Ceiling Fans
- Framed Mirrors
- Handrails
- Heating
- High Speed Internet Access
- Intercom
- Security System
- Smoke Detector
- Smoke Free
- Sprinkler System
- Storage Space
- Tenant Controlled HVAC
- Trash Compactor
- Tub/Shower
- Washer/Dryer
- Wheelchair Accessible
- Wi-Fi
Kitchen
- Dishwasher
- Freezer
- Kitchen
- Oven
- Refrigerator
- Stainless Steel Appliances
Model Rent and Fees
Model Price
- $2,340
Regency Loft
$2,440
4 Beds, 3 Baths, 1722-1734 sq ftAvailable NowAvailability Details
Price Availability Date Unit Sq Ft $2,440 Available Now Regency Loft 1722-1734 sq ft Model Amenities and Features
Features
- Air Conditioning
- Balcony
- Cable Ready
- Ceiling Fans
- Framed Mirrors
- Handrails
- Heating
- High Speed Internet Access
- Intercom
- Security System
- Smoke Detector
- Smoke Free
- Sprinkler System
- Storage Space
- Tenant Controlled HVAC
- Trash Compactor
- Tub/Shower
- Washer/Dryer
- Wheelchair Accessible
- Wi-Fi
Kitchen
- Dishwasher
- Freezer
- Kitchen
- Oven
- Refrigerator
- Stainless Steel Appliances
Model Rent and Fees
Model Price
- $2,440
Schedule a Tour
Property Information
- 144 Units
- 4 Stories
- Built in 2026
Lease Terms
- 12 mo
Fees and Policies
The fees listed below are community-provided and may exclude utilities or add-ons. All payments are made directly to the property and are non-refundable unless otherwise specified.
Required Fees
One-Time Basics
- Due at Application
- Application FeeiCharged per unit.$50.00
Other Fees and Policies
Pet Fees
- Cat
- Pet DepositiCharged Per Unit.$300.00
- Pet FeeiCharged Per Pet.$75.00
- Monthly Pet FeeiCharged Per Pet.$40.00/mo
- Dog
- Pet DepositiCharged Per Pet.$300.00
- Pet FeeiCharged Per Pet.$75.00
- Monthly Pet FeeiCharged Per Pet.$40.00/mo
Parking Fees
- Other
- Parking FeeiCharged Per Unit.$35.00/mo
Property Fee Disclaimer: Based on community-supplied data and independent market research. Subject to change without notice. May exclude fees for mandatory or optional services and usage-based utilities.
Features and Amenities
On-Site Services
- Maintenance On Site
- Planned Social Activities
- Property Manager On Site
- Recycling
- 24 Hour Access
- Key Fob Entry
Community Features
- Clubhouse
- Elevator
Outdoor Features
- Grill
- Picnic Area
- Courtyard
- Controlled Access
- Deck
- Porch
- Patio
Recreation and Fitness
- Fitness Center
- Pool
Interior Features
- Balcony
- Tenant Controlled Hvac
- Smoke Detector
- Security System
- Storage Space
- Ceiling Fans
- High Speed Internet Access
- Sprinkler System
- Tub/Shower
- Framed Mirrors
- Heating
- Intercom
- Handrails
- Trash Compactor
- Cable Ready
- Washer/Dryer
- Air Conditioning
- Wi Fi
- Wheelchair Accessible
- Smoke Free
Kitchen Amenities
- Freezer
- Refrigerator
- Oven
- Dishwasher
- Kitchen
- Stainless Steel Appliances
Living Area Features
- High Ceilings
- Walk In Closets
- Family Room
- Vaulted Ceiling
- Crown Molding
- Large Bedrooms
- Linen Closet
- Window Coverings
- Hardwood Floors
- Loft Layout
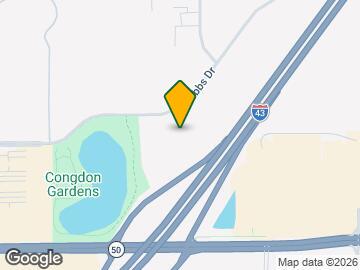
Map
- Shopping
- Medical
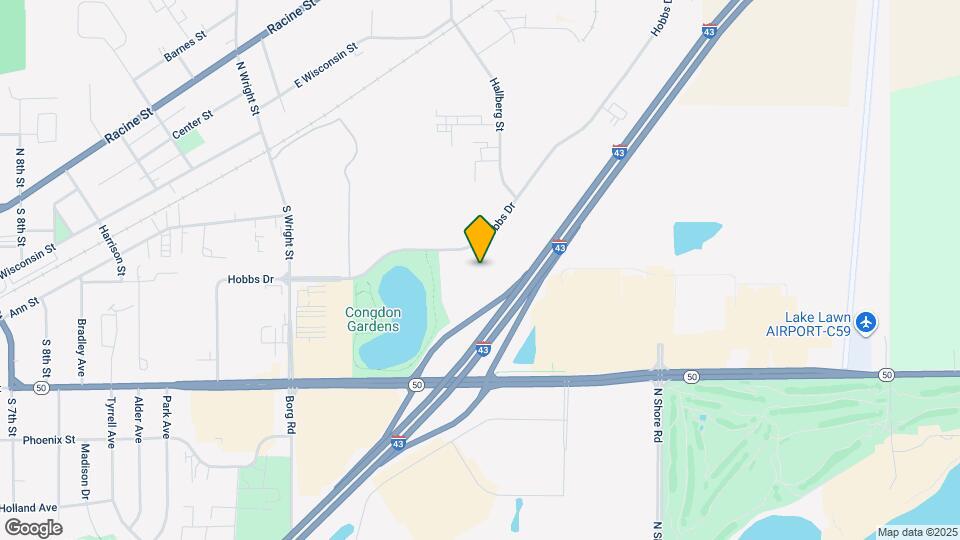
Map
Getting Around
40 / 100 Fairly walkable
60 / 100 Moderately bikeable
100 / 100 Exceptionally car friendly
 details
Getting to Know the Area
50 / 100 Restaurants
30 / 100 Cafes
40 / 100 Nightlife
40 / 100 Shopping
10 / 100 Noise Level
Frequently Asked Questions about Aspire Apartments
Where is Aspire Apartments located?
Aspire Apartments is located at 1624 Hobbs Dr near the Walworth County area of Delavan, WI
What is the current rent range at Aspire Apartments?
1 Bedroom to 4 Bedroom Apartments at Aspire Apartments currently range from $1,400 to $2,440
When is the leasing office open?
- The office Hours for Aspire Apartments are
- Monday 9:00 am–5:00 pm
- Tuesday 9:00 am–5:00 pm
- Wednesday 9:00 am–5:00 pm
- Thursday 9:00 am–5:00 pm
- Friday 9:00 am–5:00 pm
- Saturday By Appointment
- Sunday By Appointment
Are pets allowed?
Call us today to find out our pet policy and if we allow pets
Nearby Schools
Delavan-Darien High
Phoenix Middle
Turtle Creek Elementary School
About GreatSchools Data on ApartmentHomeLiving.com.
Points of Interest
Time and distance from Aspire Apartments.
Big Box and Retail
Shopko
Kohl's
Walgreens
Hospitals
Mercy Walworth Hospital & Medical Center
Aurora Lakeland Medical Center
Shopping Centers
Aspire Apartments has 5 shopping centers within 2.5 miles.
Nearby Neighborhoods
Rental Price Ranges in the Area
| Bedroom | Average Rent | Cheapest Rent | Highest Rent |
|---|---|---|---|
| Delavan 1 Bedroom Apartments | $1,266 | $899 | $1,455 |
| Delavan 2 Bedroom Apartments | $1,591 | $677 | $1,900 |
| Delavan 3 Bedroom Apartments | $2,060 | $749 | $2,335 |
| Delavan 4 Bedroom Apartments | $5,914 | $2,340 | $10,000+ |
| 2 Bedroom Homes | $1,652 | $875 | $2,500 |
| 3 Bedroom Homes | $2,702 | $1,375 | $10,000+ |
| 4 Bedroom Homes | $7,800 | $1,650 | $10,000+ |
| 5 Bedroom Homes | $7,175 | $2,200 | $10,000+ |
| 6 Bedroom Homes | $7,500 | $7,500 | $7,500 |
Some breeds are restricted.