


- 1–3 Bedrooms
- $1,975-$3,599 Pricing
- 559–1,060 Square Feet
About Aspire
ASPIRE – Modern Rental Living in the Heart of View Royal Enjoy a $1,000 Move-In Bonus, Plus Up to 1.5 Months Free on Select Leases! Welcome to Aspire, a contemporary rental community in View Royal, ideally located steps from Eagle Creek Village and minutes from Victoria General Hospital. This thoughtfully designed community features three modern buildings ranging from four to six stories, offering 1, 2, and 3-bedroom suites with functional layouts, in-suite laundry, and air conditioning. Aspire blends everyday convenience with comfort in a connected, walkable neighbourhood. Highlights: • Steps from Eagle Creek Village shopping and dining • Minutes to Victoria General Hospital • Rooftop terrace with city views • Fully equipped fitness centre • Dog wash station • Secure underground parking with EV charging • Bike storage and repair station Comfort & Convenience: • 24-hour customer service & emergency maintenance • On-site cleaning, landscaping & snow removal • Security patrols • Secure storage lockers • Exclusive rates on TELUS Optik TV & High-Speed Internet Community Perks: • Free Resident Member events • Community involvement opportunities • Referral program Live Here: • In-suite laundry • Air conditioning • Functional 1-, 2-, and 3-bedroom suites • Underground parking available • Security deposit equals half month’s rent • 12-month lease terms Enjoy an unmatched location where nature and city living meet. Explore nearby parks like Chancellor Park and Portage Inlet Linear Park, or take advantage of convenient transit routes and quick access to major roadways connecting you to Greater Victoria, from downtown to the coast. Follow @bwalkcommunity on Facebook and Instagram to stay up to date on offers and community events. Note: Information posted, including suite availability, security deposits, rental rates, and incentives, is subject to change without notice or may vary by suite type. Current Resident Members can contact the Customer Service Representative to discuss lease renewal options. Suites and floor plans may not be as shown. Some conditions apply. Rental rates listed are net and include current incentives when applicable. Incentives advertised are for new applicants. Internal transfers are subject to conditions found within the Transfer Agreement.
Property Contact Info

- Listed by:
- Agency:
- Vendor Logo:
- Website:
- View Property Website
- Call Us:
- (778) 410-2562
- Disclaimer:
Office Hours
| Monday | 9:00 am–6:30 pm |
| Tuesday | 9:00 am–6:30 pm |
| Wednesday | 9:00 am–6:30 pm |
| Thursday | 9:00 am–6:30 pm |
| Friday | 9:00 am–6:30 pm |
| Saturday | 9:00 am–6:30 pm |
| Sunday | 9:00 am–6:30 pm |
Floorplan Pricing and Availability
Aspire offers 1 to 3 Bedroom apartments starting from $1,975 and having 559–1,060 sq ft. Here is the current pricing and availability:
New! Interactive Property Map
 ApartmentHomeLiving.com's new Interactive Property Map allows you to see where every available unit is located at this community.Try It Now >
1 Bedroom
1 Bedroom
1 Bed, 1 Bath, 559-743 sq ftAvailable SoonAvailability Details
Price Availability Date Unit Sq Ft From $1,975 Available Soon 1 Bedroom 559-743 sq ft Model Amenities and Features
Features
- Air Conditioning
- Washer/Dryer
Kitchen
- Dishwasher
- Microwave
- Range
- Refrigerator
Model Rent and Fees
Model Price Range
- $1,975 - $2,350
1 Bedroom + Den
1 Bed, 1 Bath, 696 sq ftAvailable SoonAvailability Details
Price Availability Date Unit Sq Ft $2,400 Available Soon 1 Bedroom + Den 696 sq ft Model Amenities and Features
Features
- Air Conditioning
- Washer/Dryer
Kitchen
- Dishwasher
- Microwave
- Range
- Refrigerator
Model Rent and Fees
Model Price
- $2,400
2 Bedrooms
2 Bedrooms + 2 Bathrooms
From $2,499
2 Beds, 2 Baths, 829-997 sq ftAvailable NowAvailability Details
Price Availability Date Unit Sq Ft From $2,499 Available Now 2 Bedrooms + 2 Bathrooms 829-997 sq ft Model Amenities and Features
Features
- Air Conditioning
- Washer/Dryer
Kitchen
- Dishwasher
- Microwave
- Range
- Refrigerator
Model Rent and Fees
Model Price Range
- $2,499 - $3,599
2 Bedroom
2 Beds, 1 Bath, 756-792 sq ftAvailable SoonAvailability Details
Price Availability Date Unit Sq Ft From $2,480 Available Soon 2 Bedroom 756-792 sq ft Model Amenities and Features
Features
- Air Conditioning
- Washer/Dryer
Kitchen
- Dishwasher
- Microwave
- Range
- Refrigerator
Model Rent and Fees
Model Price Range
- $2,480 - $2,600
3 Bedrooms
3 Bedroom + 2 Bathroom
From $3,345
3 Beds, 2 Baths, 1005-1060 sq ftAvailable NowAvailability Details
Price Availability Date Unit Sq Ft From $3,345 Available Now 3 Bedroom + 2 Bathroom 1005-1060 sq ft Model Amenities and Features
Features
- Air Conditioning
- Washer/Dryer
Kitchen
- Dishwasher
- Microwave
- Range
- Refrigerator
Model Rent and Fees
Model Price Range
- $3,345 - $3,430
Schedule a Tour
3D Tours
Property Information
- 234 Units
- 6 Stories
- Built in 2025
Lease Terms
- 12 mo
Fees and Policies
The fees listed below are community-provided and may exclude utilities or add-ons. All payments are made directly to the property and are non-refundable unless otherwise specified.
Other Fees and Policies
Personal Add-Ons
- UndergroundiCharged per unit.$100.00/mo
Parking Info and Fees
- Covered
- Garage Parking
Property Fee Disclaimer: Based on community-supplied data and independent market research. Subject to change without notice. May exclude fees for mandatory or optional services and usage-based utilities.
Features and Amenities
On-Site Services
- Pet Care
- Pet Washing Station
- Car Charging Station
- Guest Apartment
- Public Transportation
Community Features
- Business Center
- Lounge
Outdoor Features
- Courtyard
- Roof Terrace
- Controlled Access
Recreation and Fitness
- Fitness Center
- Bicycle Storage
Interior Features
- Tenant Controlled Hvac
- Windows
- Smoke Detector
- Tub/Shower
- High Speed Internet Access
- Washer/Dryer
- Air Conditioning
- Smoke Free
Kitchen Amenities
- Microwave
- Kitchen
- Range
- Refrigerator
- Dishwasher
- Oven
Unique Amenities
- Garage Available
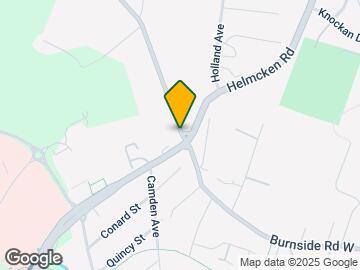
Map
- Shopping
- Colleges
- Grocery
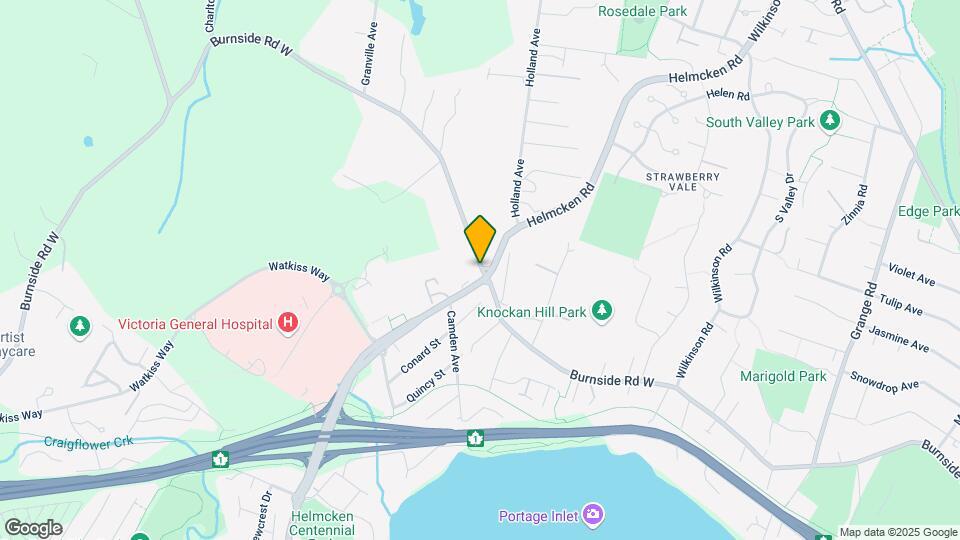
Map
Getting Around
40 / 100 Fairly walkable
40 / 100 Some public transit
60 / 100 Moderately bikeable
100 / 100 Exceptionally car friendly
 details
Getting to Know the Area
50 / 100 Restaurants
60 / 100 Cafes
20 / 100 Nightlife
50 / 100 Shopping
70 / 100 Parks
70 / 100 Noise Level
Frequently Asked Questions about Aspire
Where is Aspire located?
Aspire is located at 1301 Burnside Rd W, Victoria, BC
What is the current rent range at Aspire?
1 Bedroom to 3 Bedroom Apartments at Aspire currently range from $1,975 to $3,599
When is the leasing office open?
- The office Hours for Aspire are
- Monday 9:00 am–6:30 pm
- Tuesday 9:00 am–6:30 pm
- Wednesday 9:00 am–6:30 pm
- Thursday 9:00 am–6:30 pm
- Friday 9:00 am–6:30 pm
- Saturday 9:00 am–6:30 pm
- Sunday 9:00 am–6:30 pm
Are pets allowed?
Call us today to find out our pet policy and if we allow pets
Nearby Schools
Colquitz Middle School
Eagle View Elementary
Shoreline Community Middle School
Spectrum Community
Ecole Marigold School
. Points of Interest
Time and distance from Aspire.
Big Box and Retail
Staples
Colleges and Universities
Groceries
Whole Foods
Military Bases
Canadian Forces Base Esquimalt
Rental Price Ranges in the Area
| Bedroom | Average Rent | Cheapest Rent | Highest Rent |
|---|---|---|---|
| Victoria Studio Apartments | $1,811 | $1,180 | $2,025 |
| Victoria 1 Bedroom Apartments | $2,218 | $1,400 | $2,825 |
| Victoria 2 Bedroom Apartments | $3,054 | $1,800 | $3,885 |
| Victoria 3 Bedroom Apartments | $3,246 | $2,360 | $4,795 |
| Victoria 4 Bedroom Apartments | $1,950 | $1,300 | $3,650 |
Browse Top Apartments in Victoria
By Price
By Community Type
- Victoria Apartments for Rent by Owner
- Victoria Apartments with Rent Specials
- Victoria Top Rated Apartments
- Victoria Furnished Apartments
- Victoria Gated Apartments
- Victoria Loft Apartments
- New Victoria Apartments
- Victoria Senior Apartments
- Victoria Short-term Apartments
- Victoria Student Apartments
- Victoria Apartments with Utilities Included