


- Studio–3 Bedrooms
- $1,846-$5,603 Pricing
- 573–1,520 Square Feet
Rent Specials
Limited-Time Special! Sign today and receive 10 weeks free on select units!* ; *Restrictions apply, call our office for details.
About Aspire on 10th
Love where you live at Aspire on 10th. There is something for everyone at Aspire on 10th Living. Each distinctive floor plan was designed with your comfort and convenience in mind and is equipped with modern features. Right in the heart of Sarasota, FL our community blends creativity, convenience, and the energy of the surrounding city. In addition to high-quality finishes in our apartments, you'll also discover thoughtful touches throughout our community. You'll enjoy unique places where you can relax and connect outside of your apartment. Find the peaceful lifestyle you've been looking for in the heart of Sarasota. Our beautiful, serene community offers quality living. Take a dip in our sparkling pool or relax in your private patio or balcony.
Aspire on 10th is located in the Downtown Sarasota Neighborhood and 34236 Zip code of Sarasota, FL. This community is professionally managed by Coastal Ridge Real Estate
Unique Features and Amenities
- 9-foot Ceilings
- Beautiful Art-Inspired Spaces + History
- Billiard table
- Cabanas
- Coffee bar
- Coworking Stations
- EV Car Charging Stations
- Firepit
- Free Community WiFi
- Full size washer & dryer
- Glass Tile Backsplash
- Gourmet Kitchen
- Grilling station
- Luxury Showers
- Oversized Balcony
- Oversized Kitchen Island*
- Package room
- Parking
- Pet Park
- Pickleball Courts
- Quartz Countertop
- Soft-Close Cabinetry
- Stainless Appliances
- Yoga Lawn
Property Contact Info

- Listed by:
- Agency:
- Vendor Logo:
- Website:
- View Property Website
- Call Us:
- (863) 591-4606
- Disclaimer:
Office Hours
| Monday | 10:00 am–6:00 pm |
| Tuesday | 10:00 am–6:00 pm |
| Wednesday | 10:00 am–6:00 pm |
| Thursday | 10:00 am–6:00 pm |
| Friday | 10:00 am–6:00 pm |
| Saturday | 10:00 am–5:00 pm |
| Sunday | 12:00 pm–5:00 pm |
Floorplan Pricing and Availability
Aspire on 10th offers Studio to 3 Bedroom apartments starting from $1,846 and having 573–1,520 sq ft. Here is the current pricing and availability:
New! Interactive Property Map
 ApartmentHomeLiving.com's new Interactive Property Map allows you to see where every available unit is located at this community.Try It Now >
Studio
S1.2
From $1,846
Studio, 1 Bath, 573 sq ftAvailable NowCheapest StudioThis is the cheapest Studio at this PropertyModel Gallery
Floorplans
Availability Details
Price Availability Date Unit Sq Ft Deposit View Details $1,846 Available Now 1-149 573 $300 $1,846 Available Now 1-349 573 $300 $1,846 Available Now 1-449 573 $300 Model Amenities and Features
Features
- Air Conditioning
- Ceiling Fans
- Washer/Dryer
Living Space
- Walk-In Closets
- Window Coverings
Unique Features
- 9-foot Ceilings
- Cabanas
- Full size washer & dryer
- Glass Tile Backsplash
- Gourmet Kitchen
- Luxury Showers
- Oversized Balcony
- Oversized Kitchen Island*
- Pet Park
- Quartz Countertop
- Soft-Close Cabinetry
- Stainless Appliances
Model Rent and Fees
Model Price Range
- $1,846 - $2,425
Current Available Pricing
- $1,846 - $2,332
Deposit
- $300 deposit
Unit 1-149 Amenities and Features
Features
- Air Conditioning
- Ceiling Fans
- Washer/Dryer
Living Space
- Walk-In Closets
- Window Coverings
Unique Features
- 9-foot Ceilings
- Cabanas
- Full size washer & dryer
- Glass Tile Backsplash
- Gourmet Kitchen
- Luxury Showers
- Oversized Balcony
- Oversized Kitchen Island*
- Pet Park
- Quartz Countertop
- Soft-Close Cabinetry
- Stainless Appliances
Unit 1-149 Rent and Fees
Unit Price
- From $1,846
View Details and Rent EstimateDeposit
- $300 deposit
Model Rent and Fees
Model Price Range
- $1,846 - $2,425
Unit 1-349 Amenities and Features
Features
- Air Conditioning
- Ceiling Fans
- Washer/Dryer
Kitchen Features
- Gourmet Kitchen
Living Space
- Walk-In Closets
- Window Coverings
Unique Features
- 9-foot Ceilings
- Cabanas
- Full size washer & dryer
- Glass Tile Backsplash
- Luxury Showers
- Oversized Balcony
- Oversized Kitchen Island*
- Pet Park
- Quartz Countertop
- Soft-Close Cabinetry
- Stainless Appliances
Unit 1-349 Rent and Fees
Unit Price
- From $1,846
View Details and Rent EstimateDeposit
- $300 deposit
Model Rent and Fees
Model Price Range
- $1,846 - $2,425
Unit 1-449 Amenities and Features
Features
- Air Conditioning
- Ceiling Fans
- Washer/Dryer
Living Space
- Walk-In Closets
- Window Coverings
Unique Features
- 9-foot Ceilings
- Cabanas
- Full size washer & dryer
- Glass Tile Backsplash
- Gourmet Kitchen
- Luxury Showers
- Oversized Balcony
- Oversized Kitchen Island*
- Pet Park
- Quartz Countertop
- Soft-Close Cabinetry
- Stainless Appliances
Unit 1-449 Rent and Fees
Unit Price
- From $1,846
View Details and Rent EstimateDeposit
- $300 deposit
Model Rent and Fees
Model Price Range
- $1,846 - $2,425
Apartment Model: S1.2From $1,846Studio, 1 Bath, 573 sq ftAvailable Now![]()
S1.2 - Floorplan Apartment Unit: 1-149Apartment Model: S1.2From $1,846Studio, 1 Bath, 573 sq ftAvailable NowApartment Unit: 1-349Apartment Model: S1.2From $1,846Studio, 1 Bath, 573 sq ftAvailable NowApartment Unit: 1-449Apartment Model: S1.2From $1,846Studio, 1 Bath, 573 sq ftAvailable NowFloorplan S1
From $2,060
Studio, 1 Bath, 573 sq ftAvailable NowModel Gallery
Floorplans
Availability Details
Price Availability Date Unit Sq Ft Deposit View Details $2,265 Available Now 1-155 573 $300 $2,060 Available Now 1-311 573 $300 Model Amenities and Features
Features
- Air Conditioning
- Ceiling Fans
- Washer/Dryer
Living Space
- Walk-In Closets
- Window Coverings
Unique Features
- 9-foot Ceilings
- Cabanas
- Full size washer & dryer
- Glass Tile Backsplash
- Gourmet Kitchen
- Luxury Showers
- Oversized Balcony
- Oversized Kitchen Island*
- Pet Park
- Quartz Countertop
- Soft-Close Cabinetry
- Stainless Appliances
Model Rent and Fees
Model Price Range
- $2,060 - $3,488
Deposit
- $300 deposit
Unit 1-155 Amenities and Features
Features
- Air Conditioning
- Ceiling Fans
- Washer/Dryer
Kitchen Features
- Gourmet Kitchen
Living Space
- Walk-In Closets
- Window Coverings
Unique Features
- 9-foot Ceilings
- Cabanas
- Full size washer & dryer
- Glass Tile Backsplash
- Luxury Showers
- Oversized Balcony
- Oversized Kitchen Island*
- Pet Park
- Quartz Countertop
- Soft-Close Cabinetry
- Stainless Appliances
Unit 1-155 Rent and Fees
Unit Price
- From $2,265
View Details and Rent EstimateDeposit
- $300 deposit
Model Rent and Fees
Model Price Range
- $2,060 - $3,488
Unit 1-311 Amenities and Features
Features
- Air Conditioning
- Ceiling Fans
- Washer/Dryer
Kitchen Features
- Gourmet Kitchen
Living Space
- Walk-In Closets
- Window Coverings
Unique Features
- 9-foot Ceilings
- Cabanas
- Full size washer & dryer
- Glass Tile Backsplash
- Luxury Showers
- Oversized Balcony
- Oversized Kitchen Island*
- Pet Park
- Quartz Countertop
- Soft-Close Cabinetry
- Stainless Appliances
Unit 1-311 Rent and Fees
Unit Price
- From $2,060
View Details and Rent EstimateDeposit
- $300 deposit
Model Rent and Fees
Model Price Range
- $2,060 - $3,488
Apartment Model: S1From $2,060Studio, 1 Bath, 573 sq ftAvailable Now![]()
S1 - Floorplan Apartment Unit: 1-155Apartment Model: S1From $2,265Studio, 1 Bath, 573 sq ftAvailable NowApartment Unit: 1-311Apartment Model: S1From $2,060Studio, 1 Bath, 573 sq ftAvailable NowFloorplan S3
From $2,090
Studio, 1 Bath, 609 sq ftAvailable NowLargest StudioThis is the largest Studio at this PropertyModel Gallery
Floorplans
Availability Details
Price Availability Date Unit Sq Ft Deposit View Details $2,205 Available Now 1-118 609 $300 $2,090 Available Now 1-318 609 $300 $2,170 Available Now 1-418 609 $300 Model Amenities and Features
Features
- Air Conditioning
- Ceiling Fans
- Washer/Dryer
Living Space
- Walk-In Closets
- Window Coverings
Unique Features
- 9-foot Ceilings
- Cabanas
- Full size washer & dryer
- Glass Tile Backsplash
- Gourmet Kitchen
- Luxury Showers
- Oversized Balcony
- Oversized Kitchen Island*
- Pet Park
- Quartz Countertop
- Soft-Close Cabinetry
- Stainless Appliances
Model Rent and Fees
Model Price Range
- $2,090 - $3,396
Deposit
- $300 deposit
Unit 1-118 Amenities and Features
Features
- Air Conditioning
- Ceiling Fans
- Washer/Dryer
Living Space
- Walk-In Closets
- Window Coverings
Unique Features
- 9-foot Ceilings
- Cabanas
- Full size washer & dryer
- Glass Tile Backsplash
- Gourmet Kitchen
- Luxury Showers
- Oversized Balcony
- Oversized Kitchen Island*
- Pet Park
- Quartz Countertop
- Soft-Close Cabinetry
- Stainless Appliances
Unit 1-118 Rent and Fees
Unit Price
- From $2,205
View Details and Rent EstimateDeposit
- $300 deposit
Model Rent and Fees
Model Price Range
- $2,090 - $3,396
Unit 1-318 Amenities and Features
Features
- Air Conditioning
- Ceiling Fans
- Washer/Dryer
Living Space
- Walk-In Closets
- Window Coverings
Unique Features
- 9-foot Ceilings
- Cabanas
- Full size washer & dryer
- Glass Tile Backsplash
- Gourmet Kitchen
- Luxury Showers
- Oversized Balcony
- Oversized Kitchen Island*
- Pet Park
- Quartz Countertop
- Soft-Close Cabinetry
- Stainless Appliances
Unit 1-318 Rent and Fees
Unit Price
- From $2,090
View Details and Rent EstimateDeposit
- $300 deposit
Model Rent and Fees
Model Price Range
- $2,090 - $3,396
Unit 1-418 Amenities and Features
Features
- Air Conditioning
- Ceiling Fans
- Washer/Dryer
Living Space
- Walk-In Closets
- Window Coverings
Unique Features
- 9-foot Ceilings
- Cabanas
- Full size washer & dryer
- Glass Tile Backsplash
- Gourmet Kitchen
- Luxury Showers
- Oversized Balcony
- Oversized Kitchen Island*
- Pet Park
- Quartz Countertop
- Soft-Close Cabinetry
- Stainless Appliances
Unit 1-418 Rent and Fees
Unit Price
- From $2,170
View Details and Rent EstimateDeposit
- $300 deposit
Model Rent and Fees
Model Price Range
- $2,090 - $3,396
Apartment Model: S3From $2,090Studio, 1 Bath, 609 sq ftAvailable Now![]()
S3 - Floorplan Apartment Unit: 1-118Apartment Model: S3From $2,205Studio, 1 Bath, 609 sq ftAvailable NowApartment Unit: 1-318Apartment Model: S3From $2,090Studio, 1 Bath, 609 sq ftAvailable NowApartment Unit: 1-418Apartment Model: S3From $2,170Studio, 1 Bath, 609 sq ftAvailable Now1 Bedroom
A3.2
From $2,200
1 Bed, 1 Bath, 740 sq ftAvailable NowCheapest 1 BedroomThis is the cheapest 1 Bedroom at this PropertyModel Gallery
Floorplans
Availability Details
Price Availability Date Unit Sq Ft Deposit View Details $2,335 Available Now 1-119 740 $300 $2,315 Available Now 1-139 740 $300 $2,305 Available Now 1-201 740 $300 Model Amenities and Features
Features
- Air Conditioning
- Ceiling Fans
- Washer/Dryer
Living Space
- Walk-In Closets
- Window Coverings
Unique Features
- 9-foot Ceilings
- Cabanas
- Full size washer & dryer
- Glass Tile Backsplash
- Gourmet Kitchen
- Luxury Showers
- Oversized Balcony
- Oversized Kitchen Island*
- Pet Park
- Quartz Countertop
- Soft-Close Cabinetry
- Stainless Appliances
Model Rent and Fees
Model Price Range
- $2,200 - $2,462
Current Available Pricing
- $2,305 - $2,363
Deposit
- $300 deposit
Unit 1-119 Amenities and Features
Features
- Air Conditioning
- Ceiling Fans
- Washer/Dryer
Kitchen Features
- Gourmet Kitchen
Living Space
- Walk-In Closets
- Window Coverings
Unique Features
- 9-foot Ceilings
- Cabanas
- Full size washer & dryer
- Glass Tile Backsplash
- Luxury Showers
- Oversized Balcony
- Oversized Kitchen Island*
- Pet Park
- Quartz Countertop
- Soft-Close Cabinetry
- Stainless Appliances
Unit 1-119 Rent and Fees
Unit Price
- From $2,335
View Details and Rent EstimateDeposit
- $300 deposit
Model Rent and Fees
Model Price Range
- $2,200 - $2,462
Unit 1-139 Amenities and Features
Features
- Air Conditioning
- Ceiling Fans
- Washer/Dryer
Kitchen Features
- Gourmet Kitchen
Living Space
- Walk-In Closets
- Window Coverings
Unique Features
- 9-foot Ceilings
- Cabanas
- Full size washer & dryer
- Glass Tile Backsplash
- Luxury Showers
- Oversized Balcony
- Oversized Kitchen Island*
- Pet Park
- Quartz Countertop
- Soft-Close Cabinetry
- Stainless Appliances
Unit 1-139 Rent and Fees
Unit Price
- From $2,315
View Details and Rent EstimateDeposit
- $300 deposit
Model Rent and Fees
Model Price Range
- $2,200 - $2,462
Unit 1-201 Amenities and Features
Features
- Air Conditioning
- Ceiling Fans
- Washer/Dryer
Kitchen Features
- Gourmet Kitchen
Living Space
- Walk-In Closets
- Window Coverings
Unique Features
- 9-foot Ceilings
- Cabanas
- Full size washer & dryer
- Glass Tile Backsplash
- Luxury Showers
- Oversized Balcony
- Oversized Kitchen Island*
- Pet Park
- Quartz Countertop
- Soft-Close Cabinetry
- Stainless Appliances
Unit 1-201 Rent and Fees
Unit Price
- From $2,305
View Details and Rent EstimateDeposit
- $300 deposit
Model Rent and Fees
Model Price Range
- $2,200 - $2,462
Apartment Model: A3.2From $2,2001 Bedroom, 1 Bath, 740 sq ftAvailable Now![]()
A3.2 - Floorplan Apartment Unit: 1-119Apartment Model: A3.2From $2,3351 Bedroom, 1 Bath, 740 sq ftAvailable NowApartment Unit: 1-139Apartment Model: A3.2From $2,3151 Bedroom, 1 Bath, 740 sq ftAvailable NowApartment Unit: 1-201Apartment Model: A3.2From $2,3051 Bedroom, 1 Bath, 740 sq ftAvailable NowFloorplan A7
From $2,230
1 Bed, 1 Bath, 715 sq ftAvailable NowModel Gallery
Floorplans
Availability Details
Price Availability Date Unit Sq Ft Deposit View Details $2,270 Available Now 1-147 715 $300 $2,310 Available Now 1-447 715 $300 $2,230 September 1, 2026 1-247 715 $300 Model Amenities and Features
Features
- Air Conditioning
- Ceiling Fans
- Washer/Dryer
Living Space
- Walk-In Closets
- Window Coverings
Unique Features
- 9-foot Ceilings
- Cabanas
- Full size washer & dryer
- Glass Tile Backsplash
- Gourmet Kitchen
- Luxury Showers
- Oversized Balcony
- Oversized Kitchen Island*
- Pet Park
- Quartz Countertop
- Soft-Close Cabinetry
- Stainless Appliances
Model Rent and Fees
Model Price Range
- $2,230 - $2,349
Deposit
- $300 deposit
Unit 1-147 Amenities and Features
Features
- Air Conditioning
- Ceiling Fans
- Washer/Dryer
Living Space
- Walk-In Closets
- Window Coverings
Unique Features
- 9-foot Ceilings
- Cabanas
- Full size washer & dryer
- Glass Tile Backsplash
- Gourmet Kitchen
- Luxury Showers
- Oversized Balcony
- Oversized Kitchen Island*
- Pet Park
- Quartz Countertop
- Soft-Close Cabinetry
- Stainless Appliances
Unit 1-147 Rent and Fees
Unit Price
- From $2,270
View Details and Rent EstimateDeposit
- $300 deposit
Model Rent and Fees
Model Price Range
- $2,230 - $2,349
Unit 1-447 Amenities and Features
Features
- Air Conditioning
- Ceiling Fans
- Washer/Dryer
Living Space
- Walk-In Closets
- Window Coverings
Unique Features
- 9-foot Ceilings
- Cabanas
- Full size washer & dryer
- Glass Tile Backsplash
- Gourmet Kitchen
- Luxury Showers
- Oversized Balcony
- Oversized Kitchen Island*
- Pet Park
- Quartz Countertop
- Soft-Close Cabinetry
- Stainless Appliances
Unit 1-447 Rent and Fees
Unit Price
- From $2,310
View Details and Rent EstimateDeposit
- $300 deposit
Model Rent and Fees
Model Price Range
- $2,230 - $2,349
Unit 1-247 Amenities and Features
Features
- Air Conditioning
- Ceiling Fans
- Washer/Dryer
Kitchen Features
- Gourmet Kitchen
Living Space
- Walk-In Closets
- Window Coverings
Unique Features
- 9-foot Ceilings
- Cabanas
- Full size washer & dryer
- Glass Tile Backsplash
- Luxury Showers
- Oversized Balcony
- Oversized Kitchen Island*
- Pet Park
- Quartz Countertop
- Soft-Close Cabinetry
- Stainless Appliances
Unit 1-247 Rent and Fees
Unit Price
- From $2,230
View Details and Rent EstimateDeposit
- $300 deposit
Model Rent and Fees
Model Price Range
- $2,230 - $2,349
Apartment Model: A7From $2,2301 Bedroom, 1 Bath, 715 sq ftAvailable Now![]()
A7 - Floorplan Apartment Unit: 1-147Apartment Model: A7From $2,2701 Bedroom, 1 Bath, 715 sq ftAvailable NowApartment Unit: 1-447Apartment Model: A7From $2,3101 Bedroom, 1 Bath, 715 sq ftAvailable NowApartment Unit: 1-247Apartment Model: A7From $2,2301 Bedroom, 1 Bath, 715 sq ftAvailable September 1, 2026Floorplan A1
From $2,250
1 Bed, 1 Bath, 670 sq ftAvailable NowModel Gallery
Floorplans
Availability Details
Price Availability Date Unit Sq Ft Deposit View Details $2,290 Available Now 1-110 670 $300 $2,250 Available Now 1-312 670 $300 $2,330 Available Now 1-410 670 $300 Model Amenities and Features
Features
- Air Conditioning
- Ceiling Fans
- Washer/Dryer
Living Space
- Walk-In Closets
- Window Coverings
Unique Features
- 9-foot Ceilings
- Cabanas
- Full size washer & dryer
- Glass Tile Backsplash
- Gourmet Kitchen
- Luxury Showers
- Oversized Balcony
- Oversized Kitchen Island*
- Pet Park
- Quartz Countertop
- Soft-Close Cabinetry
- Stainless Appliances
Model Rent and Fees
Model Price Range
- $2,250 - $2,369
Deposit
- $300 deposit
Unit 1-110 Amenities and Features
Features
- Air Conditioning
- Ceiling Fans
- Washer/Dryer
Living Space
- Walk-In Closets
- Window Coverings
Unique Features
- 9-foot Ceilings
- Cabanas
- Full size washer & dryer
- Glass Tile Backsplash
- Gourmet Kitchen
- Luxury Showers
- Oversized Balcony
- Oversized Kitchen Island*
- Pet Park
- Quartz Countertop
- Soft-Close Cabinetry
- Stainless Appliances
Unit 1-110 Rent and Fees
Unit Price
- From $2,290
View Details and Rent EstimateDeposit
- $300 deposit
Model Rent and Fees
Model Price Range
- $2,250 - $2,369
Unit 1-312 Amenities and Features
Features
- Air Conditioning
- Ceiling Fans
- Washer/Dryer
Living Space
- Walk-In Closets
- Window Coverings
Unique Features
- 9-foot Ceilings
- Cabanas
- Full size washer & dryer
- Glass Tile Backsplash
- Gourmet Kitchen
- Luxury Showers
- Oversized Balcony
- Oversized Kitchen Island*
- Pet Park
- Quartz Countertop
- Soft-Close Cabinetry
- Stainless Appliances
Unit 1-312 Rent and Fees
Unit Price
- From $2,250
View Details and Rent EstimateDeposit
- $300 deposit
Model Rent and Fees
Model Price Range
- $2,250 - $2,369
Unit 1-410 Amenities and Features
Features
- Air Conditioning
- Ceiling Fans
- Washer/Dryer
Kitchen Features
- Gourmet Kitchen
Living Space
- Walk-In Closets
- Window Coverings
Unique Features
- 9-foot Ceilings
- Cabanas
- Full size washer & dryer
- Glass Tile Backsplash
- Luxury Showers
- Oversized Balcony
- Oversized Kitchen Island*
- Pet Park
- Quartz Countertop
- Soft-Close Cabinetry
- Stainless Appliances
Unit 1-410 Rent and Fees
Unit Price
- From $2,330
View Details and Rent EstimateDeposit
- $300 deposit
Model Rent and Fees
Model Price Range
- $2,250 - $2,369
Apartment Model: A1From $2,2501 Bedroom, 1 Bath, 670 sq ftAvailable Now![]()
A1 - Floorplan Apartment Unit: 1-110Apartment Model: A1From $2,2901 Bedroom, 1 Bath, 670 sq ftAvailable NowApartment Unit: 1-312Apartment Model: A1From $2,2501 Bedroom, 1 Bath, 670 sq ftAvailable NowApartment Unit: 1-410Apartment Model: A1From $2,3301 Bedroom, 1 Bath, 670 sq ftAvailable NowFloorplan A6
From $2,250
1 Bed, 1 Bath, 760 sq ftAvailable NowModel Gallery
Floorplans
Availability Details
Price Availability Date Unit Sq Ft Deposit View Details $2,250 Available Now 1-235 760 $300 $2,330 Available Now 1-435 760 $300 $2,290 October 1, 2026 1-135 760 $300 Model Amenities and Features
Features
- Air Conditioning
- Ceiling Fans
- Washer/Dryer
Living Space
- Walk-In Closets
- Window Coverings
Unique Features
- 9-foot Ceilings
- Cabanas
- Full size washer & dryer
- Glass Tile Backsplash
- Gourmet Kitchen
- Luxury Showers
- Oversized Balcony
- Oversized Kitchen Island*
- Pet Park
- Quartz Countertop
- Soft-Close Cabinetry
- Stainless Appliances
Model Rent and Fees
Model Price Range
- $2,250 - $2,369
Deposit
- $300 deposit
Unit 1-235 Amenities and Features
Features
- Air Conditioning
- Ceiling Fans
- Washer/Dryer
Living Space
- Walk-In Closets
- Window Coverings
Unique Features
- 9-foot Ceilings
- Cabanas
- Full size washer & dryer
- Glass Tile Backsplash
- Gourmet Kitchen
- Luxury Showers
- Oversized Balcony
- Oversized Kitchen Island*
- Pet Park
- Quartz Countertop
- Soft-Close Cabinetry
- Stainless Appliances
Unit 1-235 Rent and Fees
Unit Price
- From $2,250
View Details and Rent EstimateDeposit
- $300 deposit
Model Rent and Fees
Model Price Range
- $2,250 - $2,369
Unit 1-435 Amenities and Features
Features
- Air Conditioning
- Ceiling Fans
- Washer/Dryer
Kitchen Features
- Gourmet Kitchen
Living Space
- Walk-In Closets
- Window Coverings
Unique Features
- 9-foot Ceilings
- Cabanas
- Full size washer & dryer
- Glass Tile Backsplash
- Luxury Showers
- Oversized Balcony
- Oversized Kitchen Island*
- Pet Park
- Quartz Countertop
- Soft-Close Cabinetry
- Stainless Appliances
Unit 1-435 Rent and Fees
Unit Price
- From $2,330
View Details and Rent EstimateDeposit
- $300 deposit
Model Rent and Fees
Model Price Range
- $2,250 - $2,369
Unit 1-135 Amenities and Features
Features
- Air Conditioning
- Ceiling Fans
- Washer/Dryer
Living Space
- Walk-In Closets
- Window Coverings
Unique Features
- 9-foot Ceilings
- Cabanas
- Full size washer & dryer
- Glass Tile Backsplash
- Gourmet Kitchen
- Luxury Showers
- Oversized Balcony
- Oversized Kitchen Island*
- Pet Park
- Quartz Countertop
- Soft-Close Cabinetry
- Stainless Appliances
Unit 1-135 Rent and Fees
Unit Price
- From $2,290
View Details and Rent EstimateDeposit
- $300 deposit
Model Rent and Fees
Model Price Range
- $2,250 - $2,369
Apartment Model: A6From $2,2501 Bedroom, 1 Bath, 760 sq ftAvailable Now![]()
A6 - Floorplan Apartment Unit: 1-235Apartment Model: A6From $2,2501 Bedroom, 1 Bath, 760 sq ftAvailable NowApartment Unit: 1-435Apartment Model: A6From $2,3301 Bedroom, 1 Bath, 760 sq ftAvailable NowApartment Unit: 1-135Apartment Model: A6From $2,2901 Bedroom, 1 Bath, 760 sq ftAvailable October 1, 2026Floorplan A5
From $2,325
1 Bed, 1 Bath, 830 sq ftAvailable NowLargest 1 BedroomThis is the largest 1 Bedroom at this PropertyModel Gallery
Floorplans
Availability Details
Price Availability Date Unit Sq Ft Deposit View Details $2,325 Available Now 1-205 830 $300 $2,325 Available Now 1-226 830 $300 $2,360 Available Now 1-228 830 $300 Model Amenities and Features
Features
- Air Conditioning
- Ceiling Fans
- Washer/Dryer
Living Space
- Walk-In Closets
- Window Coverings
Unique Features
- 9-foot Ceilings
- Cabanas
- Full size washer & dryer
- Glass Tile Backsplash
- Gourmet Kitchen
- Luxury Showers
- Oversized Balcony
- Oversized Kitchen Island*
- Pet Park
- Quartz Countertop
- Soft-Close Cabinetry
- Stainless Appliances
Model Rent and Fees
Model Price Range
- $2,325 - $2,544
Current Available Pricing
- $2,325 - $2,399
Deposit
- $300 deposit
Unit 1-205 Amenities and Features
Features
- Air Conditioning
- Ceiling Fans
- Washer/Dryer
Living Space
- Walk-In Closets
- Window Coverings
Unique Features
- 9-foot Ceilings
- Cabanas
- Full size washer & dryer
- Glass Tile Backsplash
- Gourmet Kitchen
- Luxury Showers
- Oversized Balcony
- Oversized Kitchen Island*
- Pet Park
- Quartz Countertop
- Soft-Close Cabinetry
- Stainless Appliances
Unit 1-205 Rent and Fees
Unit Price
- From $2,325
View Details and Rent EstimateDeposit
- $300 deposit
Model Rent and Fees
Model Price Range
- $2,325 - $2,544
Unit 1-226 Amenities and Features
Features
- Air Conditioning
- Ceiling Fans
- Washer/Dryer
Kitchen Features
- Gourmet Kitchen
Living Space
- Walk-In Closets
- Window Coverings
Unique Features
- 9-foot Ceilings
- Cabanas
- Full size washer & dryer
- Glass Tile Backsplash
- Luxury Showers
- Oversized Balcony
- Oversized Kitchen Island*
- Pet Park
- Quartz Countertop
- Soft-Close Cabinetry
- Stainless Appliances
Unit 1-226 Rent and Fees
Unit Price
- From $2,325
View Details and Rent EstimateDeposit
- $300 deposit
Model Rent and Fees
Model Price Range
- $2,325 - $2,544
Unit 1-228 Amenities and Features
Features
- Air Conditioning
- Ceiling Fans
- Washer/Dryer
Living Space
- Walk-In Closets
- Window Coverings
Unique Features
- 9-foot Ceilings
- Cabanas
- Full size washer & dryer
- Glass Tile Backsplash
- Gourmet Kitchen
- Luxury Showers
- Oversized Balcony
- Oversized Kitchen Island*
- Pet Park
- Quartz Countertop
- Soft-Close Cabinetry
- Stainless Appliances
Unit 1-228 Rent and Fees
Unit Price
- From $2,360
View Details and Rent EstimateDeposit
- $300 deposit
Model Rent and Fees
Model Price Range
- $2,325 - $2,544
Apartment Model: A5From $2,3251 Bedroom, 1 Bath, 830 sq ftAvailable Now![]()
A5 - Floorplan Apartment Unit: 1-205Apartment Model: A5From $2,3251 Bedroom, 1 Bath, 830 sq ftAvailable NowApartment Unit: 1-226Apartment Model: A5From $2,3251 Bedroom, 1 Bath, 830 sq ftAvailable NowApartment Unit: 1-228Apartment Model: A5From $2,3601 Bedroom, 1 Bath, 830 sq ftAvailable NowFloorplan A4
From $2,350
1 Bed, 1 Bath, 775 sq ftAvailable NowModel Gallery
Floorplans
Availability Details
Price Availability Date Unit Sq Ft Deposit View Details $2,410 Available Now 1-104 775 $300 $2,420 Available Now 1-122 775 $300 $2,350 Available Now 1-204 775 $300 Model Amenities and Features
Features
- Air Conditioning
- Ceiling Fans
- Washer/Dryer
Living Space
- Walk-In Closets
- Window Coverings
Unique Features
- 9-foot Ceilings
- Cabanas
- Full size washer & dryer
- Glass Tile Backsplash
- Gourmet Kitchen
- Luxury Showers
- Oversized Balcony
- Oversized Kitchen Island*
- Pet Park
- Quartz Countertop
- Soft-Close Cabinetry
- Stainless Appliances
Model Rent and Fees
Model Price Range
- $2,350 - $2,504
Current Available Pricing
- $2,350 - $2,459
Deposit
- $300 deposit
Unit 1-104 Amenities and Features
Features
- Air Conditioning
- Ceiling Fans
- Washer/Dryer
Living Space
- Walk-In Closets
- Window Coverings
Unique Features
- 9-foot Ceilings
- Cabanas
- Full size washer & dryer
- Glass Tile Backsplash
- Gourmet Kitchen
- Luxury Showers
- Oversized Balcony
- Oversized Kitchen Island*
- Pet Park
- Quartz Countertop
- Soft-Close Cabinetry
- Stainless Appliances
Unit 1-104 Rent and Fees
Unit Price
- From $2,410
View Details and Rent EstimateDeposit
- $300 deposit
Model Rent and Fees
Model Price Range
- $2,350 - $2,504
Unit 1-122 Amenities and Features
Features
- Air Conditioning
- Ceiling Fans
- Washer/Dryer
Living Space
- Walk-In Closets
- Window Coverings
Unique Features
- 9-foot Ceilings
- Cabanas
- Full size washer & dryer
- Glass Tile Backsplash
- Gourmet Kitchen
- Luxury Showers
- Oversized Balcony
- Oversized Kitchen Island*
- Pet Park
- Quartz Countertop
- Soft-Close Cabinetry
- Stainless Appliances
Unit 1-122 Rent and Fees
Unit Price
- From $2,420
View Details and Rent EstimateDeposit
- $300 deposit
Model Rent and Fees
Model Price Range
- $2,350 - $2,504
Unit 1-204 Amenities and Features
Features
- Air Conditioning
- Ceiling Fans
- Washer/Dryer
Living Space
- Walk-In Closets
- Window Coverings
Unique Features
- 9-foot Ceilings
- Cabanas
- Full size washer & dryer
- Glass Tile Backsplash
- Gourmet Kitchen
- Luxury Showers
- Oversized Balcony
- Oversized Kitchen Island*
- Pet Park
- Quartz Countertop
- Soft-Close Cabinetry
- Stainless Appliances
Unit 1-204 Rent and Fees
Unit Price
- From $2,350
View Details and Rent EstimateDeposit
- $300 deposit
Model Rent and Fees
Model Price Range
- $2,350 - $2,504
Apartment Model: A4From $2,3501 Bedroom, 1 Bath, 775 sq ftAvailable Now![]()
A4 - Floorplan Apartment Unit: 1-104Apartment Model: A4From $2,4101 Bedroom, 1 Bath, 775 sq ftAvailable NowApartment Unit: 1-122Apartment Model: A4From $2,4201 Bedroom, 1 Bath, 775 sq ftAvailable NowApartment Unit: 1-204Apartment Model: A4From $2,3501 Bedroom, 1 Bath, 775 sq ftAvailable NowFloorplan A3
From $2,415
1 Bed, 1 Bath, 740 sq ftAvailable NowModel Gallery
Floorplans
Availability Details
Price Availability Date Unit Sq Ft Deposit $2,415 Available Now 1-409 740 $300 Unit 1-409 Amenities and Features
Features
- Air Conditioning
- Ceiling Fans
- Washer/Dryer
Living Space
- Walk-In Closets
- Window Coverings
Unique Features
- 9-foot Ceilings
- Cabanas
- Full size washer & dryer
- Glass Tile Backsplash
- Gourmet Kitchen
- Luxury Showers
- Oversized Balcony
- Oversized Kitchen Island*
- Pet Park
- Quartz Countertop
- Soft-Close Cabinetry
- Stainless Appliances
Unit 1-409 Rent and Fees
Unit Price
- From $2,415
View Details and Rent EstimateDeposit
- $300 deposit
Model Rent and Fees
Model Price Range
- $2,415 - $2,454
Apartment Model: A3From $2,4151 Bedroom, 1 Bath, 740 sq ftAvailable Now![]()
A3 - Floorplan Apartment Unit: 1-409Apartment Model: A3From $2,4151 Bedroom, 1 Bath, 740 sq ftAvailable Now2 Bedrooms
Floorplan B4
From $2,795
2 Beds, 2 Baths, 1085 sq ftAvailable NowCheapest 2 BedroomThis is the cheapest 2 Bedroom at this PropertyModel Gallery
Floorplans
Availability Details
Price Availability Date Unit Sq Ft Deposit View Details $2,910 Available Now 1-121 1085 $300 $2,795 Available Now 1-221 1085 $300 $2,795 Available Now 1-237 1085 $300 Model Amenities and Features
Features
- Air Conditioning
- Ceiling Fans
- Washer/Dryer
Living Space
- Walk-In Closets
- Window Coverings
Unique Features
- 9-foot Ceilings
- Cabanas
- Full size washer & dryer
- Glass Tile Backsplash
- Gourmet Kitchen
- Luxury Showers
- Oversized Balcony
- Oversized Kitchen Island*
- Pet Park
- Quartz Countertop
- Soft-Close Cabinetry
- Stainless Appliances
Model Rent and Fees
Model Price Range
- $2,795 - $3,026
Current Available Pricing
- $2,795 - $2,961
Deposit
- $300 deposit
Unit 1-121 Amenities and Features
Features
- Air Conditioning
- Ceiling Fans
- Washer/Dryer
Living Space
- Walk-In Closets
- Window Coverings
Unique Features
- 9-foot Ceilings
- Cabanas
- Full size washer & dryer
- Glass Tile Backsplash
- Gourmet Kitchen
- Luxury Showers
- Oversized Balcony
- Oversized Kitchen Island*
- Pet Park
- Quartz Countertop
- Soft-Close Cabinetry
- Stainless Appliances
Unit 1-121 Rent and Fees
Unit Price
- From $2,910
View Details and Rent EstimateDeposit
- $300 deposit
Model Rent and Fees
Model Price Range
- $2,795 - $3,026
Unit 1-221 Amenities and Features
Features
- Air Conditioning
- Ceiling Fans
- Washer/Dryer
Living Space
- Walk-In Closets
- Window Coverings
Unique Features
- 9-foot Ceilings
- Cabanas
- Full size washer & dryer
- Glass Tile Backsplash
- Gourmet Kitchen
- Luxury Showers
- Oversized Balcony
- Oversized Kitchen Island*
- Pet Park
- Quartz Countertop
- Soft-Close Cabinetry
- Stainless Appliances
Unit 1-221 Rent and Fees
Unit Price
- From $2,795
View Details and Rent EstimateDeposit
- $300 deposit
Model Rent and Fees
Model Price Range
- $2,795 - $3,026
Unit 1-237 Amenities and Features
Features
- Air Conditioning
- Ceiling Fans
- Washer/Dryer
Living Space
- Walk-In Closets
- Window Coverings
Unique Features
- 9-foot Ceilings
- Cabanas
- Full size washer & dryer
- Glass Tile Backsplash
- Gourmet Kitchen
- Luxury Showers
- Oversized Balcony
- Oversized Kitchen Island*
- Pet Park
- Quartz Countertop
- Soft-Close Cabinetry
- Stainless Appliances
Unit 1-237 Rent and Fees
Unit Price
- From $2,795
View Details and Rent EstimateDeposit
- $300 deposit
Model Rent and Fees
Model Price Range
- $2,795 - $3,026
Apartment Model: B4From $2,7952 Bedroom, 2 Bath, 1085 sq ftAvailable Now![]()
B4 - Floorplan Apartment Unit: 1-121Apartment Model: B4From $2,9102 Bedroom, 2 Bath, 1085 sq ftAvailable NowApartment Unit: 1-221Apartment Model: B4From $2,7952 Bedroom, 2 Bath, 1085 sq ftAvailable NowApartment Unit: 1-237Apartment Model: B4From $2,7952 Bedroom, 2 Bath, 1085 sq ftAvailable NowFloorplan B1
From $2,830
2 Beds, 2 Baths, 995 sq ftAvailable NowModel Gallery
Floorplans
Availability Details
Price Availability Date Unit Sq Ft Deposit View Details $2,830 Available Now 1-231 995 $300 $2,910 Available Now 1-431 995 $300 $2,870 October 1, 2026 1-131 995 $300 Model Amenities and Features
Features
- Air Conditioning
- Ceiling Fans
- Washer/Dryer
Living Space
- Walk-In Closets
- Window Coverings
Unique Features
- 9-foot Ceilings
- Cabanas
- Full size washer & dryer
- Glass Tile Backsplash
- Gourmet Kitchen
- Luxury Showers
- Oversized Balcony
- Oversized Kitchen Island*
- Pet Park
- Quartz Countertop
- Soft-Close Cabinetry
- Stainless Appliances
Model Rent and Fees
Model Price Range
- $2,830 - $2,961
Deposit
- $300 deposit
Unit 1-231 Amenities and Features
Features
- Air Conditioning
- Ceiling Fans
- Washer/Dryer
Kitchen Features
- Gourmet Kitchen
Living Space
- Walk-In Closets
- Window Coverings
Unique Features
- 9-foot Ceilings
- Cabanas
- Full size washer & dryer
- Glass Tile Backsplash
- Luxury Showers
- Oversized Balcony
- Oversized Kitchen Island*
- Pet Park
- Quartz Countertop
- Soft-Close Cabinetry
- Stainless Appliances
Unit 1-231 Rent and Fees
Unit Price
- From $2,830
View Details and Rent EstimateDeposit
- $300 deposit
Model Rent and Fees
Model Price Range
- $2,830 - $2,961
Unit 1-431 Amenities and Features
Features
- Air Conditioning
- Ceiling Fans
- Washer/Dryer
Living Space
- Walk-In Closets
- Window Coverings
Unique Features
- 9-foot Ceilings
- Cabanas
- Full size washer & dryer
- Glass Tile Backsplash
- Gourmet Kitchen
- Luxury Showers
- Oversized Balcony
- Oversized Kitchen Island*
- Pet Park
- Quartz Countertop
- Soft-Close Cabinetry
- Stainless Appliances
Unit 1-431 Rent and Fees
Unit Price
- From $2,910
View Details and Rent EstimateDeposit
- $300 deposit
Model Rent and Fees
Model Price Range
- $2,830 - $2,961
Unit 1-131 Amenities and Features
Features
- Air Conditioning
- Ceiling Fans
- Washer/Dryer
Living Space
- Walk-In Closets
- Window Coverings
Unique Features
- 9-foot Ceilings
- Cabanas
- Full size washer & dryer
- Glass Tile Backsplash
- Gourmet Kitchen
- Luxury Showers
- Oversized Balcony
- Oversized Kitchen Island*
- Pet Park
- Quartz Countertop
- Soft-Close Cabinetry
- Stainless Appliances
Unit 1-131 Rent and Fees
Unit Price
- From $2,870
View Details and Rent EstimateDeposit
- $300 deposit
Model Rent and Fees
Model Price Range
- $2,830 - $2,961
Apartment Model: B1From $2,8302 Bedroom, 2 Bath, 995 sq ftAvailable Now![]()
B1 - Floorplan Apartment Unit: 1-231Apartment Model: B1From $2,8302 Bedroom, 2 Bath, 995 sq ftAvailable NowApartment Unit: 1-431Apartment Model: B1From $2,9102 Bedroom, 2 Bath, 995 sq ftAvailable NowApartment Unit: 1-131Apartment Model: B1From $2,8702 Bedroom, 2 Bath, 995 sq ftAvailable October 1, 2026Floorplan B5
From $2,935
2 Beds, 2 Baths, 1145 sq ftAvailable NowModel Gallery
Floorplans
Availability Details
Price Availability Date Unit Sq Ft Deposit View Details $2,975 Available Now 1-145 1145 $300 $2,970 Available Now 1-243 1145 $300 $3,060 Available Now 1-323 1145 $300 Model Amenities and Features
Features
- Air Conditioning
- Ceiling Fans
- Washer/Dryer
Living Space
- Walk-In Closets
- Window Coverings
Unique Features
- 9-foot Ceilings
- Cabanas
- Full size washer & dryer
- Glass Tile Backsplash
- Gourmet Kitchen
- Luxury Showers
- Oversized Balcony
- Oversized Kitchen Island*
- Pet Park
- Quartz Countertop
- Soft-Close Cabinetry
- Stainless Appliances
Model Rent and Fees
Model Price Range
- $2,935 - $3,111
Current Available Pricing
- $2,970 - $3,111
Deposit
- $300 deposit
Unit 1-145 Amenities and Features
Features
- Air Conditioning
- Ceiling Fans
- Washer/Dryer
Living Space
- Walk-In Closets
- Window Coverings
Unique Features
- 9-foot Ceilings
- Cabanas
- Full size washer & dryer
- Glass Tile Backsplash
- Gourmet Kitchen
- Luxury Showers
- Oversized Balcony
- Oversized Kitchen Island*
- Pet Park
- Quartz Countertop
- Soft-Close Cabinetry
- Stainless Appliances
Unit 1-145 Rent and Fees
Unit Price
- From $2,975
View Details and Rent EstimateDeposit
- $300 deposit
Model Rent and Fees
Model Price Range
- $2,935 - $3,111
Unit 1-243 Amenities and Features
Features
- Air Conditioning
- Ceiling Fans
- Washer/Dryer
Living Space
- Walk-In Closets
- Window Coverings
Unique Features
- 9-foot Ceilings
- Cabanas
- Full size washer & dryer
- Glass Tile Backsplash
- Gourmet Kitchen
- Luxury Showers
- Oversized Balcony
- Oversized Kitchen Island*
- Pet Park
- Quartz Countertop
- Soft-Close Cabinetry
- Stainless Appliances
Unit 1-243 Rent and Fees
Unit Price
- From $2,970
View Details and Rent EstimateDeposit
- $300 deposit
Model Rent and Fees
Model Price Range
- $2,935 - $3,111
Unit 1-323 Amenities and Features
Features
- Air Conditioning
- Ceiling Fans
- Washer/Dryer
Living Space
- Walk-In Closets
- Window Coverings
Unique Features
- 9-foot Ceilings
- Cabanas
- Full size washer & dryer
- Glass Tile Backsplash
- Gourmet Kitchen
- Luxury Showers
- Oversized Balcony
- Oversized Kitchen Island*
- Pet Park
- Quartz Countertop
- Soft-Close Cabinetry
- Stainless Appliances
Unit 1-323 Rent and Fees
Unit Price
- From $3,060
View Details and Rent EstimateDeposit
- $300 deposit
Model Rent and Fees
Model Price Range
- $2,935 - $3,111
Apartment Model: B5From $2,9352 Bedroom, 2 Bath, 1145 sq ftAvailable Now![]()
B5 - Floorplan Apartment Unit: 1-145Apartment Model: B5From $2,9752 Bedroom, 2 Bath, 1145 sq ftAvailable NowApartment Unit: 1-243Apartment Model: B5From $2,9702 Bedroom, 2 Bath, 1145 sq ftAvailable NowApartment Unit: 1-323Apartment Model: B5From $3,0602 Bedroom, 2 Bath, 1145 sq ftAvailable NowFloorplan B3
From $3,005
2 Beds, 2.5 Baths, 1205 sq ftAvailable NowLargest 2 BedroomThis is the largest 2 Bedroom at this PropertyModel Gallery
Floorplans
Availability Details
Price Availability Date Unit Sq Ft Deposit View Details $3,120 Available Now 1-108 1205 $300 $3,150 Available Now 1-124 1205 $300 $3,005 Available Now 1-206 1205 $300 Model Amenities and Features
Features
- Air Conditioning
- Ceiling Fans
- Washer/Dryer
Living Space
- Walk-In Closets
- Window Coverings
Unique Features
- 9-foot Ceilings
- Cabanas
- Full size washer & dryer
- Glass Tile Backsplash
- Gourmet Kitchen
- Luxury Showers
- Oversized Balcony
- Oversized Kitchen Island*
- Pet Park
- Quartz Countertop
- Soft-Close Cabinetry
- Stainless Appliances
Model Rent and Fees
Model Price Range
- $3,005 - $3,201
Deposit
- $300 deposit
Unit 1-108 Amenities and Features
Features
- Air Conditioning
- Ceiling Fans
- Washer/Dryer
Living Space
- Walk-In Closets
- Window Coverings
Unique Features
- 9-foot Ceilings
- Cabanas
- Full size washer & dryer
- Glass Tile Backsplash
- Gourmet Kitchen
- Luxury Showers
- Oversized Balcony
- Oversized Kitchen Island*
- Pet Park
- Quartz Countertop
- Soft-Close Cabinetry
- Stainless Appliances
Unit 1-108 Rent and Fees
Unit Price
- From $3,120
View Details and Rent EstimateDeposit
- $300 deposit
Model Rent and Fees
Model Price Range
- $3,005 - $3,201
Unit 1-124 Amenities and Features
Features
- Air Conditioning
- Ceiling Fans
- Washer/Dryer
Kitchen Features
- Gourmet Kitchen
Living Space
- Walk-In Closets
- Window Coverings
Unique Features
- 9-foot Ceilings
- Cabanas
- Full size washer & dryer
- Glass Tile Backsplash
- Luxury Showers
- Oversized Balcony
- Oversized Kitchen Island*
- Pet Park
- Quartz Countertop
- Soft-Close Cabinetry
- Stainless Appliances
Unit 1-124 Rent and Fees
Unit Price
- From $3,150
View Details and Rent EstimateDeposit
- $300 deposit
Model Rent and Fees
Model Price Range
- $3,005 - $3,201
Unit 1-206 Amenities and Features
Features
- Air Conditioning
- Ceiling Fans
- Washer/Dryer
Living Space
- Walk-In Closets
- Window Coverings
Unique Features
- 9-foot Ceilings
- Cabanas
- Full size washer & dryer
- Glass Tile Backsplash
- Gourmet Kitchen
- Luxury Showers
- Oversized Balcony
- Oversized Kitchen Island*
- Pet Park
- Quartz Countertop
- Soft-Close Cabinetry
- Stainless Appliances
Unit 1-206 Rent and Fees
Unit Price
- From $3,005
View Details and Rent EstimateDeposit
- $300 deposit
Model Rent and Fees
Model Price Range
- $3,005 - $3,201
Apartment Model: B3From $3,0052 Bedroom, 2.5 Bath, 1205 sq ftAvailable Now![]()
B3 - Floorplan Apartment Unit: 1-108Apartment Model: B3From $3,1202 Bedroom, 2.5 Bath, 1205 sq ftAvailable NowApartment Unit: 1-124Apartment Model: B3From $3,1502 Bedroom, 2.5 Bath, 1205 sq ftAvailable NowApartment Unit: 1-206Apartment Model: B3From $3,0052 Bedroom, 2.5 Bath, 1205 sq ftAvailable Now3 Bedrooms
Floorplan C1
From $3,890
3 Beds, 2.5 Baths, 1455-1520 sq ftAvailable NowModel Gallery
Floorplans
Availability Details
Price Availability Date Unit Sq Ft Deposit View Details $4,130 Available Now 1-151 1455 $300 $3,890 Available Now 1-251 1455 $300 $4,240 Available Now 1-417 1520 $300 Model Amenities and Features
Features
- Air Conditioning
- Ceiling Fans
- Washer/Dryer
Living Space
- Walk-In Closets
- Window Coverings
Unique Features
- 9-foot Ceilings
- Cabanas
- Full size washer & dryer
- Glass Tile Backsplash
- Gourmet Kitchen
- Luxury Showers
- Oversized Balcony
- Oversized Kitchen Island*
- Pet Park
- Quartz Countertop
- Soft-Close Cabinetry
- Stainless Appliances
Model Rent and Fees
Model Price Range
- $3,890 - $5,603
Deposit
- $300 deposit
Unit 1-151 Amenities and Features
Features
- Air Conditioning
- Ceiling Fans
- Washer/Dryer
Kitchen Features
- Gourmet Kitchen
Living Space
- Walk-In Closets
- Window Coverings
Unique Features
- 9-foot Ceilings
- Cabanas
- Full size washer & dryer
- Glass Tile Backsplash
- Luxury Showers
- Oversized Balcony
- Oversized Kitchen Island*
- Pet Park
- Quartz Countertop
- Soft-Close Cabinetry
- Stainless Appliances
Unit 1-151 Rent and Fees
Unit Price
- From $4,130
View Details and Rent EstimateDeposit
- $300 deposit
Model Rent and Fees
Model Price Range
- $3,890 - $5,603
Unit 1-251 Amenities and Features
Features
- Air Conditioning
- Ceiling Fans
- Washer/Dryer
Living Space
- Walk-In Closets
- Window Coverings
Unique Features
- 9-foot Ceilings
- Cabanas
- Full size washer & dryer
- Glass Tile Backsplash
- Gourmet Kitchen
- Luxury Showers
- Oversized Balcony
- Oversized Kitchen Island*
- Pet Park
- Quartz Countertop
- Soft-Close Cabinetry
- Stainless Appliances
Unit 1-251 Rent and Fees
Unit Price
- From $3,890
View Details and Rent EstimateDeposit
- $300 deposit
Model Rent and Fees
Model Price Range
- $3,890 - $5,603
Unit 1-417 Amenities and Features
Features
- Air Conditioning
- Ceiling Fans
- Washer/Dryer
Kitchen Features
- Gourmet Kitchen
Living Space
- Walk-In Closets
- Window Coverings
Unique Features
- 9-foot Ceilings
- Cabanas
- Full size washer & dryer
- Glass Tile Backsplash
- Luxury Showers
- Oversized Balcony
- Oversized Kitchen Island*
- Pet Park
- Quartz Countertop
- Soft-Close Cabinetry
- Stainless Appliances
Unit 1-417 Rent and Fees
Unit Price
- From $4,240
View Details and Rent EstimateDeposit
- $300 deposit
Model Rent and Fees
Model Price Range
- $3,890 - $5,603
Apartment Model: C1From $3,8903 Bedroom, 2.5 Bath, 1455-1520 sq ftAvailable Now![]()
C1 - Floorplan Apartment Unit: 1-151Apartment Model: C1From $4,1303 Bedroom, 2.5 Bath, 1455 sq ftAvailable NowApartment Unit: 1-251Apartment Model: C1From $3,8903 Bedroom, 2.5 Bath, 1455 sq ftAvailable NowApartment Unit: 1-417Apartment Model: C1From $4,2403 Bedroom, 2.5 Bath, 1520 sq ftAvailable Now


Schedule a Tour
Property Information
- 157 Units
- 1 Story
- Built in 2026
Lease Terms
- 7 - 18 mo
Fees and Policies
The fees listed below are community-provided and may exclude utilities or add-ons. All payments are made directly to the property and are non-refundable unless otherwise specified. Use the Cost Calculator to determine costs based on your needs.
Other Fees and Policies
Pet Fees
- Cat
- One Time Pet FeesiMax of 2. Charged Per Pet.$300.00
- Monthly Pet RentiMax of 2. Charged Per Pet.$25.00/mo
- Dog
- One Time Pet FeesiMax of 2. Charged Per Pet.$300.00
- Monthly Pet RentiMax of 2. Charged Per Pet.$25.00/mo
Max of 2.
Parking Fees
- Parking
- Parking FeeiCharged Per Vehicle.Varies/mo
Property Fee Disclaimer: Based on community-supplied data and independent market research. Subject to change without notice. May exclude fees for mandatory or optional services and usage-based utilities.
Features and Amenities
On-Site Services
- Maintenance On Site
- Pet Care
- Pet Washing Station
- Property Manager On Site
- Trash Pickup Curbside
- Car Charging Station
- Recycling
- Renters Insurance Program
- Community Wide Wi Fi
- 24 Hour Access
- Laundry Service
Community Features
- Lounge
- Clubhouse
- Elevator
Outdoor Features
- Grill
- Sundeck
- Cabana
- Patio
- Lawn
Recreation and Fitness
- Fitness Center
- Tennis Court
- Gameroom
- Pickleball Court
- Pool
Interior Features
- Balcony
- Tenant Controlled Hvac
- Smoke Detector
- Tub/Shower
- Ceiling Fans
- Washer/Dryer
- Air Conditioning
- Wi Fi
Kitchen Amenities
- Oven
- Range
- Refrigerator
- Island Kitchen
- Kitchen
- Quartz Countertops
Living Area Features
- Walk In Closets
- Window Coverings
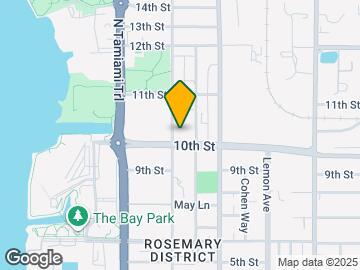
Map
- Shopping
- Colleges
- Grocery
- Medical
- Parks
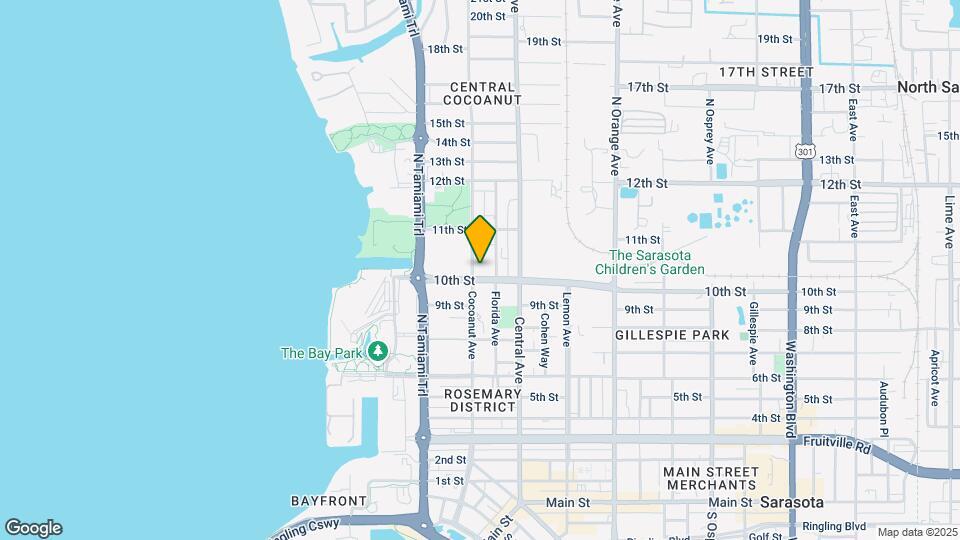
Map
Getting Around
70 / 100 Moderately walkable
30 / 100 Limited public transit
50 / 100 Fairly bikeable
60 / 100 Moderately car friendly
 details
Getting to Know the Area
80 / 100 Restaurants
70 / 100 Cafes
80 / 100 Nightlife
80 / 100 Shopping
70 / 100 Parks
100 / 100 Noise Level
Frequently Asked Questions about Aspire on 10th
Where is Aspire on 10th located?
Aspire on 10th is located at 1313 10th St near the Downtown Sarasota area of Sarasota, FL
What is the current rent range at Aspire on 10th?
Studio to 3 Bedroom Apartments at Aspire on 10th currently range from $1,846 to $5,603
When is the leasing office open?
- The office Hours for Aspire on 10th are
- Monday 10:00 am–6:00 pm
- Tuesday 10:00 am–6:00 pm
- Wednesday 10:00 am–6:00 pm
- Thursday 10:00 am–6:00 pm
- Friday 10:00 am–6:00 pm
- Saturday 10:00 am–5:00 pm
- Sunday 12:00 pm–5:00 pm
Are pets allowed?
Call us today to find out our pet policy and if we allow pets
Are there any rent specials?
The current rent special at Aspire on 10th is: Limited-Time Special! Sign today and receive 10 weeks free on select units!* ; *Restrictions apply, call our office for details..
Nearby Schools
Booker Middle School
Riverview High School
Gocio Elementary School
About GreatSchools Data on ApartmentHomeLiving.com.
Points of Interest
Time and distance from Aspire on 10th.
Big Box and Retail
Walgreens
Staples
Walgreen's
Colleges and Universities
State College of Florida, Manatee-Sarasota - Bradenton Campus
Groceries
Whole Foods
Trader Joe's
Publix
Hospitals
Sarasota Memorial Hospital
Doctors Hospital Of Sarasota
Lakewood Ranch Medical Center
Parks and Recreation
Aspire on 10th has 3 parks within 3.8 miles, including Sarasota Beaches, The John and Mable Ringling Museum of Art, and South Lido Beach Park.
Shopping Centers
Aspire on 10th has 5 shopping centers within 0.9 miles.
Nearby Neighborhoods
Rental Price Ranges in the Area
| Bedroom | Average Rent | Cheapest Rent | Highest Rent |
|---|---|---|---|
| Sarasota Studio Apartments | $1,881 | $1,135 | $5,292 |
| Sarasota 1 Bedroom Apartments | $1,981 | $493 | $9,472 |
| Sarasota 2 Bedroom Apartments | $2,538 | $999 | $10,000+ |
| Sarasota 3 Bedroom Apartments | $3,185 | $1,200 | $10,000+ |
| Sarasota 4 Bedroom Apartments | $6,840 | $850 | $10,000+ |
Browse Top Apartments in Sarasota
By Price
By Community Type
- Sarasota Apartments for Rent by Owner
- Sarasota Apartments with Rent Specials
- Sarasota Top Rated Apartments
- Sarasota Corporate Apartments
- Sarasota Furnished Apartments
- Sarasota Gated Apartments
- Sarasota Loft Apartments
- Sarasota Low Income Apartments
- New Sarasota Apartments
- Sarasota Senior Apartments
- Sarasota Short-term Apartments
- Sarasota Student Apartments
- Sarasota Apartments with Utilities Included
Max of 2.