


- Studio–2 Bedrooms
- $1,354-$2,839 Total Monthly Price14 Month Lease Term
Total Monthly Price
Base Rent$1,354 - $2,839Total Monthly Price$1,354 - $2,839 - 500–1,102 Square Feet
Rent Specials
$1000 off move in when you apply within 24 hours of touring.
About Aster Meadow
Quality living in an unbeatable location!Aster Meadow Luxury Apartments redefines apartment living in Vadnais Heights, MN. With first-class amenities in a beautiful setting, our residents enjoy breathtaking views in a prime location. Take advantage of spacious floor plans, heated underground parking, a game room, a fitness center, and much more. We are also conveniently located near the Twin Cities area for work and entertainment.Schedule a tour today and discover apartment living at its peak!
Aster Meadow is located in the White Bear Lake Neighborhood and 55127 Zip code of Vadnais Heights, MN. This community is professionally managed by Peak Capital Partners
Unique Features and Amenities
- Additional Storage Solutions
- Bike Racks
- Comfortable Bedroom Carpeting
- Conference Room & Resident Workspaces
- Courtyard with Fire Pits
- Designer Stainless Steel Appliance Package
- Designer Window Treatments
- Dishwasher-Equipped Kitchens
- Dog Washing Station
- Elevated 9-Foot Ceilings
- Entertainment-Ready Homes
- Full-Size In-Home Laundry Package
- Full-Size Refrigerators
- Game Room & Party Lounge
- High-Speed Internet Connectivity
- Kitchen Convenience Package - Disposal
- Kitchen Peninsulas with Expanded Prep Space
- Library
- Luxer One Smart Package Rooms
- Modern Electric Cooking Range
- Modern Microwave Kitchens
- Movie Theatre
- Outdoor Garden Plaza
- Outdoor Pavilion with Grills & Seating
- Oversized Walk-In Closets
- Pet Wash Station & Bark Park
- Pet-Friendly Living
- Premium Plank Flooring
- Prime Vadnais Heights Location
- Private Offices
- Private Patios & Balconies
- Quartz Countertop Kitchens
- Quartz Countertops
- RentPlus Credit Building Program
- Scenic Meadow Views
- Wood-Style Plank Flooring
Property Contact Info

- Listed by:
- Agency:
- Vendor Logo:
- Website:
- View Property Website
- Call Us:
- (651) 401-7959
- Disclaimer:
Office Hours
| Monday | 9:00 am–5:00 pm |
| Tuesday | 9:00 am–6:00 pm |
| Wednesday | 9:00 am–6:00 pm |
| Thursday | 9:00 am–6:00 pm |
| Friday | 9:00 am–6:00 pm |
| Saturday | 10:00 am–4:00 pm |
| Sunday | Closed |
Floorplan Pricing and Availability
Aster Meadow offers Studio to 2 Bedroom apartments starting from $1,354 and having 500–1,102 sq ft. Here is the current pricing and availability:
New! Interactive Property Map
Studio
Studio
From $1,354
Studio, 1 Bath, 500 sq ftTotal Monthly PriceAvailable Oct 24Total Monthly Price
Base Rent$1,354 - $2,200Total Monthly Price$1,354 - $2,200Model Gallery
Floorplans
Photos
Availability Details
Prices shown for this property are the Total Monthly Price including Fees.Price Availability Date Unit Sq Ft Deposit View Details $1,354 October 24, 2026 1110 500 $450 $1,396 November 6, 2026 2316 500 $450 Model Amenities and Features
Features
- Air Conditioning
- Balcony
- Cable Ready
- Double Vanities
- High Speed Internet Access
- Intercom
- Security System
- Smoke Free
- Sprinkler System
- Storage Space
- Tub/Shower
- Washer/Dryer
- Wi-Fi
Kitchen
- Dishwasher
- Disposal
- Eat-in Kitchen
- Freezer
- Ice Maker
- Instant Hot Water
- Kitchen
- Microwave
- Oven
- Pantry
- Quartz Countertops
- Range
- Refrigerator
- Stainless Steel Appliances
Model Lease Information
Model Price Range
- $1,354 - $2,200Total Monthly PriceBase Rent: $1,354 - $2,200Required Monthly Fees: None
Current Available Pricing
- $1,354 - $1,396 Total Monthly Price
Unit 1110 Lease Information
Unit Price
- $1,354Total Monthly PriceBase Rent: $1,354Required Monthly Fees: None
View Details and Rent EstimateDeposit
- $450 deposit
Model Lease Information
Model Price Range
- $1,354 - $2,200Total Monthly Price
Unit 2316 Lease Information
Unit Price
- $1,396Total Monthly PriceBase Rent: $1,396Required Monthly Fees: None
View Details and Rent EstimateDeposit
- $450 deposit
Model Lease Information
Model Price Range
- $1,354 - $2,200Total Monthly Price
Apartment Model: StudioFrom $1,354Studio, 1 Bath, 500 sq ftAvailable October 24, 2026FloorplansPhotos![]()
Studio - Image 1 ![]()
Studio - Image 2 ![]()
Studio - Image 3 ![]()
Studio - Image 4 Floor plans are artist's rendering. All dimensions are approximate. Actual product and specifications may vary in dimension or detail. Not all features are available in every rental home. Please see a representative for details.
![]()
Studio - Floorplan Apartment Unit: 1110Apartment Model: Studio$1,354Studio, 1 Bath, 500 sq ftAvailable October 24, 2026Apartment Unit: 2316Apartment Model: Studio$1,396Studio, 1 Bath, 500 sq ftAvailable November 6, 20261 Bedroom
1 Bedroom
From $1,611
1 Bed, 1 Bath, 783-909 sq ftTotal Monthly PriceAvailable NowTotal Monthly Price
Base Rent$1,611 - $2,839Total Monthly Price$1,611 - $2,839Model Gallery
Floorplans
Photos
3D Tours
Availability Details
Prices shown for this property are the Total Monthly Price including Fees.Price Availability Date Unit Sq Ft Deposit View Details $1,851 Available Now 1201 909 $450 $1,641 Available Now 1108 814 $450 $1,641 Available Soon 1324 814 $450 Model Amenities and Features
Features
- Air Conditioning
- Balcony
- Cable Ready
- Double Vanities
- High Speed Internet Access
- Intercom
- Security System
- Smoke Free
- Sprinkler System
- Storage Space
- Tub/Shower
- Washer/Dryer
- Wi-Fi
Kitchen
- Dishwasher
- Disposal
- Eat-in Kitchen
- Freezer
- Ice Maker
- Instant Hot Water
- Kitchen
- Microwave
- Oven
- Pantry
- Quartz Countertops
- Range
- Refrigerator
- Stainless Steel Appliances
Model Lease Information
Model Price Range
- $1,611 - $2,839Total Monthly PriceBase Rent: $1,611 - $2,839Required Monthly Fees: None
Current Available Pricing
- $1,641 - $1,851 Total Monthly Price
Unit 1201 Lease Information
Unit Price
- $1,851Total Monthly PriceBase Rent: $1,851Required Monthly Fees: None
View Details and Rent EstimateDeposit
- $450 deposit
Model Lease Information
Model Price Range
- $1,611 - $2,839Total Monthly Price
Unit 1108 Lease Information
Unit Price
- $1,641Total Monthly PriceBase Rent: $1,641Required Monthly Fees: None
View Details and Rent EstimateDeposit
- $450 deposit
Model Lease Information
Model Price Range
- $1,611 - $2,839Total Monthly Price
Unit 1324 Lease Information
Unit Price
- $1,641Total Monthly PriceBase Rent: $1,641Required Monthly Fees: None
View Details and Rent EstimateDeposit
- $450 deposit
Model Lease Information
Model Price Range
- $1,611 - $2,839Total Monthly Price
Apartment Model: 1 BedroomFrom $1,6111 Bedroom, 1 Bath, 783-909 sq ftAvailable NowFloorplansPhotos3D Tours![]()
1 Bedroom - Image 1 ![]()
1 Bedroom - Image 2 ![]()
1 Bedroom - Image 3 ![]()
1 Bedroom - Image 4 ![]()
1 Bedroom - Image 5 ![]()
1 Bedroom - Image 6 ![]()
1 Bedroom - Image 7 ![]()
1 Bedroom - Image 8 ![]()
1 Bedroom - Image 9 ![]()
1 Bedroom - Image 10 Floor plans are artist's rendering. All dimensions are approximate. Actual product and specifications may vary in dimension or detail. Not all features are available in every rental home. Please see a representative for details.
![]()
1 Bedroom - Floorplan 1 Bedroom - 3D Tour 1 Bedroom - 3D Tour Apartment Unit: 1201Apartment Model: 1 Bedroom$1,8511 Bedroom, 1 Bath, 909 sq ftAvailable NowApartment Unit: 1108Apartment Model: 1 Bedroom$1,6411 Bedroom, 1 Bath, 814 sq ftAvailable NowApartment Unit: 1324Apartment Model: 1 Bedroom$1,6411 Bedroom, 1 Bath, 814 sq ftAvailable Soon2 Bedrooms
2 Bedroom
2 Beds, 2 Baths, 1057-1102 sq ftAvailable SoonModel Gallery
Floorplans
Photos
3D Tours
Availability Details
Prices shown for this property are the Total Monthly Price including Fees.Availability Date Unit Sq Ft Available Soon 2 Bedroom 1057-1102 sq ft Model Amenities and Features
Features
- Air Conditioning
- Heating
- High Speed Internet Access
- Washer/Dryer
- Wi-Fi
Kitchen
- Dishwasher
- Disposal
- Eat-in Kitchen
- Ice Maker
- Microwave
- Oven
- Pantry
- Refrigerator
Unique Features
- Quartz Countertops
Apartment Model: 2 BedroomCall For Rates2 Bedroom, 2 Bath, 1057-1102 sq ftAvailable SoonFloorplansPhotos3D Tours![]()
2 Bedroom - Image 1 ![]()
2 Bedroom - Image 2 ![]()
2 Bedroom - Image 3 ![]()
2 Bedroom - Image 4 ![]()
2 Bedroom - Image 5 ![]()
2 Bedroom - Image 6 ![]()
2 Bedroom - Image 7 Floor plans are artist's rendering. All dimensions are approximate. Actual product and specifications may vary in dimension or detail. Not all features are available in every rental home. Please see a representative for details.
![]()
2 Bedroom - Floorplan 2 Bedroom - 3D Tour
Schedule a Tour
Videos
3D Tours
Property Information
- 140 Units
- 3 Stories
- Built in 2020
Fees and Policies
The fees listed below are community-provided and may exclude utilities or add-ons. All payments are made directly to the property and are non-refundable unless otherwise specified. Use the Cost Calculator to determine costs based on your needs.
Required Fees
One-Time Basics
- Due at Application
- Application Fee Per ApplicantiCharged per applicant.$50.00
- Due at Move-In
- Administrative FeeiCharged per unit.$150.00
Other Fees and Policies
Personal Add-Ons
- High Speed Internet AccessiBulk Amenity (Xfinity Internet)- Non-Optional Fee Charged Per Unit.$71.00/mo
Situational Fees
- Pet ScreeningiWe use a third-party service, Pet Screening, to ensure all applicants understand how to adhere to the property's pet and animal policies, even if you do not have a pet or animal. All applicants should complete a Pet, No Pet, or Animal Profile. Profiles are active for one year from creation date & should be updated annually. Per pet Profile $25 via ACH and $30 via credit card-Annually and decreases $5 on next renewal and upon enrollment you receive a $20 credit with Chewy Charged per unit. Payabl.$25.00/yr
Pet Fees
- Cat
- Cat FeeiMax of 2. Charged Per Pet.$300.00
- Cat RentiCharged Per Pet.$50.00/mo
- Dog
- Dog FeeiMax of 2. Charged Per Pet.$300.00
- Dog RentiCharged Per Pet.$50.00/mo
To ensure the comfort and safety of all residents, pets must weigh 50 lbs. or less each. While we love all breeds, certain restrictions apply, including Pit Bulls, Rottweilers, Presa Canario’s, German Shepherds, Huskies, Malamutes, Dobermans, Chows, St. Bernards, Great Danes, Akitas, Staffordshire Terriers, American Bulldogs, Karelian Bear Dogs, or any hybrid of these breeds. We’re unable to accommodate exotic pets such as reptiles, piranhas, tarantulas, ferrets, skunks, raccoons, squirrels, ect
Max of 2. Service and companion animals are always welcome and may not be subject to the above restrictions. Our leasing staff can provide details. We partner with a third-party service, PetScreening.com, which requires all residents to complete either a pe...
Parking Fees
- Garage Attached
- Parking FeeiCharged Per Vehicle.$75.00/mo
- Covered
- Other
Garage spaces are optional add-on. Limited spaces with charging capabilities- Additional $35/month for EV.
Additional Parking Options
Storage Fees
- Storage Small
- Storage DepositiCharged per rentable item.$0.00
- Storage RentiCharged per rentable item.$45.00/mo
- Storage Medium
- Storage DepositiCharged per rentable item.$0.00
- Storage RentiCharged per rentable item.$60.00/mo
- Storage Large
- Storage DepositiCharged per rentable item.$0.00
- Storage RentiCharged per rentable item.$75.00/mo
- Bike Storage
- Storage DepositiCharged per rentable item.$0.00
- Storage RentiCharged per rentable item.$0.00/mo
Each leased garage space includes a Mounted Bike Hook on the wall in the assigned parking space. There are also bike racks in each building for those who do not choose to have a garage space.
Property Fee Disclaimer: Based on community-supplied data and independent market research. Subject to change without notice. May exclude fees for mandatory or optional services and usage-based utilities.
Features and Amenities
On-Site Services
- Package Service
- Planned Social Activities
- Guest Apartment
- Online Services
- Pet Play Area
- Recycling
- Public Transportation
- Community Wide Wi Fi
- 24 Hour Access
- Key Fob Entry
- Property Manager On Site
- Pet Washing Station
Community Features
- Conference Rooms
- Clubhouse
- Disposal Chutes
- Lounge
- Business Center
- Elevator
Outdoor Features
- Grill
- Picnic Area
- Courtyard
- Controlled Access
- Lawn
- Patio
- Yard
Recreation and Fitness
- Fitness Center
- Media Center/Movie Theatre
- Bicycle Storage
- Gameroom
- Walking/Biking Trails
- Playground
Interior Features
- Balcony
- Storage Space
- Security System
- Sprinkler System
- Tub/Shower
- Double Vanities
- Intercom
- High Speed Internet Access
- Cable Ready
- Washer/Dryer
- Air Conditioning
- Wi Fi
- Smoke Free
Kitchen Amenities
- Freezer
- Range
- Kitchen
- Stainless Steel Appliances
- Ice Maker
- Instant Hot Water
- Microwave
- Eat In Kitchen
- Dishwasher
- Refrigerator
- Disposal
- Pantry
- Oven
- Quartz Countertops
Living Area Features
- High Ceilings
- Walk In Closets
- Vinyl Flooring
- Office
- Views
- Large Bedrooms
- Window Coverings
- Carpet
- Den

Map
- Shopping
- Colleges
- Grocery
- Medical
- Parks
- Transportation

Map
Getting Around
30 / 100 Somewhat walkable
50 / 100 Fairly bikeable
100 / 100 Exceptionally car friendly
Getting to Know the Area
40 / 100 Restaurants
30 / 100 Cafes
40 / 100 Nightlife
40 / 100 Shopping
80 / 100 Parks
20 / 100 Noise Level
Frequently Asked Questions about Aster Meadow
Where is Aster Meadow located?
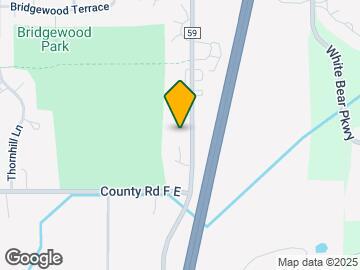
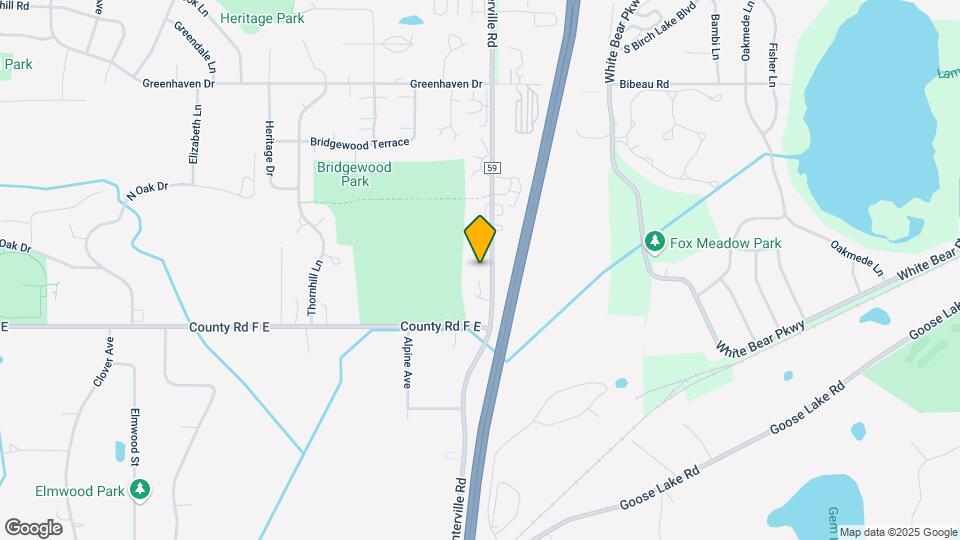
Aster Meadow is located at 4143 Centerville Rd near the White Bear Lake area of Vadnais Heights, MN
What is the current rent range at Aster Meadow?
Studio to 2 Bedroom Apartments at Aster Meadow currently range from $1,354 to $2,839
When is the leasing office open?
- The office Hours for Aster Meadow are
- Monday 9:00 am–5:00 pm
- Tuesday 9:00 am–6:00 pm
- Wednesday 9:00 am–6:00 pm
- Thursday 9:00 am–6:00 pm
- Friday 9:00 am–6:00 pm
- Saturday 10:00 am–4:00 pm
- Sunday Closed
Are pets allowed?
Call us today to find out our pet policy and if we allow pets
Are there any rent specials?
The current rent special at Aster Meadow is: $1000 off move in when you apply within 24 hours of touring..
Renters Reviews and Ratings
Forrest
Friendly, clean, quiet with excellent amenities
Almost perfect
Love it here!!!
Nearby Schools
Vadnais Heights Elementary School
About GreatSchools Data on ApartmentHomeLiving.com.
Points of Interest
Time and distance from Aster Meadow.
Arts Museums and Landmarks
Big Box and Retail
Walgreens
Target
Walmart
Colleges and Universities
Groceries
Cub Foods
J Mart
Aldi
Hospitals
Parks and Recreation
Aster Meadow has 2 parks within 13.0 miles, including Como Zoo, and Powderhorn Park.
Shopping Centers
Aster Meadow has 5 shopping centers within 1.5 miles.
Transit Stations
Nearby Neighborhoods
Rental Price Ranges in the Area
| Bedroom | Average Rent | Cheapest Rent | Highest Rent |
|---|---|---|---|
| Vadnais Heights Studio Apartments | $1,242 | $976 | $1,675 |
| Vadnais Heights 1 Bedroom Apartments | $1,432 | $900 | $2,685 |
| Vadnais Heights 2 Bedroom Apartments | $1,699 | $1,130 | $5,820 |
| Vadnais Heights 3 Bedroom Apartments | $2,209 | $1,575 | $3,003 |
| 2 Bedroom Homes | $1,951 | $1,150 | $3,900 |
| 3 Bedroom Homes | $3,154 | $1,750 | $10,000+ |
| 4 Bedroom Homes | $2,722 | $2,039 | $3,000 |
| 5 Bedroom Homes | $6,500 | $6,500 | $6,500 |
Browse Top Apartments in Vadnais Heights
By Price
By Community Type
- Vadnais Heights Apartments with Rent Specials
- Vadnais Heights Top Rated Apartments
- Vadnais Heights Corporate Apartments
- Vadnais Heights Furnished Apartments
- Vadnais Heights Gated Apartments
- Vadnais Heights Loft Apartments
- Vadnais Heights Low Income Apartments
- New Vadnais Heights Apartments
- Vadnais Heights Senior Apartments
- Vadnais Heights Short-term Apartments
- Vadnais Heights Student Apartments
- Vadnais Heights Apartments with Utilities Included


Max of 2. Service and companion animals are always welcome and may not be subject to the above restrictions. Our leasing staff can provide details. We partner with a third-party service, PetScreening.com, which requires all residents to complete either a pe...