
Your message has been sent! Thank you!

Atelier Third Ward Apartments

Verified
This is a CoStar Verified® Listing

Atelier Third Ward Apartments in Milwaukee, WI is verified by CoStar’s® proprietary screening and fraud detection process, so you can shop and rent with confidence on ApartmentHomeLiving.com. Always protect yourself when shopping online.

(844) 787-0547
Check Availability
336 N Milwaukee St, Milwaukee, WI 53202

Contact

Atelier Third Ward Apartments

336 N Milwaukee St
Milwaukee, WI 53202
(844) 787-0547
Atelier Third Ward Apartments in Milwaukee, WI - Building Photo
  • 1–2 Bedrooms
  • $4,295 Pricing
  • 855–2,324 Square Feet

About Atelier Third Ward Apartments

Welcome to Atelier, where historic character meets modern luxury. Originally a tobacco warehouse dating back to the early 1900s, Atelier has been thoughtfully transformed into a stunning loft apartment community that seamlessly blends historic charm with contemporary design. Ideally situated at the northern end of Milwaukee's Historic Third Ward, Atelier offers studio, one, two, and two-bedroom penthouse apartment homes. Each residence features carefully curated designer finishes, including custom kitchens, luxurious bathrooms, and condo-quality cabinetry and appliance packages. From soaring ceilings and unique architectural details to sophisticated modern amenities, every aspect of Atelier has been crafted to provide an exceptional living experience. With square footage and finishes that rival any multifamily community in Milwaukee, Atelier offers true luxury loft living in one of the city's most desirable neighborhoods. Come discover the perfect balance of history, style, and modern comfort at Atelier.

Atelier Third Ward Apartments is located in the Historic Third Ward Neighborhood and 53202 Zip code of Milwaukee, WI. This community is professionally managed by Founders 3

Unique Features and Amenities

  • Air Conditioner
  • Bike Racks
  • Efficient Appliances
  • Historic Building
  • Large Closets
  • Off Street Parking
  • Patio/Balcony
  • Wheelchair Access

See All Amenities

Property Contact Info

Floorplan Pricing and Availability

Atelier Third Ward Apartments offers 1 to 2 Bedroom apartments starting from $4,295 and having 855–2,324 sq ft. Here is the current pricing and availability:

  • 1 Bedroom

    2291-1G

    1 Bed, 1 Bath, 855 sq ft
     

    Availability Details

    Availability DateUnitSq Ft
    Call for Availability2291-1G855 sq ft

    Model Amenities and Features

    Features

    • Air Conditioning
    • Balcony
    • Washer/Dryer

    Kitchen

    • Dishwasher
    • Disposal
    • Gas Range
    • Microwave
    • Refrigerator

    2291-1P

    1 Bed, 1 Bath, 918 sq ft
     

    Availability Details

    Availability DateUnitSq Ft
    Call for Availability2291-1P918 sq ft

    Model Amenities and Features

    Features

    • Air Conditioning
    • Balcony
    • Washer/Dryer

    Kitchen

    • Dishwasher
    • Disposal
    • Gas Range
    • Microwave
    • Refrigerator

    2291-1D

    1 Bed, 1 Bath, 918 sq ft
     

    Availability Details

    Availability DateUnitSq Ft
    Call for Availability2291-1D918 sq ft

    Model Amenities and Features

    Features

    • Air Conditioning
    • Balcony
    • Washer/Dryer

    Kitchen

    • Dishwasher
    • Disposal
    • Gas Range
    • Microwave
    • Refrigerator

    2291-1F

    1 Bed, 1 Bath, 1010 sq ft
     

    Availability Details

    Availability DateUnitSq Ft
    Call for Availability2291-1F1010 sq ft

    Model Amenities and Features

    Features

    • Air Conditioning
    • Balcony
    • Washer/Dryer

    Kitchen

    • Dishwasher
    • Disposal
    • Gas Range
    • Microwave
    • Refrigerator

    2291-1E

    1 Bed, 1 Bath, 1010-1285 sq ft
     

    Availability Details

    Availability DateUnitSq Ft
    Call for Availability2291-1E1010-1285 sq ft

    Model Amenities and Features

    Features

    • Air Conditioning
    • Balcony
    • Washer/Dryer

    Kitchen

    • Dishwasher
    • Disposal
    • Gas Range
    • Microwave
    • Refrigerator

    2291-1A

    1 Bed, 1 Bath, 1060 sq ft
     

    Availability Details

    Availability DateUnitSq Ft
    Call for Availability2291-1A1060 sq ft

    Model Amenities and Features

    Features

    • Air Conditioning
    • Balcony
    • Washer/Dryer

    Kitchen

    • Dishwasher
    • Disposal
    • Gas Range
    • Microwave
    • Refrigerator

    2291-1H

    1 Bed, 1 Bath, 1085 sq ft
     

    Availability Details

    Availability DateUnitSq Ft
    Call for Availability2291-1H1085 sq ft

    Model Amenities and Features

    Features

    • Air Conditioning
    • Balcony
    • Washer/Dryer

    Kitchen

    • Dishwasher
    • Disposal
    • Gas Range
    • Microwave
    • Refrigerator

    2291-1Q

    1 Bed, 1 Bath, 1088 sq ft
     

    Availability Details

    Availability DateUnitSq Ft
    Call for Availability2291-1Q1088 sq ft

    Model Amenities and Features

    Features

    • Air Conditioning
    • Balcony
    • Washer/Dryer

    Kitchen

    • Dishwasher
    • Disposal
    • Gas Range
    • Microwave
    • Refrigerator

    2291-1E

    1 Bed, 1 Bath, 1285 sq ft
     

    Availability Details

    Availability DateUnitSq Ft
    Call for Availability2291-1E1285 sq ft

    Model Amenities and Features

    Features

    • Air Conditioning
    • Balcony
    • Washer/Dryer

    Kitchen

    • Dishwasher
    • Disposal
    • Gas Range
    • Microwave
    • Refrigerator
  • 2 Bedrooms

    2291-1M

    $4,295

    2 Beds, 1 Bath, 2086 sq ft
    Available Now

    Availability Details

    PriceAvailability DateUnitSq Ft
    $4,295Available Now5052086

    Model Amenities and Features

    Features

    • Air Conditioning
    • Balcony
    • Washer/Dryer

    Kitchen

    • Dishwasher
    • Disposal
    • Gas Range
    • Microwave
    • Refrigerator

    Unit 505 Rent and Fees

    Unit Price

    • $4,295

    Model Rent and Fees

    Price

    • $4,295

    2291-1B

    2 Beds, 1 Bath, 1445 sq ft
     

    Availability Details

    Availability DateUnitSq Ft
    Call for Availability2291-1B1445 sq ft

    Model Amenities and Features

    Features

    • Air Conditioning
    • Balcony
    • Washer/Dryer

    Kitchen

    • Dishwasher
    • Disposal
    • Gas Range
    • Microwave
    • Refrigerator

    2291-1J

    2 Beds, 1 Bath, 2100 sq ft
     

    Availability Details

    Availability DateUnitSq Ft
    Call for Availability2291-1J2100 sq ft

    Model Amenities and Features

    Features

    • Air Conditioning
    • Balcony
    • Washer/Dryer

    Kitchen

    • Dishwasher
    • Disposal
    • Gas Range
    • Microwave
    • Refrigerator

    2291-1K

    2 Beds, 1 Bath, 2238 sq ft
     

    Availability Details

    Availability DateUnitSq Ft
    Call for Availability2291-1K2238 sq ft

    Model Amenities and Features

    Features

    • Air Conditioning
    • Balcony
    • Washer/Dryer

    Kitchen

    • Dishwasher
    • Disposal
    • Gas Range
    • Microwave
    • Refrigerator

    2291-1L

    2 Beds, 1 Bath, 2324 sq ft
     
    Largest 2 BedroomThis is the largest 2 Bedroom at this Property

    Availability Details

    Availability DateUnitSq Ft
    Call for Availability2291-1L2324 sq ft

    Model Amenities and Features

    Features

    • Air Conditioning
    • Balcony
    • Washer/Dryer

    Kitchen

    • Dishwasher
    • Disposal
    • Gas Range
    • Microwave
    • Refrigerator
    Show Unavailable Floorplans
Price shown is base rent. Excludes user-selected optional fees and variable or usage-based fees and required charges due at or prior to move-in or at move-out. View Fees and Policies for details. Price, availability, fees, and any applicable rent special are subject to change without notice.

Schedule a Tour

Schedule a Tour
Call us at: (844) 787-0547 to schedule a tour.

3D Tours

Property Information

  • 31 Units
  • 5 Stories
  • Built in 2018

Fees and Policies

The fees listed below are community-provided and may exclude utilities or add-ons. All payments are made directly to the property and are non-refundable unless otherwise specified.

Required Fees

One-Time Basics

Due at Application
Application Fee Per ApplicantiCharged per applicant.$25.00
Due at Move-In
Administrative FeeiCharged per unit.$200.00

Other Fees and Policies

Pet Fees

Cat
Cat FeeiMax of 2. Charged Per Pet.$400.00
Cat RentiCharged Per Pet.$50.00/mo
Restrictions:

None

Comments:

Max of 2.

Dog
Dog FeeiMax of 2. Charged Per Pet.$400.00
Dog RentiCharged Per Pet.$50.00/mo
80 lbs. Weight Limit
Restrictions:

None

Comments:

Max of 2. Breed Restrictions Apply.

Parking Info and Fees

Surface Lot
Covered
Garage Parking

Property Fee Disclaimer: Based on community-supplied data and independent market research. Subject to change without notice. May exclude fees for mandatory or optional services and usage-based utilities.

Features and Amenities

Unique Amenities

  • Air Conditioner
  • Bike Racks
  • Efficient Appliances
  • Historic Building
  • Large Closets
  • Off Street Parking
  • Patio/Balcony
  • Wheelchair Access

On-Site Services

  • Maintenance On Site
  • Property Manager On Site
  • 24 Hour Access

Community Features

  • Elevator

Outdoor Features

  • Courtyard
  • Gated

Interior Features

  • Balcony
  • Washer/Dryer
  • Air Conditioning

Kitchen Amenities

  • Gas Range
  • Dishwasher
  • Microwave
  • Disposal
  • Refrigerator

Living Area Features

  • High Ceilings
  • Window Coverings
Google Map

Map

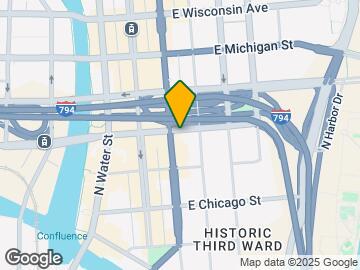
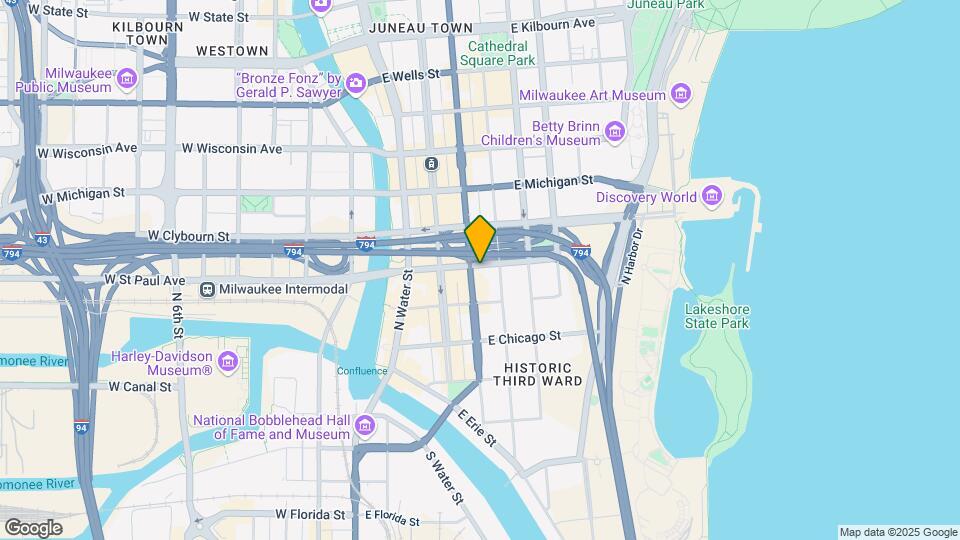
336 N Milwaukee St, Milwaukee, WI 53202

Frequently Asked Questions about Atelier Third Ward Apartments

Where is Atelier Third Ward Apartments located?

Atelier Third Ward Apartments is located at 336 N Milwaukee St near the Historic Third Ward area of Milwaukee, WI

What is the current rent range at Atelier Third Ward Apartments?

1 Bedrooms at Atelier Third Ward Apartments currently start from $4,295. Call today for more info!

Are pets allowed?

Call us today to find out our pet policy and if we allow pets

Lifestyle Ratings

  • Transit Friendly 3.2

    Transit Friendly apartments feature a fantastic location and great access to local mass transit.

Learn more about Lifestyle Search

Renters Reviews and Ratings

3.0
1 Renters Reviews

Staff Lacking In Hospitality

November 15, 2021 - Review from Apartments.com
The property itself is wonderful but leasing staff seem to forget that they are employed by the property and work for the tenants. They have a "better than thou" attitude that is an immediate put off. We are moving to Milwaukee on a corporate relo and I serve as an executive to a major corporation - staff acted as if I were beneath them. Highly inappropriate.

Nearby Schools

Lincoln Center of the Arts

Milwaukee School District
820 East Knapp Street
Public School - Grades 6-8 (309 Students)
In Attendance Zone2 minute drive / 0.9 miles away
3/10

Golda Meir School

Milwaukee School District
1615 North Doctor Martin Luther King Junior Drive
Public School - Grades K-12 (1192 Students)
In Attendance Zone3 minute drive / 1.2 miles away
8/10

Roosevelt Middle School of the Arts

Milwaukee School District
800 West Walnut Street
Public School - Grades 6-8 (270 Students)
In Attendance Zone4 minute drive / 1.5 miles away
3/10

Cass Street School

Milwaukee School District
1647 North Cass Street
Public School - Grades PK-8 (312 Students)
In Attendance Zone3 minute drive / 1.2 miles away
6/10

Milwaukee High School of the Arts

Milwaukee School District
2300 West Highland Avenue
Public School - Grades 9-12 (959 Students)
In Attendance Zone5 minute drive / 1.9 miles away
3/10
School data provided by GreatSchools.
details
The GreatSchools Rating helps parents compare schools within a state based on a variety of school quality indicators and provides a helpful picture of how effectively each school serves all of its students. Ratings are on scale of 1 (below average) and to 10 (above average) and can include test scores, college readiness, academic progress, advanced courses, equity, discipline and attendance data. We also advise parents to visit schools, consider other information on school performance and programs, and consider needs as part of the school selection process.

About GreatSchools Data on ApartmentHomeLiving.com.

Points of Interest

Time and distance from Atelier Third Ward Apartments.

Arts Museums and Landmarks

Milwaukee Repertory Theatre

108 East Wells Street
1 minute drive / 0.08 miles away

Pabst Mansion

2000 West Wisconsin Avenue
4 minute drive / 1.42 miles away

Oriental Theater

2230 North Farwell Avenue
5 minute drive / 1.82 miles away

Big Box and Retail

Walgreens

2826 N Dr Martin Luther King Jr Dr
4 minute drive / 2.07 miles away

Autozone

4227 W Orchard St
7 minute drive / 3.37 miles away

Colleges and Universities

Milwaukee School of Engineering

1025 N Broadway
1 minute drive / 0.33 miles away

Milwaukee Area Technical College - Downtown Milwaukee Campus

700 West State Street
1 minute drive / 0.6 miles away

Marquette University

1250 W Wisconsin Avenue
3 minute drive / 1.04 miles away

Groceries

Whole Foods

2305 N Prospect Ave
5 minute drive / 1.92 miles away

Sendik's Food Market

8616 W North Ave
12 minute drive / 5.74 miles away

Aldi

4615 W Layton Ave
13 minute drive / 6.42 miles away

Hospitals

Ascension Columbia St. Mary's Hospital Milwaukee

2323 N Lake Dr
4 minute drive / 2.15 miles away

Wheaton Franciscan Healthcare St. Francis

3237 S 16th St
8 minute drive / 3.96 miles away

Orthopaedic Hospital Of Wisconsin

475 W River Woods Pkwy
8 minute drive / 4.03 miles away

Military Bases

Wisconsin Air National Guard

14 minute drive / 6.93 miles away

US Air Force Reserve

15 minute drive / 7.34 miles away

Parks and Recreation

Mitchell Park Conservatory

524 S. Layton Blvd.
4 minute drive / 2.15 miles away

Lake Park

3233 E. Kenwood Blvd.
6 minute drive / 3.15 miles away

Havenwoods State Forest

6141 N. Hopkins Street
14 minute drive / 6.8 miles away

Atelier Third Ward Apartments has 5 parks within 9.4 miles, including Mitchell Park Conservatory, Lake Park, Havenwoods State Forest, Brown Deer Park, and Boerner Botanical Gardens.

Shopping Centers

Juneau Village

1028-1112 N Jackson St
1 minute drive / 0.44 miles away

East Pointe Marketplace

605 E Lyon St
2 minute drive / 0.69 miles away

Pleasant Street Center

306-C W Pleasant St
2 minute drive / 0.9 miles away

Atelier Third Ward Apartments has 5 shopping centers within 1.3 miles.

Nearby Neighborhoods

Downtown Milwaukee

Studio to 5 Bedroom Apartments from $1,000
View Rentals

Historic Third Ward

Studio to 4 Bedroom Apartments from $1,407
View Rentals

Juneau Town

Studio to 4 Bedroom Apartments from $675
View Rentals

Rental Price Ranges in the Area

BedroomAverage RentCheapest RentHighest Rent
Milwaukee Studio Apartments $1,373$675$6,670
Milwaukee 1 Bedroom Apartments $1,588$486$4,957
Milwaukee 2 Bedroom Apartments $2,069$604$6,884
Milwaukee 3 Bedroom Apartments $2,558$725$10,000+
Milwaukee 4 Bedroom Apartments $3,791$1,350$10,000+
Milwaukee 5 Bedroom Apartments $2,300$2,300$2,300

Browse Top Apartments in Milwaukee

Viewing: Atelier Third Ward Apartments | Desktop Version | Listing Updated: 07/23/2026 | AHLPLA