


Contact
Atkins Circle Apartments and Townhomes

- Studio–3 Bedrooms
- $1,195-$3,456 Pricing
- 536–1,374 Square Feet
About Atkins Circle Apartments and Townhomes
Enjoy traditional, luxury living at Atkins Circle in the upscale Ballantyne neighborhood of Charlotte, North Carolina. We offer understated elegance and unsurpassed amenities, all just minutes from I-485, numerous restaurants, shopping, and Earth Fare market. We offer a variety of studio, one, two,and three bedroom apartment and townhome floor plan options. Exceptional interior details include nine-foot ceilings, a gourmet kitchen, deep soaking tubs, and a private balcony. Every apartment includes a private entrance and many feature an in-home washer and dryer as well as available attached and detached garages.
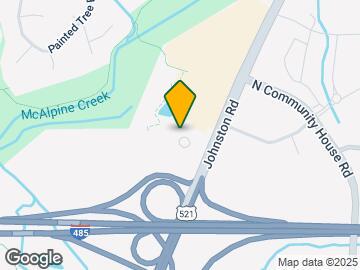
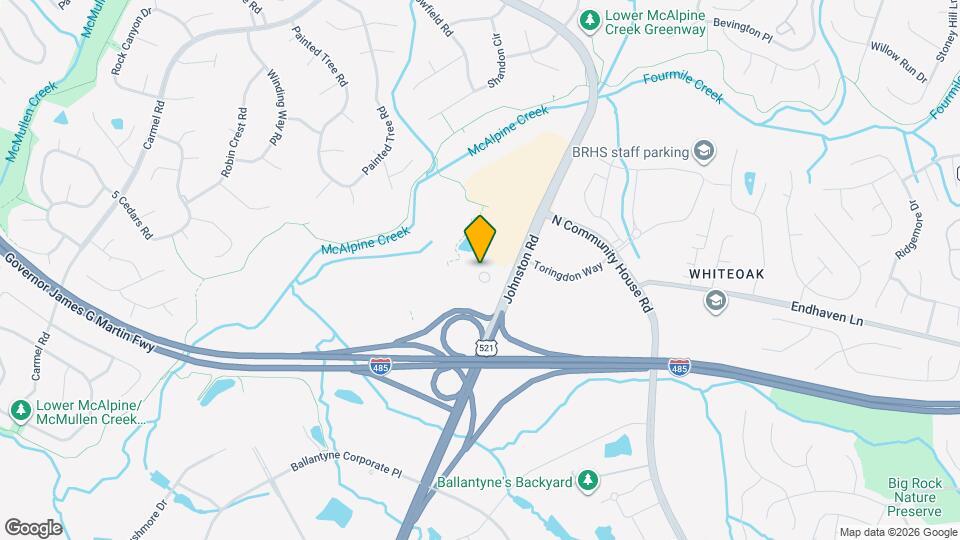
Atkins Circle Apartments and Townhomes is located in the Whiteoak Neighborhood and 28277 Zip code of Charlotte, NC. This community is professionally managed by Morgan Properties
Unique Features and Amenities
- Air Conditioner
- Attached Garage
- BILT Resident Reward Program
- Black Appliances
- Breakfast Bar
- Car Care Center
- Ceiling Fan
- Electric Vehicle Charging Stations
- Extra Storage
- First Floor
- Garbage Disposal
- Gazebo
- Grilling Stations
- High-Speed Internet Included
- Modern White Cabinets
- Non-Smoking Community
- Patio or Balcony
- Pet Friendly
- Second Floor
- Smart Home Technology
- Smart Homes
- Stackable Washer and Dryer
- Third Floor
- Tile Backsplash
- Upgraded Kitchen
- Vaulted Ceilings
- Vinyl Plank Flooring
- Washer & Dryer
Property Contact Info

- Listed by:
- Agency:
- Vendor Logo:
- Website:
- View Property Website
- Call Us:
- (980) 300-6499
- Disclaimer:
Office Hours
| Monday | 9:00 am–6:00 pm |
| Tuesday | 9:00 am–6:00 pm |
| Wednesday | 9:00 am–6:00 pm |
| Thursday | 9:00 am–6:00 pm |
| Friday | 9:00 am–6:00 pm |
| Saturday | 10:00 am–5:00 pm |
| Sunday | Closed |
Floorplan Pricing and Availability
Atkins Circle Apartments and Townhomes offers Studio to 3 Bedroom apartments starting from $1,195 and having 536–1,374 sq ft. Here is the current pricing and availability:
New! Interactive Property Map
Studio
Studio
From $1,195
Studio, 1 Bath, 536-584 sq ftAvailable Jul 24Model Gallery
Floorplans
Availability Details
Price Availability Date Unit Sq Ft View Details $1,215 July 24, 2026 4-115 536 $1,195 September 14, 2026 5-110 536 Call For Rates January 22, 2027 3-103 584 Model Amenities and Features
Features
- Air Conditioning
- Balcony
- Cable Ready
- Ceiling Fans
- High Speed Internet Access
- Washer/Dryer
Kitchen
- Dishwasher
- Disposal
- Granite Countertops
- Kitchen
- Microwave
- Refrigerator
- Stainless Steel Appliances
Model Rent and Fees
Model Price Range
- $1,195 - $1,908
Current Available Pricing
- Call For Rates
Unit 4-115 Amenities and Features
Living Space
- Vinyl Flooring
Unique Features
- Black Appliances
- First Floor
- Smart Home Technology
- Stackable Washer and Dryer
- Tile Backsplash
Unit 4-115 Rent and Fees
Unit Price
- $1,215
Model Rent and Fees
Model Price Range
- $1,195 - $1,908
Unit 5-110 Amenities and Features
Living Space
- Vinyl Flooring
Unique Features
- Black Appliances
- First Floor
- Smart Home Technology
- Tile Backsplash
- Washer & Dryer
Unit 5-110 Rent and Fees
Unit Price
- $1,195
Model Rent and Fees
Model Price Range
- $1,195 - $1,908
Unit 3-103 Amenities and Features
Living Space
- Vinyl Flooring
Unique Features
- Black Appliances
- First Floor
- Smart Home Technology
- Tile Backsplash
- Washer & Dryer
Model Rent and Fees
Model Price Range
- $1,195 - $1,908
Apartment Model: StudioFrom $1,195Studio, 1 Bath, 536-584 sq ftAvailable July 24, 2026![]()
Studio - Floorplan 1 ![]()
Studio - Floorplan 2 ![]()
Studio - Floorplan 3 ![]()
Studio - Floorplan 4 Apartment Unit: 4-115Apartment Model: Studio$1,215Studio, 1 Bath, 536 sq ftAvailable July 24, 2026Apartment Unit: 5-110Apartment Model: Studio$1,195Studio, 1 Bath, 536 sq ftAvailable September 14, 2026Apartment Unit: 3-103Apartment Model: StudioCall For RatesStudio, 1 Bath, 584 sq ftAvailable January 22, 20271 Bedroom
Show Unavailable FloorplansOne Bedroom
From $1,230
1 Bed, 1 Bath, 716-872 sq ftAvailable NowModel Gallery
Floorplans
Availability Details
Price Availability Date Unit Sq Ft View Details $1,275 Available Now 19-105 716 $1,250 Available Now 26-206 716 $1,250 Available Now 28-205 716 Model Amenities and Features
Features
- Air Conditioning
- Balcony
- Cable Ready
- Ceiling Fans
- High Speed Internet Access
- Washer/Dryer
Kitchen
- Dishwasher
- Disposal
- Granite Countertops
- Kitchen
- Microwave
- Refrigerator
- Stainless Steel Appliances
Model Rent and Fees
Model Price Range
- $1,230 - $2,024
Current Available Pricing
- $1,250 - $1,275
Unit 19-105 Amenities and Features
Living Space
- Vinyl Flooring
Unique Features
- Black Appliances
- First Floor
- Smart Home Technology
- Tile Backsplash
- Washer & Dryer
Unit 19-105 Rent and Fees
Unit Price
- $1,275
Model Rent and Fees
Model Price Range
- $1,230 - $2,024
Unit 26-206 Amenities and Features
Living Space
- Vinyl Flooring
Unique Features
- Black Appliances
- Second Floor
- Smart Home Technology
- Tile Backsplash
- Washer & Dryer
Unit 26-206 Rent and Fees
Unit Price
- $1,250
Model Rent and Fees
Model Price Range
- $1,230 - $2,024
Unit 28-205 Amenities and Features
Living Space
- Vinyl Flooring
Unique Features
- Black Appliances
- Second Floor
- Smart Home Technology
- Tile Backsplash
- Washer & Dryer
Unit 28-205 Rent and Fees
Unit Price
- $1,250
Model Rent and Fees
Model Price Range
- $1,230 - $2,024
Apartment Model: One BedroomFrom $1,2301 Bedroom, 1 Bath, 716-872 sq ftAvailable Now![]()
One Bedroom - Floorplan 1 ![]()
One Bedroom - Floorplan 2 ![]()
One Bedroom - Floorplan 3 ![]()
One Bedroom - Floorplan 4 ![]()
One Bedroom - Floorplan 5 ![]()
One Bedroom - Floorplan 6 ![]()
One Bedroom - Floorplan 7 Apartment Unit: 19-105Apartment Model: One Bedroom$1,2751 Bedroom, 1 Bath, 716 sq ftAvailable NowApartment Unit: 26-206Apartment Model: One Bedroom$1,2501 Bedroom, 1 Bath, 716 sq ftAvailable NowApartment Unit: 28-205Apartment Model: One Bedroom$1,2501 Bedroom, 1 Bath, 716 sq ftAvailable NowOne Bedroom Townhome
1 Bed, 1 Bath, 1020 sq ftModel Gallery
Floorplans
Availability Details
Availability Date Unit Sq Ft Call for Availability One Bedroom Townhome 1020 sq ft Model Amenities and Features
Features
- Air Conditioning
- Balcony
- Cable Ready
- Ceiling Fans
- High Speed Internet Access
- Washer/Dryer
Kitchen
- Dishwasher
- Disposal
- Granite Countertops
- Kitchen
- Microwave
- Refrigerator
- Stainless Steel Appliances
Apartment Model: One Bedroom TownhomeCall For Rates1 Bedroom, 1 Bath, 1020 sq ftUnavailable![]()
One Bedroom Townhome - Floorplan 1 ![]()
One Bedroom Townhome - Floorplan 2 ![]()
One Bedroom Townhome - Floorplan 3 ![]()
One Bedroom Townhome - Floorplan 4 One Bedroom 2 Bath
1 Bed, 2 Baths, 1073 sq ftLargest 1 BedroomThis is the largest 1 Bedroom at this PropertyModel Gallery
Floorplans
Availability Details
Availability Date Unit Sq Ft Call for Availability One Bedroom 2 Bath 1073 sq ft Model Amenities and Features
Features
- Air Conditioning
- Balcony
- Cable Ready
- Ceiling Fans
- High Speed Internet Access
- Washer/Dryer
Kitchen
- Dishwasher
- Disposal
- Granite Countertops
- Kitchen
- Microwave
- Refrigerator
- Stainless Steel Appliances
Apartment Model: One Bedroom 2 BathCall For Rates1 Bedroom, 2 Bath, 1073 sq ftUnavailable![]()
One Bedroom 2 Bath - Floorplan 1 ![]()
One Bedroom 2 Bath - Floorplan 2 ![]()
One Bedroom 2 Bath - Floorplan 3 ![]()
One Bedroom 2 Bath - Floorplan 4 2 Bedrooms
Two Bedroom 2 Bath
From $1,355
2 Beds, 2 Baths, 935-1116 sq ftAvailable NowModel Gallery
Floorplans
Availability Details
Price Availability Date Unit Sq Ft View Details $1,455 Available Now 4-311 1026 $1,445 Available Now 4-301 1116 $1,470 Available Now 14-301 1100 Model Amenities and Features
Features
- Air Conditioning
- Balcony
- Cable Ready
- Ceiling Fans
- High Speed Internet Access
- Washer/Dryer
Kitchen
- Dishwasher
- Disposal
- Granite Countertops
- Kitchen
- Microwave
- Refrigerator
- Stainless Steel Appliances
Model Rent and Fees
Model Price Range
- $1,355 - $2,469
Current Available Pricing
- $1,445 - $1,470
Unit 4-311 Amenities and Features
Living Space
- Vinyl Flooring
Unique Features
- Black Appliances
- Smart Home Technology
- Third Floor
- Tile Backsplash
- Washer & Dryer
Unit 4-311 Rent and Fees
Unit Price
- $1,455
Model Rent and Fees
Model Price Range
- $1,355 - $2,469
Unit 4-301 Amenities and Features
Living Space
- Vinyl Flooring
Unique Features
- Black Appliances
- Smart Home Technology
- Third Floor
- Tile Backsplash
- Washer & Dryer
Unit 4-301 Rent and Fees
Unit Price
- $1,445
Model Rent and Fees
Model Price Range
- $1,355 - $2,469
Unit 14-301 Amenities and Features
Living Space
- Vinyl Flooring
Unique Features
- Black Appliances
- Smart Home Technology
- Third Floor
- Tile Backsplash
- Washer & Dryer
Unit 14-301 Rent and Fees
Unit Price
- $1,470
Model Rent and Fees
Model Price Range
- $1,355 - $2,469
Apartment Model: Two Bedroom 2 BathFrom $1,3552 Bedroom, 2 Bath, 935-1116 sq ftAvailable Now![]()
Two Bedroom 2 Bath - Floorplan 1 ![]()
Two Bedroom 2 Bath - Floorplan 2 ![]()
Two Bedroom 2 Bath - Floorplan 3 ![]()
Two Bedroom 2 Bath - Floorplan 4 ![]()
Two Bedroom 2 Bath - Floorplan 5 ![]()
Two Bedroom 2 Bath - Floorplan 6 ![]()
Two Bedroom 2 Bath - Floorplan 7 ![]()
Two Bedroom 2 Bath - Floorplan 8 ![]()
Two Bedroom 2 Bath - Floorplan 9 ![]()
Two Bedroom 2 Bath - Floorplan 10 Apartment Unit: 4-311Apartment Model: Two Bedroom 2 Bath$1,4552 Bedroom, 2 Bath, 1026 sq ftAvailable NowApartment Unit: 4-301Apartment Model: Two Bedroom 2 Bath$1,4452 Bedroom, 2 Bath, 1116 sq ftAvailable NowApartment Unit: 14-301Apartment Model: Two Bedroom 2 Bath$1,4702 Bedroom, 2 Bath, 1100 sq ftAvailable NowTwo Bedroom 2.5 Bath Townhome
From $1,510
2 Beds, 2.5 Baths, 1080 sq ftAvailable NowModel Gallery
Floorplans
Availability Details
Price Availability Date Unit Sq Ft View Details $1,510 Available Now 10-202 1080 $1,540 Available Now 20-208 1080 $1,565 Available Now 27-203 1080 Model Amenities and Features
Features
- Air Conditioning
- Balcony
- Cable Ready
- Ceiling Fans
- High Speed Internet Access
- Washer/Dryer
Kitchen
- Dishwasher
- Disposal
- Granite Countertops
- Kitchen
- Microwave
- Refrigerator
- Stainless Steel Appliances
Model Rent and Fees
Model Price Range
- $1,510 - $2,322
Current Available Pricing
- $1,510 - $1,565
Unit 10-202 Amenities and Features
Living Space
- Vinyl Flooring
Unique Features
- Black Appliances
- Second Floor
- Smart Home Technology
- Tile Backsplash
- Vaulted Ceilings
- Washer & Dryer
Unit 10-202 Rent and Fees
Unit Price
- $1,510
Model Rent and Fees
Model Price Range
- $1,510 - $2,322
Unit 20-208 Amenities and Features
Features
- Balcony
Living Space
- Vinyl Flooring
Unique Features
- Black Appliances
- Second Floor
- Smart Home Technology
- Tile Backsplash
- Washer & Dryer
Unit 20-208 Rent and Fees
Unit Price
- $1,540
Model Rent and Fees
Model Price Range
- $1,510 - $2,322
Unit 27-203 Amenities and Features
Kitchen
- Granite Countertops
- Stainless Steel Appliances
Living Space
- Vinyl Flooring
Unique Features
- Second Floor
- Smart Home Technology
- Tile Backsplash
- Washer & Dryer
Unit 27-203 Rent and Fees
Unit Price
- $1,565
Model Rent and Fees
Model Price Range
- $1,510 - $2,322
Apartment Model: Two Bedroom 2.5 Bath TownhomeFrom $1,5102 Bedroom, 2.5 Bath, 1080 sq ftAvailable Now![]()
Two Bedroom 2.5 Bath Townhome - Floorplan 1 ![]()
Two Bedroom 2.5 Bath Townhome - Floorplan 2 ![]()
Two Bedroom 2.5 Bath Townhome - Floorplan 3 ![]()
Two Bedroom 2.5 Bath Townhome - Floorplan 4 Apartment Unit: 10-202Apartment Model: Two Bedroom 2.5 Bath Townhome$1,5102 Bedroom, 2.5 Bath, 1080 sq ftAvailable NowApartment Unit: 20-208Apartment Model: Two Bedroom 2.5 Bath Townhome$1,5402 Bedroom, 2.5 Bath, 1080 sq ftAvailable NowApartment Unit: 27-203Apartment Model: Two Bedroom 2.5 Bath Townhome$1,5652 Bedroom, 2.5 Bath, 1080 sq ftAvailable Now3 Bedrooms
Three Bedroom 2.5 Bath Townhome
From $2,060
3 Beds, 2.5 Baths, 1374 sq ftAvailable NowModel Gallery
Floorplans
Availability Details
Price Availability Date Unit Sq Ft View Details $2,060 Available Now 20-206 1374 $2,085 Available Now 9-207 1374 $2,085 August 3, 2026 27-207 1374 Model Amenities and Features
Features
- Air Conditioning
- Balcony
- Cable Ready
- Ceiling Fans
- High Speed Internet Access
- Washer/Dryer
Kitchen
- Dishwasher
- Disposal
- Granite Countertops
- Kitchen
- Microwave
- Refrigerator
- Stainless Steel Appliances
Model Rent and Fees
Model Price Range
- $2,060 - $3,456
Current Available Pricing
- $2,060 - $2,085
Unit 20-206 Amenities and Features
Features
- Balcony
Living Space
- Vinyl Flooring
Unique Features
- Attached Garage
- Black Appliances
- Second Floor
- Smart Home Technology
- Tile Backsplash
- Washer & Dryer
Unit 20-206 Rent and Fees
Unit Price
- $2,060
Model Rent and Fees
Model Price Range
- $2,060 - $3,456
Unit 9-207 Amenities and Features
Kitchen
- Granite Countertops
- Stainless Steel Appliances
Living Space
- Vinyl Flooring
Unique Features
- Attached Garage
- Second Floor
- Smart Home Technology
- Tile Backsplash
- Washer & Dryer
Unit 9-207 Rent and Fees
Unit Price
- $2,085
Model Rent and Fees
Model Price Range
- $2,060 - $3,456
Unit 27-207 Amenities and Features
Kitchen
- Granite Countertops
- Stainless Steel Appliances
Living Space
- Vinyl Flooring
Unique Features
- Attached Garage
- Second Floor
- Smart Home Technology
- Tile Backsplash
- Washer & Dryer
Unit 27-207 Rent and Fees
Unit Price
- $2,085
Model Rent and Fees
Model Price Range
- $2,060 - $3,456
Apartment Model: Three Bedroom 2.5 Bath TownhomeFrom $2,0603 Bedroom, 2.5 Bath, 1374 sq ftAvailable Now![]()
Three Bedroom 2.5 Bath Townhome - Floorplan 1 ![]()
Three Bedroom 2.5 Bath Townhome - Floorplan 2 Apartment Unit: 20-206Apartment Model: Three Bedroom 2.5 Bath Townhome$2,0603 Bedroom, 2.5 Bath, 1374 sq ftAvailable NowApartment Unit: 9-207Apartment Model: Three Bedroom 2.5 Bath Townhome$2,0853 Bedroom, 2.5 Bath, 1374 sq ftAvailable NowApartment Unit: 27-207Apartment Model: Three Bedroom 2.5 Bath Townhome$2,0853 Bedroom, 2.5 Bath, 1374 sq ftAvailable August 3, 2026
Schedule a Tour
3D Tours
Property Information
- 569 Units
- 3 Stories
- Built in 2004
Fees and Policies
The fees listed below are community-provided and may exclude utilities or add-ons. All payments are made directly to the property and are non-refundable unless otherwise specified.
Required Fees
One-Time Basics
- Due at Application
- Application Fee Per ApplicantiCharged per applicant.$50.00
- Due at Move-In
- Reservation FeeiCharged per unit.$250.00
Utilities
- Amenity FeeiCharged per unit.$70.00/mo
- Pest ControliCharged per unit.$5.00/mo
- Trash FeeiCharged per unit.$5.00/mo
Other Fees and Policies
Pet Fees
- Cat
- Cat DepositiMax of 2. Charged Per Pet.$300.00
- Cat FeeiMax of 2. Charged Per Pet.$300.00
- Cat RentiCharged Per Pet.$35.00/mo
- Dog
- Dog DepositiMax of 2. Charged Per Pet.$300.00
- Dog FeeiMax of 2. Charged Per Pet.$300.00
- Dog RentiCharged Per Pet.$35.00/mo
None
None
Max of 2. | Restrictions: None.
Parking Info and Fees
- Garage Parking
- Other
Property Fee Disclaimer: Based on community-supplied data and independent market research. Subject to change without notice. May exclude fees for mandatory or optional services and usage-based utilities.
Features and Amenities
On-Site Services
- Maintenance On Site
- Package Service
- Property Manager On Site
- Car Charging Station
- 24 Hour Access
Community Features
- Walk Up
- Corporate Housing
- Clubhouse
Outdoor Features
- Pond
- Sundeck
- Patio
Recreation and Fitness
- Fitness Center
- Pool
Interior Features
- Balcony
- Ceiling Fans
- High Speed Internet Access
- Cable Ready
- Washer/Dryer
- Air Conditioning
Kitchen Amenities
- Dishwasher
- Microwave
- Refrigerator
- Stainless Steel Appliances
- Kitchen
- Disposal
- Granite Countertops
Living Area Features
- High Ceilings
- Window Coverings
- Vinyl Flooring
- Vaulted Ceiling
- Den
- Hardwood Floors

Map
- Shopping
- Colleges
- Grocery
- Medical
- Parks
- Transportation

Map
Frequently Asked Questions about Atkins Circle Apartments and Townhomes
Where is Atkins Circle Apartments and Townhomes located?
Atkins Circle Apartments and Townhomes is located at 12506 Atkins Circle Dr near the Whiteoak area of Charlotte, NC
What is the current rent range at Atkins Circle Apartments and Townhomes?
Studio to 3 Bedroom Apartments at Atkins Circle Apartments and Townhomes currently range from $1,195 to $2,100
When is the leasing office open?
- The office Hours for Atkins Circle Apartments and Townhomes are
- Monday 9:00 am–6:00 pm
- Tuesday 9:00 am–6:00 pm
- Wednesday 9:00 am–6:00 pm
- Thursday 9:00 am–6:00 pm
- Friday 9:00 am–6:00 pm
- Saturday 10:00 am–5:00 pm
- Sunday Closed
Are pets allowed?
Call us today to find out our pet policy and if we allow pets
Renters Reviews and Ratings
Verified RenterSubmitted by a verified resident of the apartment community. Participating residents may receive reward points in exchange for posting a review during their lease term, regardless of the nature of the review.
Property Manager Responded
Verified RenterSubmitted by a verified resident of the apartment community. Participating residents may receive reward points in exchange for posting a review during their lease term, regardless of the nature of the review.
Property Manager Responded
Verified RenterSubmitted by a verified resident of the apartment community. Participating residents may receive reward points in exchange for posting a review during their lease term, regardless of the nature of the review.
Property Manager Responded
Verified RenterSubmitted by a verified resident of the apartment community. Participating residents may receive reward points in exchange for posting a review during their lease term, regardless of the nature of the review.
Property Manager Responded
Verified RenterSubmitted by a verified resident of the apartment community. Participating residents may receive reward points in exchange for posting a review during their lease term, regardless of the nature of the review.
Property Manager Responded
Verified RenterSubmitted by a verified resident of the apartment community. Participating residents may receive reward points in exchange for posting a review during their lease term, regardless of the nature of the review.
Property Manager Responded
Verified RenterSubmitted by a verified resident of the apartment community. Participating residents may receive reward points in exchange for posting a review during their lease term, regardless of the nature of the review.
Property Manager Responded
Verified RenterSubmitted by a verified resident of the apartment community. Participating residents may receive reward points in exchange for posting a review during their lease term, regardless of the nature of the review.
Property Manager Responded
Verified RenterSubmitted by a verified resident of the apartment community. Participating residents may receive reward points in exchange for posting a review during their lease term, regardless of the nature of the review.
Property Manager Responded
Verified RenterSubmitted by a verified resident of the apartment community. Participating residents may receive reward points in exchange for posting a review during their lease term, regardless of the nature of the review.
Property Manager Responded
Verified RenterSubmitted by a verified resident of the apartment community. Participating residents may receive reward points in exchange for posting a review during their lease term, regardless of the nature of the review.
Property Manager Responded
Verified RenterSubmitted by a verified resident of the apartment community. Participating residents may receive reward points in exchange for posting a review during their lease term, regardless of the nature of the review.
Property Manager Responded
Nearby Schools
Endhaven Elementary
South Charlotte Middle
About GreatSchools Data on ApartmentHomeLiving.com.
Points of Interest
Time and distance from Atkins Circle Apartments and Townhomes.
Arts Museums and Landmarks
Big Box and Retail
Publix
Aldi
Walgreens
Colleges and Universities
Central Piedmont Community College - Harper Campus
Central Piedmont Community College - Levine Campus
Groceries
Lidl
Wegmans
Publix
Hospitals
Atrium Health Pineville
Novant Health Ballantyne Medical Center
Strategic Behavioral Center - Charlotte
Parks and Recreation
Atkins Circle Apartments and Townhomes has 3 parks within 10.0 miles, including Charlotte Nature Museum, Grayson Skatepark, and Nightmare on Independence.
Restaurants and Dining
Shopping Centers
Atkins Circle Apartments and Townhomes has 5 shopping centers within 1.1 miles.
Transit Stations
Nearby Neighborhoods
Rental Price Ranges in the Area
| Bedroom | Average Rent | Cheapest Rent | Highest Rent |
|---|---|---|---|
| Charlotte Studio Apartments | $1,468 | $799 | $5,476 |
| Charlotte 1 Bedroom Apartments | $1,668 | $650 | $6,053 |
| Charlotte 2 Bedroom Apartments | $2,120 | $599 | $10,000+ |
| Charlotte 3 Bedroom Apartments | $2,634 | $650 | $10,000+ |
| Charlotte 4 Bedroom Apartments | $3,235 | $769 | $10,000+ |
| Charlotte 5 Bedroom Apartments | $2,368 | $749 | $8,061 |
Browse Top Apartments in Charlotte
By Price
By Community Type
- Charlotte Apartments for Rent by Owner
- Charlotte Apartments with Rent Specials
- Charlotte Top Rated Apartments
- Charlotte Corporate Apartments
- Charlotte Furnished Apartments
- Charlotte Gated Apartments
- Charlotte Loft Apartments
- Charlotte Low Income Apartments
- Charlotte Military Apartments
- New Charlotte Apartments
- Charlotte Senior Apartments
- Charlotte Short-term Apartments
- Charlotte Student Apartments
- Charlotte Apartments with Utilities Included


Max of 2. | Restrictions: None.