


Request Notification
Atlas Apartments
Calgary, AB T3K 0V5

- 1–3 Bedrooms
- 569–940 Square Feet
Property Information
- Built in 2025
- 6 Stories
- 432 Units
About Atlas Apartments
Atlas – Premium Rental Living in Northwest Calgary Experience rental living like never before at Atlas in Northwest Calgary. Thoughtfully designed 1, 2, and 3 bedroom suites surround a central amenity hub, offering unmatched comfort, connection, and convenience. With sleek, pet-friendly apartments and an exceptional lineup of amenities, Atlas sets a new standard for modern living. Demand is high and suites are going fast - don't wait to secure your new home in this vibrant, growing community. Suites Feature: In-suite washer & dryer Energy-efficient stainless-steel appliances Quartz countertops & high-end finishes 9 ft. ceilings & full-height soft-close cabinetry Easy-to-maintain plank flooring (Moduleo vinyl) Complimentary in-suite high-speed internet Private patio or balcony Individually controlled heat & A/C Roller shade window coverings Bathroom tile surrounds Ample storage space Open-concept layouts with expansive views Building & Community Amenities: Heated underground parking Two elevators per building On-site management & leasing team Parcel & storage lockers Co-working spaces & amenity-wide Wi-Fi Lounge & chef’s kitchen Media/games room & outdoor patio Guest suites Fitness centre Bike storage & repair Pet spa & outdoor relief area Children's play area Perfectly positioned just minutes from Carrington Station, scenic parks, and major roadways like Stoney and Deerfoot Trail, Atlas keeps you effortlessly connected to everything you need. Move in today and start living the Atlas lifestyle. *Details, pricing, and availability are subject to change without notice. Pricing shown reflects starting rates only. Advertised incentives and offers apply exclusively to new applicants and are subject to availability and additional conditions. All fees, deposits, incentives, and charges are subject to final approval. Terms, conditions, and restrictions apply. Please contact our leasing team for the most current information.
Property Contact Info
This property currently does not have availability listed on ApartmentHomeLiving.com. Sign up to get notified when it becomes available.
Office Hours
| Monday | Closed |
| Tuesday | 11:00 am–7:00 pm |
| Wednesday | 10:00 am–6:00 pm |
| Thursday | 11:00 am–7:00 pm |
| Friday | 10:00 am–6:00 pm |
| Saturday | 10:00 am–6:00 pm |
| Sunday | Closed |
Floorplan Pricing and Availability
New! Interactive Property Map
 ApartmentHomeLiving.com's new Interactive Property Map allows you to see where every available unit is located at this community.Try It Now >
1 Bedroom
1.5 Bedroom(s) and 1 Bathroom(s)
1 Bed, 1 Bath, 672 sq ftLargest 1 BedroomThis is the largest 1 Bedroom at this PropertyAvailability Details
Availability Date Unit Sq Ft Unavailable 1.5 Bedroom(s) and 1 Bathroom(s) 672 sq ft 1 Bedroom(s) and 1 Bathroom(s)
1 Bed, 1 Bath, 569-579 sq ftAvailability Details
Availability Date Unit Sq Ft Unavailable 1 Bedroom(s) and 1 Bathroom(s) 569-579 sq ft 1 Beds, 1 Baths
1 Bed, 1 Bath, 569 sq ftAvailability Details
Availability Date Unit Sq Ft Unavailable 1 Beds, 1 Baths 569 sq ft 1 Beds, 1 Baths
1 Bed, 1 Bath, 579 sq ftAvailability Details
Availability Date Unit Sq Ft Unavailable 1 Beds, 1 Baths 579 sq ft 2 Bedrooms
2.5 Bedroom(s) and 2 Bathroom(s)
2 Beds, 2 Baths, 737-774 sq ftAvailability Details
Availability Date Unit Sq Ft Unavailable 2.5 Bedroom(s) and 2 Bathroom(s) 737-774 sq ft 2 Bedroom(s) and 1 Bathroom(s)
2 Beds, 1 Bath, 696-742 sq ftAvailability Details
Availability Date Unit Sq Ft Unavailable 2 Bedroom(s) and 1 Bathroom(s) 696-742 sq ft 2 Beds, 1 Baths
2 Beds, 1 Bath, 742 sq ftAvailability Details
Availability Date Unit Sq Ft Unavailable 2 Beds, 1 Baths 742 sq ft 2 Beds, 1 Baths
2 Beds, 1 Bath, 742 sq ftAvailability Details
Availability Date Unit Sq Ft Unavailable 2 Beds, 1 Baths 742 sq ft 2 Beds, 2 Baths
2 Beds, 2 Baths, 737 sq ftAvailability Details
Availability Date Unit Sq Ft Unavailable 2 Beds, 2 Baths 737 sq ft 2 Beds, 2 Baths
2 Beds, 2 Baths, 746 sq ftAvailability Details
Availability Date Unit Sq Ft Unavailable 2 Beds, 2 Baths 746 sq ft 2 Beds, 2 Baths
2 Beds, 2 Baths, 774 sq ftAvailability Details
Availability Date Unit Sq Ft Unavailable 2 Beds, 2 Baths 774 sq ft 3 Bedrooms
3 Bedroom(s) and 2 Bathroom(s)
3 Beds, 2 Baths, 899-940 sq ftAvailability Details
Availability Date Unit Sq Ft Unavailable 3 Bedroom(s) and 2 Bathroom(s) 899-940 sq ft 3 Beds, 2 Baths
3 Beds, 2 Baths, 899 sq ftAvailability Details
Availability Date Unit Sq Ft Unavailable 3 Beds, 2 Baths 899 sq ft 3 Beds, 2 Baths
3 Beds, 2 Baths, 907 sq ftAvailability Details
Availability Date Unit Sq Ft Unavailable 3 Beds, 2 Baths 907 sq ft 3 Beds, 2 Baths
3 Beds, 2 Baths, 940 sq ftAvailability Details
Availability Date Unit Sq Ft Unavailable 3 Beds, 2 Baths 940 sq ft
Lease Terms
- 12 mo
Fees and Policies
The fees listed below are community-provided and may exclude utilities or add-ons. All payments are made directly to the property and are non-refundable unless otherwise specified.
Other Fees and Policies
Personal Add-Ons
- Parking FeeiCharged per vehicle.$125.00/mo
Pet Fees
- Cat
- Pet FeeiMax of 2. Charged per Pet.$25.00/mo
- Dog
- Pet FeeiMax of 2. Charged per unit.$25.00/mo
Max of 2. Breed Restrictions May Apply.
Parking Fees
- Garage
- Parking FeeiCharged per vehicle.$90.00/mo
- Parking
- Parking FeeiCharged per vehicle.$125.00/mo
- OtheriVisitor Parking
First Stall.
Second Stalls (Limited Availability).
Additional Parking Options
Storage Fees
- Storage Unit
- Storage FeeiCharged per rentable item.$35.00/mo
- Storage Locker
Property Fee Disclaimer: Based on community-supplied data and independent market research. Subject to change without notice. May exclude fees for mandatory or optional services and usage-based utilities.
Features and Amenities
Unique Amenities
- Bike Storage
- Children's Play Area
- Outdoor Area
- Pet Relief Area
- Visitor parking
Unique Amenities
- Garage Available
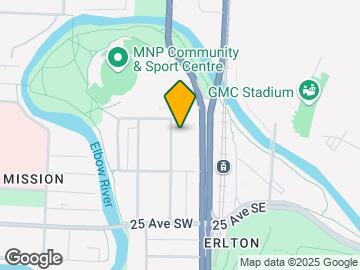
Map
- Shopping
- Colleges
- Grocery
- Nearby Properties
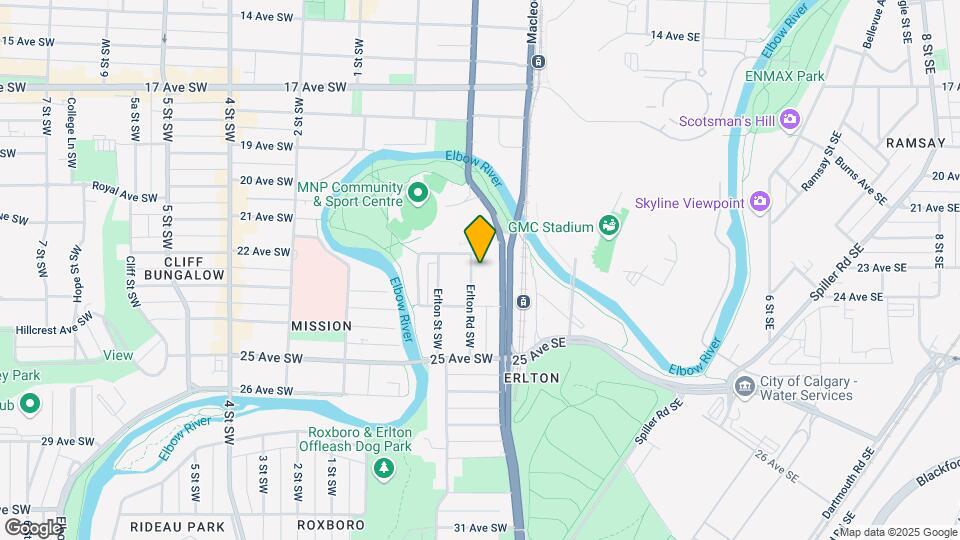
Map
Getting Around
70 / 100 Moderately walkable
60 / 100 Good public transit
80 / 100 Very Bikeable
70 / 100 Moderately car friendly
 details
Getting to Know the Area
90 / 100 Restaurants
90 / 100 Cafes
80 / 100 Nightlife
90 / 100 Shopping
90 / 100 Parks
90 / 100 Noise Level
Nearby Schools
John G. Diefenbaker High School
St. Helena School
. Points of Interest
Time and distance from Atlas Apartments.
Big Box and Retail
Costco
Walmart
Lowe's
Colleges and Universities
Mount Royal University - Lincoln Park Campus
Groceries
Safeway
Nearby Neighborhoods
Nearby Apartments
Nearby Homes
Official Apartment Search
See Calgary Apartments for Rent
Did You Know?
The average Calgary resident moves 34 days after starting their Calgary rental search.
Browse Top Apartments in Calgary
By Community Type
Protect yourself from fraud. Avoid Scams and Fraud
Rental Price Ranges in the Area
| Bedroom | Average Rent | Cheapest Rent | Highest Rent |
|---|---|---|---|
| Calgary Studio Apartments | $1,484 | $1,125 | $1,900 |
| Calgary 1 Bedroom Apartments | $1,775 | $1,000 | $5,612 |
| Calgary 2 Bedroom Apartments | $2,094 | $1,199 | $5,867 |
| Calgary 3 Bedroom Apartments | $2,501 | $1,217 | $6,297 |
| Calgary 4 Bedroom Apartments | $4,969 | $2,400 | $7,541 |
Max of 2.