

- 1–3 Bedrooms
- $1,303-$3,959 Pricing
- 706–1,340 Square Feet
About Atlas LaVista Hills
Live carefree every day. At Atlas LaVista Hills, coming home feels like you're on vacation. With impressive finishes and resort-quality amenities, our apartments make it possible to live beyond your expectations. With so much to do in the perfect location, a vibrant new lifestyle awaits. Embrace it.

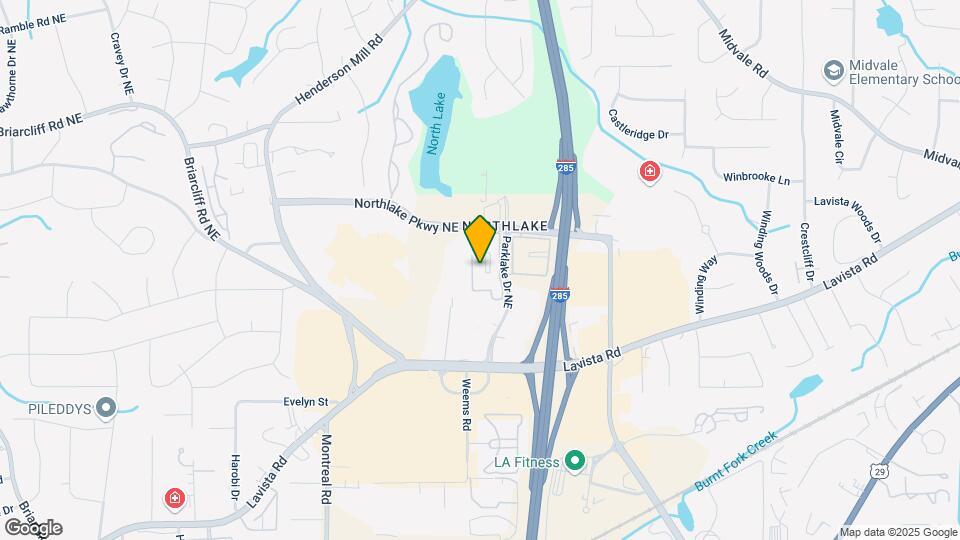
Atlas LaVista Hills is located in the Northlake Neighborhood and 30345 Zip code of Atlanta, GA. This community is professionally managed by RPM
Unique Features and Amenities
- Built-In Bookshelf & Desk
- Business Center with Computer Workstations
- Cardio & Weight Lifting Fitness Center
- Cyber Café
- Expansive Pool Deck & Water Features
- Framed Vanity Mirror
- Fully Furnished Corporate Housing
- Gourmet Kitchen with Granite Counter Tops
- Green Initiatives for Eco-Friendly Living
- Hardwood Flooring
- Individual Storage Units Available
- Outdoor Grills and Fire Pit
- Parking Deck with Floor-to-Floor Access
- Patio/Balcony
- Pet-Friendly Community & Grounds
- Premium Shaker-Style Maple Wood Cabinetry
- Pure Barre/Yoga Room
- Resort-Style Swimming Pool
- Sleek Brushed-Nickel Drawer & Cabinet Pulls
- Spacious 1, 2 & 3 Bedroom Floor Plans
- Stainless-Steel Appliances & Glass Cook Stove
- Vanity with Granite Counter Tops & Twin Sinks
- Walk-In Closets with Custom-Style Shelving
- WiFi Internet Access in All Common & Pool Areas
Property Contact Info
- Listed by:
- Agency:
- Vendor Logo:
- Website:
- View Property Website
- Call Us:
- (470) 823-8584
- Disclaimer:
Office Hours
| Monday | 9:00 am–6:00 pm |
| Tuesday | 9:00 am–6:00 pm |
| Wednesday | 9:00 am–6:00 pm |
| Thursday | 9:00 am–6:00 pm |
| Friday | 9:00 am–6:00 pm |
| Saturday | 10:00 am–5:00 pm |
| Sunday | Closed |
Floorplan Pricing and Availability
Atlas LaVista Hills offers 1 to 3 Bedroom apartments starting from $1,303 and having 706–1,340 sq ft. Here is the current pricing and availability:
New! Interactive Property Map
1 Bedroom
Floorplan A1
From $1,303
1 Bed, 1 Bath, 706 sq ftAvailable NowCheapest 1 BedroomThis is the cheapest 1 Bedroom at this PropertyModel Gallery
Floorplans
Availability Details
Price Availability Date Unit Sq Ft View Details $1,305 Available Now 1373 706 $1,303 September 22, 2026 1489 706 $1,316 October 7, 2026 1560 706 Model Amenities and Features
Features
- Air Conditioning
- Cable Ready
- Tub/Shower
- Washer/Dryer
- Washer/Dryer Hookup
Kitchen
- Dishwasher
- Disposal
- Kitchen
- Range
Living Space
- Dining Room
- Hardwood Floors
- Walk-In Closets
- Window Coverings
Model Rent and Fees
Model Price Range
- $1,303 - $2,892
Current Available Pricing
- $1,303 - $1,316
Unit 1373 Amenities and Features
Features
- Air Conditioning
- Cable Ready
- Tub/Shower
- Washer/Dryer
- Washer/Dryer Hookup
Kitchen
- Dishwasher
- Disposal
- Kitchen
- Range
Living Space
- Dining Room
- Hardwood Floors
- Walk-In Closets
- Window Coverings
Unit 1373 Rent and Fees
Unit Price
- $1,305
View Details and Rent EstimateModel Rent and Fees
Model Price Range
- $1,303 - $2,892
Unit 1489 Amenities and Features
Features
- Air Conditioning
- Cable Ready
- Tub/Shower
- Washer/Dryer
- Washer/Dryer Hookup
Kitchen
- Dishwasher
- Disposal
- Kitchen
- Range
Living Space
- Dining Room
- Hardwood Floors
- Walk-In Closets
- Window Coverings
Unit 1489 Rent and Fees
Unit Price
- $1,303
View Details and Rent EstimateModel Rent and Fees
Model Price Range
- $1,303 - $2,892
Unit 1560 Amenities and Features
Features
- Air Conditioning
- Cable Ready
- Tub/Shower
- Washer/Dryer
- Washer/Dryer Hookup
Kitchen
- Dishwasher
- Disposal
- Kitchen
- Range
Living Space
- Dining Room
- Hardwood Floors
- Walk-In Closets
- Window Coverings
Unit 1560 Rent and Fees
Unit Price
- $1,316
View Details and Rent EstimateModel Rent and Fees
Model Price Range
- $1,303 - $2,892
Apartment Model: A1From $1,3031 Bedroom, 1 Bath, 706 sq ftAvailable Now![]()
A1 - Floorplan Apartment Unit: 1373Apartment Model: A1$1,3051 Bedroom, 1 Bath, 706 sq ftAvailable NowApartment Unit: 1489Apartment Model: A1$1,3031 Bedroom, 1 Bath, 706 sq ftAvailable September 22, 2026Apartment Unit: 1560Apartment Model: A1$1,3161 Bedroom, 1 Bath, 706 sq ftAvailable October 7, 2026Floorplan A2
From $1,380
1 Bed, 1 Bath, 822 sq ftAvailable NowModel Gallery
Floorplans
Availability Details
Price Availability Date Unit Sq Ft View Details $1,405 Available Now 1488 822 $1,405 Available Now 1369 822 $1,440 Available Now 1449 822 Model Amenities and Features
Features
- Air Conditioning
- Balcony
- Ceiling Fans
- High Speed Internet Access
- Smoke Free
- Storage Space
- Tub/Shower
- Washer/Dryer
Kitchen
- Granite Countertops
- Island Kitchen
- Kitchen
- Pantry
- Stainless Steel Appliances
Model Rent and Fees
Model Price Range
- $1,380 - $2,881
Current Available Pricing
- $1,405 - $1,440
Unit 1488 Rent and Fees
Unit Price
- $1,405
View Details and Rent EstimateModel Rent and Fees
Model Price Range
- $1,380 - $2,881
Unit 1369 Rent and Fees
Unit Price
- $1,405
View Details and Rent EstimateModel Rent and Fees
Model Price Range
- $1,380 - $2,881
Unit 1449 Rent and Fees
Unit Price
- $1,440
View Details and Rent EstimateModel Rent and Fees
Model Price Range
- $1,380 - $2,881
Apartment Model: A2From $1,3801 Bedroom, 1 Bath, 822 sq ftAvailable Now![]()
A2 - Floorplan Apartment Unit: 1488Apartment Model: A2$1,4051 Bedroom, 1 Bath, 822 sq ftAvailable NowApartment Unit: 1369Apartment Model: A2$1,4051 Bedroom, 1 Bath, 822 sq ftAvailable NowApartment Unit: 1449Apartment Model: A2$1,4401 Bedroom, 1 Bath, 822 sq ftAvailable NowFloorplan A3
From $1,520
1 Bed, 1 Bath, 907 sq ftAvailable Oct 7Largest 1 BedroomThis is the largest 1 Bedroom at this PropertyModel Gallery
Floorplans
Availability Details
Price Availability Date Unit Sq Ft $1,520 October 7, 2026 1442 907 Unit 1442 Amenities and Features
Features
- Air Conditioning
- Cable Ready
- Tub/Shower
- Washer/Dryer
- Washer/Dryer Hookup
Kitchen
- Dishwasher
- Disposal
- Kitchen
- Range
Living Space
- Dining Room
- Hardwood Floors
- Walk-In Closets
- Window Coverings
Unit 1442 Rent and Fees
Unit Price
- $1,520
View Details and Rent EstimateModel Rent and Fees
Model Price Range
- $1,520 - $3,307
Apartment Model: A3From $1,5201 Bedroom, 1 Bath, 907 sq ftAvailable October 7, 2026![]()
A3 - Floorplan Apartment Unit: 1442Apartment Model: A3$1,5201 Bedroom, 1 Bath, 907 sq ftAvailable October 7, 20262 Bedrooms
Floorplan B3
From $1,612
2 Beds, 2 Baths, 1151 sq ftAvailable NowLargest 2 BedroomThis is the largest 2 Bedroom at this PropertyModel Gallery
Floorplans
Availability Details
Price Availability Date Unit Sq Ft View Details $1,635 Available Now 1447 1151 $1,635 Available Now 1487 1151 $1,670 Available Now 1017 1151 Model Amenities and Features
Features
- Cable Ready
- Tub/Shower
- Washer/Dryer
- Washer/Dryer Hookup
Kitchen
- Dishwasher
- Disposal
- Kitchen
- Range
Living Space
- Dining Room
- Hardwood Floors
- Walk-In Closets
- Window Coverings
Model Rent and Fees
Model Price Range
- $1,612 - $2,758
Current Available Pricing
- $1,635 - $1,670
Unit 1447 Amenities and Features
Features
- Cable Ready
- Tub/Shower
- Washer/Dryer
- Washer/Dryer Hookup
Kitchen
- Dishwasher
- Disposal
- Kitchen
- Range
Living Space
- Dining Room
- Hardwood Floors
- Walk-In Closets
- Window Coverings
Unit 1447 Rent and Fees
Unit Price
- $1,635
View Details and Rent EstimateModel Rent and Fees
Model Price Range
- $1,612 - $2,758
Unit 1487 Amenities and Features
Features
- Cable Ready
- Tub/Shower
- Washer/Dryer
- Washer/Dryer Hookup
Kitchen
- Dishwasher
- Disposal
- Kitchen
- Range
Living Space
- Dining Room
- Hardwood Floors
- Walk-In Closets
- Window Coverings
Unit 1487 Rent and Fees
Unit Price
- $1,635
View Details and Rent EstimateModel Rent and Fees
Model Price Range
- $1,612 - $2,758
Unit 1017 Amenities and Features
Features
- Cable Ready
- Tub/Shower
- Washer/Dryer
- Washer/Dryer Hookup
Kitchen
- Dishwasher
- Disposal
- Kitchen
- Range
Living Space
- Dining Room
- Hardwood Floors
- Walk-In Closets
- Window Coverings
Unit 1017 Rent and Fees
Unit Price
- $1,670
View Details and Rent EstimateModel Rent and Fees
Model Price Range
- $1,612 - $2,758
Apartment Model: B3From $1,6122 Bedroom, 2 Bath, 1151 sq ftAvailable Now![]()
B3 - Floorplan Apartment Unit: 1447Apartment Model: B3$1,6352 Bedroom, 2 Bath, 1151 sq ftAvailable NowApartment Unit: 1487Apartment Model: B3$1,6352 Bedroom, 2 Bath, 1151 sq ftAvailable NowApartment Unit: 1017Apartment Model: B3$1,6702 Bedroom, 2 Bath, 1151 sq ftAvailable NowFloorplan B2
From $1,645
2 Beds, 2 Baths, 1141 sq ftAvailable NowModel Gallery
Floorplans
Availability Details
Price Availability Date Unit Sq Ft View Details $1,695 Available Now 1066 1141 $1,645 Available Now 1476 1141 $1,645 Available Now 1458 1141 Model Amenities and Features
Features
- Air Conditioning
- Cable Ready
- Tub/Shower
- Washer/Dryer
- Washer/Dryer Hookup
Kitchen
- Dishwasher
- Kitchen
- Range
Living Space
- Dining Room
- Hardwood Floors
- Walk-In Closets
- Window Coverings
Model Rent and Fees
Model Price Range
- $1,645 - $2,874
Current Available Pricing
- $1,645 - $1,695
Unit 1066 Amenities and Features
Features
- Air Conditioning
- Cable Ready
- Tub/Shower
- Washer/Dryer
- Washer/Dryer Hookup
Kitchen
- Dishwasher
- Kitchen
- Range
Living Space
- Dining Room
- Hardwood Floors
- Walk-In Closets
- Window Coverings
Unit 1066 Rent and Fees
Unit Price
- $1,695
View Details and Rent EstimateModel Rent and Fees
Model Price Range
- $1,645 - $2,874
Unit 1476 Amenities and Features
Features
- Air Conditioning
- Cable Ready
- Tub/Shower
- Washer/Dryer
- Washer/Dryer Hookup
Kitchen
- Dishwasher
- Kitchen
- Range
Living Space
- Dining Room
- Hardwood Floors
- Walk-In Closets
- Window Coverings
Unit 1476 Rent and Fees
Unit Price
- $1,645
View Details and Rent EstimateModel Rent and Fees
Model Price Range
- $1,645 - $2,874
Unit 1458 Amenities and Features
Features
- Air Conditioning
- Cable Ready
- Tub/Shower
- Washer/Dryer
- Washer/Dryer Hookup
Kitchen
- Dishwasher
- Kitchen
- Range
Living Space
- Dining Room
- Hardwood Floors
- Walk-In Closets
- Window Coverings
Unit 1458 Rent and Fees
Unit Price
- $1,645
View Details and Rent EstimateModel Rent and Fees
Model Price Range
- $1,645 - $2,874
Apartment Model: B2From $1,6452 Bedroom, 2 Bath, 1141 sq ftAvailable Now![]()
B2 - Floorplan Apartment Unit: 1066Apartment Model: B2$1,6952 Bedroom, 2 Bath, 1141 sq ftAvailable NowApartment Unit: 1476Apartment Model: B2$1,6452 Bedroom, 2 Bath, 1141 sq ftAvailable NowApartment Unit: 1458Apartment Model: B2$1,6452 Bedroom, 2 Bath, 1141 sq ftAvailable NowFloorplan B1
From $1,561
2 Beds, 2 Baths, 995 sq ftAvailable Sep 1Cheapest 2 BedroomThis is the cheapest 2 Bedroom at this PropertyModel Gallery
Floorplans
Availability Details
Price Availability Date Unit Sq Ft View Details $1,588 September 1, 2026 1125 995 $1,628 September 4, 2026 1120 995 $1,562 September 16, 2026 1003 995 Model Amenities and Features
Features
- Air Conditioning
- Cable Ready
- Tub/Shower
- Washer/Dryer
- Washer/Dryer Hookup
Kitchen
- Dishwasher
- Disposal
- Kitchen
- Range
Living Space
- Dining Room
- Hardwood Floors
- Walk-In Closets
- Window Coverings
Outdoor Space
- Yard
Model Rent and Fees
Model Price Range
- $1,561 - $2,921
Current Available Pricing
- $1,562 - $1,628
Unit 1125 Amenities and Features
Features
- Air Conditioning
- Cable Ready
- Tub/Shower
- Washer/Dryer
- Washer/Dryer Hookup
Kitchen
- Dishwasher
- Disposal
- Kitchen
- Range
Living Space
- Dining Room
- Hardwood Floors
- Walk-In Closets
- Window Coverings
Outdoor Space
- Yard
Unit 1125 Rent and Fees
Unit Price
- $1,588
View Details and Rent EstimateModel Rent and Fees
Model Price Range
- $1,561 - $2,921
Unit 1120 Amenities and Features
Features
- Air Conditioning
- Cable Ready
- Tub/Shower
- Washer/Dryer
- Washer/Dryer Hookup
Kitchen
- Dishwasher
- Disposal
- Kitchen
- Range
Living Space
- Dining Room
- Hardwood Floors
- Walk-In Closets
- Window Coverings
Outdoor Space
- Yard
Unit 1120 Rent and Fees
Unit Price
- $1,628
View Details and Rent EstimateModel Rent and Fees
Model Price Range
- $1,561 - $2,921
Unit 1003 Amenities and Features
Features
- Air Conditioning
- Cable Ready
- Tub/Shower
- Washer/Dryer
- Washer/Dryer Hookup
Kitchen
- Dishwasher
- Disposal
- Kitchen
- Range
Living Space
- Dining Room
- Hardwood Floors
- Walk-In Closets
- Window Coverings
Outdoor Space
- Yard
Unit 1003 Rent and Fees
Unit Price
- $1,562
View Details and Rent EstimateModel Rent and Fees
Model Price Range
- $1,561 - $2,921
Apartment Model: B1From $1,5612 Bedroom, 2 Bath, 995 sq ftAvailable September 1, 2026![]()
B1 - Floorplan Apartment Unit: 1125Apartment Model: B1$1,5882 Bedroom, 2 Bath, 995 sq ftAvailable September 1, 2026Apartment Unit: 1120Apartment Model: B1$1,6282 Bedroom, 2 Bath, 995 sq ftAvailable September 4, 2026Apartment Unit: 1003Apartment Model: B1$1,5622 Bedroom, 2 Bath, 995 sq ftAvailable September 16, 20263 Bedrooms
Show Unavailable FloorplansFloorplan C1
From $1,997
3 Beds, 2 Baths, 1267 sq ftAvailable NowModel Gallery
Floorplans
Availability Details
Price Availability Date Unit Sq Ft $1,997 Available Now 1579 1267 Unit 1579 Amenities and Features
Features
- Air Conditioning
- Cable Ready
- Tub/Shower
- Washer/Dryer
- Washer/Dryer Hookup
Kitchen
- Dishwasher
- Disposal
- Kitchen
- Range
Living Space
- Dining Room
- Hardwood Floors
- Walk-In Closets
- Window Coverings
Unit 1579 Rent and Fees
Unit Price
- $1,997
View Details and Rent EstimateModel Rent and Fees
Model Price Range
- $1,997 - $3,959
Apartment Model: C1From $1,9973 Bedroom, 2 Bath, 1267 sq ftAvailable Now![]()
C1 - Floorplan Apartment Unit: 1579Apartment Model: C1$1,9973 Bedroom, 2 Bath, 1267 sq ftAvailable NowFloorplan C2
3 Beds, 2 Baths, 1340 sq ftModel Gallery
Floorplans
Availability Details
Availability Date Unit Sq Ft Call for Availability C2 1340 sq ft Model Amenities and Features
Features
- Air Conditioning
- Tub/Shower
Living Space
- Walk-In Closets
Outdoor Space
- Yard
Apartment Model: C2Call For Rates3 Bedroom, 2 Bath, 1340 sq ftUnavailable![]()
C2 - Floorplan
Schedule a Tour
3D Tours
Property Information
- 399 Units
- 4 Stories
- Built in 2010
- Furnished Units Available
Fees and Policies
The fees listed below are community-provided and may exclude utilities or add-ons. All payments are made directly to the property and are non-refundable unless otherwise specified. Use the Cost Calculator to determine costs based on your needs.
Required Fees
One-Time Basics
- Due at Move-In
- Utility - New Account FeeiMax of 1. One-time charge to activate new utility services. Charged Per Unit.$35.00
- Access DeviceiMax of 1. Electronic or physical key for secure entry to the community and/or home. Charged Per Unit.$100.00
Utilities
- Trash Services - DoorstepiMax of 1. Fee for doorstep trash and recycle pickup service. Charged Per Unit.$30.00/mo
- Trash Services - HaulingiMax of 1. Cost of trash collection, removal, and hauling services. Charged Per Unit.Usage-Based/mo
- Utility - ElectriciMax of 1. Cost of electricity usage for your apartment. Charged Per Unit.Usage-Based/mo
- Utility- GasiMax of 1. Cost of gas usage for your apartment. Charged Per Unit.Usage-Based/mo
- Utility - Stormwater / DrainageiMax of 1. Local stormwater management and drainage system fee. Charged Per Unit.Usage-Based/mo
- Utility - Water / SeweriMax of 1. Utility - Water / Sewer Charged Per Unit.Usage-Based/mo
- Pest Control ServicesiMax of 1. Regular pest prevention and treatment services. Charged Per Unit.$6.00/mo
Other Fees and Policies
Personal Add-Ons
- Amenity / Clubhouse Rental Deposit (Refundable)iMax of 1. Refundable deposit for potential damages during a clubhouse rental. Charged Per Occurrence.$500.00/per occurrence
- Amenity / Clubhouse Rental FeeiMax of 1. Fee for reserving the community clubhouse for events or gatherings. Charged Per Occurrence.$500.00/per occurrence
- Washer & Dryer RentaliMax of 1. In-home washer and dryer rental and maintenance. Charged per unit.$50.00/mo
Situational Fees
- Utility - Vacant Cost RecoveryiMax of 1. Utility - Vacant Cost Recovery Charged Per Occurrence.Usage-Based/per occurrence
- Utility Non-transferred Utility FeeiMax of 1. Charge for utility costs not moved to resident?s name. Charged Per Occurrence.Usage-Based/per occurrence
- Access Device ReplacementiMax of 1. Access Device Replacement Charged Per Occurrence.$100.00/per occurrence
- Renters Liability Non-ComplianceiMax of 1. Fee for not maintaining required renter?s liability insurance coverage. Charged Per Occurrence.$25.00/per occurrence
- Trash Container - ReplacementiMax of 1. Charge for replacing a lost, stolen, or damaged trash bin. Charged Per Occurrence.$25.00/per occurrence
- Intra-Community Transfer FeeiMax of 1. Charge for transferring to another home within the same community. Charged Per Unit.$500.00
Max of 1.
Pet Fees
- Pet FeeiMax of 2. Fee for allowing pets in the home. Charged Per Pet.$500.00
- Pet ScreeningiMax of 2. Registration fee for the pet screening step of the application process. Charged Per Pet.Varies
- Pet RentiMax of 2. Monthly charge for keeping a pet in the home. Charged Per Pet.$20.00/mo
- Pet / Animal Lease ViolationiMax of 2. Fee issued for unauthorized pets or violations of pet policy. Charged Per Pet.Varies
Max of 2.
Cats
None
Dogs
None
Others
AllowedParking Fees
- Parking - ReservediMax of 3. Fee for a designated parking spot on-site. Charged Per Vehicle.$100.00/mo
- Parking EV ChargingiMax of 3. Fee for on-site electric vehicle charging access. Charged Per Occurrence.Varies/per occurrence
- Garage
- Parking FeeiMax of 3. Charge for access to a garage space. Charged Per Vehicle.$25.00/mo
- Covered
- Garage Parking
- Other
- Other
Max of 3.
Max of 3.
Additional Parking Options
- Storage - Large
Property Fee Disclaimer: Based on community-supplied data and independent market research. Subject to change without notice. May exclude fees for mandatory or optional services and usage-based utilities.
Features and Amenities
On-Site Services
- Maintenance On Site
- Property Manager On Site
- Trash Pickup Curbside
- Community Wide Wi Fi
Community Features
- Clubhouse
- Lounge
- Business Center
Outdoor Features
- Grill
- Sundeck
- Gated
- Deck
- Patio
Recreation and Fitness
- Fitness Center
- Pool
Interior Features
- Balcony
- Storage Space
- Ceiling Fans
- High Speed Internet Access
- Tub/Shower
- Washer/Dryer
- Air Conditioning
- Smoke Free
Kitchen Amenities
- Pantry
- Island Kitchen
- Kitchen
- Stainless Steel Appliances
- Granite Countertops
Living Area Features
- High Ceilings
- Walk In Closets
- Built In Bookshelves
- Vaulted Ceiling
- Bay Window
- Carpet
- Hardwood Floors

Map
- Shopping
- Colleges
- Grocery
- Medical
- Parks
- Transportation

Map
Getting Around
50 / 100 Fairly walkable
20 / 100 Limited public transit
30 / 100 Somewhat Bikeable
100 / 100 Exceptionally car friendly
Getting to Know the Area
60 / 100 Restaurants
40 / 100 Cafes
50 / 100 Nightlife
60 / 100 Shopping
40 / 100 Parks
100 / 100 Noise Level
Frequently Asked Questions about Atlas LaVista Hills
Where is Atlas LaVista Hills located?
Atlas LaVista Hills is located at 2200 Parklake Dr NE near the Northlake area of Atlanta, GA
What is the current rent range at Atlas LaVista Hills?
1 Bedroom to 3 Bedroom Apartments at Atlas LaVista Hills currently range from $1,303 to $3,959
When is the leasing office open?
- The office Hours for Atlas LaVista Hills are
- Monday 9:00 am–6:00 pm
- Tuesday 9:00 am–6:00 pm
- Wednesday 9:00 am–6:00 pm
- Thursday 9:00 am–6:00 pm
- Friday 9:00 am–6:00 pm
- Saturday 10:00 am–5:00 pm
- Sunday Closed
Are pets allowed?
Call us today to find out our pet policy and if we allow pets
Renters Reviews and Ratings
Very Poor
Property Manager Responded
Find somewhere else to spend your money
Property Manager Responded
THEY DO NOT CARE ABOUT TENANTS
Property Manager Responded
Do NOT rent here !!!!
Property Manager Responded
Six years and Counting
Property Manager Responded
BE WARNED!!!
Property Manager Responded
Unsafe need security service maintenance never shows up
Raggedy and Disgusting
Just don’t do it
please do not move here
Property Manager Responded
They only care about money, not you
Property Manager Responded
Nearby Schools
Henderson Middle School
Lakeside High School
Henderson Mill Elementary School
About GreatSchools Data on ApartmentHomeLiving.com.
Points of Interest
Time and distance from Atlas LaVista Hills.
Arts Museums and Landmarks
Big Box and Retail
Target
Kroger
Homegoods
Colleges and Universities
Georgia Perimeter College - Clarkston Campus
Groceries
Kroger
Aldi
Publix
Hospitals
Children's Healthcare Of Atlanta - Egleston Hospital
Military Bases
Georgia National Guard
Parks and Recreation
Atlas LaVista Hills has 5 parks within 9.0 miles, including Stone Mountain Park, Fernback Science Center, Ansley Park, Freedom Park, and Bobby Jones Golf Course.
Restaurants and Dining
Shopping Centers
Atlas LaVista Hills has 5 shopping centers within 0.4 miles.
Transit Stations
Nearby Neighborhoods
Rental Price Ranges in the Area
| Bedroom | Average Rent | Cheapest Rent | Highest Rent |
|---|---|---|---|
| Atlanta Studio Apartments | $1,698 | $749 | $10,000+ |
| Atlanta 1 Bedroom Apartments | $1,794 | $200 | $9,928 |
| Atlanta 2 Bedroom Apartments | $2,206 | $503 | $10,000+ |
| Atlanta 3 Bedroom Apartments | $2,648 | $830 | $10,000+ |
| Atlanta 4 Bedroom Apartments | $2,615 | $809 | $10,000+ |
| Atlanta 5 Bedroom Apartments | $3,298 | $800 | $10,000+ |
Browse Top Apartments in Atlanta
By Price
- Cheap Atlanta Apartments
- Atlanta Apartments Under $500
- Atlanta Apartments Under $600
- Atlanta Apartments Under $700
- Atlanta Apartments Under $800
- Atlanta Apartments Under $900
- Atlanta Apartments Under $1000
- Atlanta Apartments Under $1200
- Atlanta Apartments Under $1500
- Atlanta Apartments Under $2000
- Atlanta Luxury Apartments
By Community Type
- Atlanta Apartments for Rent by Owner
- Atlanta Apartments with Rent Specials
- Atlanta Top Rated Apartments
- Atlanta Corporate Apartments
- Atlanta Furnished Apartments
- Atlanta Gated Apartments
- Atlanta Loft Apartments
- Atlanta Low Income Apartments
- Atlanta Military Apartments
- New Atlanta Apartments
- Atlanta Senior Apartments
- Atlanta Short-term Apartments
- Atlanta Student Apartments
- Atlanta Apartments with Utilities Included


Max of 1.