- 1–3 Bedrooms
- $1,308-$1,600 Pricing
- 748–1,374 Square Feet
Rent Specials
Now through July 31st - Lease within 48 hours of touring and receive $500 off 1st full month. Applies only to a 13-month lease term.
About Atlas At Legacy2020
Welcome Home to Atlas At Legacy2020!
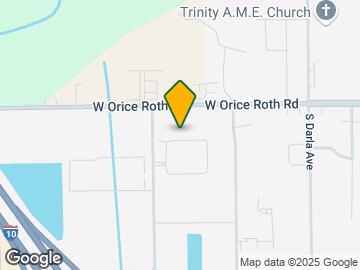
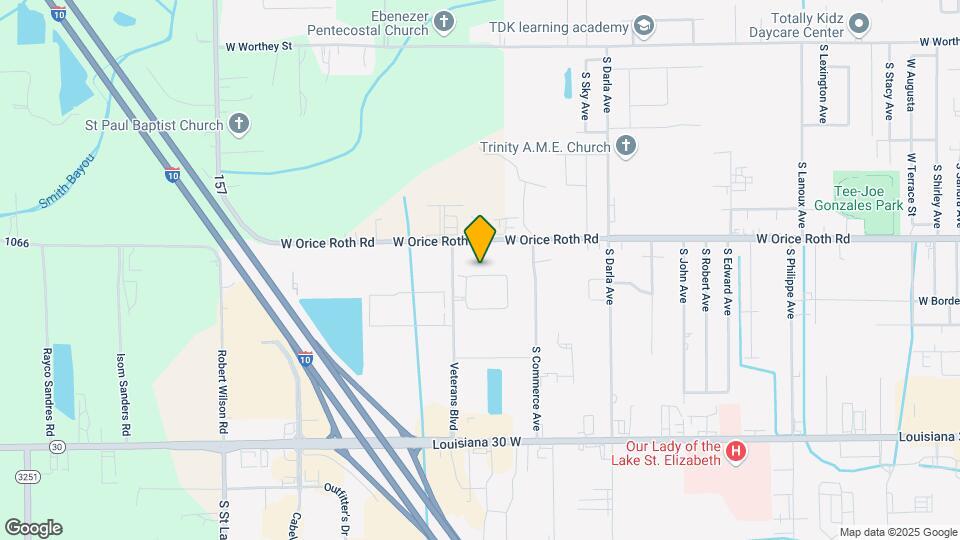
Atlas At Legacy2020 is located in the Ascension Parish Neighborhood and 70737 Zip code of Gonzales, LA. This community is professionally managed by CLK Multifamily Management
Property Contact Info

- Listed by:
- Agency:
- Vendor Logo:
- Website:
- View Property Website
- Call Us:
- (225) 263-4132
- Disclaimer:
Office Hours
| Monday | 9:00 am–6:00 pm |
| Tuesday | 9:00 am–6:00 pm |
| Wednesday | 9:00 am–6:00 pm |
| Thursday | 9:00 am–6:00 pm |
| Friday | 9:00 am–6:00 pm |
| Saturday | 10:00 am–2:00 pm |
| Sunday | Closed |
Floorplan Pricing and Availability
Atlas At Legacy2020 offers 1 to 3 Bedroom apartments starting from $1,308 and having 748–1,374 sq ft. Here is the current pricing and availability:
New! Interactive Property Map
1 Bedroom
Show Unavailable Floorplans1x1 - Acadiana
From $1,308
1 Bed, 1 Bath, 748 sq ftAvailable Aug 2Cheapest 1 BedroomThis is the cheapest 1 Bedroom at this PropertyModel Gallery
Floorplans
Availability Details
Price Availability Date Unit Sq Ft View Details $1,308 August 2, 2026 0424 748 $1,308 August 2, 2026 0435 748 $1,348 August 2, 2026 1116 748 Model Amenities and Features
Features
- Air Conditioning
- Balcony
- Cable Ready
- Ceiling Fans
- Fireplace
- Heating
- Sprinkler System
- Tub/Shower
- Washer/Dryer
- Wi-Fi
Kitchen
- Dishwasher
- Disposal
- Freezer
- Granite Countertops
- Ice Maker
- Island Kitchen
- Microwave
- Oven
- Pantry
- Range
- Refrigerator
- Stainless Steel Appliances
Model Rent and Fees
Model Price Range
- $1,308 - $1,348
Deposit
- $150 deposit
Unit 0424 Amenities and Features
Kitchen
- Granite Countertops
Unique Features
- Flexible Payments with FLEX
- Full-size washer/dryer
- Luxury Condo Finishes
- Natural Light
- Stainless Steel Appliances*
Unit 0424 Rent and Fees
Unit Price
- $1,308
Deposit
- $150 deposit
Model Rent and Fees
Model Price Range
- $1,308 - $1,348
Unit 0435 Amenities and Features
Kitchen
- Granite Countertops
Unique Features
- Flexible Payments with FLEX
- Full-size washer/dryer
- Luxury Condo Finishes
- Natural Light
- Stainless Steel Appliances*
Unit 0435 Rent and Fees
Unit Price
- $1,308
Deposit
- $150 deposit
Model Rent and Fees
Model Price Range
- $1,308 - $1,348
Unit 1116 Amenities and Features
Kitchen
- Granite Countertops
Unique Features
- Flexible Payments with FLEX
- Full-size washer/dryer
- Luxury Condo Finishes
- Natural Light
- Stainless Steel Appliances*
Unit 1116 Rent and Fees
Unit Price
- $1,348
Deposit
- $150 deposit
Model Rent and Fees
Model Price Range
- $1,308 - $1,348
Apartment Model: 1x1 - AcadianaFrom $1,3081 Bedroom, 1 Bath, 748 sq ftAvailable August 2, 2026![]()
1x1 - Acadiana - Floorplan 1 ![]()
1x1 - Acadiana - Floorplan 2 ![]()
1x1 - Acadiana - Floorplan 3 Apartment Unit: 0424Apartment Model: 1x1 - Acadiana$1,3081 Bedroom, 1 Bath, 748 sq ftAvailable August 2, 2026Apartment Unit: 0435Apartment Model: 1x1 - Acadiana$1,3081 Bedroom, 1 Bath, 748 sq ftAvailable August 2, 2026Apartment Unit: 1116Apartment Model: 1x1 - Acadiana$1,3481 Bedroom, 1 Bath, 748 sq ftAvailable August 2, 20261x1 Medium - Beauregard
$1,333
1 Bed, 1 Bath, 785 sq ftAvailable Sep 11Model Gallery
Floorplans
Availability Details
Price Availability Date Unit Sq Ft View Details $1,333 September 11, 2026 0821 785 $1,333 September 21, 2026 1012 785 $1,333 October 6, 2026 1117 785 Model Amenities and Features
Features
- Air Conditioning
- Balcony
- Cable Ready
- Ceiling Fans
- Fireplace
- Heating
- Sprinkler System
- Tub/Shower
- Washer/Dryer
- Wi-Fi
Kitchen
- Dishwasher
- Disposal
- Freezer
- Granite Countertops
- Ice Maker
- Island Kitchen
- Microwave
- Oven
- Pantry
- Range
- Refrigerator
- Stainless Steel Appliances
Model Rent and Fees
Model Price
- $1,333
Deposit
- $150 deposit
Unit 0821 Amenities and Features
Kitchen
- Granite Countertops
Unique Features
- Flexible Payments with FLEX
- Full-size washer/dryer
- Luxury Condo Finishes
- Natural Light
- Stainless Steel Appliances*
Unit 0821 Rent and Fees
Unit Price
- $1,333
Deposit
- $150 deposit
Model Rent and Fees
Price
- $1,333
Unit 1012 Amenities and Features
Kitchen
- Granite Countertops
Unique Features
- Flexible Payments with FLEX
- Full-size washer/dryer
- Luxury Condo Finishes
- Natural Light
- Stainless Steel Appliances*
Unit 1012 Rent and Fees
Unit Price
- $1,333
Deposit
- $150 deposit
Model Rent and Fees
Price
- $1,333
Unit 1117 Amenities and Features
Kitchen
- Granite Countertops
Unique Features
- Flexible Payments with FLEX
- Full-size washer/dryer
- Luxury Condo Finishes
- Natural Light
- Stainless Steel Appliances*
Unit 1117 Rent and Fees
Unit Price
- $1,333
Deposit
- $150 deposit
Model Rent and Fees
Price
- $1,333
Apartment Model: 1x1 Medium - BeauregardFrom $1,3331 Bedroom, 1 Bath, 785 sq ftAvailable September 11, 2026![]()
1x1 Medium - Beauregard - Floorplan 1 ![]()
1x1 Medium - Beauregard - Floorplan 2 ![]()
1x1 Medium - Beauregard - Floorplan 3 Apartment Unit: 0821Apartment Model: 1x1 Medium - Beauregard$1,3331 Bedroom, 1 Bath, 785 sq ftAvailable September 11, 2026Apartment Unit: 1012Apartment Model: 1x1 Medium - Beauregard$1,3331 Bedroom, 1 Bath, 785 sq ftAvailable September 21, 2026Apartment Unit: 1117Apartment Model: 1x1 Medium - Beauregard$1,3331 Bedroom, 1 Bath, 785 sq ftAvailable October 6, 20261x1 Large - Evangeline
1 Bed, 1 Bath, 825 sq ftAvailable Nov 11Largest 1 BedroomThis is the largest 1 Bedroom at this PropertyModel Gallery
Floorplans
Availability Details
Price Availability Date Unit Sq Ft $1,358 November 11, 2026 0123 825 Model Amenities and Features
Features
- Air Conditioning
- Balcony
- Cable Ready
- Ceiling Fans
- Fireplace
- Heating
- Sprinkler System
- Tub/Shower
- Washer/Dryer
- Wi-Fi
Kitchen
- Dishwasher
- Disposal
- Freezer
- Granite Countertops
- Ice Maker
- Island Kitchen
- Microwave
- Oven
- Pantry
- Range
- Refrigerator
- Stainless Steel Appliances
Unit 0123 Rent and Fees
Unit Price
- $1,358
Deposit
- $150 deposit
Model Rent and Fees
Price
- Call For Rates
Apartment Model: 1x1 Large - EvangelineCall For Rates1 Bedroom, 1 Bath, 825 sq ft![]()
1x1 Large - Evangeline - Floorplan 1 ![]()
1x1 Large - Evangeline - Floorplan 2 ![]()
1x1 Large - Evangeline - Floorplan 3 Apartment Unit: 0123Apartment Model: 1 Bed, 1 bath$1,3581 Bedroom, 1 Bath, 825 sq ftAvailable November 11, 20262 Bedrooms
Show Unavailable Floorplans2x2 Medium - Desoto
From $1,532
2 Beds, 2 Baths, 1043 sq ftAvailable NowModel Gallery
Floorplans
Photos
3D Tours
Availability Details
Price Availability Date Unit Sq Ft View Details $1,532 Available Now 0536 1043 $1,600 Available Now 0913 1043 $1,532 Available Now 0914 1043 Model Amenities and Features
Features
- Air Conditioning
- Balcony
- Cable Ready
- Ceiling Fans
- Fireplace
- Heating
- Sprinkler System
- Tub/Shower
- Washer/Dryer
- Wi-Fi
Kitchen
- Dishwasher
- Disposal
- Freezer
- Granite Countertops
- Ice Maker
- Island Kitchen
- Microwave
- Oven
- Pantry
- Range
- Refrigerator
- Stainless Steel Appliances
Model Rent and Fees
Model Price Range
- $1,532 - $1,600
Deposit
- $250 deposit
Unit 0536 Amenities and Features
Kitchen
- Granite Countertops
Unique Features
- Flexible Payments with FLEX
- Full-size washer/dryer
- Luxury Condo Finishes
- Natural Light
- Stainless Steel Appliances*
Unit 0536 Rent and Fees
Unit Price
- $1,532
Deposit
- $250 deposit
Model Rent and Fees
Model Price Range
- $1,532 - $1,600
Unit 0913 Amenities and Features
Kitchen
- Granite Countertops
Unique Features
- Flexible Payments with FLEX
- Full-size washer/dryer
- Luxury Condo Finishes
- Natural Light
- Stainless Steel Appliances*
Unit 0913 Rent and Fees
Unit Price
- $1,600
Deposit
- $250 deposit
Model Rent and Fees
Model Price Range
- $1,532 - $1,600
Unit 0914 Amenities and Features
Kitchen
- Granite Countertops
Unique Features
- Flexible Payments with FLEX
- Full-size washer/dryer
- Luxury Condo Finishes
- Natural Light
- Stainless Steel Appliances*
Unit 0914 Rent and Fees
Unit Price
- $1,532
Deposit
- $250 deposit
Model Rent and Fees
Model Price Range
- $1,532 - $1,600
Apartment Model: 2x2 Medium - DesotoFrom $1,5322 Bedroom, 2 Bath, 1043 sq ftAvailable NowFloorplansPhotos3D Tours![]()
2x2 Medium - Desoto - Image 1 ![]()
2x2 Medium - Desoto - Image 2 ![]()
2x2 Medium - Desoto - Image 3 ![]()
2x2 Medium - Desoto - Image 4 ![]()
2x2 Medium - Desoto - Image 5 ![]()
2x2 Medium - Desoto - Image 6 ![]()
2x2 Medium - Desoto - Image 7 ![]()
2x2 Medium - Desoto - Floorplan 1 ![]()
2x2 Medium - Desoto - Floorplan 2 ![]()
2x2 Medium - Desoto - Floorplan 3 2x2 Medium - Desoto - 3D Tour Apartment Unit: 0536Apartment Model: 2x2 Medium - Desoto$1,5322 Bedroom, 2 Bath, 1043 sq ftAvailable NowApartment Unit: 0913Apartment Model: 2x2 Medium - Desoto$1,6002 Bedroom, 2 Bath, 1043 sq ftAvailable NowApartment Unit: 0914Apartment Model: 2x2 Medium - Desoto$1,5322 Bedroom, 2 Bath, 1043 sq ftAvailable Now2x2 - Claiborne
$1,507
2 Beds, 2 Baths, 1035 sq ftAvailable Aug 6Cheapest 2 BedroomThis is the cheapest 2 Bedroom at this PropertyModel Gallery
Floorplans
Availability Details
Price Availability Date Unit Sq Ft $1,507 August 6, 2026 0528 1035 Unit 0528 Amenities and Features
Kitchen
- Granite Countertops
Unique Features
- Flexible Payments with FLEX
- Full-size washer/dryer
- Luxury Condo Finishes
- Natural Light
- Stainless Steel Appliances*
Unit 0528 Rent and Fees
Unit Price
- $1,507
Deposit
- $250 deposit
Model Rent and Fees
Price
- $1,507
Apartment Model: 2x2 - Claiborne$1,5072 Bedroom, 2 Bath, 1035 sq ftAvailable August 6, 2026![]()
2x2 - Claiborne - Floorplan 1 ![]()
2x2 - Claiborne - Floorplan 2 ![]()
2x2 - Claiborne - Floorplan 3 Apartment Unit: 0528Apartment Model: 2x2 - Claiborne$1,5072 Bedroom, 2 Bath, 1035 sq ftAvailable August 6, 20262x2 Large - Bossier
2 Beds, 2 Baths, 1158 sq ftModel Gallery
Floorplans
Availability Details
Availability Date Unit Sq Ft Deposit Call for Availability 2x2 Large - Bossier 1158 sq ft $250 Model Amenities and Features
Features
- Air Conditioning
- Balcony
- Cable Ready
- Ceiling Fans
- Fireplace
- Heating
- Sprinkler System
- Tub/Shower
- Washer/Dryer
- Wi-Fi
Kitchen
- Dishwasher
- Disposal
- Freezer
- Granite Countertops
- Ice Maker
- Island Kitchen
- Microwave
- Oven
- Pantry
- Range
- Refrigerator
- Stainless Steel Appliances
Model Rent and Fees
Deposit
- $250 deposit
Apartment Model: 2x2 Large - BossierCall For Rates2 Bedroom, 2 Bath, 1158 sq ftUnavailable![]()
2x2 Large - Bossier - Floorplan 1 ![]()
2x2 Large - Bossier - Floorplan 2 ![]()
2x2 Large - Bossier - Floorplan 3 2x2 Extra Large - Orleans
2 Beds, 2 Baths, 1242 sq ftLargest 2 BedroomThis is the largest 2 Bedroom at this PropertyModel Gallery
Floorplans
Availability Details
Availability Date Unit Sq Ft Deposit Call for Availability 2x2 Extra Large - Orleans 1242 sq ft $250 Model Amenities and Features
Features
- Air Conditioning
- Balcony
- Cable Ready
- Ceiling Fans
- Fireplace
- Heating
- Sprinkler System
- Tub/Shower
- Washer/Dryer
- Wi-Fi
Kitchen
- Dishwasher
- Disposal
- Freezer
- Granite Countertops
- Ice Maker
- Island Kitchen
- Microwave
- Oven
- Pantry
- Range
- Refrigerator
- Stainless Steel Appliances
Model Rent and Fees
Deposit
- $250 deposit
Apartment Model: 2x2 Extra Large - OrleansCall For Rates2 Bedroom, 2 Bath, 1242 sq ftUnavailable![]()
2x2 Extra Large - Orleans - Floorplan 1 ![]()
2x2 Extra Large - Orleans - Floorplan 2 ![]()
2x2 Extra Large - Orleans - Floorplan 3 3 Bedrooms
3x2 - Richlands
3 Beds, 2 Baths, 1274 sq ftModel Gallery
Floorplans
Availability Details
Availability Date Unit Sq Ft Deposit Call for Availability 3x2 - Richlands 1274 sq ft $350 Model Amenities and Features
Features
- Air Conditioning
- Balcony
- Cable Ready
- Ceiling Fans
- Fireplace
- Heating
- Sprinkler System
- Tub/Shower
- Washer/Dryer
- Wi-Fi
Kitchen
- Dishwasher
- Disposal
- Freezer
- Granite Countertops
- Ice Maker
- Island Kitchen
- Microwave
- Oven
- Pantry
- Range
- Refrigerator
- Stainless Steel Appliances
Model Rent and Fees
Deposit
- $350 deposit
Apartment Model: 3x2 - RichlandsCall For Rates3 Bedroom, 2 Bath, 1274 sq ftUnavailable![]()
3x2 - Richlands - Floorplan 1 ![]()
3x2 - Richlands - Floorplan 2 ![]()
3x2 - Richlands - Floorplan 3 3x2 Large - Morehouse
3 Beds, 2 Baths, 1374 sq ftModel Gallery
Floorplans
Availability Details
Availability Date Unit Sq Ft Deposit Call for Availability 3x2 Large - Morehouse 1374 sq ft $350 Model Amenities and Features
Features
- Air Conditioning
- Balcony
- Cable Ready
- Ceiling Fans
- Fireplace
- Heating
- Sprinkler System
- Tub/Shower
- Washer/Dryer
- Wi-Fi
Kitchen
- Dishwasher
- Disposal
- Freezer
- Granite Countertops
- Ice Maker
- Island Kitchen
- Microwave
- Oven
- Pantry
- Range
- Refrigerator
- Stainless Steel Appliances
Model Rent and Fees
Deposit
- $350 deposit
Apartment Model: 3x2 Large - MorehouseCall For Rates3 Bedroom, 2 Bath, 1374 sq ftUnavailable![]()
3x2 Large - Morehouse - Floorplan 1 ![]()
3x2 Large - Morehouse - Floorplan 2 ![]()
3x2 Large - Morehouse - Floorplan 3
Schedule a Tour
3D Tours
Property Information
- 212 Units
- 3 Stories
- Built in 2019
Lease Terms
- 3 - 13, 15 mo
- Short Term Lease Options
Fees and Policies
The fees listed below are community-provided and may exclude utilities or add-ons. All payments are made directly to the property and are non-refundable unless otherwise specified.
Required Fees
One-Time Basics
- Due at Application
- Application Fee Per ApplicantiCharged per applicant.$75.00
- Due at Move-In
- Administrative FeeiCharged per unit.$225.00
Other Fees and Policies
Pet Fees
- Bird
- One-Time Pet FeeiMax of 2. Charged Per Pet.$365.00
- Monthly Pet FeeiMax of 2. Charged Per Pet.$20.00
- Cat
- Monthly Pet FeeiMax of 2. Charged Per Pet.$20.00
- One-Time Pet FeeiMax of 2. Charged Per Pet.$365.00
- Dog
- One-Time Pet FeeiMax of 2. Charged Per Pet.$365.00
- Monthly Pet FeeiMax of 2. Charged Per Pet.$20.00
- Fish
- Monthly Pet FeeiMax of 2. Charged Per Pet.$20.00
- One-Time Pet FeeiMax of 2. Charged Per Pet.$365.00
- Reptile
- One-Time Pet FeeiMax of 2. Charged Per Pet.$365.00
- Monthly Pet FeeiMax of 2. Charged Per Pet.$20.00
- Other Pet
- One-Time Pet FeeiMax of 2. Charged Per Pet.$365.00
- Monthly Pet FeeiMax of 2. Charged Per Pet.$20.00
Please see breed restrictions.
Max of 2. Please call our Leasing Office for complete Pet Policy information.
Please see breed restrictions.
Max of 2. Please call our Leasing Office for complete Pet Policy information.
Please see breed restrictions.
Max of 2. Please call our Leasing Office for complete Pet Policy information.
Please see breed restrictions.
Max of 2. Please call our Leasing Office for complete Pet Policy information.
Please see breed restrictions.
Max of 2. Please call our Leasing Office for complete Pet Policy information.
Parking Fees
- Covered
- Parking FeeiCharged per vehicle.$40.00/mo
Property Fee Disclaimer: Based on community-supplied data and independent market research. Subject to change without notice. May exclude fees for mandatory or optional services and usage-based utilities.
Features and Amenities
Unique Amenities
- Billiards Room
- Split Payments through FLEX
On-Site Services
- Car Wash Area
- Maintenance On Site
- Package Service
- Pet Washing Station
- Planned Social Activities
- Property Manager On Site
- Trash Pickup Door To Door
- Online Services
- Pet Play Area
- Renters Insurance Program
- 24 Hour Access
- Key Fob Entry
Community Features
- Conference Rooms
- Walk Up
- Multi Use Room
- Lounge
- Corporate Housing
- Breakfast/Coffee Concierge
- Business Center
- Clubhouse
Outdoor Features
- Grill
- Picnic Area
- Cabana
- Sundeck
- Pond
- Lake Access
- Courtyard
- Controlled Access
- Patio
Recreation and Fitness
- Fitness Center
- Walking/Biking Trails
- Pool
Interior Features
- Balcony
- Sprinkler System
- Tub/Shower
- Heating
- Ceiling Fans
- Fireplace
- Cable Ready
- Washer/Dryer
- Air Conditioning
- Wi Fi
Kitchen Amenities
- Oven
- Dishwasher
- Microwave
- Island Kitchen
- Range
- Refrigerator
- Pantry
- Disposal
- Freezer
- Ice Maker
- Stainless Steel Appliances
- Granite Countertops
Living Area Features
- Walk In Closets
- Crown Molding
- Dining Room
- Vinyl Flooring
- Large Bedrooms
- Linen Closet
- Views

Map
- Shopping
- Medical
- Parks

Map
Getting Around
30 / 100 Somewhat walkable
30 / 100 Somewhat Bikeable
100 / 100 Exceptionally car friendly
Getting to Know the Area
40 / 100 Restaurants
40 / 100 Cafes
40 / 100 Nightlife
50 / 100 Shopping
0 / 100 Parks
100 / 100 Noise Level
Frequently Asked Questions about Atlas At Legacy2020
Where is Atlas At Legacy2020 located?
Atlas At Legacy2020 is located at 2020 S Veterans Blvd near the Ascension Parish area of Gonzales, LA
What is the current rent range at Atlas At Legacy2020?
1 Bedroom to 3 Bedroom Apartments at Atlas At Legacy2020 currently range from $1,308 to $1,600
When is the leasing office open?
- The office Hours for Atlas At Legacy2020 are
- Monday 9:00 am–6:00 pm
- Tuesday 9:00 am–6:00 pm
- Wednesday 9:00 am–6:00 pm
- Thursday 9:00 am–6:00 pm
- Friday 9:00 am–6:00 pm
- Saturday 10:00 am–2:00 pm
- Sunday Closed
Are pets allowed?
Call us today to find out our pet policy and if we allow pets
Are there any rent specials?
The current rent special at Atlas At Legacy2020 is: Now through July 31st - Lease within 48 hours of touring and receive $500 off 1st full month. Applies only to a 13-month lease term..
Renters Reviews and Ratings
Review
Property Manager Responded
Honest review from a 2.5 year resident
Property Manager Responded
THE ABSOLUTE BEST!
Property Manager Responded
Great place to geaux
Property Manager Responded
Great team!
Property Manager Responded
5 star property
Property Manager Responded
A great place to live
Property Manager Responded
Clean, Modern apartments & Great Management Team
Property Manager Responded
A + Living Experience
Property Manager Responded
A+ Management Team
Property Manager Responded
Maintenance
Property Manager Responded
Nice apartments
Property Manager Responded
Nearby Schools
East Ascension High School
Gonzales Middle School
G. W. Carver Primary School
About GreatSchools Data on ApartmentHomeLiving.com.
Points of Interest
Time and distance from Atlas At Legacy2020.
Big Box and Retail
Walgreens
Walmart
Petsmart
Hospitals
Parks and Recreation
Atlas At Legacy2020 has 1 park within 13.1 miles, including Hilltop ArboretumHilltop Arboretum.
Shopping Centers
Atlas At Legacy2020 has 5 shopping centers within 1.3 miles.
Nearby Neighborhoods
Rental Price Ranges in the Area
| Bedroom | Average Rent | Cheapest Rent | Highest Rent |
|---|---|---|---|
| Gonzales 1 Bedroom Apartments | $1,258 | $770 | $2,037 |
| Gonzales 2 Bedroom Apartments | $1,501 | $950 | $2,981 |
| Gonzales 3 Bedroom Apartments | $1,740 | $1,100 | $2,368 |
| Gonzales 4 Bedroom Apartments | $1,712 | $1,437 | $1,850 |
| 2 Bedroom Homes | $1,305 | $950 | $1,900 |
| 3 Bedroom Homes | $2,062 | $1,350 | $3,000 |
| 4 Bedroom Homes | $2,362 | $1,900 | $2,995 |
| 5 Bedroom Homes | $2,700 | $2,600 | $2,800 |
Browse Top Apartments in Gonzales
By Price
By Community Type
- Gonzales Apartments with Rent Specials
- Gonzales Top Rated Apartments
- Gonzales Corporate Apartments
- Gonzales Furnished Apartments
- Gonzales Gated Apartments
- Gonzales Loft Apartments
- Gonzales Low Income Apartments
- New Gonzales Apartments
- Gonzales Short-term Apartments
- Gonzales Student Apartments
- Gonzales Apartments with Utilities Included


Max of 2. Please call our Leasing Office for complete Pet Policy information.