


- Studio–2 Bedrooms
- $1,099-$1,769 Pricing
- 450–903 Square Feet
About Atwater at Westchase
A tranquil retreat, Atwater at Westchase is a unique niche that serves as a getaway and haven. The beautiful landscapes and water views convey a serene atmosphere to help you wind down the day. We offer studio, one and two-bedroom homes with ample space and open layout. Lounging poolside or working out in our state-of-the-art fitness center, there's always activities for you to enjoy at Atwater at Westchase.
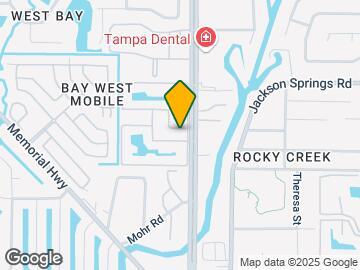
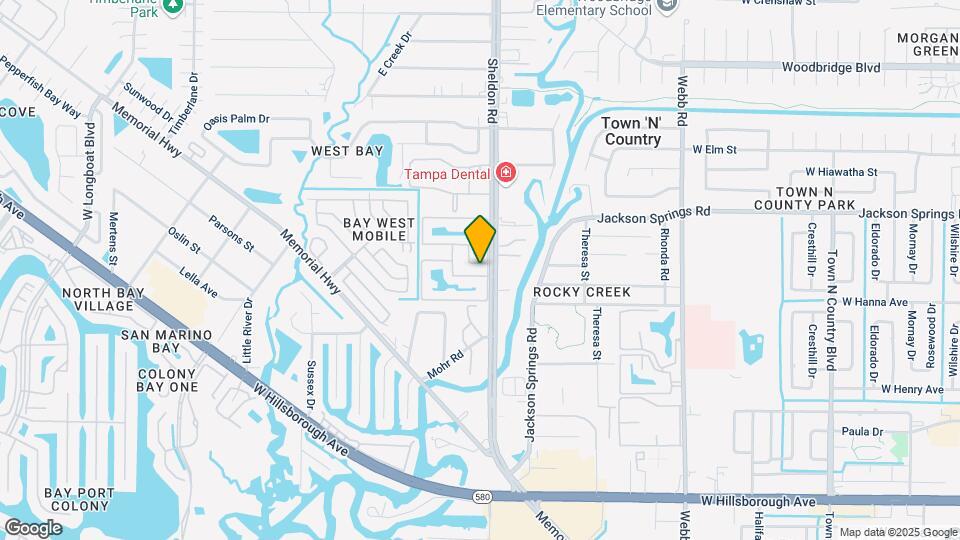
Atwater at Westchase is located in the Town N Country Neighborhood and 33615 Zip code of Tampa, FL. This community is professionally managed by RangeWater Residential, LLC
Unique Features and Amenities
- Air Conditioning (Central)
- Cable TV Ready
- Controlled Access
- Dog Park
- Duplex Loft Layouts Avaiable
- Generous Walk-In Closet
- Laundry in Select Homes
- On-site Car Care Center
- Partial Rehab
- Pass Through Kitchen
- Private Patio/Balcony
- Renovated
- Spacious Studio, 1 and 2 Bedroom Apartment Homes
- Sport Court
- Tennis Courts
- Turf Soccer Field
- Upgraded Appliances and Coutertops
- Washer & Dryer In Select Homes
- Water Views in Select Homes
Property Contact Info

- Listed by:
- Agency:
- Vendor Logo:
- Website:
- View Property Website
- Call Us:
- (833) 608-4753
- Disclaimer:
Office Hours
| Monday | 10:00 am–6:00 pm |
| Tuesday | 10:00 am–6:00 pm |
| Wednesday | 10:00 am–6:00 pm |
| Thursday | 10:00 am–6:00 pm |
| Friday | 10:00 am–5:00 pm |
| Saturday | 10:00 am–5:00 pm |
| Sunday | Closed |
Floorplan Pricing and Availability
Atwater at Westchase offers Studio to 2 Bedroom apartments starting from $1,099 and having 450–903 sq ft. Here is the current pricing and availability:
New! Interactive Property Map
Studio
Studio Reno
From $1,099
Studio, 1 Bath, 450 sq ftAvailable NowModel Gallery
Floorplans
Availability Details
Price Availability Date Unit Sq Ft Deposit View Details $1,119 Available Now 17-206 450 $500 $1,099 Available Now 13-205 450 $500 $1,099 September 27, 2026 13-204 450 $500 Model Amenities and Features
Features
- Air Conditioning
- Balcony
- Heating
- High Speed Internet Access
- Smoke Free
- Tub/Shower
Kitchen
- Dishwasher
- Disposal
- Freezer
- Granite Countertops
- Kitchen
- Microwave
- Oven
- Pantry
- Range
- Refrigerator
Model Rent and Fees
Model Price Range
- $1,099 - $1,199
Current Available Pricing
- $1,099 - $1,119
Deposit
- $500 deposit
Unit 17-206 Rent and Fees
Unit Price
- $1,119
Deposit
- $500 deposit
Model Rent and Fees
Model Price Range
- $1,099 - $1,199
Unit 13-205 Rent and Fees
Unit Price
- $1,099
Deposit
- $500 deposit
Model Rent and Fees
Model Price Range
- $1,099 - $1,199
Unit 13-204 Rent and Fees
Unit Price
- $1,099
Deposit
- $500 deposit
Model Rent and Fees
Model Price Range
- $1,099 - $1,199
Apartment Model: Studio RenoFrom $1,099Studio, 1 Bath, 450 sq ftAvailable Now![]()
Studio Reno - Floorplan Apartment Unit: 17-206Apartment Model: Studio Reno$1,119Studio, 1 Bath, 450 sq ftAvailable NowApartment Unit: 13-205Apartment Model: Studio Reno$1,099Studio, 1 Bath, 450 sq ftAvailable NowApartment Unit: 13-204Apartment Model: Studio Reno$1,099Studio, 1 Bath, 450 sq ftAvailable September 27, 2026Studio R
From $1,099
Studio, 1 Bath, 450 sq ftAvailable NowModel Gallery
Floorplans
Availability Details
Price Availability Date Unit Sq Ft Deposit View Details $1,119 Available Now 17-206 450 $500 $1,099 September 29, 2026 13-204 450 $500 $1,099 November 3, 2026 13-201 450 $500 Model Amenities and Features
Features
- Air Conditioning
- High Speed Internet Access
- Smoke Free
- Washer/Dryer
Kitchen
- Microwave
- Refrigerator
Living Space
- Floor to Ceiling Windows
- Window Coverings
Outdoor Space
- Patio
Unique Features
- 9-Foot Ceilings
- Elegant Granite Countertops
- Elegant Wood-Style Vinyl Plank Flooring Throughout
- Energy-Efficient, Stainless Steel Appliances
- Ideal Work-From-Home Living
- Modern Kitchen Cabinetry with Soft-Close Drawers
- Pet Area
- Smoke Free Community
- Soccer Field
Model Rent and Fees
Model Price Range
- $1,099 - $1,119
Deposit
- $500 deposit
Unit 17-206 Amenities and Features
Features
- Heating
Kitchen
- Disposal
Living Space
- Views
- Walk-In Closets
Unique Features
- Air Conditioning (Central)
- Cable TV Ready
- Controlled Access
- Private Patio/Balcony
Unit 17-206 Rent and Fees
Unit Price
- $1,119
Deposit
- $500 deposit
Model Rent and Fees
Model Price Range
- $1,099 - $1,119
Unit 13-204 Amenities and Features
Features
- Heating
Kitchen
- Disposal
Living Space
- Views
- Walk-In Closets
Unique Features
- Air Conditioning (Central)
- Cable TV Ready
- Controlled Access
- Private Patio/Balcony
Unit 13-204 Rent and Fees
Unit Price
- $1,099
Deposit
- $500 deposit
Model Rent and Fees
Model Price Range
- $1,099 - $1,119
Unit 13-201 Amenities and Features
Features
- Heating
Kitchen
- Disposal
Living Space
- Views
- Walk-In Closets
Unique Features
- Air Conditioning (Central)
- Cable TV Ready
- Controlled Access
- Private Patio/Balcony
Unit 13-201 Rent and Fees
Unit Price
- $1,099
Deposit
- $500 deposit
Model Rent and Fees
Model Price Range
- $1,099 - $1,119
Apartment Model: Studio RFrom $1,099Studio, 1 Bath, 450 sq ftAvailable Now![]()
Studio R - Floorplan Apartment Unit: 17-206Apartment Model: Studio R$1,119Studio, 1 Bath, 450 sq ftAvailable NowApartment Unit: 13-204Apartment Model: Studio R$1,099Studio, 1 Bath, 450 sq ftAvailable September 29, 2026Apartment Unit: 13-201Apartment Model: Studio R$1,099Studio, 1 Bath, 450 sq ftAvailable November 3, 20261 Bedroom
Floorplan A1R
From $1,199
1 Bed, 1 Bath, 600 sq ftAvailable NowModel Gallery
Floorplans
Availability Details
Price Availability Date Unit Sq Ft Deposit View Details $1,294 Available Now 21-205 600 $500 $1,199 Available Now 1-102 600 $500 $1,199 Available Now 1-103 600 $500 Model Amenities and Features
Features
- Air Conditioning
- Washer/Dryer
Kitchen
- Microwave
- Refrigerator
Living Space
- Floor to Ceiling Windows
- Window Coverings
Outdoor Space
- Patio
Unique Features
- 9-Foot Ceilings
- Elegant Granite Countertops
- Elegant Wood-Style Vinyl Plank Flooring Throughout
- Energy-Efficient, Stainless Steel Appliances
- Ideal Work-From-Home Living
- Modern Kitchen Cabinetry with Soft-Close Drawers
- Pet Area
- Smoke Free Community
- Soccer Field
Model Rent and Fees
Model Price Range
- $1,199 - $1,219
Current Available Pricing
- $1,199 - $1,294
Deposit
- $500 deposit
Unit 21-205 Amenities and Features
Unique Features
- Partial Rehab
Unit 21-205 Rent and Fees
Unit Price
- $1,294
Deposit
- $500 deposit
Model Rent and Fees
Model Price Range
- $1,199 - $1,219
Unit 1-102 Rent and Fees
Unit Price
- $1,199
Deposit
- $500 deposit
Model Rent and Fees
Model Price Range
- $1,199 - $1,219
Unit 1-103 Rent and Fees
Unit Price
- $1,199
Deposit
- $500 deposit
Model Rent and Fees
Model Price Range
- $1,199 - $1,219
Apartment Model: A1RFrom $1,1991 Bedroom, 1 Bath, 600 sq ftAvailable Now![]()
A1R - Floorplan Apartment Unit: 21-205Apartment Model: 1BR$1,2941 Bedroom, 1 Bath, 600 sq ftAvailable NowApartment Unit: 1-102Apartment Model: A1R$1,1991 Bedroom, 1 Bath, 600 sq ftAvailable NowApartment Unit: 1-103Apartment Model: A1R$1,1991 Bedroom, 1 Bath, 600 sq ftAvailable NowFloorplan A2R
$1,199
1 Bed, 1 Bath, 615 sq ftAvailable NowAvailability Details
Price Availability Date Unit Sq Ft Deposit View Details $1,199 Available Now 21-201 615 $500 $1,199 September 22, 2026 8-104 615 $500 $1,199 October 6, 2026 10-104 615 $500 Model Amenities and Features
Features
- Air Conditioning
- High Speed Internet Access
- Smoke Free
- Washer/Dryer
Kitchen
- Microwave
- Refrigerator
Living Space
- Floor to Ceiling Windows
- Window Coverings
Outdoor Space
- Patio
Unique Features
- 9-Foot Ceilings
- Elegant Granite Countertops
- Elegant Wood-Style Vinyl Plank Flooring Throughout
- Energy-Efficient, Stainless Steel Appliances
- Ideal Work-From-Home Living
- Modern Kitchen Cabinetry with Soft-Close Drawers
- Pet Area
- Smoke Free Community
- Soccer Field
Model Rent and Fees
Model Price
- $1,199
Deposit
- $500 deposit
Unit 21-201 Amenities and Features
Features
- Heating
Kitchen
- Disposal
Living Space
- Views
- Walk-In Closets
Unique Features
- Air Conditioning (Central)
- Cable TV Ready
- Controlled Access
- Private Patio/Balcony
Unit 21-201 Rent and Fees
Unit Price
- $1,199
Deposit
- $500 deposit
Model Rent and Fees
Price
- $1,199
Unit 8-104 Amenities and Features
Features
- Heating
Kitchen
- Disposal
Living Space
- Views
- Walk-In Closets
Unique Features
- Air Conditioning (Central)
- Cable TV Ready
- Controlled Access
- Private Patio/Balcony
Unit 8-104 Rent and Fees
Unit Price
- $1,199
Deposit
- $500 deposit
Model Rent and Fees
Price
- $1,199
Unit 10-104 Amenities and Features
Features
- High Speed Internet Access
- Smoke Free
Unit 10-104 Rent and Fees
Unit Price
- $1,199
Deposit
- $500 deposit
Model Rent and Fees
Price
- $1,199
Apartment Unit: 21-201Apartment Model: A2R$1,1991 Bedroom, 1 Bath, 615 sq ftAvailable NowApartment Unit: 8-104Apartment Model: A2R$1,1991 Bedroom, 1 Bath, 615 sq ftAvailable September 22, 2026Apartment Unit: 10-104Apartment Model: A2R$1,1991 Bedroom, 1 Bath, 615 sq ftAvailable October 6, 2026Floorplan A1
$1,199
1 Bed, 1 Bath, 600 sq ftAvailable NowModel Gallery
Floorplans
Availability Details
Price Availability Date Unit Sq Ft Deposit View Details $1,199 Available Now 1-103 600 $500 $1,199 Available Now 8-103 600 $500 $1,294 Available Now 21-205 600 $500 Model Amenities and Features
Features
- Air Conditioning
- Washer/Dryer
Kitchen
- Microwave
- Refrigerator
Living Space
- Floor to Ceiling Windows
- Window Coverings
Outdoor Space
- Patio
Unique Features
- 9-Foot Ceilings
- Elegant Granite Countertops
- Elegant Wood-Style Vinyl Plank Flooring Throughout
- Energy-Efficient, Stainless Steel Appliances
- Ideal Work-From-Home Living
- Modern Kitchen Cabinetry with Soft-Close Drawers
- Pet Area
- Smoke Free Community
- Soccer Field
Model Rent and Fees
Model Price
- $1,294
Current Available Pricing
- $1,199 - $1,294
Deposit
- $500 deposit
Unit 1-103 Rent and Fees
Unit Price
- $1,199
Deposit
- $500 deposit
Model Rent and Fees
Price
- $1,294
Unit 8-103 Rent and Fees
Unit Price
- $1,199
Deposit
- $500 deposit
Model Rent and Fees
Price
- $1,294
Unit 21-205 Rent and Fees
Unit Price
- $1,294
Deposit
- $500 deposit
Model Rent and Fees
Price
- $1,294
Apartment Model: A1From $1,2941 Bedroom, 1 Bath, 600 sq ftAvailable Now![]()
A1 - Floorplan Apartment Unit: 1-103Apartment Model: 1BR Reno$1,1991 Bedroom, 1 Bath, 600 sq ftAvailable NowApartment Unit: 8-103Apartment Model: 1BR Reno$1,1991 Bedroom, 1 Bath, 600 sq ftAvailable NowApartment Unit: 21-205Apartment Model: A1$1,2941 Bedroom, 1 Bath, 600 sq ftAvailable NowFloorplan A3R
From $1,349
1 Bed, 1 Bath, 726 sq ftAvailable NowModel Gallery
Floorplans
Availability Details
Price Availability Date Unit Sq Ft Deposit View Details $1,369 Available Now 19-106 726 $500 $1,369 Available Now 25-108 726 $500 $1,369 Available Now 29-108 726 $500 Model Amenities and Features
Features
- Air Conditioning
- Washer/Dryer
Kitchen
- Microwave
- Refrigerator
Living Space
- Floor to Ceiling Windows
- Window Coverings
Outdoor Space
- Patio
Unique Features
- 9-Foot Ceilings
- Elegant Granite Countertops
- Elegant Wood-Style Vinyl Plank Flooring Throughout
- Energy-Efficient, Stainless Steel Appliances
- Ideal Work-From-Home Living
- Modern Kitchen Cabinetry with Soft-Close Drawers
- Pet Area
- Smoke Free Community
- Soccer Field
Model Rent and Fees
Model Price Range
- $1,349 - $1,369
Current Available Pricing
- $1,369
Deposit
- $500 deposit
Unit 19-106 Rent and Fees
Unit Price
- $1,369
Deposit
- $500 deposit
Model Rent and Fees
Model Price Range
- $1,349 - $1,369
Unit 25-108 Rent and Fees
Unit Price
- $1,369
Deposit
- $500 deposit
Model Rent and Fees
Model Price Range
- $1,349 - $1,369
Unit 29-108 Rent and Fees
Unit Price
- $1,369
Deposit
- $500 deposit
Model Rent and Fees
Model Price Range
- $1,349 - $1,369
Apartment Model: A3RFrom $1,3491 Bedroom, 1 Bath, 726 sq ftAvailable Now![]()
A3R - Floorplan Apartment Unit: 19-106Apartment Model: 1BR Reno$1,3691 Bedroom, 1 Bath, 726 sq ftAvailable NowApartment Unit: 25-108Apartment Model: 1BR Reno$1,3691 Bedroom, 1 Bath, 726 sq ftAvailable NowApartment Unit: 29-108Apartment Model: 1BR Reno$1,3691 Bedroom, 1 Bath, 726 sq ftAvailable NowFloorplan 1BR
1 Bed, 1 Bath, 615 sq ftAvailable SoonAvailability Details
Price Availability Date Unit Sq Ft Deposit $1,299 Available Soon 1BR 615 sq ft $500 Model Amenities and Features
Features
- Air Conditioning
- Balcony
- Heating
- High Speed Internet Access
- Smoke Free
- Tub/Shower
Kitchen
- Dishwasher
- Disposal
- Freezer
- Granite Countertops
- Kitchen
- Microwave
- Oven
- Pantry
- Range
- Refrigerator
Model Rent and Fees
Model Price
- $1,299
Deposit
- $500 deposit
Floorplan 1BR
1 Bed, 1 Bath, 726 sq ftAvailable SoonModel Gallery
Floorplans
Availability Details
Price Availability Date Unit Sq Ft Deposit $1,385 Available Soon 1BR 726 sq ft $500 Model Amenities and Features
Features
- Air Conditioning
- Balcony
- Heating
- High Speed Internet Access
- Smoke Free
- Tub/Shower
Kitchen
- Dishwasher
- Disposal
- Freezer
- Granite Countertops
- Kitchen
- Microwave
- Oven
- Pantry
- Range
- Refrigerator
Model Rent and Fees
Model Price
- $1,385
Deposit
- $500 deposit
Apartment Model: 1BR$1,3851 Bedroom, 1 Bath, 726 sq ftAvailable Soon![]()
1BR - Floorplan 1BR + Loft
1 Bed, 2 Baths, 885 sq ftAvailable SoonModel Gallery
Floorplans
Availability Details
Price Availability Date Unit Sq Ft Deposit $1,565 Available Soon 1BR + Loft 885 sq ft $500 Model Amenities and Features
Features
- High Speed Internet Access
- Smoke Free
Model Rent and Fees
Model Price
- $1,565
Deposit
- $500 deposit
Apartment Model: 1BR + Loft$1,5651 Bedroom, 2 Bath, 885 sq ftAvailable Soon![]()
1BR + Loft - Floorplan 1 BR + Loft Reno
1 Bed, 2 Baths, 885 sq ftAvailable SoonAvailability Details
Price Availability Date Unit Sq Ft Deposit $1,710 Available Soon 1 BR + Loft Reno 885 sq ft $500 Model Amenities and Features
Features
- Air Conditioning
- Balcony
- Heating
- High Speed Internet Access
- Smoke Free
- Tub/Shower
Kitchen
- Dishwasher
- Disposal
- Freezer
- Granite Countertops
- Kitchen
- Microwave
- Oven
- Pantry
- Range
- Refrigerator
Model Rent and Fees
Model Price
- $1,710
Deposit
- $500 deposit
2 Bedrooms
Floorplan B1R
$1,549
2 Beds, 2 Baths, 810 sq ftAvailable NowCheapest 2 BedroomThis is the cheapest 2 Bedroom at this PropertyModel Gallery
Floorplans
Availability Details
Price Availability Date Unit Sq Ft Deposit View Details $1,569 Available Now 24-205 810 $500 $1,549 Available Now 12-102 810 $500 $1,549 Available Now 14-106 810 $500 Model Amenities and Features
Features
- Air Conditioning
- Washer/Dryer
Kitchen
- Microwave
- Refrigerator
Living Space
- Floor to Ceiling Windows
- Window Coverings
Outdoor Space
- Patio
Unique Features
- 9-Foot Ceilings
- Elegant Granite Countertops
- Elegant Wood-Style Vinyl Plank Flooring Throughout
- Energy-Efficient, Stainless Steel Appliances
- Ideal Work-From-Home Living
- Modern Kitchen Cabinetry with Soft-Close Drawers
- Pet Area
- Smoke Free Community
- Soccer Field
Model Rent and Fees
Model Price
- $1,549
Current Available Pricing
- $1,549 - $1,569
Deposit
- $500 deposit
Unit 24-205 Rent and Fees
Unit Price
- $1,569
Deposit
- $500 deposit
Model Rent and Fees
Price
- $1,549
Unit 12-102 Rent and Fees
Unit Price
- $1,549
Deposit
- $500 deposit
Model Rent and Fees
Price
- $1,549
Unit 14-106 Rent and Fees
Unit Price
- $1,549
Deposit
- $500 deposit
Model Rent and Fees
Price
- $1,549
Apartment Model: B1RFrom $1,5492 Bedroom, 2 Bath, 810 sq ftAvailable Now![]()
B1R - Floorplan Apartment Unit: 24-205Apartment Model: 2BR$1,5692 Bedroom, 2 Bath, 810 sq ftAvailable NowApartment Unit: 12-102Apartment Model: B1R$1,5492 Bedroom, 2 Bath, 810 sq ftAvailable NowApartment Unit: 14-106Apartment Model: B1R$1,5492 Bedroom, 2 Bath, 810 sq ftAvailable NowFloorplan B1
From $1,549
2 Beds, 2 Baths, 810 sq ftAvailable NowModel Gallery
Floorplans
Availability Details
Price Availability Date Unit Sq Ft Deposit View Details $1,549 Available Now 2-203 810 $500 $1,569 Available Now 24-208 810 $500 $1,549 Available Now 14-106 810 $500 Model Amenities and Features
Features
- Air Conditioning
- Washer/Dryer
Kitchen
- Microwave
- Refrigerator
Living Space
- Floor to Ceiling Windows
- Window Coverings
Outdoor Space
- Patio
Unique Features
- 9-Foot Ceilings
- Elegant Granite Countertops
- Elegant Wood-Style Vinyl Plank Flooring Throughout
- Energy-Efficient, Stainless Steel Appliances
- Ideal Work-From-Home Living
- Modern Kitchen Cabinetry with Soft-Close Drawers
- Pet Area
- Smoke Free Community
- Soccer Field
Model Rent and Fees
Model Price Range
- $1,569 - $1,644
Current Available Pricing
- $1,549 - $1,569
Deposit
- $500 deposit
Unit 2-203 Rent and Fees
Unit Price
- $1,549
Deposit
- $500 deposit
Model Rent and Fees
Model Price Range
- $1,569 - $1,644
Unit 24-208 Rent and Fees
Unit Price
- $1,569
Deposit
- $500 deposit
Model Rent and Fees
Model Price Range
- $1,569 - $1,644
Unit 14-106 Rent and Fees
Unit Price
- $1,549
Deposit
- $500 deposit
Model Rent and Fees
Model Price Range
- $1,569 - $1,644
Apartment Model: B1From $1,5692 Bedroom, 2 Bath, 810 sq ftAvailable Now![]()
B1 - Floorplan Apartment Unit: 2-203Apartment Model: 2BR Reno$1,5492 Bedroom, 2 Bath, 810 sq ftAvailable NowApartment Unit: 24-208Apartment Model: 2BR Reno$1,5692 Bedroom, 2 Bath, 810 sq ftAvailable NowApartment Unit: 14-106Apartment Model: 2BR Reno$1,5492 Bedroom, 2 Bath, 810 sq ftAvailable NowFloorplan B2R
$1,649
2 Beds, 2 Baths, 903 sq ftAvailable NowModel Gallery
Floorplans
Availability Details
Price Availability Date Unit Sq Ft Deposit View Details $1,649 Available Now 6-201 903 $500 $1,649 Available Now 6-203 903 $500 $1,669 Available Now 6-205 903 $500 Model Amenities and Features
Features
- Air Conditioning
- Washer/Dryer
Kitchen
- Microwave
- Refrigerator
Living Space
- Floor to Ceiling Windows
- Window Coverings
Outdoor Space
- Patio
Unique Features
- 9-Foot Ceilings
- Elegant Granite Countertops
- Elegant Wood-Style Vinyl Plank Flooring Throughout
- Energy-Efficient, Stainless Steel Appliances
- Ideal Work-From-Home Living
- Modern Kitchen Cabinetry with Soft-Close Drawers
- Pet Area
- Smoke Free Community
- Soccer Field
Model Rent and Fees
Model Price
- $1,649
Current Available Pricing
- $1,649 - $1,669
Deposit
- $500 deposit
Unit 6-201 Rent and Fees
Unit Price
- $1,649
Deposit
- $500 deposit
Model Rent and Fees
Price
- $1,649
Unit 6-203 Rent and Fees
Unit Price
- $1,649
Deposit
- $500 deposit
Model Rent and Fees
Price
- $1,649
Unit 6-205 Rent and Fees
Unit Price
- $1,669
Deposit
- $500 deposit
Model Rent and Fees
Price
- $1,649
Apartment Model: B2RFrom $1,6492 Bedroom, 2 Bath, 903 sq ftAvailable Now![]()
B2R - Floorplan Apartment Unit: 6-201Apartment Model: 2bed/2bath Reno$1,6492 Bedroom, 2 Bath, 903 sq ftAvailable NowApartment Unit: 6-203Apartment Model: 2bed/2bath Reno$1,6492 Bedroom, 2 Bath, 903 sq ftAvailable NowApartment Unit: 6-205Apartment Model: 2bed/2bath Reno$1,6692 Bedroom, 2 Bath, 903 sq ftAvailable NowFloorplan 2BR
2 Beds, 2 Baths, 903 sq ftAvailable SoonModel Gallery
Floorplans
Availability Details
Price Availability Date Unit Sq Ft Deposit $1,724 Available Soon 2BR 903 sq ft $500 Model Amenities and Features
Features
- Air Conditioning
- Balcony
- Heating
- High Speed Internet Access
- Smoke Free
- Tub/Shower
Kitchen
- Dishwasher
- Disposal
- Freezer
- Granite Countertops
- Kitchen
- Microwave
- Oven
- Pantry
- Range
- Refrigerator
Model Rent and Fees
Model Price
- $1,724
Deposit
- $500 deposit
Apartment Model: 2BR$1,7242 Bedroom, 2 Bath, 903 sq ftAvailable Soon![]()
2BR - Floorplan
Schedule a Tour
Videos
3D Tours
Property Information
- Renovated In 2020
- 484 Units
- 2 Stories
- Built in 1983
Lease Terms
- 7 - 12 mo
Fees and Policies
The fees listed below are community-provided and may exclude utilities or add-ons. All payments are made directly to the property and are non-refundable unless otherwise specified.
Required Fees
One-Time Basics
- Due at Application
- Application Fee Per ApplicantiCharged per applicant.$75.00
- Due at Move-In
- Administrative FeeiCharged per unit.$275.00
Parking Info and Fees
- Surface Lot
- 1 Max
Property Fee Disclaimer: Based on community-supplied data and independent market research. Subject to change without notice. May exclude fees for mandatory or optional services and usage-based utilities.
Features and Amenities
On-Site Services
- Car Wash Area
- Maintenance On Site
- Package Service
- Trash Pickup Door To Door
- Pet Play Area
- 24 Hour Access
- Laundry Facilities
Community Features
- Clubhouse
- Corporate Housing
- Lounge
- Walk Up
Outdoor Features
- Grill
- Fenced Lot
- Pond
- Sundeck
- Picnic Area
- Controlled Access
- Patio
Recreation and Fitness
- Fitness Center
- Basketball Court
- Tennis Court
- Racquetball Court
- Playground
- Pool
Interior Features
- Balcony
- Tub/Shower
- Heating
- High Speed Internet Access
- Air Conditioning
- Smoke Free
Kitchen Amenities
- Disposal
- Pantry
- Range
- Refrigerator
- Oven
- Dishwasher
- Microwave
- Kitchen
- Freezer
- Granite Countertops
Living Area Features
- Walk In Closets
- Den
- Dining Room
- Built In Bookshelves
- Vinyl Flooring
- Carpet
- Views
- Window Coverings
- Loft Layout

Map
- Shopping
- Colleges
- Grocery
- Medical

Map
Getting Around
60 / 100 Moderately walkable
30 / 100 Limited public transit
60 / 100 Moderately bikeable
90 / 100 Exceptionally car friendly
Getting to Know the Area
60 / 100 Restaurants
40 / 100 Cafes
50 / 100 Nightlife
60 / 100 Shopping
70 / 100 Parks
50 / 100 Noise Level
Frequently Asked Questions about Atwater at Westchase
Where is Atwater at Westchase located?
Atwater at Westchase is located at 6158 Beacon Isles Dr near the Town N Country area of Tampa, FL
What is the current rent range at Atwater at Westchase?
Studio to 2 Bedroom Apartments at Atwater at Westchase currently range from $1,099 to $1,769
When is the leasing office open?
- The office Hours for Atwater at Westchase are
- Monday 10:00 am–6:00 pm
- Tuesday 10:00 am–6:00 pm
- Wednesday 10:00 am–6:00 pm
- Thursday 10:00 am–6:00 pm
- Friday 10:00 am–5:00 pm
- Saturday 10:00 am–5:00 pm
- Sunday Closed
Are pets allowed?
Call us today to find out our pet policy and if we allow pets
Renters Reviews and Ratings
A True Gem – Grateful to Call Atwater Home!
Property Manager Responded
José Luis García
Property Manager Responded
Nice Property
Very responsive manager
Property Manager Responded
Don’t move here!
Property Manager Responded
Living nightmare
Property Manager Responded
I love this Place so Much!!
Property Manager Responded
Ver antes de pensar vivir en este complejo
Property Manager Responded
This property is great...
Property Manager Responded
One of the worst experiences applying for an apartment
Property Manager Responded
New manager doing a great job.
Property Manager Responded
Nearby Schools
Alonso High School
Davidsen Middle School
Bay Crest Elementary School
About GreatSchools Data on ApartmentHomeLiving.com.
Points of Interest
Time and distance from Atwater at Westchase.
Big Box and Retail
Publix
Walgreen's
Walmart
Colleges and Universities
Hillsborough Community College - Dale Mabry Campus
Hillsborough Community College - Ybor City Campus
Groceries
Publix
Winn-Dixie
Aldi
Hospitals
Adventhealth Carrollwood
Memorial Hospital Of Tampa
Morton Plant Mease Healthcare Countryside
Military Bases
Governmental U.S. Coast Guard
Restaurants and Dining
Shopping Centers
Atwater at Westchase has 5 shopping centers within 1.0 miles.
Nearby Neighborhoods
Rental Price Ranges in the Area
| Bedroom | Average Rent | Cheapest Rent | Highest Rent |
|---|---|---|---|
| Tampa Studio Apartments | $1,785 | $735 | $4,675 |
| Tampa 1 Bedroom Apartments | $1,789 | $700 | $6,016 |
| Tampa 2 Bedroom Apartments | $2,141 | $719 | $10,000+ |
| Tampa 3 Bedroom Apartments | $2,569 | $639 | $9,710 |
| Tampa 4 Bedroom Apartments | $2,207 | $509 | $10,000+ |
| Tampa 5 Bedroom Apartments | $3,543 | $1,020 | $9,403 |
Browse Top Apartments in Tampa
By Price
By Community Type
- Tampa Apartments for Rent by Owner
- Tampa Apartments with Rent Specials
- Tampa Top Rated Apartments
- Tampa Corporate Apartments
- Tampa Furnished Apartments
- Tampa Gated Apartments
- Tampa Loft Apartments
- Tampa Low Income Apartments
- Tampa Military Apartments
- New Tampa Apartments
- Tampa Senior Apartments
- Tampa Short-term Apartments
- Tampa Student Apartments
- Tampa Apartments with Utilities Included


Property Manager Responded