


- 1–2 Bedrooms
- $1,860-$2,195 Pricing
- 775–960 Square Feet
About Aura Apartments
Welcome to Aura Apartments, a beacon of modern living in Sarnia, ON. Discover our stylish one and two-bedroom suites, each featuring optional dens, sleek vinyl plank flooring, spacious walk-in closets, and the convenience of in-suite laundry. The kitchens are a chef's dream, with stainless steel appliances and elegant quartz countertops. Our community extends beyond your doorstep with incredible amenities. Stay active in the state-of-the-art gym, unwind at the social lounge with its relaxing fireplace and billiards, or enjoy the tranquility of the outdoor patio. For business or pleasure, the meeting room is designed to suit your needs. At Aura Apartments, every aspect is tailored for a lifestyle of comfort and convenience. |
Unique Features and Amenities
- 24/7 Emergency Service
- Billiards Room
- EV Charging Station
- Individual Thermostats
- Outdoor Parking
- Small Pet Friendly
- Social Room
- Storage Lockers
Property Contact Info

- Listed by:
- Agency:
- Vendor Logo:
- Website:
- View Property Website
- Call Us:
- (226) 784-7193
- Disclaimer:
Floorplan Pricing and Availability
Aura Apartments offers 1 to 2 Bedroom apartments starting from $1,860 and having 775–960 sq ft. Here is the current pricing and availability:
New! Interactive Property Map
 ApartmentHomeLiving.com's new Interactive Property Map allows you to see where every available unit is located at this community.Try It Now >
1 Bedroom
1 Beds, 1 Baths
$1,860
1 Bed, 1 Bath, 775 sq ftAvailable NowModel Gallery
3D Tours
Availability Details
Price Availability Date Unit Sq Ft $1,860 Available Now 2641 775 Unit 2641 Amenities and Features
Features
- Air Conditioning
- Balcony
- Fireplace
- Smoke Free
- Washer/Dryer
- Wheelchair Accessible (Rooms)
Fitness & Recreation
- Bicycle Storage
Interior
- Business Center
- Elevator
Kitchen
- Dishwasher
- Microwave
- Range
- Refrigerator
Living Space
- Recreation Room
- Vinyl Flooring
- Walk-In Closets
Outdoor Space
- Controlled Access
- Courtyard
Services
- Property Manager on Site
- Video Patrol
Unique Features
- EV Charging Station
- Storage Units
Unit 2641 Rent and Fees
Unit Price
- $1,860
Model Rent and Fees
Price
- $1,860
Apartment Model: 1 Beds, 1 Baths$1,8601 Bedroom, 1 Bath, 775 sq ftAvailable Now1 Beds, 1 Baths - 3D Tour Apartment Unit: 2641Apartment Model: 1 Beds, 1 Baths$1,8601 Bedroom, 1 Bath, 775 sq ftAvailable Now2 Bedrooms
2 Beds, 2 Baths
$2,195
2 Beds, 2 Baths, 960 sq ftAvailable NowModel Gallery
3D Tours
Availability Details
Price Availability Date Unit Sq Ft $2,195 Available Now 2643 960 Unit 2643 Amenities and Features
Unique Amenities
- EV Charging Station
Features
- Air Conditioning
- Balcony
- Fireplace
- Smoke Free
- Washer/Dryer
- Wheelchair Accessible (Rooms)
Fitness & Recreation
- Bicycle Storage
Interior
- Business Center
- Elevator
Kitchen
- Dishwasher
- Microwave
- Range
- Refrigerator
Living Space
- Recreation Room
- Vinyl Flooring
- Walk-In Closets
Outdoor Space
- Controlled Access
- Courtyard
Services
- Property Manager on Site
- Video Patrol
Unique Features
- Storage Units
Unit 2643 Rent and Fees
Unit Price
- $2,195
Model Rent and Fees
Price
- $2,195
Apartment Model: 2 Beds, 2 Baths$2,1952 Bedroom, 2 Bath, 960 sq ftAvailable Now2 Beds, 2 Baths - 3D Tour Apartment Unit: 2643Apartment Model: 2 Beds, 2 Baths$2,1952 Bedroom, 2 Bath, 960 sq ftAvailable Now

Schedule a Tour
3D Tours
Property Information
- 118 Units
- 4 Stories
- Built in 2024
Fees and Policies
The fees listed below are community-provided and may exclude utilities or add-ons. All payments are made directly to the property and are non-refundable unless otherwise specified.
Other Fees and Policies
Storage Fees
- Storage Locker
- Application Fee Per ApplicantiCharged Per Rentable Item.$0.00
Parking Info and Fees
- Parking
Property Fee Disclaimer: Based on community-supplied data and independent market research. Subject to change without notice. May exclude fees for mandatory or optional services and usage-based utilities.
Features and Amenities
Unique Amenities
- 24/7 Emergency Service
- Billiards Room
- EV Charging Station
- Individual Thermostats
- Outdoor Parking
- Small Pet Friendly
- Social Room
- Storage Lockers
On-Site Services
- Maintenance On Site
- Property Manager On Site
- Car Charging Station
- Video Patrol
Community Features
- Lounge
- Multi Use Room
- Business Center
- Elevator
Outdoor Features
- Courtyard
- Controlled Access
- Patio
Recreation and Fitness
- Fitness Center
- Bicycle Storage
Interior Features
- Windows
- Balcony
- Storage Space
- Fireplace
- Tub/Shower
- Washer/Dryer
- Air Conditioning
- Wheelchair Accessible
- Smoke Free
Kitchen Amenities
- Range
- Refrigerator
- Oven
- Island Kitchen
- Dishwasher
- Microwave
- Stainless Steel Appliances
- Kitchen
- Quartz Countertops
Living Area Features
- Walk In Closets
- Den
- Recreation Room
- Vinyl Flooring
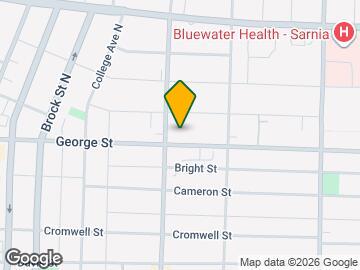
Map
- Shopping
- Grocery
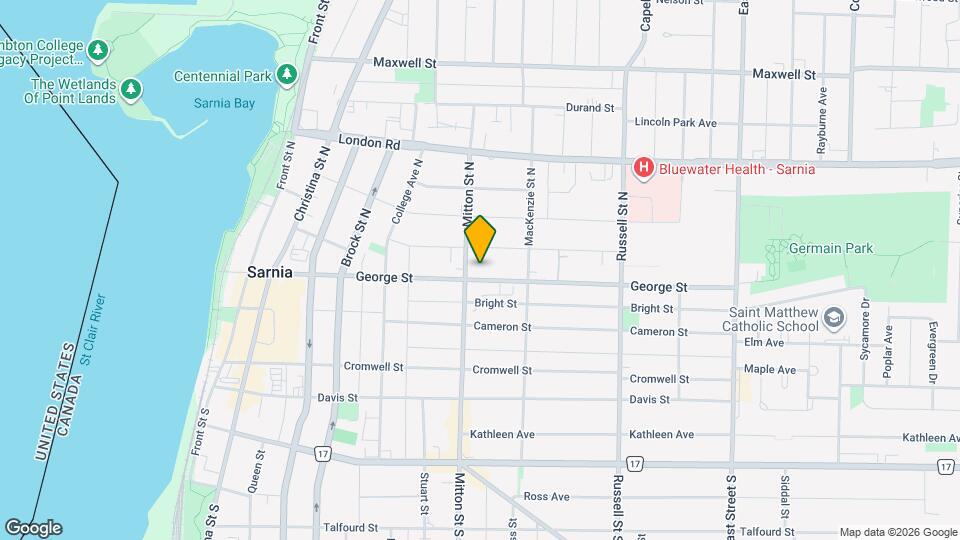
Map
Getting Around
60 / 100 Moderately walkable
30 / 100 Limited public transit
60 / 100 Moderately bikeable
80 / 100 Very car friendly
 details
Getting to Know the Area
60 / 100 Restaurants
60 / 100 Cafes
50 / 100 Nightlife
70 / 100 Shopping
70 / 100 Noise Level
Frequently Asked Questions about Aura Apartments
Where is Aura Apartments located?
Aura Apartments is located at 220 Mitton St N, Sarnia, ON
What is the current rent range at Aura Apartments?
1 Bedroom to 2 Bedroom Apartments at Aura Apartments currently range from $1,860 to $2,195
Are pets allowed?
Call us today to find out our pet policy and if we allow pets
Nearby Schools
École Secondaire Catholique Saint-François-Xavier
High Park Public School
Great Lakes Secondary School
St Matthew Catholic School
St Patrick's Catholic High School
Hanna Memorial Public School
. Points of Interest
Time and distance from Aura Apartments.
Big Box and Retail
Walmart
Groceries
Foodland
Nearby Neighborhoods
Rental Price Ranges in the Area
| Bedroom | Average Rent | Cheapest Rent | Highest Rent |
|---|---|---|---|
| Sarnia Studio Apartments | $1,204 | $625 | $1,425 |
| Sarnia 1 Bedroom Apartments | $1,455 | $625 | $2,000 |
| Sarnia 2 Bedroom Apartments | $1,705 | $1,195 | $2,749 |
| Sarnia 3 Bedroom Apartments | $1,890 | $1,400 | $2,100 |
| 2 Bedroom Homes | $1,874 | $1,300 | $2,750 |
| 3 Bedroom Homes | $2,039 | $1,595 | $2,500 |
| 4 Bedroom Homes | $3,557 | $2,700 | $5,000 |
| 5 Bedroom Homes | $3,000 | $3,000 | $3,000 |