


- Studio–3 Bedrooms
- $2,532-$4,972 Total Monthly Price
Total Monthly Price
Base Rent$2,532 - $4,972Total Monthly Price$2,532 - $4,972 - 539–1,395 Square Feet
Rent Specials
Lease Today and Receive Up to 2.5 Months Free on Select Apartment Homes with 15+ Month Lease Terms. *Restrictions May Apply
About Aura North Miami Beach
Designed for those who appreciate creativeness and connection, Aura North Miami Beach immerses residents and guests in a world of sophisticated design within a vibrant community. Our voluminous and dynamic spaces feature stunning views, all courtesy of our location providing seamless access to Miami hotspots, sunny beach days, and all points in between. With design features that elevate the everyday, the distinctive details in each residence and communal space meld perfectly into the ultimate place to unwind, work and explore. Discover a unique blend of culture, luxury, and boundless possibilities offering the perfect balance of recreation and relaxation of Aura North Miami Beach. This information is a general overview of potential costs. For a complete list of fees, visit our property website. Prices are subject to change and may vary based on move-in date and lease term. Some apartment homes may require prequalification if required by any applicable affordability program. Standard security deposit subject to change based on screening results; total security deposit(s) will not exceed any maximum prescribed by applicable law. Resident may be responsible for maintaining insurance or covering related costs. Some fees may not apply to apartment homes receiving subsidies or subject to an affordability program. Resident is responsible for damages that exceed ordinary wear and tear. Some items may be taxed under applicable law. This form does not modify the lease, and all fees are subject to the lease. Additional fees may apply as detailed in the lease. A sample lease may be requested prior to application. Residents may be responsible for utilities and related fees, per the lease. Lease terms and available options are subject to change and may vary based on apartment home availability and any applicable program requirements. In the event of any informational conflict, the lease governs.
Aura North Miami Beach is located in the Fulford Bythe Sea Neighborhood and 33160 Zip code of North Miami Beach, FL. This community is professionally managed by Bozzuto Management Company
Unique Features and Amenities
- 24-hour secure package room
- Bowling Alley
- Electric Vehicle Charging
- Fire Pit
- Fire Table
- Grills
- Heated Pool
- Pet Spa
- Putting Green
Property Contact Info

- Listed by:
- Agency:
- Vendor Logo:
- Website:
- View Property Website
- Call Us:
- (855) 949-1832
- Disclaimer:
Office Hours
| Monday | 9:00 am–6:00 pm |
| Tuesday | 9:00 am–6:00 pm |
| Wednesday | 9:00 am–6:00 pm |
| Thursday | 9:00 am–6:00 pm |
| Friday | 8:00 am–5:00 pm |
| Saturday | 10:00 am–5:00 pm |
| Sunday | 12:00 pm–5:00 pm |
Floorplan Pricing and Availability
Aura North Miami Beach offers Studio to 3 Bedroom apartments starting from $2,532 and having 539–1,395 sq ft. Here is the current pricing and availability:
New! Interactive Property Map
 ApartmentHomeLiving.com's new Interactive Property Map allows you to see where every available unit is located at this community.Try It Now >
Studio
Show Unavailable FloorplansStudio-S4A
$2,532
Studio, 1 Bath, 539 sq ftTotal Monthly PriceAvailable NowTotal Monthly Price
Base Rent$2,532Total Monthly Price$2,532Cheapest StudioThis is the cheapest Studio at this PropertyModel Gallery
Floorplans
Availability Details
Prices shown for this property are the Total Monthly Price including Fees.Price Availability Date Unit Sq Ft $2,532 Available Now 110 539 Unit 110 Amenities and Features
Features
- Air Conditioning
- Balcony
- Ceiling Fans
- Double Vanities
- Framed Mirrors
- Heating
- Storage Space
- Washer/Dryer
- Wheelchair Accessible (Rooms)
Kitchen
- Dishwasher
- Disposal
- Island Kitchen
- Microwave
- Pantry
- Range
- Refrigerator
Living Space
- Views
- Walk-In Closets
- Window Coverings
Outdoor Space
- Controlled Access
- Patio
Unit 110 Lease Information
Unit Price
- $2,532Total Monthly PriceBase Rent: $2,532Required Monthly Fees: None
View Details and Rent EstimateModel Lease Information
Price
- $2,532Total Monthly Price
Apartment Model: Studio-S4A$2,532Studio, 1 Bath, 539 sq ftAvailable NowFloor plans are artist's rendering. All dimensions are approximate. Actual product and specifications may vary in dimension or detail. Not all features are available in every rental home. Please see a representative for details.
![]()
Studio-S4A - Floorplan Apartment Unit: 110Apartment Model: Studio-S4A$2,532Studio, 1 Bath, 539 sq ftAvailable NowStudio-S3
From $2,672
Studio, 1 Bath, 598 sq ftTotal Monthly PriceAvailable NowTotal Monthly Price
Base Rent$2,672 - $2,777Total Monthly Price$2,672 - $2,777Model Gallery
Floorplans
Availability Details
Prices shown for this property are the Total Monthly Price including Fees.Price Availability Date Unit Sq Ft View Details $2,777 Available Now 716 598 $2,672 Available Now PH46 598 Model Amenities and Features
Features
- Air Conditioning
- Balcony
- Ceiling Fans
- Double Vanities
- Framed Mirrors
- Heating
- Storage Space
- Washer/Dryer
- Wheelchair Accessible (Rooms)
Kitchen
- Dishwasher
- Disposal
- Island Kitchen
- Microwave
- Pantry
- Range
- Refrigerator
Living Space
- Views
- Walk-In Closets
- Window Coverings
Outdoor Space
- Controlled Access
- Patio
Model Lease Information
Model Price Range
- $2,672 - $2,777Total Monthly PriceBase Rent: $2,672 - $2,777Required Monthly Fees: None
Unit 716 Amenities and Features
Features
- Air Conditioning
- Balcony
- Ceiling Fans
- Double Vanities
- Framed Mirrors
- Heating
- Storage Space
- Washer/Dryer
- Wheelchair Accessible (Rooms)
Kitchen
- Dishwasher
- Disposal
- Island Kitchen
- Microwave
- Pantry
- Range
- Refrigerator
Living Space
- Views
- Walk-In Closets
- Window Coverings
Outdoor Space
- Controlled Access
- Patio
Unit 716 Lease Information
Unit Price
- $2,777Total Monthly PriceBase Rent: $2,777Required Monthly Fees: None
View Details and Rent EstimateModel Lease Information
Model Price Range
- $2,672 - $2,777Total Monthly Price
Unit PH46 Amenities and Features
Features
- Air Conditioning
- Balcony
- Ceiling Fans
- Double Vanities
- Framed Mirrors
- Heating
- Storage Space
- Washer/Dryer
- Wheelchair Accessible (Rooms)
Kitchen
- Dishwasher
- Disposal
- Island Kitchen
- Microwave
- Pantry
- Range
- Refrigerator
Living Space
- Views
- Walk-In Closets
- Window Coverings
Outdoor Space
- Controlled Access
- Patio
Unit PH46 Lease Information
Unit Price
- $2,672Total Monthly PriceBase Rent: $2,672Required Monthly Fees: None
View Details and Rent EstimateModel Lease Information
Model Price Range
- $2,672 - $2,777Total Monthly Price
Apartment Model: Studio-S3From $2,672Studio, 1 Bath, 598 sq ftAvailable NowFloor plans are artist's rendering. All dimensions are approximate. Actual product and specifications may vary in dimension or detail. Not all features are available in every rental home. Please see a representative for details.
![]()
Studio-S3 - Floorplan Apartment Unit: 716Apartment Model: Studio-S3$2,777Studio, 1 Bath, 598 sq ftAvailable NowApartment Unit: PH46Apartment Model: Studio-S3$2,672Studio, 1 Bath, 598 sq ftAvailable NowStudio-S4
From $2,757
Studio, 1 Bath, 635 sq ftTotal Monthly PriceAvailable NowTotal Monthly Price
Base Rent$2,757 - $2,862Total Monthly Price$2,757 - $2,862Largest StudioThis is the largest Studio at this PropertyModel Gallery
Floorplans
Availability Details
Prices shown for this property are the Total Monthly Price including Fees.Price Availability Date Unit Sq Ft View Details $2,862 Available Now 710 635 $2,757 Available Now PH10 635 Model Amenities and Features
Features
- Air Conditioning
- Balcony
- Ceiling Fans
- Double Vanities
- Framed Mirrors
- Heating
- Storage Space
- Washer/Dryer
- Wheelchair Accessible (Rooms)
Kitchen
- Dishwasher
- Disposal
- Island Kitchen
- Microwave
- Pantry
- Range
- Refrigerator
Living Space
- Views
- Walk-In Closets
- Window Coverings
Outdoor Space
- Controlled Access
- Patio
Model Lease Information
Model Price Range
- $2,757 - $2,862Total Monthly PriceBase Rent: $2,757 - $2,862Required Monthly Fees: None
Unit 710 Amenities and Features
Features
- Air Conditioning
- Balcony
- Ceiling Fans
- Double Vanities
- Framed Mirrors
- Heating
- Storage Space
- Washer/Dryer
- Wheelchair Accessible (Rooms)
Kitchen
- Dishwasher
- Disposal
- Island Kitchen
- Microwave
- Pantry
- Range
- Refrigerator
Living Space
- Views
- Walk-In Closets
- Window Coverings
Outdoor Space
- Controlled Access
- Patio
Unit 710 Lease Information
Unit Price
- $2,862Total Monthly PriceBase Rent: $2,862Required Monthly Fees: None
View Details and Rent EstimateModel Lease Information
Model Price Range
- $2,757 - $2,862Total Monthly Price
Unit PH10 Amenities and Features
Features
- Air Conditioning
- Balcony
- Ceiling Fans
- Double Vanities
- Framed Mirrors
- Heating
- Storage Space
- Washer/Dryer
- Wheelchair Accessible (Rooms)
Kitchen
- Dishwasher
- Disposal
- Island Kitchen
- Microwave
- Pantry
- Range
- Refrigerator
Living Space
- Views
- Walk-In Closets
- Window Coverings
Outdoor Space
- Controlled Access
- Patio
Unit PH10 Lease Information
Unit Price
- $2,757Total Monthly PriceBase Rent: $2,757Required Monthly Fees: None
View Details and Rent EstimateModel Lease Information
Model Price Range
- $2,757 - $2,862Total Monthly Price
Apartment Model: Studio-S4From $2,757Studio, 1 Bath, 635 sq ftAvailable NowFloor plans are artist's rendering. All dimensions are approximate. Actual product and specifications may vary in dimension or detail. Not all features are available in every rental home. Please see a representative for details.
![]()
Studio-S4 - Floorplan Apartment Unit: 710Apartment Model: Studio-S4$2,862Studio, 1 Bath, 635 sq ftAvailable NowApartment Unit: PH10Apartment Model: Studio-S4$2,757Studio, 1 Bath, 635 sq ftAvailable NowStudio-S2
$2,842
Studio, 1 Bath, 592 sq ftTotal Monthly PriceAvailable NowTotal Monthly Price
Base Rent$2,842Total Monthly Price$2,842Model Gallery
Floorplans
Availability Details
Prices shown for this property are the Total Monthly Price including Fees.Price Availability Date Unit Sq Ft $2,842 Available Now 727 592 Unit 727 Amenities and Features
Features
- Air Conditioning
- Balcony
- Ceiling Fans
- Double Vanities
- Framed Mirrors
- Heating
- Storage Space
- Washer/Dryer
- Wheelchair Accessible (Rooms)
Kitchen
- Dishwasher
- Disposal
- Island Kitchen
- Microwave
- Pantry
- Range
- Refrigerator
Living Space
- Views
- Walk-In Closets
- Window Coverings
Outdoor Space
- Controlled Access
- Patio
Unit 727 Lease Information
Unit Price
- $2,842Total Monthly PriceBase Rent: $2,842Required Monthly Fees: None
View Details and Rent EstimateModel Lease Information
Price
- $2,842Total Monthly Price
Apartment Model: Studio-S2$2,842Studio, 1 Bath, 592 sq ftAvailable NowFloor plans are artist's rendering. All dimensions are approximate. Actual product and specifications may vary in dimension or detail. Not all features are available in every rental home. Please see a representative for details.
![]()
Studio-S2 - Floorplan Apartment Unit: 727Apartment Model: Studio-S2$2,842Studio, 1 Bath, 592 sq ftAvailable NowStudio-S1
Studio, 1 Bath, 607 sq ftModel Gallery
Floorplans
Availability Details
Prices shown for this property are the Total Monthly Price including Fees.Availability Date Unit Sq Ft Call for Availability Studio-S1 607 sq ft Model Amenities and Features
Features
- Air Conditioning
- Balcony
- Ceiling Fans
- Double Vanities
- Framed Mirrors
- Heating
- Storage Space
- Washer/Dryer
- Wheelchair Accessible (Rooms)
Kitchen
- Dishwasher
- Disposal
- Island Kitchen
- Microwave
- Pantry
- Range
- Refrigerator
Living Space
- Views
- Walk-In Closets
- Window Coverings
Outdoor Space
- Controlled Access
- Patio
Apartment Model: Studio-S1Call For RatesStudio, 1 Bath, 607 sq ftUnavailableFloor plans are artist's rendering. All dimensions are approximate. Actual product and specifications may vary in dimension or detail. Not all features are available in every rental home. Please see a representative for details.
![]()
Studio-S1 - Floorplan 1 Bedroom
Show Unavailable Floorplans1 Bed/1 Bath-A1
From $2,782
1 Bed, 1 Bath, 687 sq ftTotal Monthly PriceAvailable NowTotal Monthly Price
Base Rent$2,782 - $2,932Total Monthly Price$2,782 - $2,932Cheapest 1 BedroomThis is the cheapest 1 Bedroom at this PropertyModel Gallery
Floorplans
Availability Details
Prices shown for this property are the Total Monthly Price including Fees.Price Availability Date Unit Sq Ft View Details $2,867 Available Now 553 687 $2,932 Available Now PH50 687 $2,932 Available Now PH53 687 Model Amenities and Features
Features
- Air Conditioning
- Balcony
- Ceiling Fans
- Double Vanities
- Framed Mirrors
- Heating
- Storage Space
- Washer/Dryer
- Wheelchair Accessible (Rooms)
Kitchen
- Dishwasher
- Disposal
- Island Kitchen
- Microwave
- Pantry
- Range
- Refrigerator
Living Space
- Views
- Walk-In Closets
- Window Coverings
Outdoor Space
- Controlled Access
- Patio
Model Lease Information
Model Price Range
- $2,782 - $2,932Total Monthly PriceBase Rent: $2,782 - $2,932Required Monthly Fees: None
Current Available Pricing
- $2,867 - $2,932 Total Monthly Price
Unit 553 Amenities and Features
Features
- Air Conditioning
- Balcony
- Ceiling Fans
- Double Vanities
- Framed Mirrors
- Heating
- Storage Space
- Washer/Dryer
- Wheelchair Accessible (Rooms)
Kitchen
- Dishwasher
- Disposal
- Island Kitchen
- Microwave
- Pantry
- Range
- Refrigerator
Living Space
- Views
- Walk-In Closets
- Window Coverings
Outdoor Space
- Controlled Access
- Patio
Unit 553 Lease Information
Unit Price
- $2,867Total Monthly PriceBase Rent: $2,867Required Monthly Fees: None
View Details and Rent EstimateModel Lease Information
Model Price Range
- $2,782 - $2,932Total Monthly Price
Unit PH50 Amenities and Features
Features
- Air Conditioning
- Balcony
- Ceiling Fans
- Double Vanities
- Framed Mirrors
- Heating
- Storage Space
- Washer/Dryer
- Wheelchair Accessible (Rooms)
Kitchen
- Dishwasher
- Disposal
- Island Kitchen
- Microwave
- Pantry
- Range
- Refrigerator
Living Space
- Views
- Walk-In Closets
- Window Coverings
Outdoor Space
- Controlled Access
- Patio
Unit PH50 Lease Information
Unit Price
- $2,932Total Monthly PriceBase Rent: $2,932Required Monthly Fees: None
View Details and Rent EstimateModel Lease Information
Model Price Range
- $2,782 - $2,932Total Monthly Price
Unit PH53 Amenities and Features
Features
- Air Conditioning
- Balcony
- Ceiling Fans
- Double Vanities
- Framed Mirrors
- Heating
- Storage Space
- Washer/Dryer
- Wheelchair Accessible (Rooms)
Kitchen
- Dishwasher
- Disposal
- Island Kitchen
- Microwave
- Pantry
- Range
- Refrigerator
Living Space
- Views
- Walk-In Closets
- Window Coverings
Outdoor Space
- Controlled Access
- Patio
Unit PH53 Lease Information
Unit Price
- $2,932Total Monthly PriceBase Rent: $2,932Required Monthly Fees: None
View Details and Rent EstimateModel Lease Information
Model Price Range
- $2,782 - $2,932Total Monthly Price
Apartment Model: 1 Bed/1 Bath-A1From $2,7821 Bedroom, 1 Bath, 687 sq ftAvailable NowFloor plans are artist's rendering. All dimensions are approximate. Actual product and specifications may vary in dimension or detail. Not all features are available in every rental home. Please see a representative for details.
![]()
1 Bed/1 Bath-A1 - Floorplan Apartment Unit: 553Apartment Model: 1 Bed/1 Bath-A1$2,8671 Bedroom, 1 Bath, 687 sq ftAvailable NowApartment Unit: PH50Apartment Model: 1 Bed/1 Bath-A1$2,9321 Bedroom, 1 Bath, 687 sq ftAvailable NowApartment Unit: PH53Apartment Model: 1 Bed/1 Bath-A1$2,9321 Bedroom, 1 Bath, 687 sq ftAvailable Now1 Bed/1 Bath-A3
From $3,032
1 Bed, 1 Bath, 775 sq ftTotal Monthly PriceAvailable NowTotal Monthly Price
Base Rent$3,032 - $3,117Total Monthly Price$3,032 - $3,117Model Gallery
Floorplans
Availability Details
Prices shown for this property are the Total Monthly Price including Fees.Price Availability Date Unit Sq Ft View Details $3,032 Available Now 104 775 $3,117 Available Now 504 775 $3,052 Available Now 304 775 Model Amenities and Features
Features
- Air Conditioning
- Balcony
- Ceiling Fans
- Double Vanities
- Framed Mirrors
- Heating
- Storage Space
- Washer/Dryer
- Wheelchair Accessible (Rooms)
Kitchen
- Dishwasher
- Disposal
- Island Kitchen
- Microwave
- Pantry
- Range
- Refrigerator
Living Space
- Views
- Walk-In Closets
- Window Coverings
Outdoor Space
- Controlled Access
- Patio
Model Lease Information
Model Price Range
- $3,032 - $3,117Total Monthly PriceBase Rent: $3,032 - $3,117Required Monthly Fees: None
Unit 104 Amenities and Features
Features
- Air Conditioning
- Balcony
- Ceiling Fans
- Double Vanities
- Framed Mirrors
- Heating
- Storage Space
- Washer/Dryer
- Wheelchair Accessible (Rooms)
Kitchen
- Dishwasher
- Disposal
- Island Kitchen
- Microwave
- Pantry
- Range
- Refrigerator
Living Space
- Views
- Walk-In Closets
- Window Coverings
Outdoor Space
- Controlled Access
- Patio
Unit 104 Lease Information
Unit Price
- $3,032Total Monthly PriceBase Rent: $3,032Required Monthly Fees: None
View Details and Rent EstimateModel Lease Information
Model Price Range
- $3,032 - $3,117Total Monthly Price
Unit 504 Amenities and Features
Features
- Air Conditioning
- Balcony
- Ceiling Fans
- Double Vanities
- Framed Mirrors
- Heating
- Storage Space
- Washer/Dryer
- Wheelchair Accessible (Rooms)
Kitchen
- Dishwasher
- Disposal
- Island Kitchen
- Microwave
- Pantry
- Range
- Refrigerator
Living Space
- Views
- Walk-In Closets
- Window Coverings
Outdoor Space
- Controlled Access
- Patio
Unit 504 Lease Information
Unit Price
- $3,117Total Monthly PriceBase Rent: $3,117Required Monthly Fees: None
View Details and Rent EstimateModel Lease Information
Model Price Range
- $3,032 - $3,117Total Monthly Price
Unit 304 Amenities and Features
Features
- Air Conditioning
- Balcony
- Ceiling Fans
- Double Vanities
- Framed Mirrors
- Heating
- Storage Space
- Washer/Dryer
- Wheelchair Accessible (Rooms)
Kitchen
- Dishwasher
- Disposal
- Island Kitchen
- Microwave
- Pantry
- Range
- Refrigerator
Living Space
- Views
- Walk-In Closets
- Window Coverings
Outdoor Space
- Controlled Access
- Patio
Unit 304 Lease Information
Unit Price
- $3,052Total Monthly PriceBase Rent: $3,052Required Monthly Fees: None
View Details and Rent EstimateModel Lease Information
Model Price Range
- $3,032 - $3,117Total Monthly Price
Apartment Model: 1 Bed/1 Bath-A3From $3,0321 Bedroom, 1 Bath, 775 sq ftAvailable NowFloor plans are artist's rendering. All dimensions are approximate. Actual product and specifications may vary in dimension or detail. Not all features are available in every rental home. Please see a representative for details.
![]()
1 Bed/1 Bath-A3 - Floorplan Apartment Unit: 104Apartment Model: 1 Bed/1 Bath-A3$3,0321 Bedroom, 1 Bath, 775 sq ftAvailable NowApartment Unit: 504Apartment Model: 1 Bed/1 Bath-A3$3,1171 Bedroom, 1 Bath, 775 sq ftAvailable NowApartment Unit: 304Apartment Model: 1 Bed/1 Bath-A3$3,0521 Bedroom, 1 Bath, 775 sq ftAvailable Now1 Bed/1 Bath Den-A1A
From $3,067
1 Bed, 1 Bath, 861 sq ftTotal Monthly PriceAvailable NowTotal Monthly Price
Base Rent$3,067 - $3,352Total Monthly Price$3,067 - $3,352Model Gallery
Floorplans
Availability Details
Prices shown for this property are the Total Monthly Price including Fees.Price Availability Date Unit Sq Ft View Details $3,132 Available Now 536 861 $3,352 Available Now 736 861 $3,067 Available Now 333 861 Model Amenities and Features
Features
- Air Conditioning
- Balcony
- Ceiling Fans
- Double Vanities
- Framed Mirrors
- Heating
- Storage Space
- Washer/Dryer
- Wheelchair Accessible (Rooms)
Kitchen
- Dishwasher
- Disposal
- Island Kitchen
- Microwave
- Pantry
- Range
- Refrigerator
Living Space
- Views
- Walk-In Closets
- Window Coverings
Outdoor Space
- Controlled Access
- Patio
Model Lease Information
Model Price Range
- $3,067 - $3,352Total Monthly PriceBase Rent: $3,067 - $3,352Required Monthly Fees: None
Unit 536 Amenities and Features
Features
- Air Conditioning
- Balcony
- Ceiling Fans
- Double Vanities
- Framed Mirrors
- Heating
- Storage Space
- Washer/Dryer
- Wheelchair Accessible (Rooms)
Kitchen
- Dishwasher
- Disposal
- Island Kitchen
- Microwave
- Pantry
- Range
- Refrigerator
Living Space
- Views
- Walk-In Closets
- Window Coverings
Outdoor Space
- Controlled Access
- Patio
Unit 536 Lease Information
Unit Price
- $3,132Total Monthly PriceBase Rent: $3,132Required Monthly Fees: None
View Details and Rent EstimateModel Lease Information
Model Price Range
- $3,067 - $3,352Total Monthly Price
Unit 736 Amenities and Features
Features
- Air Conditioning
- Balcony
- Ceiling Fans
- Double Vanities
- Framed Mirrors
- Heating
- Storage Space
- Washer/Dryer
- Wheelchair Accessible (Rooms)
Kitchen
- Dishwasher
- Disposal
- Island Kitchen
- Microwave
- Pantry
- Range
- Refrigerator
Living Space
- Views
- Walk-In Closets
- Window Coverings
Outdoor Space
- Controlled Access
- Patio
Unit 736 Lease Information
Unit Price
- $3,352Total Monthly PriceBase Rent: $3,352Required Monthly Fees: None
View Details and Rent EstimateModel Lease Information
Model Price Range
- $3,067 - $3,352Total Monthly Price
Unit 333 Amenities and Features
Features
- Air Conditioning
- Balcony
- Ceiling Fans
- Double Vanities
- Framed Mirrors
- Heating
- Storage Space
- Washer/Dryer
- Wheelchair Accessible (Rooms)
Kitchen
- Dishwasher
- Disposal
- Island Kitchen
- Microwave
- Pantry
- Range
- Refrigerator
Living Space
- Views
- Walk-In Closets
- Window Coverings
Outdoor Space
- Controlled Access
- Patio
Unit 333 Lease Information
Unit Price
- $3,067Total Monthly PriceBase Rent: $3,067Required Monthly Fees: None
View Details and Rent EstimateModel Lease Information
Model Price Range
- $3,067 - $3,352Total Monthly Price
Apartment Model: 1 Bed/1 Bath Den-A1AFrom $3,0671 Bedroom, 1 Bath, 861 sq ftAvailable NowFloor plans are artist's rendering. All dimensions are approximate. Actual product and specifications may vary in dimension or detail. Not all features are available in every rental home. Please see a representative for details.
![]()
1 Bed/1 Bath Den-A1A - Floorplan Apartment Unit: 536Apartment Model: 1 Bed/1 Bath Den-A1A$3,1321 Bedroom, 1 Bath, 861 sq ftAvailable NowApartment Unit: 736Apartment Model: 1 Bed/1 Bath Den-A1A$3,3521 Bedroom, 1 Bath, 861 sq ftAvailable NowApartment Unit: 333Apartment Model: 1 Bed/1 Bath Den-A1A$3,0671 Bedroom, 1 Bath, 861 sq ftAvailable Now1 Bed/1 Bath-A2
1 Bed, 1 Bath, 750 sq ftModel Gallery
Floorplans
Availability Details
Prices shown for this property are the Total Monthly Price including Fees.Availability Date Unit Sq Ft Call for Availability 1 Bed/1 Bath-A2 750 sq ft Model Amenities and Features
Features
- Air Conditioning
- Balcony
- Ceiling Fans
- Double Vanities
- Framed Mirrors
- Heating
- Storage Space
- Washer/Dryer
- Wheelchair Accessible (Rooms)
Kitchen
- Dishwasher
- Disposal
- Island Kitchen
- Microwave
- Pantry
- Range
- Refrigerator
Living Space
- Views
- Walk-In Closets
- Window Coverings
Outdoor Space
- Controlled Access
- Patio
Apartment Model: 1 Bed/1 Bath-A2Call For Rates1 Bedroom, 1 Bath, 750 sq ftUnavailableFloor plans are artist's rendering. All dimensions are approximate. Actual product and specifications may vary in dimension or detail. Not all features are available in every rental home. Please see a representative for details.
![]()
1 Bed/1 Bath-A2 - Floorplan 1 Bed/1 Bath Den-A2A
1 Bed, 1 Bath, 892 sq ftModel Gallery
Floorplans
Availability Details
Prices shown for this property are the Total Monthly Price including Fees.Availability Date Unit Sq Ft Call for Availability 1 Bed/1 Bath Den-A2A 892 sq ft Model Amenities and Features
Features
- Air Conditioning
- Balcony
- Ceiling Fans
- Double Vanities
- Framed Mirrors
- Heating
- Storage Space
- Washer/Dryer
- Wheelchair Accessible (Rooms)
Kitchen
- Dishwasher
- Disposal
- Island Kitchen
- Microwave
- Pantry
- Range
- Refrigerator
Living Space
- Views
- Walk-In Closets
- Window Coverings
Outdoor Space
- Controlled Access
- Patio
Apartment Model: 1 Bed/1 Bath Den-A2ACall For Rates1 Bedroom, 1 Bath, 892 sq ftUnavailableFloor plans are artist's rendering. All dimensions are approximate. Actual product and specifications may vary in dimension or detail. Not all features are available in every rental home. Please see a representative for details.
![]()
1 Bed/1 Bath Den-A2A - Floorplan 1 Bed/1 Bath Den-A4
1 Bed, 1 Bath, 929 sq ftLargest 1 BedroomThis is the largest 1 Bedroom at this PropertyModel Gallery
Floorplans
Availability Details
Prices shown for this property are the Total Monthly Price including Fees.Availability Date Unit Sq Ft Call for Availability 1 Bed/1 Bath Den-A4 929 sq ft Model Amenities and Features
Features
- Air Conditioning
- Balcony
- Ceiling Fans
- Double Vanities
- Framed Mirrors
- Heating
- Storage Space
- Washer/Dryer
- Wheelchair Accessible (Rooms)
Kitchen
- Dishwasher
- Disposal
- Island Kitchen
- Microwave
- Pantry
- Range
- Refrigerator
Living Space
- Views
- Walk-In Closets
- Window Coverings
Outdoor Space
- Controlled Access
- Patio
Apartment Model: 1 Bed/1 Bath Den-A4Call For Rates1 Bedroom, 1 Bath, 929 sq ftUnavailableFloor plans are artist's rendering. All dimensions are approximate. Actual product and specifications may vary in dimension or detail. Not all features are available in every rental home. Please see a representative for details.
![]()
1 Bed/1 Bath Den-A4 - Floorplan 2 Bedrooms
Show Unavailable Floorplans2 Bed/2 Bath-B1
$4,027
2 Beds, 2 Baths, 1087 sq ftTotal Monthly PriceAvailable Aug 31Total Monthly Price
Base Rent$4,027Total Monthly Price$4,027Model Gallery
Floorplans
Availability Details
Prices shown for this property are the Total Monthly Price including Fees.Price Availability Date Unit Sq Ft $4,027 August 31, 2026 PH22 1087 Unit PH22 Amenities and Features
Features
- Air Conditioning
- Balcony
- Ceiling Fans
- Double Vanities
- Framed Mirrors
- Heating
- Storage Space
- Washer/Dryer
- Wheelchair Accessible (Rooms)
Kitchen
- Dishwasher
- Disposal
- Island Kitchen
- Microwave
- Pantry
- Range
- Refrigerator
Living Space
- Views
- Walk-In Closets
- Window Coverings
Outdoor Space
- Controlled Access
- Patio
Unit PH22 Lease Information
Unit Price
- $4,027Total Monthly PriceBase Rent: $4,027Required Monthly Fees: None
View Details and Rent EstimateModel Lease Information
Price
- $4,027Total Monthly Price
Apartment Model: 2 Bed/2 Bath-B1$4,0272 Bedroom, 2 Bath, 1087 sq ftAvailable August 31, 2026Floor plans are artist's rendering. All dimensions are approximate. Actual product and specifications may vary in dimension or detail. Not all features are available in every rental home. Please see a representative for details.
![]()
2 Bed/2 Bath-B1 - Floorplan Apartment Unit: PH22Apartment Model: 2 Bed/2 Bath-B1$4,0272 Bedroom, 2 Bath, 1087 sq ftAvailable August 31, 20262 Bed/2 Bath-B6
2 Beds, 2 Baths, 1017 sq ftModel Gallery
Floorplans
Availability Details
Prices shown for this property are the Total Monthly Price including Fees.Availability Date Unit Sq Ft Call for Availability 2 Bed/2 Bath-B6 1017 sq ft Model Amenities and Features
Features
- Air Conditioning
- Balcony
- Ceiling Fans
- Double Vanities
- Framed Mirrors
- Heating
- Storage Space
- Washer/Dryer
- Wheelchair Accessible (Rooms)
Kitchen
- Dishwasher
- Disposal
- Island Kitchen
- Microwave
- Pantry
- Range
- Refrigerator
Living Space
- Views
- Walk-In Closets
- Window Coverings
Outdoor Space
- Controlled Access
- Patio
Apartment Model: 2 Bed/2 Bath-B6Call For Rates2 Bedroom, 2 Bath, 1017 sq ftUnavailableFloor plans are artist's rendering. All dimensions are approximate. Actual product and specifications may vary in dimension or detail. Not all features are available in every rental home. Please see a representative for details.
![]()
2 Bed/2 Bath-B6 - Floorplan 2 Bed/2 Bath-B8
2 Beds, 2 Baths, 1087 sq ftModel Gallery
Floorplans
Availability Details
Prices shown for this property are the Total Monthly Price including Fees.Availability Date Unit Sq Ft Call for Availability 2 Bed/2 Bath-B8 1087 sq ft Model Amenities and Features
Features
- Air Conditioning
- Balcony
- Ceiling Fans
- Double Vanities
- Framed Mirrors
- Heating
- Storage Space
- Washer/Dryer
- Wheelchair Accessible (Rooms)
Kitchen
- Dishwasher
- Disposal
- Island Kitchen
- Microwave
- Pantry
- Range
- Refrigerator
Living Space
- Views
- Walk-In Closets
- Window Coverings
Outdoor Space
- Controlled Access
- Patio
Apartment Model: 2 Bed/2 Bath-B8Call For Rates2 Bedroom, 2 Bath, 1087 sq ftUnavailableFloor plans are artist's rendering. All dimensions are approximate. Actual product and specifications may vary in dimension or detail. Not all features are available in every rental home. Please see a representative for details.
![]()
2 Bed/2 Bath-B8 - Floorplan 2 Bed/2 Bath-B7
2 Beds, 2 Baths, 1095 sq ftModel Gallery
Floorplans
Availability Details
Prices shown for this property are the Total Monthly Price including Fees.Availability Date Unit Sq Ft Call for Availability 2 Bed/2 Bath-B7 1095 sq ft Model Amenities and Features
Features
- Air Conditioning
- Balcony
- Ceiling Fans
- Double Vanities
- Framed Mirrors
- Heating
- Storage Space
- Washer/Dryer
- Wheelchair Accessible (Rooms)
Kitchen
- Dishwasher
- Disposal
- Island Kitchen
- Microwave
- Pantry
- Range
- Refrigerator
Living Space
- Views
- Walk-In Closets
- Window Coverings
Outdoor Space
- Controlled Access
- Patio
Apartment Model: 2 Bed/2 Bath-B7Call For Rates2 Bedroom, 2 Bath, 1095 sq ftUnavailableFloor plans are artist's rendering. All dimensions are approximate. Actual product and specifications may vary in dimension or detail. Not all features are available in every rental home. Please see a representative for details.
![]()
2 Bed/2 Bath-B7 - Floorplan 2 Bed/2 Bath-B2
2 Beds, 2 Baths, 1105 sq ftModel Gallery
Floorplans
Availability Details
Prices shown for this property are the Total Monthly Price including Fees.Availability Date Unit Sq Ft Call for Availability 2 Bed/2 Bath-B2 1105 sq ft Model Amenities and Features
Features
- Air Conditioning
- Balcony
- Ceiling Fans
- Double Vanities
- Framed Mirrors
- Heating
- Storage Space
- Washer/Dryer
- Wheelchair Accessible (Rooms)
Kitchen
- Dishwasher
- Disposal
- Island Kitchen
- Microwave
- Pantry
- Range
- Refrigerator
Living Space
- Views
- Walk-In Closets
- Window Coverings
Outdoor Space
- Controlled Access
- Patio
Apartment Model: 2 Bed/2 Bath-B2Call For Rates2 Bedroom, 2 Bath, 1105 sq ftUnavailableFloor plans are artist's rendering. All dimensions are approximate. Actual product and specifications may vary in dimension or detail. Not all features are available in every rental home. Please see a representative for details.
![]()
2 Bed/2 Bath-B2 - Floorplan 2 Bed/2 Bath Den-B5
2 Beds, 2 Baths, 1111 sq ftModel Gallery
Floorplans
Availability Details
Prices shown for this property are the Total Monthly Price including Fees.Availability Date Unit Sq Ft Call for Availability 2 Bed/2 Bath Den-B5 1111 sq ft Model Amenities and Features
Features
- Air Conditioning
- Balcony
- Ceiling Fans
- Double Vanities
- Framed Mirrors
- Heating
- Storage Space
- Washer/Dryer
- Wheelchair Accessible (Rooms)
Kitchen
- Dishwasher
- Disposal
- Island Kitchen
- Microwave
- Pantry
- Range
- Refrigerator
Living Space
- Views
- Walk-In Closets
- Window Coverings
Outdoor Space
- Controlled Access
- Patio
Apartment Model: 2 Bed/2 Bath Den-B5Call For Rates2 Bedroom, 2 Bath, 1111 sq ftUnavailableFloor plans are artist's rendering. All dimensions are approximate. Actual product and specifications may vary in dimension or detail. Not all features are available in every rental home. Please see a representative for details.
![]()
2 Bed/2 Bath Den-B5 - Floorplan 2 Bed/2 Bath Den-B4
2 Beds, 2 Baths, 1184 sq ftModel Gallery
Floorplans
Availability Details
Prices shown for this property are the Total Monthly Price including Fees.Availability Date Unit Sq Ft Call for Availability 2 Bed/2 Bath Den-B4 1184 sq ft Model Amenities and Features
Features
- Air Conditioning
- Balcony
- Ceiling Fans
- Double Vanities
- Framed Mirrors
- Heating
- Storage Space
- Washer/Dryer
- Wheelchair Accessible (Rooms)
Kitchen
- Dishwasher
- Disposal
- Island Kitchen
- Microwave
- Pantry
- Range
- Refrigerator
Living Space
- Views
- Walk-In Closets
- Window Coverings
Outdoor Space
- Controlled Access
- Patio
Apartment Model: 2 Bed/2 Bath Den-B4Call For Rates2 Bedroom, 2 Bath, 1184 sq ftUnavailableFloor plans are artist's rendering. All dimensions are approximate. Actual product and specifications may vary in dimension or detail. Not all features are available in every rental home. Please see a representative for details.
![]()
2 Bed/2 Bath Den-B4 - Floorplan 2 Bed/2 Bath Den-B3
2 Beds, 2 Baths, 1228 sq ftModel Gallery
Floorplans
Availability Details
Prices shown for this property are the Total Monthly Price including Fees.Availability Date Unit Sq Ft Call for Availability 2 Bed/2 Bath Den-B3 1228 sq ft Model Amenities and Features
Features
- Air Conditioning
- Balcony
- Ceiling Fans
- Double Vanities
- Framed Mirrors
- Heating
- Storage Space
- Washer/Dryer
- Wheelchair Accessible (Rooms)
Kitchen
- Dishwasher
- Disposal
- Island Kitchen
- Microwave
- Pantry
- Range
- Refrigerator
Living Space
- Views
- Walk-In Closets
- Window Coverings
Outdoor Space
- Controlled Access
- Patio
Apartment Model: 2 Bed/2 Bath Den-B3Call For Rates2 Bedroom, 2 Bath, 1228 sq ftUnavailableFloor plans are artist's rendering. All dimensions are approximate. Actual product and specifications may vary in dimension or detail. Not all features are available in every rental home. Please see a representative for details.
![]()
2 Bed/2 Bath Den-B3 - Floorplan 2 Bed/2 Bath Den-B1A
2 Beds, 2 Baths, 1320 sq ftModel Gallery
Floorplans
Availability Details
Prices shown for this property are the Total Monthly Price including Fees.Availability Date Unit Sq Ft Call for Availability 2 Bed/2 Bath Den-B1A 1320 sq ft Model Amenities and Features
Features
- Air Conditioning
- Balcony
- Ceiling Fans
- Double Vanities
- Framed Mirrors
- Heating
- Storage Space
- Washer/Dryer
- Wheelchair Accessible (Rooms)
Kitchen
- Dishwasher
- Disposal
- Island Kitchen
- Microwave
- Pantry
- Range
- Refrigerator
Living Space
- Views
- Walk-In Closets
- Window Coverings
Outdoor Space
- Controlled Access
- Patio
Apartment Model: 2 Bed/2 Bath Den-B1ACall For Rates2 Bedroom, 2 Bath, 1320 sq ftUnavailableFloor plans are artist's rendering. All dimensions are approximate. Actual product and specifications may vary in dimension or detail. Not all features are available in every rental home. Please see a representative for details.
![]()
2 Bed/2 Bath Den-B1A - Floorplan 2 Bed/2 Bath Den-B9
2 Beds, 2 Baths, 1385 sq ftLargest 2 BedroomThis is the largest 2 Bedroom at this PropertyModel Gallery
Floorplans
Availability Details
Prices shown for this property are the Total Monthly Price including Fees.Availability Date Unit Sq Ft Call for Availability 2 Bed/2 Bath Den-B9 1385 sq ft Model Amenities and Features
Features
- Air Conditioning
- Balcony
- Ceiling Fans
- Double Vanities
- Framed Mirrors
- Heating
- Storage Space
- Washer/Dryer
- Wheelchair Accessible (Rooms)
Kitchen
- Dishwasher
- Disposal
- Island Kitchen
- Microwave
- Pantry
- Range
- Refrigerator
Living Space
- Views
- Walk-In Closets
- Window Coverings
Outdoor Space
- Controlled Access
- Patio
Apartment Model: 2 Bed/2 Bath Den-B9Call For Rates2 Bedroom, 2 Bath, 1385 sq ftUnavailableFloor plans are artist's rendering. All dimensions are approximate. Actual product and specifications may vary in dimension or detail. Not all features are available in every rental home. Please see a representative for details.
![]()
2 Bed/2 Bath Den-B9 - Floorplan 3 Bedrooms
Show Unavailable Floorplans3 Bed/2 Bath-C3
From $4,737
3 Beds, 2 Baths, 1395 sq ftTotal Monthly PriceAvailable NowTotal Monthly Price
Base Rent$4,737 - $4,972Total Monthly Price$4,737 - $4,972Cheapest 3 BedroomThis is the cheapest 3 Bedroom at this PropertyModel Gallery
Floorplans
Availability Details
Prices shown for this property are the Total Monthly Price including Fees.Price Availability Date Unit Sq Ft View Details $4,737 Available Now 418 1395 $4,972 Available Now 718 1395 $4,817 November 30, 2026 PH18 1395 Model Amenities and Features
Features
- Air Conditioning
- Balcony
- Ceiling Fans
- Double Vanities
- Framed Mirrors
- Heating
- Storage Space
- Washer/Dryer
- Wheelchair Accessible (Rooms)
Kitchen
- Dishwasher
- Disposal
- Island Kitchen
- Microwave
- Pantry
- Range
- Refrigerator
Living Space
- Views
- Walk-In Closets
- Window Coverings
Outdoor Space
- Controlled Access
- Patio
Model Lease Information
Model Price Range
- $4,737 - $4,972Total Monthly PriceBase Rent: $4,737 - $4,972Required Monthly Fees: None
Unit 418 Amenities and Features
Features
- Air Conditioning
- Balcony
- Ceiling Fans
- Double Vanities
- Framed Mirrors
- Heating
- Storage Space
- Washer/Dryer
- Wheelchair Accessible (Rooms)
Kitchen
- Dishwasher
- Disposal
- Island Kitchen
- Microwave
- Pantry
- Range
- Refrigerator
Living Space
- Views
- Walk-In Closets
- Window Coverings
Outdoor Space
- Controlled Access
- Patio
Unit 418 Lease Information
Unit Price
- $4,737Total Monthly PriceBase Rent: $4,737Required Monthly Fees: None
View Details and Rent EstimateModel Lease Information
Model Price Range
- $4,737 - $4,972Total Monthly Price
Unit 718 Amenities and Features
Features
- Air Conditioning
- Balcony
- Ceiling Fans
- Double Vanities
- Framed Mirrors
- Heating
- Storage Space
- Washer/Dryer
- Wheelchair Accessible (Rooms)
Kitchen
- Dishwasher
- Disposal
- Island Kitchen
- Microwave
- Pantry
- Range
- Refrigerator
Living Space
- Views
- Walk-In Closets
- Window Coverings
Outdoor Space
- Controlled Access
- Patio
Unit 718 Lease Information
Unit Price
- $4,972Total Monthly PriceBase Rent: $4,972Required Monthly Fees: None
View Details and Rent EstimateModel Lease Information
Model Price Range
- $4,737 - $4,972Total Monthly Price
Unit PH18 Amenities and Features
Features
- Air Conditioning
- Balcony
- Ceiling Fans
- Double Vanities
- Framed Mirrors
- Heating
- Storage Space
- Washer/Dryer
- Wheelchair Accessible (Rooms)
Kitchen
- Dishwasher
- Disposal
- Island Kitchen
- Microwave
- Pantry
- Range
- Refrigerator
Living Space
- Views
- Walk-In Closets
- Window Coverings
Outdoor Space
- Controlled Access
- Patio
Unit PH18 Lease Information
Unit Price
- $4,817Total Monthly PriceBase Rent: $4,817Required Monthly Fees: None
View Details and Rent EstimateModel Lease Information
Model Price Range
- $4,737 - $4,972Total Monthly Price
Apartment Model: 3 Bed/2 Bath-C3From $4,7373 Bedroom, 2 Bath, 1395 sq ftAvailable NowFloor plans are artist's rendering. All dimensions are approximate. Actual product and specifications may vary in dimension or detail. Not all features are available in every rental home. Please see a representative for details.
![]()
3 Bed/2 Bath-C3 - Floorplan Apartment Unit: 418Apartment Model: 3 Bed/2 Bath-C3$4,7373 Bedroom, 2 Bath, 1395 sq ftAvailable NowApartment Unit: 718Apartment Model: 3 Bed/2 Bath-C3$4,9723 Bedroom, 2 Bath, 1395 sq ftAvailable NowApartment Unit: PH18Apartment Model: 3 Bed/2 Bath-C3$4,8173 Bedroom, 2 Bath, 1395 sq ftAvailable November 30, 20263 Bed/2 Bath Den-C2
From $4,767
3 Beds, 2 Baths, 1395 sq ftTotal Monthly PriceAvailable NowTotal Monthly Price
Base Rent$4,767 - $4,802Total Monthly Price$4,767 - $4,802Model Gallery
Floorplans
Availability Details
Prices shown for this property are the Total Monthly Price including Fees.Price Availability Date Unit Sq Ft View Details $4,767 Available Now 214 1395 $4,802 Available Now 426 1395 $4,802 Available Now 414 1395 Model Amenities and Features
Features
- Air Conditioning
- Balcony
- Ceiling Fans
- Double Vanities
- Framed Mirrors
- Heating
- Storage Space
- Washer/Dryer
- Wheelchair Accessible (Rooms)
Kitchen
- Dishwasher
- Disposal
- Island Kitchen
- Microwave
- Pantry
- Range
- Refrigerator
Living Space
- Views
- Walk-In Closets
- Window Coverings
Outdoor Space
- Controlled Access
- Patio
Model Lease Information
Model Price Range
- $4,767 - $4,802Total Monthly PriceBase Rent: $4,767 - $4,802Required Monthly Fees: None
Unit 214 Amenities and Features
Features
- Air Conditioning
- Balcony
- Ceiling Fans
- Double Vanities
- Framed Mirrors
- Heating
- Storage Space
- Washer/Dryer
- Wheelchair Accessible (Rooms)
Kitchen
- Dishwasher
- Disposal
- Island Kitchen
- Microwave
- Pantry
- Range
- Refrigerator
Living Space
- Views
- Walk-In Closets
- Window Coverings
Outdoor Space
- Controlled Access
- Patio
Unit 214 Lease Information
Unit Price
- $4,767Total Monthly PriceBase Rent: $4,767Required Monthly Fees: None
View Details and Rent EstimateModel Lease Information
Model Price Range
- $4,767 - $4,802Total Monthly Price
Unit 426 Amenities and Features
Features
- Air Conditioning
- Balcony
- Ceiling Fans
- Double Vanities
- Framed Mirrors
- Heating
- Storage Space
- Washer/Dryer
- Wheelchair Accessible (Rooms)
Kitchen
- Dishwasher
- Disposal
- Island Kitchen
- Microwave
- Pantry
- Range
- Refrigerator
Living Space
- Views
- Walk-In Closets
- Window Coverings
Outdoor Space
- Controlled Access
- Patio
Unit 426 Lease Information
Unit Price
- $4,802Total Monthly PriceBase Rent: $4,802Required Monthly Fees: None
View Details and Rent EstimateModel Lease Information
Model Price Range
- $4,767 - $4,802Total Monthly Price
Unit 414 Amenities and Features
Features
- Air Conditioning
- Balcony
- Ceiling Fans
- Double Vanities
- Framed Mirrors
- Heating
- Storage Space
- Washer/Dryer
- Wheelchair Accessible (Rooms)
Kitchen
- Dishwasher
- Disposal
- Island Kitchen
- Microwave
- Pantry
- Range
- Refrigerator
Living Space
- Views
- Walk-In Closets
- Window Coverings
Outdoor Space
- Controlled Access
- Patio
Unit 414 Lease Information
Unit Price
- $4,802Total Monthly PriceBase Rent: $4,802Required Monthly Fees: None
View Details and Rent EstimateModel Lease Information
Model Price Range
- $4,767 - $4,802Total Monthly Price
Apartment Model: 3 Bed/2 Bath Den-C2From $4,7673 Bedroom, 2 Bath, 1395 sq ftAvailable NowFloor plans are artist's rendering. All dimensions are approximate. Actual product and specifications may vary in dimension or detail. Not all features are available in every rental home. Please see a representative for details.
![]()
3 Bed/2 Bath Den-C2 - Floorplan Apartment Unit: 214Apartment Model: 3 Bed/2 Bath Den-C2$4,7673 Bedroom, 2 Bath, 1395 sq ftAvailable NowApartment Unit: 426Apartment Model: 3 Bed/2 Bath Den-C2$4,8023 Bedroom, 2 Bath, 1395 sq ftAvailable NowApartment Unit: 414Apartment Model: 3 Bed/2 Bath Den-C2$4,8023 Bedroom, 2 Bath, 1395 sq ftAvailable Now3 Bed/2 Bath Den-C1
From $4,797
3 Beds, 2 Baths, 1366 sq ftTotal Monthly PriceAvailable NowTotal Monthly Price
Base Rent$4,797 - $4,927Total Monthly Price$4,797 - $4,927Model Gallery
Floorplans
Availability Details
Prices shown for this property are the Total Monthly Price including Fees.Price Availability Date Unit Sq Ft View Details $4,927 Available Now PH49 1366 $4,862 Available Now 549 1366 $4,797 Available Now 349 1366 Model Amenities and Features
Features
- Air Conditioning
- Balcony
- Ceiling Fans
- Double Vanities
- Framed Mirrors
- Heating
- Storage Space
- Washer/Dryer
- Wheelchair Accessible (Rooms)
Kitchen
- Dishwasher
- Disposal
- Island Kitchen
- Microwave
- Pantry
- Range
- Refrigerator
Living Space
- Views
- Walk-In Closets
- Window Coverings
Outdoor Space
- Controlled Access
- Patio
Model Lease Information
Model Price Range
- $4,797 - $4,927Total Monthly PriceBase Rent: $4,797 - $4,927Required Monthly Fees: None
Unit PH49 Amenities and Features
Features
- Air Conditioning
- Balcony
- Ceiling Fans
- Double Vanities
- Framed Mirrors
- Heating
- Storage Space
- Washer/Dryer
- Wheelchair Accessible (Rooms)
Kitchen
- Dishwasher
- Disposal
- Island Kitchen
- Microwave
- Pantry
- Range
- Refrigerator
Living Space
- Views
- Walk-In Closets
- Window Coverings
Outdoor Space
- Controlled Access
- Patio
Unit PH49 Lease Information
Unit Price
- $4,927Total Monthly PriceBase Rent: $4,927Required Monthly Fees: None
View Details and Rent EstimateModel Lease Information
Model Price Range
- $4,797 - $4,927Total Monthly Price
Unit 549 Amenities and Features
Features
- Air Conditioning
- Balcony
- Ceiling Fans
- Double Vanities
- Framed Mirrors
- Heating
- Storage Space
- Washer/Dryer
- Wheelchair Accessible (Rooms)
Kitchen
- Dishwasher
- Disposal
- Island Kitchen
- Microwave
- Pantry
- Range
- Refrigerator
Living Space
- Views
- Walk-In Closets
- Window Coverings
Outdoor Space
- Controlled Access
- Patio
Unit 549 Lease Information
Unit Price
- $4,862Total Monthly PriceBase Rent: $4,862Required Monthly Fees: None
View Details and Rent EstimateModel Lease Information
Model Price Range
- $4,797 - $4,927Total Monthly Price
Unit 349 Amenities and Features
Features
- Air Conditioning
- Balcony
- Ceiling Fans
- Double Vanities
- Framed Mirrors
- Heating
- Storage Space
- Washer/Dryer
- Wheelchair Accessible (Rooms)
Kitchen
- Dishwasher
- Disposal
- Island Kitchen
- Microwave
- Pantry
- Range
- Refrigerator
Living Space
- Views
- Walk-In Closets
- Window Coverings
Outdoor Space
- Controlled Access
- Patio
Unit 349 Lease Information
Unit Price
- $4,797Total Monthly PriceBase Rent: $4,797Required Monthly Fees: None
View Details and Rent EstimateModel Lease Information
Model Price Range
- $4,797 - $4,927Total Monthly Price
Apartment Model: 3 Bed/2 Bath Den-C1From $4,7973 Bedroom, 2 Bath, 1366 sq ftAvailable NowFloor plans are artist's rendering. All dimensions are approximate. Actual product and specifications may vary in dimension or detail. Not all features are available in every rental home. Please see a representative for details.
![]()
3 Bed/2 Bath Den-C1 - Floorplan Apartment Unit: PH49Apartment Model: 3 Bed/2 Bath Den-C1$4,9273 Bedroom, 2 Bath, 1366 sq ftAvailable NowApartment Unit: 549Apartment Model: 3 Bed/2 Bath Den-C1$4,8623 Bedroom, 2 Bath, 1366 sq ftAvailable NowApartment Unit: 349Apartment Model: 3 Bed/2 Bath Den-C1$4,7973 Bedroom, 2 Bath, 1366 sq ftAvailable Now3 Bed/2 Bath-C3A
3 Beds, 2 Baths, 1390 sq ftModel Gallery
Floorplans
Availability Details
Prices shown for this property are the Total Monthly Price including Fees.Availability Date Unit Sq Ft Call for Availability 3 Bed/2 Bath-C3A 1390 sq ft Model Amenities and Features
Features
- Air Conditioning
- Balcony
- Ceiling Fans
- Double Vanities
- Framed Mirrors
- Heating
- Storage Space
- Washer/Dryer
- Wheelchair Accessible (Rooms)
Kitchen
- Dishwasher
- Disposal
- Island Kitchen
- Microwave
- Pantry
- Range
- Refrigerator
Living Space
- Views
- Walk-In Closets
- Window Coverings
Outdoor Space
- Controlled Access
- Patio
Apartment Model: 3 Bed/2 Bath-C3ACall For Rates3 Bedroom, 2 Bath, 1390 sq ftUnavailableFloor plans are artist's rendering. All dimensions are approximate. Actual product and specifications may vary in dimension or detail. Not all features are available in every rental home. Please see a representative for details.
![]()
3 Bed/2 Bath-C3A - Floorplan


Schedule a Tour
Videos
3D Tours
Property Information
- 373 Units
- 9 Stories
- Built in 2025
Fees and Policies
The fees listed below are community-provided and may exclude utilities or add-ons. All payments are made directly to the property and are non-refundable unless otherwise specified. Use the Cost Calculator to determine costs based on your needs.
Required Fees
One-Time Basics
- Due at Application
- Application - FeeiMax of 6. A non-refundable fee due at the time of application. Per applicant. Charged Per Applicant.$125.00
- Due at Move-In
- Amenity Fee - One TimeiMax of 1. A one-time or recurring charge for access to amenities. Typically charged per apartment but may be per person. Contact the Leasing Team for further clarification. Charged per unit.$350.00
- Security Deposit - StandardiMax of 1. Refundable deposit required at move-in. Applications that are Conditionally Approved (i.e. income and/or credit-related reasons) may require a larger security deposit and/or last month's rent deposit (each not to exceed a full month's base rent). Charged per unit.$400.00
Utilities
- Utility - Stormwater ServiceiMax of 1. Monthly fee for stormwater utility service. Charged Per Unit.Usage-Based/mo
- Utility - Electric ServiceiMax of 1. 3rd Party. Monthly fee for electric utility service. Charged Per Unit. Payable to Third Party.Varies/mo
- Utility - Sewer ServiceiMax of 1. Monthly fee for sewer utility service. Charged Per Unit.Usage-Based/mo
- Utility - Water ServiceiMax of 1. Monthly fee for water utility service. Charged per unit.Usage-Based/mo
- Utility - Trash ServiceiMax of 1. Monthly fee for trash and/or recycling collection and waste disposal. Charged per unit.$15.00/mo
- Utility - Pest Control ServiceiMax of 1. Monthly fee for pest control service. Charged per unit.$5.00/mo
- Utility - Bulk Technology ServicesiMax of 1. Monthly fee for combined internet and/or smart building services. Charged per unit.$75.00/mo
- Rent Billing FeeiMax of 1. Monthly administrative fee for preparing and managing monthly billing statements. Charged per unit.$6.14/mo
- Utility - Administrative Billing FeeiMax of 1. Monthly administrative fee for preparing and managing monthly billing statements. Charged per unit.$1.00/mo
- Pet Fee - Pet Registration (Third Party)iMax of 1. Required annual fee paid to third party per pet. Service Animals and ESAs are exempt, but profile is still required for every household. Charged per unit. Payable to Third Party.Varies/yr
Other Fees and Policies
Personal Add-Ons
- Renters Liability Insurance - Property ProgramiMax of 1. Minimum personal liability coverage required by the Property if no Third Party policy is provided. Does not include contents coverage. Charged Per Unit.$12.36/mo
- Utility - Cable TV ServiceiMax of 1. 3rd Party. Monthly fee for cable TV service. Charged per unit. Payable to Third Party.Varies/mo
- Rentable Item - Working SpaceiMax of 1. Monthly fee for use of the community's working spaces. Charged per unit.$400.00/mo
Pet Fees
Pet Policies are Negotiable
- Dog
- Pet Fee (non-refundable)iMax of 2. A one-time non-refundable fee per approved pet or apartment. Maximum two pets per apartment. Service Animals and ESAs are exempt. Contact the Leasing Team for additional details and weight specifications, if applicable. Charged Per Pet.$500.00
- Pet RentiMax of 2. Monthly fee required per approved pet or apartment. Maximum two pets per apartment. Service Animals and ESAs are exempt. Contact the Leasing Team for additional details and weight specifications, if applicable. Charged Per Pet.$30.00/mo
Max of 2.
Parking Fees
- Parking - One-Time FeeiMax of 1. 3rd Party. One-time fee per registered vehicle. Charged Per Vehicle. Payable to Third Party.Varies
- Parking - ReservediMax of 2. Monthly fee per reserved parking space. Pricing may vary based on size, location, and/or number of spaces rented. All vehicles must be registered with the Management Office. Contact the Leasing Team for availability and limitations. Charged Per Vehicle.$0-$175/mo
- Other
Max of 1.
Additional Parking Options
Property Fee Disclaimer: Based on community-supplied data and independent market research. Subject to change without notice. May exclude fees for mandatory or optional services and usage-based utilities.
Features and Amenities
Unique Amenities
- 24-hour secure package room
- Bowling Alley
- Electric Vehicle Charging
- Fire Pit
- Fire Table
- Grills
- Heated Pool
- Pet Spa
- Putting Green
On-Site Services
- Maintenance On Site
- On Site Retail
- Pet Washing Station
- Property Manager On Site
- Car Charging Station
- Pet Play Area
- Recycling
- Public Transportation
- 24 Hour Access
Community Features
- Lounge
- Business Center
- Clubhouse
- Conference Rooms
- Elevator
Outdoor Features
- Grill
- Sundeck
- Lake Access
- Roof Terrace
- Controlled Access
Recreation and Fitness
- Fitness Center
- Spa
- Gameroom
- Bicycle Storage
- Putting Greens
- Pool
Interior Features
- Tenant Controlled Hvac
- Smoke Detector
- Storage Space
- Air Conditioning
- Smoke Free
Kitchen Amenities
- Stainless Steel Appliances
- Refrigerator
Student Features
- Study Lounge
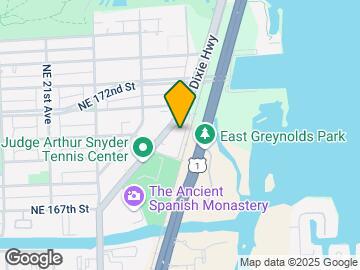
Map
- Shopping
- Colleges
- Grocery
- Medical
- Transportation
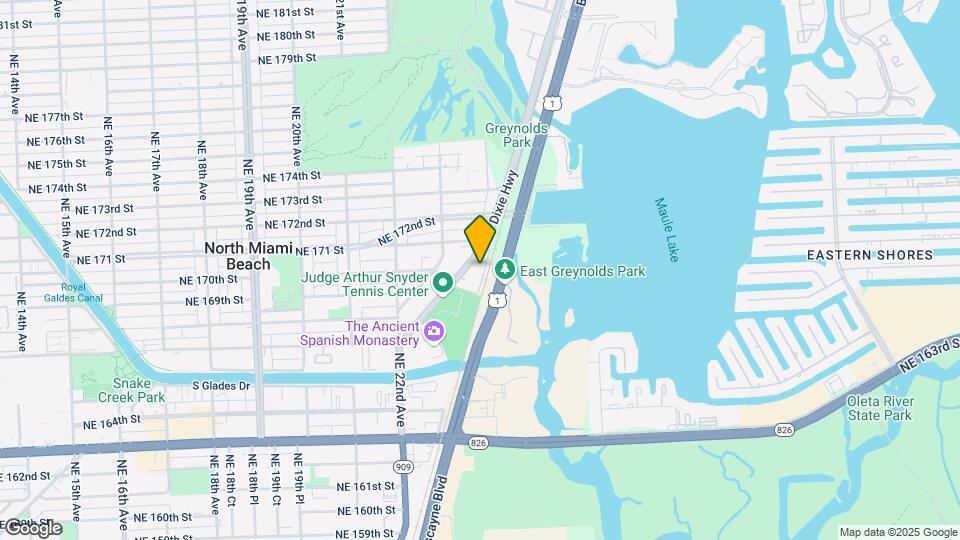
Map
Getting Around
80 / 100 Very Walkable
30 / 100 Limited public transit
60 / 100 Moderately bikeable
80 / 100 Very car friendly
 details
Getting to Know the Area
90 / 100 Restaurants
60 / 100 Cafes
80 / 100 Nightlife
90 / 100 Shopping
80 / 100 Parks
0 / 100 Noise Level
Frequently Asked Questions about Aura North Miami Beach
Where is Aura North Miami Beach located?
Aura North Miami Beach is located at 17071 W Dixie Hwy near the Fulford Bythe Sea area of North Miami Beach, FL
What is the current rent range at Aura North Miami Beach?
Studio to 3 Bedroom Apartments at Aura North Miami Beach currently range from $2,532 to $4,972
When is the leasing office open?
- The office Hours for Aura North Miami Beach are
- Monday 9:00 am–6:00 pm
- Tuesday 9:00 am–6:00 pm
- Wednesday 9:00 am–6:00 pm
- Thursday 9:00 am–6:00 pm
- Friday 8:00 am–5:00 pm
- Saturday 10:00 am–5:00 pm
- Sunday 12:00 pm–5:00 pm
Are pets allowed?
Call us today to find out our pet policy and if we allow pets
Are there any rent specials?
The current rent special at Aura North Miami Beach is: Lease Today and Receive Up to 2.5 Months Free on Select Apartment Homes with 15+ Month Lease Terms. *Restrictions May Apply.
Nearby Schools
Ojus Elementary School
John F. Kennedy Middle School
North Miami Beach Senior High School
About GreatSchools Data on ApartmentHomeLiving.com.
Points of Interest
Time and distance from Aura North Miami Beach.
Arts Museums and Landmarks
Big Box and Retail
Walgreens
Publix
Target
Colleges and Universities
Florida International University - Biscayne Bay Campus
Groceries
Publix
Whole Foods
Hospitals
Restaurants and Dining
Shopping Centers
RK Biscayne 162nd Plaza | North MiamiRK Biscayne 162nd Plaza North Miami
Aura North Miami Beach has 5 shopping centers within 0.5 miles.
Transit Stations
Golden Glades-Tri-County Commuter
Hollywood-Tri-County Commuter
Opa-Locka-Tri-County Commuter
Nearby Neighborhoods
Rental Price Ranges in the Area
| Bedroom | Average Rent | Cheapest Rent | Highest Rent |
|---|---|---|---|
| North Miami Beach Studio Apartments | $2,108 | $989 | $3,318 |
| North Miami Beach 1 Bedroom Apartments | $2,313 | $900 | $10,000+ |
| North Miami Beach 2 Bedroom Apartments | $3,102 | $989 | $10,000+ |
| North Miami Beach 3 Bedroom Apartments | $4,532 | $1,322 | $10,000+ |
| North Miami Beach 4 Bedroom Apartments | $8,802 | $2,800 | $10,000+ |
Browse Top Apartments in North Miami Beach
By Price
By Community Type
- North Miami Beach Apartments for Rent by Owner
- North Miami Beach Apartments with Rent Specials
- North Miami Beach Top Rated Apartments
- North Miami Beach Corporate Apartments
- North Miami Beach Furnished Apartments
- North Miami Beach Gated Apartments
- North Miami Beach Loft Apartments
- North Miami Beach Low Income Apartments
- New North Miami Beach Apartments
- North Miami Beach Senior Apartments
- North Miami Beach Short-term Apartments
- North Miami Beach Student Apartments
- North Miami Beach Apartments with Utilities Included
Max of 1.