

- 1–2 Bedrooms
- $1,973-$2,360 Total Monthly Price
Total Monthly Price
Base Rent$1,973 - $2,360Total Monthly Price$1,973 - $2,360 - 792–1,252 Square Feet
About Aura at 4th
Make Aura @ 4th your next home for luxurious, convenient living! Offering easy commutes to downtown Tampa or St. Pete, we are just minutes from the beach, trendy restaurants, shopping and culture. Our modern one and two bedroom apartments feature large floor plans with gourmet kitchens and resort-style amenities.
Aura at 4th is located in the Brighton Bay Neighborhood and 33716 Zip code of St. Petersburg, FL. This community is professionally managed by ZRS Management

Unique Features and Amenities
- Bark park
- BBQ Grill
- Cyber Cafe
- EV Charging Stations
- Garages available
- Picnic area with grills
- Resort Style Swimming Pool
- Secured bicycle storage
- Smoke-Free Apartment Homes
- State-of-art Fitness Center
Property Contact Info

- Listed by:
- Agency:
- Vendor Logo:
- Website:
- View Property Website
- Call Us:
- (727) 610-2689
- Disclaimer:
Office Hours
| Monday | 8:30 am–5:30 pm |
| Tuesday | 8:30 am–5:30 pm |
| Wednesday | 8:30 am–5:30 pm |
| Thursday | 8:30 am–5:30 pm |
| Friday | 8:30 am–5:30 pm |
| Saturday | Closed |
| Sunday | Closed |
Floorplan Pricing and Availability
Aura at 4th offers 1 to 2 Bedroom apartments starting from $1,996 and having 792–1,252 sq ft. Here is the current pricing and availability:
New! Interactive Property Map
1 Bedroom
A1 Ambiance
From $1,996
1 Bed, 1 Bath, 850 sq ftTotal Monthly PriceAvailable Aug 8Total Monthly Price
Base Rent$1,973 - $2,050Total Monthly Price$1,973 - $2,050Model Gallery
Floorplans
Photos
Availability Details
Prices shown for this property are the Total Monthly Price including Fees.Price Availability Date Unit Sq Ft View Details $2,050 August 8, 2026 1309 792 $1,996 August 8, 2026 2308 850 $1,996 August 8, 2026 3308 850 Model Amenities and Features
Features
- Air Conditioning
- Balcony
- Cable Ready
- Ceiling Fans
- Heating
- High Speed Internet Access
- Smoke Free
- Sprinkler System
- Trash Compactor
- Tub/Shower
- Washer/Dryer
- Wi-Fi
Kitchen
- Dishwasher
- Disposal
- Eat-in Kitchen
- Freezer
- Granite Countertops
- Ice Maker
- Island Kitchen
- Kitchen
- Microwave
- Oven
- Pantry
- Range
- Refrigerator
- Stainless Steel Appliances
Model Lease Information
Model Price Range
- $1,973 - $2,050Total Monthly PriceBase Rent: $1,973 - $2,050Required Monthly Fees: None
Current Available Pricing
- $1,996 - $2,050 Total Monthly Price
Unit 1309 Lease Information
Unit Price
- $2,050Total Monthly PriceBase Rent: $2,050Required Monthly Fees: None
View Details and Rent EstimateModel Lease Information
Model Price Range
- $1,973 - $2,050Total Monthly Price
Unit 2308 Lease Information
Unit Price
- $1,996Total Monthly PriceBase Rent: $1,996Required Monthly Fees: None
View Details and Rent EstimateModel Lease Information
Model Price Range
- $1,973 - $2,050Total Monthly Price
Unit 3308 Lease Information
Unit Price
- $1,996Total Monthly PriceBase Rent: $1,996Required Monthly Fees: None
View Details and Rent EstimateModel Lease Information
Model Price Range
- $1,973 - $2,050Total Monthly Price
Apartment Model: A1 AmbianceFrom $1,9731 Bedroom, 1 Bath, 850 sq ftAvailable August 8, 2026FloorplansPhotos![]()
A1 Ambiance - Image Floor plans are artist's rendering. All dimensions are approximate. Actual product and specifications may vary in dimension or detail. Not all features are available in every rental home. Please see a representative for details.
![]()
A1 Ambiance - Floorplan 1 Floor plans are artist's rendering. All dimensions are approximate. Actual product and specifications may vary in dimension or detail. Not all features are available in every rental home. Please see a representative for details.
![]()
A1 Ambiance - Floorplan 2 Apartment Unit: 1309Apartment Model: A1 Ambiance$2,0501 Bedroom, 1 Bath, 792 sq ftAvailable August 8, 2026Apartment Unit: 2308Apartment Model: A1 Ambiance$1,9961 Bedroom, 1 Bath, 850 sq ftAvailable August 8, 2026Apartment Unit: 3308Apartment Model: A1 Ambiance$1,9961 Bedroom, 1 Bath, 850 sq ftAvailable August 8, 20262 Bedrooms
B1 Vibe
From $2,266
2 Beds, 2 Baths, 1252 sq ftTotal Monthly PriceAvailable NowTotal Monthly Price
Base Rent$2,266 - $2,360Total Monthly Price$2,266 - $2,360Model Gallery
Floorplans
Photos
3D Tours
Availability Details
Prices shown for this property are the Total Monthly Price including Fees.Price Availability Date Unit Sq Ft View Details $2,347 Available Now 5104 1252 $2,360 Available Now 1206 1252 $2,266 Available Now 4207 1252 Model Amenities and Features
Features
- Air Conditioning
- Balcony
- Cable Ready
- Ceiling Fans
- Sprinkler System
- Trash Compactor
- Tub/Shower
- Washer/Dryer
Kitchen
- Dishwasher
- Disposal
- Eat-in Kitchen
- Freezer
- Granite Countertops
- Ice Maker
- Island Kitchen
- Kitchen
- Microwave
- Oven
- Pantry
- Range
- Refrigerator
- Stainless Steel Appliances
Living Space
- Carpet
- Dining Room
- Large Bedrooms
- Linen Closet
- Walk-In Closets
- Window Coverings
Outdoor Space
- Patio
- Porch
Model Lease Information
Model Price Range
- $2,266 - $2,360Total Monthly PriceBase Rent: $2,266 - $2,360Required Monthly Fees: None
Unit 5104 Amenities and Features
Features
- Air Conditioning
- Balcony
- Cable Ready
- Ceiling Fans
- High Speed Internet Access
- Sprinkler System
- Trash Compactor
- Tub/Shower
- Washer/Dryer
Kitchen
- Dishwasher
- Disposal
- Eat-in Kitchen
- Freezer
- Granite Countertops
- Ice Maker
- Island Kitchen
- Kitchen
- Microwave
- Oven
- Pantry
- Range
- Refrigerator
- Stainless Steel Appliances
Living Space
- Carpet
- Dining Room
- Large Bedrooms
- Linen Closet
- Walk-In Closets
- Window Coverings
Outdoor Space
- Patio
- Porch
Unit 5104 Lease Information
Unit Price
- $2,347Total Monthly PriceBase Rent: $2,347Required Monthly Fees: None
View Details and Rent EstimateModel Lease Information
Model Price Range
- $2,266 - $2,360Total Monthly Price
Unit 1206 Amenities and Features
Features
- Air Conditioning
- Balcony
- Cable Ready
- Ceiling Fans
- Sprinkler System
- Trash Compactor
- Tub/Shower
- Washer/Dryer
Kitchen
- Dishwasher
- Disposal
- Eat-in Kitchen
- Freezer
- Granite Countertops
- Ice Maker
- Island Kitchen
- Kitchen
- Microwave
- Oven
- Pantry
- Range
- Refrigerator
- Stainless Steel Appliances
Living Space
- Carpet
- Dining Room
- Large Bedrooms
- Linen Closet
- Walk-In Closets
- Window Coverings
Outdoor Space
- Patio
- Porch
Unit 1206 Lease Information
Unit Price
- $2,360Total Monthly PriceBase Rent: $2,360Required Monthly Fees: None
View Details and Rent EstimateModel Lease Information
Model Price Range
- $2,266 - $2,360Total Monthly Price
Unit 4207 Amenities and Features
Features
- Air Conditioning
- Balcony
- Cable Ready
- Ceiling Fans
- High Speed Internet Access
- Sprinkler System
- Trash Compactor
- Tub/Shower
- Washer/Dryer
Kitchen
- Dishwasher
- Disposal
- Eat-in Kitchen
- Freezer
- Granite Countertops
- Ice Maker
- Island Kitchen
- Kitchen
- Microwave
- Oven
- Pantry
- Range
- Refrigerator
- Stainless Steel Appliances
Living Space
- Carpet
- Dining Room
- Large Bedrooms
- Linen Closet
- Walk-In Closets
- Window Coverings
Outdoor Space
- Patio
- Porch
Unit 4207 Lease Information
Unit Price
- $2,266Total Monthly PriceBase Rent: $2,266Required Monthly Fees: None
View Details and Rent EstimateModel Lease Information
Model Price Range
- $2,266 - $2,360Total Monthly Price
Apartment Model: B1 VibeFrom $2,2662 Bedroom, 2 Bath, 1252 sq ftAvailable NowFloorplansPhotos3D Tours![]()
B1 Vibe - Image Floor plans are artist's rendering. All dimensions are approximate. Actual product and specifications may vary in dimension or detail. Not all features are available in every rental home. Please see a representative for details.
![]()
B1 Vibe - Floorplan 1 Floor plans are artist's rendering. All dimensions are approximate. Actual product and specifications may vary in dimension or detail. Not all features are available in every rental home. Please see a representative for details.
![]()
B1 Vibe - Floorplan 2 B1 Vibe - 3D Tour Apartment Unit: 5104Apartment Model: B1 Vibe$2,3472 Bedroom, 2 Bath, 1252 sq ftAvailable NowApartment Unit: 1206Apartment Model: B1 Vibe$2,3602 Bedroom, 2 Bath, 1252 sq ftAvailable NowApartment Unit: 4207Apartment Model: B1 Vibe$2,2662 Bedroom, 2 Bath, 1252 sq ftAvailable Now
Schedule a Tour
3D Tours
Property Information
- 150 Units
- 3 Stories
- Built in 2016
Lease Terms
- 7 - 15 mo
Fees and Policies
The fees listed below are community-provided and may exclude utilities or add-ons. All payments are made directly to the property and are non-refundable unless otherwise specified. Use the Cost Calculator to determine costs based on your needs.
Required Fees
One-Time Basics
- Due at Application
- Application FeeiOnline Application Fee Charged Per Applicant.$100.00
- Administrative FeesiAdminstrative Fees Charged Per Unit.$300.00
Other Fees and Policies
Situational Fees
- PooPrints VolationsiPet owners are required to pick up after pets Charged per unit.$250.00
- Lease Termination FeeiLease Termination Fee Charged per unit.200.0% of base rent
Pet Fees
- Cat
- Pet Fees Or ChargesiPet Fees Or Charges - Cat Charged Per Pet.$500.00
- Dog
- Pet Fees Or ChargesiPet Fees or Charges - Dog Charged Per Pet.$500.00
Parking Fees
- Other
- Standard Garage - ParkingiStandard Garage - Parking Charged Per Vehicle.$150.00/mo
Property Fee Disclaimer: Based on community-supplied data and independent market research. Subject to change without notice. May exclude fees for mandatory or optional services and usage-based utilities.
Features and Amenities
Unique Amenities
- Bark park
- BBQ Grill
- Cyber Cafe
- EV Charging Stations
- Garages available
- Picnic area with grills
- Resort Style Swimming Pool
- Secured bicycle storage
- Smoke-Free Apartment Homes
- State-of-art Fitness Center
On-Site Services
- Car Wash Area
- Maintenance On Site
- Property Manager On Site
- Trash Pickup Door To Door
- Online Services
- Pet Play Area
- Recycling
- Renters Insurance Program
- Laundry Facilities
Community Features
- Business Center
- Clubhouse
- Lounge
- Walk Up
Outdoor Features
- Grill
- Pond
- Sundeck
- Courtyard
- Cabana
- Picnic Area
- Controlled Access
- Patio
- Porch
- Deck
Recreation and Fitness
- Fitness Center
- Bicycle Storage
- Walking/Biking Trails
- Pool
Interior Features
- Balcony
- Tub/Shower
- Heating
- Ceiling Fans
- High Speed Internet Access
- Sprinkler System
- Trash Compactor
- Cable Ready
- Washer/Dryer
- Air Conditioning
- Wi Fi
- Smoke Free
Kitchen Amenities
- Range
- Refrigerator
- Island Kitchen
- Oven
- Pantry
- Dishwasher
- Eat In Kitchen
- Microwave
- Disposal
- Freezer
- Stainless Steel Appliances
- Ice Maker
- Kitchen
- Granite Countertops
Living Area Features
- Walk In Closets
- Dining Room
- Family Room
- Vinyl Flooring
- Carpet
- Linen Closet
- Tile Floors
- Views
- Window Coverings
- Large Bedrooms

Map
- Shopping
- Colleges
- Grocery
- Medical

Map
Frequently Asked Questions about Aura at 4th
Where is Aura at 4th located?
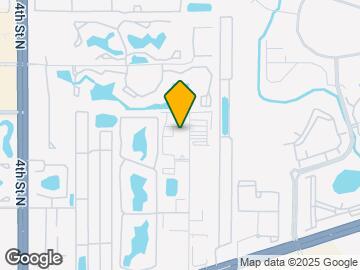
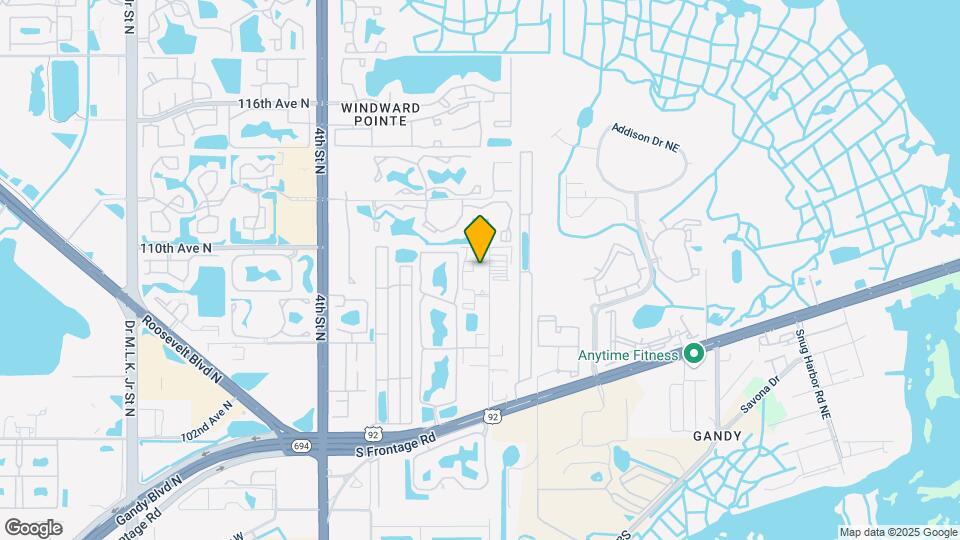
Aura at 4th is located at 10980 Oak St NE near the Brighton Bay area of St. Petersburg, FL
What is the current rent range at Aura at 4th?
1 Bedroom to 2 Bedroom Apartments at Aura at 4th currently range from $1,996 to $2,360
When is the leasing office open?
- The office Hours for Aura at 4th are
- Monday 8:30 am–5:30 pm
- Tuesday 8:30 am–5:30 pm
- Wednesday 8:30 am–5:30 pm
- Thursday 8:30 am–5:30 pm
- Friday 8:30 am–5:30 pm
- Saturday Closed
- Sunday Closed
Are pets allowed?
Call us today to find out our pet policy and if we allow pets
Renters Reviews and Ratings
Love living here
Recommend!
Property Manager Responded
A place that feels like home
Property Manager Responded
Love it here!
Property Manager Responded
Great Place to Live.
Love living at Aura at 4th!
Property Manager Responded
Good value for the money, but not LUXURY apartments
Property Manager Responded
Small Well kept community
Love this place!
Property Manager Responded
I love living here!!!
Property Manager Responded
Great atmosphere
Property Manager Responded
Overall Good
Property Manager Responded
Points of Interest
Time and distance from Aura at 4th.
Big Box and Retail
Target
Walgreens
Publix
Colleges and Universities
Saint Petersburg College - Health Education Center
Groceries
Publix
Winn-Dixie
The Fresh Market
Hospitals
Windmoor Healthcare Of Clearwater
Northside Hospital
St. Anthonys Hospital
Military Bases
Governmental U.S. Coast Guard
MacDill Air Force Base
Restaurants and Dining
Shopping Centers
Aura at 4th has 5 shopping centers within 0.8 miles.
Nearby Neighborhoods
Rental Price Ranges in the Area
| Bedroom | Average Rent | Cheapest Rent | Highest Rent |
|---|---|---|---|
| St. Petersburg Studio Apartments | $1,705 | $750 | $4,289 |
| St. Petersburg 1 Bedroom Apartments | $1,868 | $949 | $9,850 |
| St. Petersburg 2 Bedroom Apartments | $2,492 | $1,200 | $10,000+ |
| St. Petersburg 3 Bedroom Apartments | $3,785 | $1,525 | $10,000+ |
| St. Petersburg 4 Bedroom Apartments | $4,710 | $2,500 | $10,000+ |
Browse Top Apartments in St. Petersburg
By Price
By Community Type
- St. Petersburg Apartments for Rent by Owner
- St. Petersburg Apartments with Rent Specials
- St. Petersburg Top Rated Apartments
- St. Petersburg Corporate Apartments
- St. Petersburg Furnished Apartments
- St. Petersburg Gated Apartments
- St. Petersburg Loft Apartments
- St. Petersburg Low Income Apartments
- St. Petersburg Military Apartments
- New St. Petersburg Apartments
- St. Petersburg Senior Apartments
- St. Petersburg Short-term Apartments
- St. Petersburg Student Apartments
- St. Petersburg Apartments with Utilities Included


Property Manager Responded