


- Studio–2 Bedrooms
- $1,715-$2,615 Pricing
- 600–1,360 Square Feet
About Aurora
Aurora is a modern midrise rental community located in the north end of London, Ontario, offering thoughtfully designed one and two bedroom suites in a quiet yet convenient setting. Positioned close to shopping, dining, parks, and major commuter routes, Aurora provides easy access to everything you need while maintaining a more relaxed residential feel. Each suite is designed with practical layouts, contemporary finishes, and generous natural light to support comfortable, everyday living. With professional management and on-site amenities, Aurora delivers a well-rounded rental experience in one of London’s most accessible north-end neighbourhoods.
Unique Features and Amenities
- Air Conditioner
- Conservation Park
- Golf Simulator
- Large Closets
- Movie Theatre
- Patio/Balcony
- View
Property Contact Info

- Listed by:
- Agency:
- Vendor Logo:
- Website:
- View Property Website
- Call Us:
- (226) 781-7048
- Disclaimer:
Office Hours
| Monday | 9:00 am–5:00 pm |
| Tuesday | 9:00 am–5:00 pm |
| Wednesday | 9:00 am–5:00 pm |
| Thursday | 9:00 am–5:00 pm |
| Friday | 9:00 am–5:00 pm |
| Saturday | Closed |
| Sunday | Closed |
Floorplan Pricing and Availability
Aurora offers Studio to 2 Bedroom apartments starting from $1,715 and having 600–1,360 sq ft. Here is the current pricing and availability:
New! Interactive Property Map
 ApartmentHomeLiving.com's new Interactive Property Map allows you to see where every available unit is located at this community.Try It Now >
Studio
Studio, 1 bath
Studio, 1 BathAvailability Details
Availability Date Unit Call for Availability Studio, 1 bath Model Amenities and Features
Features
- Air Conditioning
- Balcony
- Heating
- High Speed Internet Access
- Intercom
- Security System
- Smoke Detector
- Smoke Free
- Sprinkler System
- Storage Space
- Tenant Controlled HVAC
- Tub/Shower
- Washer/Dryer
- Wheelchair Accessible
Kitchen
- Dishwasher
- Freezer
- Kitchen
- Microwave
- Oven
- Quartz Countertops
- Range
- Refrigerator
- Stainless Steel Appliances
- Warming Drawer
1 Bedroom
Show Unavailable FloorplansRune
From $1,715
1 Bed, 1 Bath, 750 sq ftAvailable NowCheapest 1 BedroomThis is the cheapest 1 Bedroom at this PropertyModel Gallery
Floorplans
Photos
Availability Details
Price Availability Date Unit Sq Ft View Details $1,715 Available Now 0106 750 $1,745 Available Now 0306 750 $1,755 Available Now 0406 750 Model Amenities and Features
Features
- Air Conditioning
- Balcony
- Heating
- High Speed Internet Access
- Intercom
- Security System
- Smoke Detector
- Smoke Free
- Sprinkler System
- Storage Space
- Tenant Controlled HVAC
- Tub/Shower
- Washer/Dryer
- Wheelchair Accessible
Kitchen
- Dishwasher
- Freezer
- Kitchen
- Microwave
- Oven
- Quartz Countertops
- Range
- Refrigerator
- Stainless Steel Appliances
- Warming Drawer
Model Rent and Fees
Model Price Range
- $1,715 - $1,785
Current Available Pricing
- $1,715 - $1,755
Unit 0106 Rent and Fees
Unit Price
- $1,715
View Details and Rent EstimateModel Rent and Fees
Model Price Range
- $1,715 - $1,785
Unit 0306 Rent and Fees
Unit Price
- $1,745
View Details and Rent EstimateModel Rent and Fees
Model Price Range
- $1,715 - $1,785
Unit 0406 Rent and Fees
Unit Price
- $1,755
View Details and Rent EstimateModel Rent and Fees
Model Price Range
- $1,715 - $1,785
Apartment Model: RuneFrom $1,7151 Bedroom, 1 Bath, 750 sq ftAvailable NowFloorplansPhotos![]()
Rune - Image 1 ![]()
Rune - Image 2 ![]()
Rune - Image 3 ![]()
Rune - Image 4 ![]()
Rune - Image 5 ![]()
Rune - Image 6 ![]()
Rune - Image 7 ![]()
Rune - Floorplan Apartment Unit: 0106Apartment Model: Rune$1,7151 Bedroom, 1 Bath, 750 sq ftAvailable NowApartment Unit: 0306Apartment Model: Rune$1,7451 Bedroom, 1 Bath, 750 sq ftAvailable NowApartment Unit: 0406Apartment Model: Rune$1,7551 Bedroom, 1 Bath, 750 sq ftAvailable NowFjord
From $1,735
1 Bed, 1 Bath, 770 sq ftAvailable NowModel Gallery
Floorplans
Photos
3D Tours
Availability Details
Price Availability Date Unit Sq Ft View Details $1,735 Available Now 0110 770 $1,745 Available Now 0207 770 $1,745 Available Now 0208 770 Model Amenities and Features
Features
- Air Conditioning
- Balcony
- Heating
- High Speed Internet Access
- Intercom
- Security System
- Smoke Detector
- Smoke Free
- Sprinkler System
- Storage Space
- Tenant Controlled HVAC
- Tub/Shower
- Washer/Dryer
- Wheelchair Accessible
Kitchen
- Dishwasher
- Freezer
- Kitchen
- Microwave
- Oven
- Quartz Countertops
- Range
- Refrigerator
- Stainless Steel Appliances
- Warming Drawer
Model Rent and Fees
Model Price Range
- $1,735 - $1,805
Current Available Pricing
- $1,735 - $1,745
Unit 0110 Rent and Fees
Unit Price
- $1,735
View Details and Rent EstimateModel Rent and Fees
Model Price Range
- $1,735 - $1,805
Unit 0207 Rent and Fees
Unit Price
- $1,745
View Details and Rent EstimateModel Rent and Fees
Model Price Range
- $1,735 - $1,805
Unit 0208 Rent and Fees
Unit Price
- $1,745
View Details and Rent EstimateModel Rent and Fees
Model Price Range
- $1,735 - $1,805
Apartment Model: FjordFrom $1,7351 Bedroom, 1 Bath, 770 sq ftAvailable NowFloorplansPhotos3D Tours![]()
Fjord - Image 1 ![]()
Fjord - Image 2 ![]()
Fjord - Image 3 ![]()
Fjord - Image 4 ![]()
Fjord - Image 5 ![]()
Fjord - Image 6 ![]()
Fjord - Image 7 ![]()
Fjord - Image 8 ![]()
Fjord - Image 9 ![]()
Fjord - Floorplan Fjord - 3D Tour Apartment Unit: 0110Apartment Model: Fjord$1,7351 Bedroom, 1 Bath, 770 sq ftAvailable NowApartment Unit: 0207Apartment Model: Fjord$1,7451 Bedroom, 1 Bath, 770 sq ftAvailable NowApartment Unit: 0208Apartment Model: Fjord$1,7451 Bedroom, 1 Bath, 770 sq ftAvailable NowAksel
1 Bed, 1 Bath, 600 sq ftModel Gallery
Floorplans
Photos
3D Tours
Availability Details
Availability Date Unit Sq Ft Call for Availability Aksel 600 sq ft Model Amenities and Features
Features
- Air Conditioning
- Balcony
- Heating
- High Speed Internet Access
- Intercom
- Security System
- Smoke Detector
- Smoke Free
- Sprinkler System
- Storage Space
- Tenant Controlled HVAC
- Tub/Shower
- Washer/Dryer
- Wheelchair Accessible
Kitchen
- Dishwasher
- Freezer
- Kitchen
- Microwave
- Oven
- Quartz Countertops
- Range
- Refrigerator
- Stainless Steel Appliances
- Warming Drawer
Apartment Model: AkselCall For Rates1 Bedroom, 1 Bath, 600 sq ftUnavailableFloorplansPhotos3D Tours![]()
Aksel - Image 1 ![]()
Aksel - Image 2 ![]()
Aksel - Image 3 ![]()
Aksel - Image 4 ![]()
Aksel - Image 5 ![]()
Aksel - Image 6 ![]()
Aksel - Image 7 ![]()
Aksel - Image 8 ![]()
Aksel - Floorplan Aksel - 3D Tour Nord
1 Bed, 1 Bath, 675 sq ftModel Gallery
Floorplans
Photos
Availability Details
Availability Date Unit Sq Ft Call for Availability Nord 675 sq ft Model Amenities and Features
Features
- Air Conditioning
- Balcony
- Heating
- High Speed Internet Access
- Intercom
- Security System
- Smoke Detector
- Smoke Free
- Sprinkler System
- Storage Space
- Tenant Controlled HVAC
- Tub/Shower
- Washer/Dryer
- Wheelchair Accessible
Kitchen
- Dishwasher
- Freezer
- Kitchen
- Microwave
- Oven
- Quartz Countertops
- Range
- Refrigerator
- Stainless Steel Appliances
- Warming Drawer
Apartment Model: NordCall For Rates1 Bedroom, 1 Bath, 675 sq ftUnavailableFloorplansPhotos![]()
Nord - Image 1 ![]()
Nord - Image 2 ![]()
Nord - Image 3 ![]()
Nord - Image 4 ![]()
Nord - Image 5 ![]()
Nord - Image 6 ![]()
Nord - Image 7 ![]()
Nord - Floorplan Soren
1 Bed, 1 Bath, 675 sq ftModel Gallery
Floorplans
Availability Details
Availability Date Unit Sq Ft Call for Availability Soren 675 sq ft Model Amenities and Features
Features
- Air Conditioning
- Balcony
- Heating
- High Speed Internet Access
- Intercom
- Security System
- Smoke Detector
- Smoke Free
- Sprinkler System
- Storage Space
- Tenant Controlled HVAC
- Tub/Shower
- Washer/Dryer
- Wheelchair Accessible
Kitchen
- Dishwasher
- Freezer
- Kitchen
- Microwave
- Oven
- Quartz Countertops
- Range
- Refrigerator
- Stainless Steel Appliances
- Warming Drawer
Apartment Model: SorenCall For Rates1 Bedroom, 1 Bath, 675 sq ftUnavailable![]()
Soren - Floorplan 1 ![]()
Soren - Floorplan 2 ![]()
Soren - Floorplan 3 ![]()
Soren - Floorplan 4 ![]()
Soren - Floorplan 5 ![]()
Soren - Floorplan 6 ![]()
Soren - Floorplan 7 ![]()
Soren - Floorplan 8 ![]()
Soren - Floorplan 9 Skye
1 Bed, 1 Bath, 680 sq ftModel Gallery
Floorplans
Photos
Availability Details
Availability Date Unit Sq Ft Call for Availability Skye 680 sq ft Model Amenities and Features
Features
- Air Conditioning
- Balcony
- Heating
- High Speed Internet Access
- Intercom
- Security System
- Smoke Detector
- Smoke Free
- Sprinkler System
- Storage Space
- Tenant Controlled HVAC
- Tub/Shower
- Washer/Dryer
- Wheelchair Accessible
Kitchen
- Dishwasher
- Freezer
- Kitchen
- Microwave
- Oven
- Quartz Countertops
- Range
- Refrigerator
- Stainless Steel Appliances
- Warming Drawer
Apartment Model: SkyeCall For Rates1 Bedroom, 1 Bath, 680 sq ftUnavailableFloorplansPhotos![]()
Skye - Image 1 ![]()
Skye - Image 2 ![]()
Skye - Image 3 ![]()
Skye - Image 4 ![]()
Skye - Floorplan 1 ![]()
Skye - Floorplan 2 ![]()
Skye - Floorplan 3 ![]()
Skye - Floorplan 4 ![]()
Skye - Floorplan 5 ![]()
Skye - Floorplan 6 Isen
1 Bed, 1 Bath, 766 sq ftModel Gallery
Floorplans
Photos
Availability Details
Availability Date Unit Sq Ft Call for Availability Isen 766 sq ft Model Amenities and Features
Features
- Air Conditioning
- Balcony
- Heating
- High Speed Internet Access
- Intercom
- Security System
- Smoke Detector
- Smoke Free
- Sprinkler System
- Storage Space
- Tenant Controlled HVAC
- Tub/Shower
- Washer/Dryer
- Wheelchair Accessible
Kitchen
- Dishwasher
- Freezer
- Kitchen
- Microwave
- Oven
- Quartz Countertops
- Range
- Refrigerator
- Stainless Steel Appliances
- Warming Drawer
Apartment Model: IsenCall For Rates1 Bedroom, 1 Bath, 766 sq ftUnavailableFloorplansPhotos![]()
Isen - Image 1 ![]()
Isen - Image 2 ![]()
Isen - Image 3 ![]()
Isen - Image 4 ![]()
Isen - Image 5 ![]()
Isen - Image 6 ![]()
Isen - Image 7 ![]()
Isen - Image 8 ![]()
Isen - Floorplan Valen
1 Bed, 1 Bath, 770 sq ftModel Gallery
Floorplans
Photos
Availability Details
Availability Date Unit Sq Ft Call for Availability Valen 770 sq ft Model Amenities and Features
Features
- Air Conditioning
- Balcony
- Heating
- High Speed Internet Access
- Intercom
- Security System
- Smoke Detector
- Smoke Free
- Sprinkler System
- Storage Space
- Tenant Controlled HVAC
- Tub/Shower
- Washer/Dryer
- Wheelchair Accessible
Kitchen
- Dishwasher
- Freezer
- Kitchen
- Microwave
- Oven
- Quartz Countertops
- Range
- Refrigerator
- Stainless Steel Appliances
- Warming Drawer
Apartment Model: ValenCall For Rates1 Bedroom, 1 Bath, 770 sq ftUnavailableFloorplansPhotos![]()
Valen - Image 1 ![]()
Valen - Image 2 ![]()
Valen - Image 3 ![]()
Valen - Image 4 ![]()
Valen - Image 5 ![]()
Valen - Image 6 ![]()
Valen - Image 7 ![]()
Valen - Image 8 ![]()
Valen - Image 9 ![]()
Valen - Floorplan Lumen
1 Bed, 1 Bath, 775 sq ftModel Gallery
Floorplans
3D Tours
Availability Details
Availability Date Unit Sq Ft Call for Availability Lumen 775 sq ft Model Amenities and Features
Features
- Air Conditioning
- Balcony
- Heating
- High Speed Internet Access
- Intercom
- Security System
- Smoke Detector
- Smoke Free
- Sprinkler System
- Storage Space
- Tenant Controlled HVAC
- Tub/Shower
- Washer/Dryer
- Wheelchair Accessible
Kitchen
- Dishwasher
- Freezer
- Kitchen
- Microwave
- Oven
- Quartz Countertops
- Range
- Refrigerator
- Stainless Steel Appliances
- Warming Drawer
Apartment Model: LumenCall For Rates1 Bedroom, 1 Bath, 775 sq ftUnavailableFloorplans3D Tours![]()
Lumen - Floorplan Lumen - 3D Tour Polaris
1 Bed, 1 Bath, 785 sq ftModel Gallery
Floorplans
3D Tours
Availability Details
Availability Date Unit Sq Ft Call for Availability Polaris 785 sq ft Model Amenities and Features
Features
- Air Conditioning
- Balcony
- Heating
- High Speed Internet Access
- Intercom
- Security System
- Smoke Detector
- Smoke Free
- Sprinkler System
- Storage Space
- Tenant Controlled HVAC
- Tub/Shower
- Washer/Dryer
- Wheelchair Accessible
Kitchen
- Dishwasher
- Freezer
- Kitchen
- Microwave
- Oven
- Quartz Countertops
- Range
- Refrigerator
- Stainless Steel Appliances
- Warming Drawer
Apartment Model: PolarisCall For Rates1 Bedroom, 1 Bath, 785 sq ftUnavailableFloorplans3D Tours![]()
Polaris - Floorplan Polaris - 3D Tour Equinox
1 Bed, 1 Bath, 825 sq ftModel Gallery
Floorplans
3D Tours
Availability Details
Availability Date Unit Sq Ft Call for Availability Equinox 825 sq ft Model Amenities and Features
Features
- Air Conditioning
- Balcony
- Heating
- High Speed Internet Access
- Intercom
- Security System
- Smoke Detector
- Smoke Free
- Sprinkler System
- Storage Space
- Tenant Controlled HVAC
- Tub/Shower
- Washer/Dryer
- Wheelchair Accessible
Kitchen
- Dishwasher
- Freezer
- Kitchen
- Microwave
- Oven
- Quartz Countertops
- Range
- Refrigerator
- Stainless Steel Appliances
- Warming Drawer
Apartment Model: EquinoxCall For Rates1 Bedroom, 1 Bath, 825 sq ftUnavailableFloorplans3D Tours![]()
Equinox - Floorplan Equinox - 3D Tour Hudson
1 Bed, 1 Bath, 825 sq ftModel Gallery
Floorplans
Photos
3D Tours
Availability Details
Availability Date Unit Sq Ft Call for Availability Hudson 825 sq ft Model Amenities and Features
Features
- Air Conditioning
- Balcony
- Heating
- High Speed Internet Access
- Intercom
- Security System
- Smoke Detector
- Smoke Free
- Sprinkler System
- Storage Space
- Tenant Controlled HVAC
- Tub/Shower
- Washer/Dryer
- Wheelchair Accessible
Kitchen
- Dishwasher
- Freezer
- Kitchen
- Microwave
- Oven
- Quartz Countertops
- Range
- Refrigerator
- Stainless Steel Appliances
- Warming Drawer
Apartment Model: HudsonCall For Rates1 Bedroom, 1 Bath, 825 sq ftUnavailableFloorplansPhotos3D Tours![]()
Hudson - Image 1 ![]()
Hudson - Image 2 ![]()
Hudson - Image 3 ![]()
Hudson - Image 4 ![]()
Hudson - Image 5 ![]()
Hudson - Image 6 ![]()
Hudson - Image 7 ![]()
Hudson - Image 8 ![]()
Hudson - Floorplan 1 ![]()
Hudson - Floorplan 2 Hudson - 3D Tour Solstice
1 Bed, 1 Bath, 845 sq ftModel Gallery
Floorplans
Photos
3D Tours
Availability Details
Availability Date Unit Sq Ft Call for Availability Solstice 845 sq ft Model Amenities and Features
Features
- Air Conditioning
- Balcony
- Heating
- High Speed Internet Access
- Intercom
- Security System
- Smoke Detector
- Smoke Free
- Sprinkler System
- Storage Space
- Tenant Controlled HVAC
- Tub/Shower
- Washer/Dryer
- Wheelchair Accessible
Kitchen
- Dishwasher
- Freezer
- Kitchen
- Microwave
- Oven
- Quartz Countertops
- Range
- Refrigerator
- Stainless Steel Appliances
- Warming Drawer
Apartment Model: SolsticeCall For Rates1 Bedroom, 1 Bath, 845 sq ftUnavailableFloorplansPhotos3D Tours![]()
Solstice - Image 1 ![]()
Solstice - Image 2 ![]()
Solstice - Image 3 ![]()
Solstice - Image 4 ![]()
Solstice - Image 5 ![]()
Solstice - Image 6 ![]()
Solstice - Image 7 ![]()
Solstice - Image 8 ![]()
Solstice - Image 9 ![]()
Solstice - Floorplan Solstice - 3D Tour Eira
1 Bed, 2 Baths, 973 sq ftLargest 1 BedroomThis is the largest 1 Bedroom at this PropertyModel Gallery
Floorplans
Photos
Availability Details
Availability Date Unit Sq Ft Call for Availability Eira 973 sq ft Model Amenities and Features
Features
- Air Conditioning
- Balcony
- Heating
- High Speed Internet Access
- Intercom
- Security System
- Smoke Detector
- Smoke Free
- Sprinkler System
- Storage Space
- Tenant Controlled HVAC
- Tub/Shower
- Washer/Dryer
- Wheelchair Accessible
Kitchen
- Dishwasher
- Freezer
- Kitchen
- Microwave
- Oven
- Quartz Countertops
- Range
- Refrigerator
- Stainless Steel Appliances
- Warming Drawer
Apartment Model: EiraCall For Rates1 Bedroom, 2 Bath, 973 sq ftUnavailableFloorplansPhotos![]()
Eira - Image 1 ![]()
Eira - Image 2 ![]()
Eira - Image 3 ![]()
Eira - Image 4 ![]()
Eira - Image 5 ![]()
Eira - Image 6 ![]()
Eira - Image 7 ![]()
Eira - Image 8 ![]()
Eira - Image 9 ![]()
Eira - Image 10 ![]()
Eira - Floorplan 2 Bedrooms
Show Unavailable FloorplansTorin
From $2,225
2 Beds, 2 Baths, 1090 sq ftAvailable NowModel Gallery
Floorplans
Photos
Availability Details
Price Availability Date Unit Sq Ft View Details $2,235 Available Now 0214 1090 $2,245 Available Now 0314 1090 $2,225 Available Now 0114 1090 Model Amenities and Features
Features
- Air Conditioning
- Balcony
- Heating
- High Speed Internet Access
- Intercom
- Security System
- Smoke Detector
- Smoke Free
- Sprinkler System
- Storage Space
- Tenant Controlled HVAC
- Tub/Shower
- Washer/Dryer
- Wheelchair Accessible
Kitchen
- Dishwasher
- Freezer
- Kitchen
- Microwave
- Oven
- Quartz Countertops
- Range
- Refrigerator
- Stainless Steel Appliances
- Warming Drawer
Model Rent and Fees
Model Price Range
- $2,225 - $2,245
Unit 0214 Rent and Fees
Unit Price
- $2,235
View Details and Rent EstimateModel Rent and Fees
Model Price Range
- $2,225 - $2,245
Unit 0314 Rent and Fees
Unit Price
- $2,245
View Details and Rent EstimateModel Rent and Fees
Model Price Range
- $2,225 - $2,245
Unit 0114 Rent and Fees
Unit Price
- $2,225
View Details and Rent EstimateModel Rent and Fees
Model Price Range
- $2,225 - $2,245
Apartment Model: TorinFrom $2,2252 Bedroom, 2 Bath, 1090 sq ftAvailable NowFloorplansPhotos![]()
Torin - Image 1 ![]()
Torin - Image 2 ![]()
Torin - Image 3 ![]()
Torin - Image 4 ![]()
Torin - Image 5 ![]()
Torin - Image 6 ![]()
Torin - Image 7 ![]()
Torin - Image 8 ![]()
Torin - Image 9 ![]()
Torin - Image 10 ![]()
Torin - Floorplan Apartment Unit: 0214Apartment Model: Torin$2,2352 Bedroom, 2 Bath, 1090 sq ftAvailable NowApartment Unit: 0314Apartment Model: Torin$2,2452 Bedroom, 2 Bath, 1090 sq ftAvailable NowApartment Unit: 0114Apartment Model: Torin$2,2252 Bedroom, 2 Bath, 1090 sq ftAvailable NowBaffin
From $2,225
2 Beds, 2 Baths, 1165 sq ftAvailable NowModel Gallery
Floorplans
Photos
Availability Details
Price Availability Date Unit Sq Ft View Details $2,235 Available Now 0313 1165 $2,255 Available Now 0513 1165 $2,265 Available Now 0613 1165 Model Amenities and Features
Features
- Air Conditioning
- Balcony
- Heating
- High Speed Internet Access
- Intercom
- Security System
- Smoke Detector
- Smoke Free
- Sprinkler System
- Storage Space
- Tenant Controlled HVAC
- Tub/Shower
- Washer/Dryer
- Wheelchair Accessible
Kitchen
- Dishwasher
- Freezer
- Kitchen
- Microwave
- Oven
- Quartz Countertops
- Range
- Refrigerator
- Stainless Steel Appliances
- Warming Drawer
Model Rent and Fees
Model Price Range
- $2,225 - $2,275
Current Available Pricing
- $2,235 - $2,265
Unit 0313 Rent and Fees
Unit Price
- $2,235
View Details and Rent EstimateModel Rent and Fees
Model Price Range
- $2,225 - $2,275
Unit 0513 Rent and Fees
Unit Price
- $2,255
View Details and Rent EstimateModel Rent and Fees
Model Price Range
- $2,225 - $2,275
Unit 0613 Rent and Fees
Unit Price
- $2,265
View Details and Rent EstimateModel Rent and Fees
Model Price Range
- $2,225 - $2,275
Apartment Model: BaffinFrom $2,2252 Bedroom, 2 Bath, 1165 sq ftAvailable NowFloorplansPhotos![]()
Baffin - Image 1 ![]()
Baffin - Image 2 ![]()
Baffin - Image 3 ![]()
Baffin - Image 4 ![]()
Baffin - Image 5 ![]()
Baffin - Image 6 ![]()
Baffin - Floorplan 1 ![]()
Baffin - Floorplan 2 ![]()
Baffin - Floorplan 3 Apartment Unit: 0313Apartment Model: Baffin$2,2352 Bedroom, 2 Bath, 1165 sq ftAvailable NowApartment Unit: 0513Apartment Model: Baffin$2,2552 Bedroom, 2 Bath, 1165 sq ftAvailable NowApartment Unit: 0613Apartment Model: Baffin$2,2652 Bedroom, 2 Bath, 1165 sq ftAvailable NowNorr
From $2,275
2 Beds, 2 Baths, 1180 sq ftAvailable NowModel Gallery
Floorplans
Photos
Availability Details
Price Availability Date Unit Sq Ft View Details $2,275 Available Now 0205 1180 $2,315 Available Now 0605 1180 Model Amenities and Features
Features
- Air Conditioning
- Balcony
- Heating
- High Speed Internet Access
- Intercom
- Security System
- Smoke Detector
- Smoke Free
- Sprinkler System
- Storage Space
- Tenant Controlled HVAC
- Tub/Shower
- Washer/Dryer
- Wheelchair Accessible
Kitchen
- Dishwasher
- Freezer
- Kitchen
- Microwave
- Oven
- Quartz Countertops
- Range
- Refrigerator
- Stainless Steel Appliances
- Warming Drawer
Model Rent and Fees
Model Price Range
- $2,275 - $2,315
Unit 0205 Rent and Fees
Unit Price
- $2,275
View Details and Rent EstimateModel Rent and Fees
Model Price Range
- $2,275 - $2,315
Unit 0605 Rent and Fees
Unit Price
- $2,315
View Details and Rent EstimateModel Rent and Fees
Model Price Range
- $2,275 - $2,315
Apartment Model: NorrFrom $2,2752 Bedroom, 2 Bath, 1180 sq ftAvailable NowFloorplansPhotos![]()
Norr - Image 1 ![]()
Norr - Image 2 ![]()
Norr - Image 3 ![]()
Norr - Image 4 ![]()
Norr - Image 5 ![]()
Norr - Image 6 ![]()
Norr - Image 7 ![]()
Norr - Image 8 ![]()
Norr - Image 9 ![]()
Norr - Floorplan Apartment Unit: 0205Apartment Model: Norr$2,2752 Bedroom, 2 Bath, 1180 sq ftAvailable NowApartment Unit: 0605Apartment Model: Norr$2,3152 Bedroom, 2 Bath, 1180 sq ftAvailable NowBoreal
$2,275
2 Beds, 2 Baths, 1175 sq ftAvailable NowModel Gallery
Floorplans
Availability Details
Price Availability Date Unit Sq Ft $2,275 Available Now 0105 1175 Model Amenities and Features
Features
- Air Conditioning
- Balcony
- Heating
- High Speed Internet Access
- Intercom
- Security System
- Smoke Detector
- Smoke Free
- Sprinkler System
- Storage Space
- Tenant Controlled HVAC
- Tub/Shower
- Washer/Dryer
- Wheelchair Accessible
Kitchen
- Dishwasher
- Freezer
- Kitchen
- Microwave
- Oven
- Quartz Countertops
- Range
- Refrigerator
- Stainless Steel Appliances
- Warming Drawer
Unit 0105 Rent and Fees
Unit Price
- $2,275
View Details and Rent EstimateModel Rent and Fees
Price
- $2,275
Apartment Model: Boreal$2,2752 Bedroom, 2 Bath, 1175 sq ftAvailable Now![]()
Boreal - Floorplan Apartment Unit: 0105Apartment Model: Boreal$2,2752 Bedroom, 2 Bath, 1175 sq ftAvailable NowGlacier
$2,335
2 Beds, 2 Baths, 1280 sq ftAvailable NowModel Gallery
Floorplans
Photos
3D Tours
Availability Details
Price Availability Date Unit Sq Ft $2,335 Available Now 0104 1280 Model Amenities and Features
Features
- Air Conditioning
- Balcony
- Heating
- High Speed Internet Access
- Intercom
- Security System
- Smoke Detector
- Smoke Free
- Sprinkler System
- Storage Space
- Tenant Controlled HVAC
- Tub/Shower
- Washer/Dryer
- Wheelchair Accessible
Kitchen
- Dishwasher
- Freezer
- Kitchen
- Microwave
- Oven
- Quartz Countertops
- Range
- Refrigerator
- Stainless Steel Appliances
- Warming Drawer
Unit 0104 Rent and Fees
Unit Price
- $2,335
View Details and Rent EstimateModel Rent and Fees
Price
- $2,335
Apartment Model: Glacier$2,3352 Bedroom, 2 Bath, 1280 sq ftAvailable NowFloorplansPhotos3D Tours![]()
Glacier - Image 1 ![]()
Glacier - Image 2 ![]()
Glacier - Image 3 ![]()
Glacier - Image 4 ![]()
Glacier - Image 5 ![]()
Glacier - Image 6 ![]()
Glacier - Image 7 ![]()
Glacier - Image 8 ![]()
Glacier - Image 9 ![]()
Glacier - Image 10 ![]()
Glacier - Floorplan Glacier - 3D Tour Apartment Unit: 0104Apartment Model: Glacier$2,3352 Bedroom, 2 Bath, 1280 sq ftAvailable NowAtlas
$2,615
2 Beds, 2 Baths, 1330 sq ftAvailable NowModel Gallery
Floorplans
Availability Details
Price Availability Date Unit Sq Ft $2,615 Available Now 0806 1330 Model Amenities and Features
Features
- Air Conditioning
- Balcony
- Heating
- High Speed Internet Access
- Intercom
- Security System
- Smoke Detector
- Smoke Free
- Sprinkler System
- Storage Space
- Tenant Controlled HVAC
- Tub/Shower
- Washer/Dryer
- Wheelchair Accessible
Kitchen
- Dishwasher
- Freezer
- Kitchen
- Microwave
- Oven
- Quartz Countertops
- Range
- Refrigerator
- Stainless Steel Appliances
- Warming Drawer
Unit 0806 Rent and Fees
Unit Price
- $2,615
View Details and Rent EstimateModel Rent and Fees
Price
- $2,615
Apartment Model: Atlas$2,6152 Bedroom, 2 Bath, 1330 sq ftAvailable Now![]()
Atlas - Floorplan Apartment Unit: 0806Apartment Model: Atlas$2,6152 Bedroom, 2 Bath, 1330 sq ftAvailable NowArden
2 Beds, 2 Baths, 1075 sq ftModel Gallery
Floorplans
Photos
3D Tours
Availability Details
Availability Date Unit Sq Ft Call for Availability Arden 1075 sq ft Model Amenities and Features
Features
- Air Conditioning
- Balcony
- Heating
- High Speed Internet Access
- Intercom
- Security System
- Smoke Detector
- Smoke Free
- Sprinkler System
- Storage Space
- Tenant Controlled HVAC
- Tub/Shower
- Washer/Dryer
- Wheelchair Accessible
Kitchen
- Dishwasher
- Freezer
- Kitchen
- Microwave
- Oven
- Quartz Countertops
- Range
- Refrigerator
- Stainless Steel Appliances
- Warming Drawer
Apartment Model: ArdenCall For Rates2 Bedroom, 2 Bath, 1075 sq ftUnavailableFloorplansPhotos3D Tours![]()
Arden - Image 1 ![]()
Arden - Image 2 ![]()
Arden - Image 3 ![]()
Arden - Image 4 ![]()
Arden - Image 5 ![]()
Arden - Image 6 ![]()
Arden - Image 7 ![]()
Arden - Image 8 ![]()
Arden - Floorplan Arden - 3D Tour Haven
2 Beds, 2 Baths, 1225 sq ftModel Gallery
Floorplans
Photos
Availability Details
Availability Date Unit Sq Ft Call for Availability Haven 1225 sq ft Model Amenities and Features
Features
- Air Conditioning
- Balcony
- Heating
- High Speed Internet Access
- Intercom
- Security System
- Smoke Detector
- Smoke Free
- Sprinkler System
- Storage Space
- Tenant Controlled HVAC
- Tub/Shower
- Washer/Dryer
- Wheelchair Accessible
Kitchen
- Dishwasher
- Freezer
- Kitchen
- Microwave
- Oven
- Quartz Countertops
- Range
- Refrigerator
- Stainless Steel Appliances
- Warming Drawer
Apartment Model: HavenCall For Rates2 Bedroom, 2 Bath, 1225 sq ftUnavailableFloorplansPhotos![]()
Haven - Image 1 ![]()
Haven - Image 2 ![]()
Haven - Image 3 ![]()
Haven - Image 4 ![]()
Haven - Image 5 ![]()
Haven - Image 6 ![]()
Haven - Image 7 ![]()
Haven - Floorplan Riven
2 Beds, 2 Baths, 1240 sq ftModel Gallery
Floorplans
Photos
Availability Details
Availability Date Unit Sq Ft Call for Availability Riven 1240 sq ft Model Amenities and Features
Features
- Air Conditioning
- Balcony
- Heating
- High Speed Internet Access
- Intercom
- Security System
- Smoke Detector
- Smoke Free
- Sprinkler System
- Storage Space
- Tenant Controlled HVAC
- Tub/Shower
- Washer/Dryer
- Wheelchair Accessible
Kitchen
- Dishwasher
- Freezer
- Kitchen
- Microwave
- Oven
- Quartz Countertops
- Range
- Refrigerator
- Stainless Steel Appliances
- Warming Drawer
Apartment Model: RivenCall For Rates2 Bedroom, 2 Bath, 1240 sq ftUnavailableFloorplansPhotos![]()
Riven - Image 1 ![]()
Riven - Image 2 ![]()
Riven - Image 3 ![]()
Riven - Image 4 ![]()
Riven - Image 5 ![]()
Riven - Image 6 ![]()
Riven - Image 7 ![]()
Riven - Image 8 ![]()
Riven - Image 9 ![]()
Riven - Floorplan Tundra
2 Beds, 2 Baths, 1360 sq ftLargest 2 BedroomThis is the largest 2 Bedroom at this PropertyModel Gallery
Floorplans
3D Tours
Availability Details
Availability Date Unit Sq Ft Call for Availability Tundra 1360 sq ft Model Amenities and Features
Features
- Air Conditioning
- Balcony
- Heating
- High Speed Internet Access
- Intercom
- Security System
- Smoke Detector
- Smoke Free
- Sprinkler System
- Storage Space
- Tenant Controlled HVAC
- Tub/Shower
- Washer/Dryer
- Wheelchair Accessible
Kitchen
- Dishwasher
- Freezer
- Kitchen
- Microwave
- Oven
- Quartz Countertops
- Range
- Refrigerator
- Stainless Steel Appliances
- Warming Drawer
Apartment Model: TundraCall For Rates2 Bedroom, 2 Bath, 1360 sq ftUnavailableFloorplans3D Tours![]()
Tundra - Floorplan Tundra - 3D Tour


Schedule a Tour
3D Tours
Property Information
- 320 Units
- 8 Stories
- Built in 2026
Lease Terms
- 12, 13, 24 mo
Fees and Policies
The fees listed below are community-provided and may exclude utilities or add-ons. All payments are made directly to the property and are non-refundable unless otherwise specified. Use the Cost Calculator to determine costs based on your needs.
Required Fees
Utilities
- HydroiCharged Per Unit.Usage-Based/mo
Other Fees and Policies
Parking Fees
- Garage
- Parking FeeiCharged Per Vehicle.$125.00/mo
- Parking
- Parking FeeiCharged Per Vehicle.$75.00/mo
Outdoor.
Storage Fees
- Storage Locker
- Storage FeeiCharged Per Rentable Item.$50.00
Property Fee Disclaimer: Based on community-supplied data and independent market research. Subject to change without notice. May exclude fees for mandatory or optional services and usage-based utilities.
Features and Amenities
Unique Amenities
- Air Conditioner
- Conservation Park
- Golf Simulator
- Large Closets
- Movie Theatre
- Patio/Balcony
- View
On-Site Services
- Maintenance On Site
- Package Service
- Planned Social Activities
- Property Manager On Site
- Online Services
- Recycling
- Video Patrol
- Public Transportation
- 24 Hour Access
- Key Fob Entry
Community Features
- Lounge
- Multi Use Room
- Elevator
Outdoor Features
- Controlled Access
- Patio
Recreation and Fitness
- Fitness Center
- Media Center/Movie Theatre
- Gameroom
- Walking/Biking Trails
Interior Features
- Tenant Controlled Hvac
- Smoke Detector
- Balcony
- Security System
- Storage Space
- High Speed Internet Access
- Heating
- Sprinkler System
- Tub/Shower
- Intercom
- Washer/Dryer
- Air Conditioning
- Wheelchair Accessible
- Smoke Free
Kitchen Amenities
- Freezer
- Warming Drawer
- Kitchen
- Dishwasher
- Microwave
- Range
- Refrigerator
- Oven
- Quartz Countertops
- Stainless Steel Appliances
Living Area Features
- High Ceilings
- Walk In Closets
- Den
- Linen Closet
- Tile Floors
- Office
- Vinyl Flooring
- Window Coverings
- Large Bedrooms
- Views
Map
- Shopping
- Colleges
Map
Getting Around
30 / 100 Somewhat walkable
30 / 100 Limited public transit
50 / 100 Fairly bikeable
100 / 100 Exceptionally car friendly
 details
Getting to Know the Area
50 / 100 Restaurants
40 / 100 Cafes
30 / 100 Nightlife
60 / 100 Shopping
50 / 100 Noise Level
Frequently Asked Questions about Aurora
Where is Aurora located?
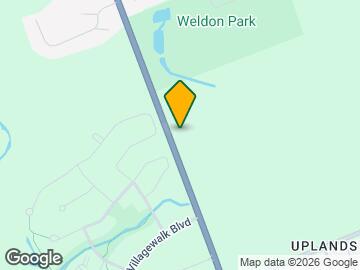

Aurora is located at 2300 Richmond St, London, ON
What is the current rent range at Aurora?
Studio to 2 Bedroom Apartments at Aurora currently range from $1,715 to $2,615
When is the leasing office open?
- The office Hours for Aurora are
- Monday 9:00 am–5:00 pm
- Tuesday 9:00 am–5:00 pm
- Wednesday 9:00 am–5:00 pm
- Thursday 9:00 am–5:00 pm
- Friday 9:00 am–5:00 pm
- Saturday Closed
- Sunday Closed
Are pets allowed?
Call us today to find out our pet policy and if we allow pets
Nearby Schools
Mother Teresa Catholic Secondary School
St Catherine of Siena Elementary School
Louise Arbour French Immersion Public School
Sir Frederick Banting Secondary School
. Points of Interest
Time and distance from Aurora.
Big Box and Retail
Walmart
Costco
Colleges and Universities
King's University College at The University of Western Ontario - Main Campus
Rental Price Ranges in the Area
| Bedroom | Average Rent | Cheapest Rent | Highest Rent |
|---|---|---|---|
| London Studio Apartments | $1,351 | $1,099 | $1,720 |
| London 1 Bedroom Apartments | $1,677 | $1,095 | $3,015 |
| London 2 Bedroom Apartments | $2,120 | $1,050 | $7,200 |
| London 3 Bedroom Apartments | $2,693 | $1,842 | $7,300 |
| London 4 Bedroom Apartments | $1,474 | $750 | $3,200 |
Browse Top Apartments in London
By Price
By Community Type
- London Apartments for Rent by Owner
- London Apartments with Rent Specials
- London Top Rated Apartments
- London Corporate Apartments
- London Furnished Apartments
- London Gated Apartments
- London Loft Apartments
- New London Apartments
- London Senior Apartments
- London Short-term Apartments
- London Student Apartments
- London Apartments with Utilities Included
Covered.