- 2 Bedroom Bedrooms
- (815) 569-6675 Please Call for Rates
- 966–1,029 Square Feet
About Autumn Glen Apartment Homes
Out in the country with keypad entry. Free heat. You'll fall in love with this property. Experience hospitality and small town living in the quiet town of Harvard. Just minutes from dining and shopping, this newer two bedroom apartment community provides the peaceful setting needed after a long day. Located on the edge of town this contemporary community offers both luxury and charm. Proudly recognized as the #1 apartment community in Harvard, IL, by the Business Rate Awards for 2026, earning this distinction for the second consecutive year.
Autumn Glen Apartment Homes is located in the 60033 Zip code of Harvard, IL. This community is professionally managed by Chern Properties
Unique Features and Amenities
- 24 Hour Emergency On Call Staff
- Breakfast Bar
- Cathedral Ceilings On Select Units
- Ceiling Fans In Selected Units
- Clean
- Dedicated Storage Area For Each Unit
- Euro-Style White Cabinetry
- Heated Flooring
- Home Of Harvard Milk Days
- Locked Intercom Entry
- Near Downtown Chicago And Milwaukee
- Near Mercy Harvard Hospital Clinic & Mercy Harvard Hospital
- Near Walmart Supercenter
- Self-Cleaning Electric Stove
- Underground Parking
- Vinyl Flooring
Property Contact Info
- Listed by:
- Agency:
- Vendor Logo:
- Website:
- View Property Website
- Call Us:
- (815) 569-6675
- Disclaimer:
Office Hours
| Monday | 8:00 am–4:00 pm |
| Tuesday | 8:00 am–4:00 pm |
| Wednesday | 8:00 am–4:00 pm |
| Thursday | 8:00 am–4:00 pm |
| Friday | 8:00 am–4:00 pm |
| Saturday | By Appointment |
| Sunday | Closed |
Floorplan Pricing and Availability
Autumn Glen Apartment Homes offers 2 Bedroom apartments having 966–1,029 sqft. Here is the current pricing and availability:
New! Interactive Property Map
2 Bedrooms
2 Beds, 1 bath
2 Beds, 1 Bath, 966-1029 sq ftModel Gallery
Floorplans
3D Tours
Availability Details
Availability Date Unit Sq Ft Call for Availability 2 Beds, 1 bath 966-1029 sq ft Model Amenities and Features
Features
- Air Conditioning
- Cable Ready
- Ceiling Fans
- Heating
- Storage Space
- Tub/Shower
Kitchen
- Dishwasher
- Disposal
- Kitchen
- Range
- Refrigerator
Living Space
- Carpet
- Dining Room
- Vinyl Flooring
- Window Coverings
Apartment Model: 2 Beds, 1 bathCall For Rates2 Bedroom, 1 Bath, 966-1029 sq ftUnavailableFloorplans3D Tours![]()
2 Beds, 1 bath - Floorplan 2 Beds, 1 bath - 3D Tour
Schedule a Tour
3D Tours
Property Information
- 80 Units
- 2 Stories
- Built in 2001
Lease Terms
- 12 mo
Fees and Policies
The fees listed below are community-provided and may exclude utilities or add-ons. All payments are made directly to the property and are non-refundable unless otherwise specified.
Required Fees
One-Time Basics
- Due at Application
- Application Fee Per ApplicantiCharged per applicant.$35.00
Utilities
- Utility - Water/SeweriWater and sewer not included. Charged per unit.Usage-Based/mo
- Utility - ElectriciElectricity not included. Charged per unit.Usage-Based/mo
Other Fees and Policies
Pet Fees
- Cat
- Pet DepositiMax of 1. Charged per Pet.$200.00
- Monthly Pet FeeiMax of 1. Charged Per Pet.$25.00/mo
- Dog
- Pet DepositiMax of 1. Charged per Pet.$200.00
- Monthly Pet FeeiMax of 1. Charged Per Pet.$25.00/mo
Max of 1. Pet Friendly Community. Call for weight and breed restrictions.
Parking Fees
- Garage
- Parking FeeiCharged Per Vehicle.$0.00/mo
- Surface Lot
Underground parking for first vehicle at no cost. Underground parking for second vehicle charged at $60/month. Parking subject to availability. Contact office for more information.
Additional Parking Options
Storage Fees
- Storage Unit
- Storage FeeiCharged per rentable item.$30.00/mo
One complimentary storage unit offered per apartment home. Additional storage available for $30/month, pending availability.
Property Fee Disclaimer: Based on community-supplied data and independent market research. Subject to change without notice. May exclude fees for mandatory or optional services and usage-based utilities.
Features and Amenities
On-Site Services
- Maintenance On Site
- Property Manager On Site
- Laundry Facilities
Community Features
- Walk Up
Outdoor Features
- Controlled Access
- Patio
Interior Features
- Balcony
- Storage Space
- Ceiling Fans
- Tub/Shower
- Heating
- Intercom
- Cable Ready
- Air Conditioning
- Smoke Free
Kitchen Amenities
- Range
- Refrigerator
- Dishwasher
- Kitchen
- Disposal
Living Area Features
- Carpet
- Views
- Window Coverings
- Dining Room
- Vinyl Flooring
Unique Amenities
- Garage Available

Map
- Shopping
- Grocery
- Medical
- Transportation

Map
Getting Around
20 / 100 Somewhat walkable
10 / 100 Not Bikeable
100 / 100 Exceptionally car friendly
Getting to Know the Area
40 / 100 Restaurants
20 / 100 Cafes
30 / 100 Nightlife
20 / 100 Shopping
20 / 100 Noise Level
Frequently Asked Questions about Autumn Glen Apartment Homes
Where is Autumn Glen Apartment Homes located?
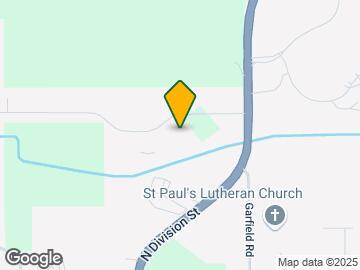
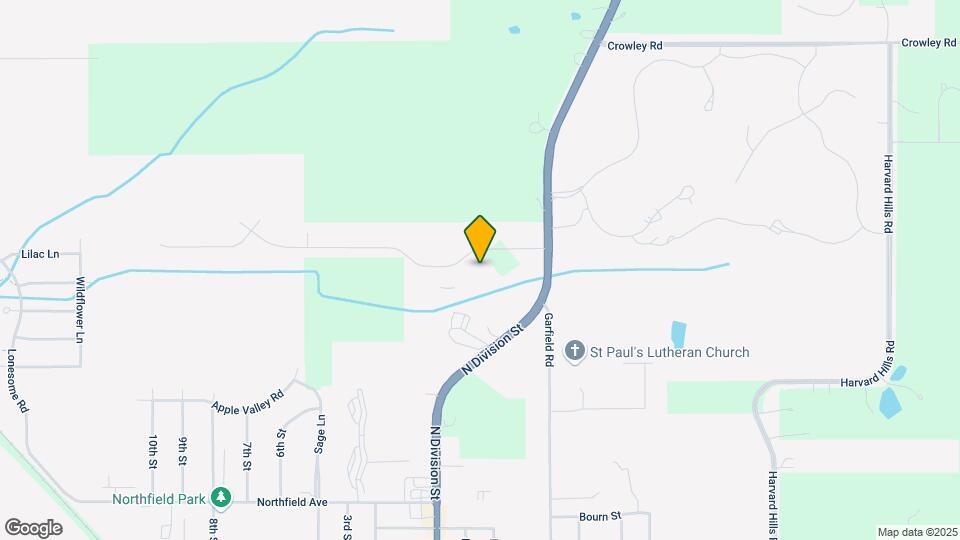
Autumn Glen Apartment Homes is located at 52-108 Autumn Glen Dr, Harvard, IL
What is the current rent range at Autumn Glen Apartment Homes?
Call us today for rates on the 2 Bedroom option at Autumn Glen Apartment Homes
When is the leasing office open?
- The office Hours for Autumn Glen Apartment Homes are
- Monday 8:00 am–4:00 pm
- Tuesday 8:00 am–4:00 pm
- Wednesday 8:00 am–4:00 pm
- Thursday 8:00 am–4:00 pm
- Friday 8:00 am–4:00 pm
- Saturday By Appointment
- Sunday Closed
Are pets allowed?
Call us today to find out our pet policy and if we allow pets
Renters Reviews and Ratings
New management is great!
Autumn Glen Apt
Autumn Glen
Great place to live!
Do not move here
Nearby Schools
Jefferson Elementary School
Harvard Jr High School
Crosby Elementary School
About GreatSchools Data on ApartmentHomeLiving.com.
Points of Interest
Time and distance from Autumn Glen Apartment Homes.
Big Box and Retail
Walgreens
Aldi
Groceries
Aldi
Hospitals
Mercy Harvard Hospital
Shopping Centers
Autumn Glen Apartment Homes has 5 shopping centers within 6.3 miles.
Transit Stations
Nearby Neighborhoods
Rental Price Ranges in the Area
| Bedroom | Average Rent | Cheapest Rent | Highest Rent |
|---|---|---|---|
| Harvard Studio Apartments | $1,393 | $1,080 | $1,579 |
| Harvard 1 Bedroom Apartments | $1,347 | $839 | $1,972 |
| Harvard 2 Bedroom Apartments | $1,522 | $677 | $2,255 |
| Harvard 3 Bedroom Apartments | $1,755 | $749 | $2,335 |
| Harvard 4 Bedroom Apartments | $2,327 | $2,065 | $2,445 |
| 2 Bedroom Homes | $1,901 | $1,400 | $2,500 |
| 3 Bedroom Homes | $3,000 | $1,750 | $10,000+ |
| 4 Bedroom Homes | $3,425 | $2,650 | $4,700 |
| 5 Bedroom Homes | $16,000 | $10,000 | $10,000+ |
| 6 Bedroom Homes | $7,500 | $7,500 | $7,500 |


Max of 1. Pet Friendly Community. Call for weight and breed restrictions.