


- 1–3 Bedrooms
- $1,275-$1,900 Pricing
- 830–1,300 Square Feet
Rent Specials
Special! Beautiful Newly Renovated Units!~~Beautiful newly renovated units now available. Stop by or call for more details to take advantage of these special units!
About Autumn Oaks Apartments
Welcome to Autumn Oaks Apartments, where you can choose from a number of innovatively designed apartment homes. Surrounded by luxurious spaces and sunlight, you'll find unlimited possibilities to reflect your lifestyle. Discover the many ways to make Autumn Oaks Apartments your home.
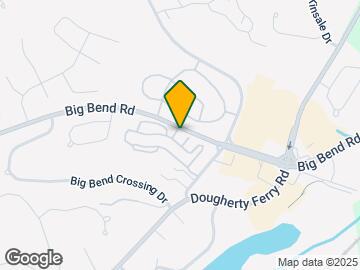
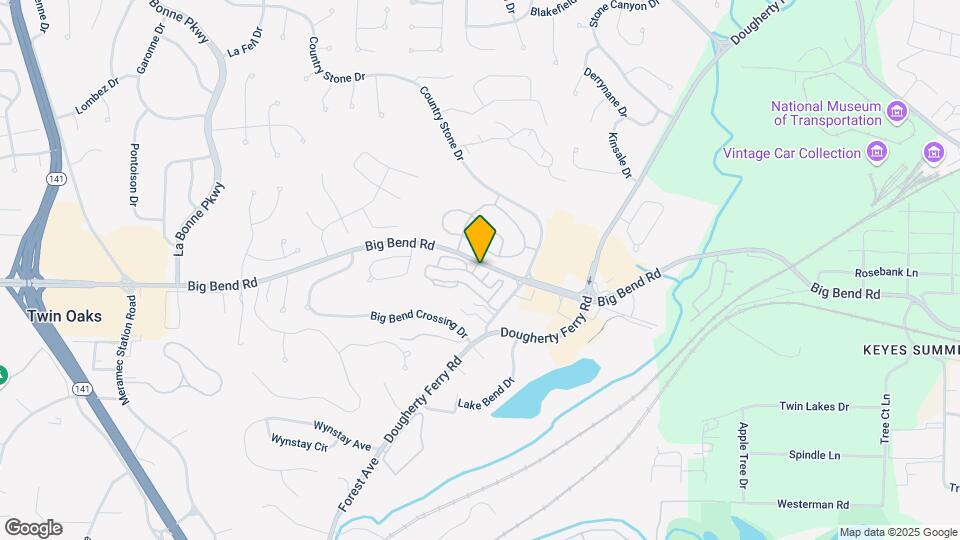
Autumn Oaks Apartments is located in the Valley Park Neighborhood and 63088 Zip code of Manchester, MO. This community is professionally managed by J.R. Mayer Management, Inc
Unique Features and Amenities
- 24 Hours 7 Days A Week Fitness Center
- 9 Foot Ceilings In All Units
- All Units Equipped With Nest Thermostats
- Gas Fireplaces In All Units
- In Apartment Climate Controlled Storage
- Open Concept Kitchen
- Pickleball Courts
- Plank Flooring Throughout
- Plenty Of Green Space For Pets
- Tennis Court
- Vaulted Ceilings In Top Floor
Property Contact Info

- Listed by:
- Agency:
- Vendor Logo:
- Website:
- View Property Website
- Call Us:
- (636) 422-5645
- Disclaimer:
Office Hours
| Monday | 8:00 am–5:00 pm |
| Tuesday | 8:00 am–5:00 pm |
| Wednesday | 8:00 am–5:00 pm |
| Thursday | 8:00 am–5:00 pm |
| Friday | 8:00 am–5:00 pm |
| Saturday | 9:00 am–5:00 pm |
| Sunday | Closed |
Floorplan Pricing and Availability
Autumn Oaks Apartments offers 1 to 3 Bedroom apartments starting from $1,275 and having 830–1,300 sq ft. Here is the current pricing and availability:
New! Interactive Property Map
1 Bedroom
Classic Oakleaf
From $1,275
1 Bed, 1 Bath, 830 sq ftAvailable NowModel Gallery
Floorplans
Photos
3D Tours
Availability Details
Price Availability Date Unit Sq Ft From $1,275 Available Now Classic Oakleaf 830 sq ft Model Amenities and Features
Features
- Air Conditioning
- Balcony
- Cable Ready
- Ceiling Fans
- Fireplace
- Heating
- Sprinkler System
- Storage Space
- Tub/Shower
- Washer/Dryer Hookup
- Wheelchair Accessible (Rooms)
Kitchen
- Dishwasher
- Disposal
- Eat-in Kitchen
- Freezer
- Kitchen
- Microwave
- Oven
- Range
- Refrigerator
Living Space
- Carpet
- Dining Room
- Double Pane Windows
- Walk-In Closets
- Window Coverings
Outdoor Space
- Grill
Model Rent and Fees
Model Price Range
- $1,275 - $1,300
Apartment Model: Classic OakleafFrom $1,2751 Bedroom, 1 Bath, 830 sq ftAvailable NowFloorplansPhotos3D Tours![]()
Classic Oakleaf - Image 1 ![]()
Classic Oakleaf - Image 2 ![]()
Classic Oakleaf - Image 3 ![]()
Classic Oakleaf - Image 4 ![]()
Classic Oakleaf - Image 5 ![]()
Classic Oakleaf - Image 6 ![]()
Classic Oakleaf - Image 7 ![]()
Classic Oakleaf - Image 8 ![]()
Classic Oakleaf - Image 9 ![]()
Classic Oakleaf - Floorplan Classic Oakleaf - 3D Tour Classic Oakleaf - 3D Tour Renovated Oakleaf
From $1,475
1 Bed, 1 Bath, 830 sq ftAvailable Aug 27Availability Details
Price Availability Date Unit Sq Ft From $1,475 August 27, 2026 Renovated Oakleaf 830 sq ft Model Amenities and Features
Features
- Air Conditioning
- Balcony
- Cable Ready
- Ceiling Fans
- Fireplace
- Heating
- Sprinkler System
- Storage Space
- Tub/Shower
- Washer/Dryer Hookup
- Wheelchair Accessible (Rooms)
- Wi-Fi
Kitchen
- Dishwasher
- Disposal
- Eat-in Kitchen
- Freezer
- Kitchen
- Microwave
- Oven
- Range
- Refrigerator
Model Rent and Fees
Model Price Range
- $1,475 - $1,500
2 Bedrooms
Show Unavailable FloorplansClassic Oakmont
From $1,425
2 Beds, 1 Bath, 1027 sq ftAvailable Sep 25Model Gallery
Floorplans
Availability Details
Price Availability Date Unit Sq Ft From $1,425 September 25, 2026 Classic Oakmont 1027 sq ft Model Amenities and Features
Features
- Air Conditioning
- Balcony
- Cable Ready
- Ceiling Fans
- Fireplace
- Heating
- Sprinkler System
- Storage Space
- Tub/Shower
- Washer/Dryer Hookup
Kitchen
- Dishwasher
- Disposal
- Eat-in Kitchen
- Kitchen
- Microwave
- Oven
- Range
- Refrigerator
Living Space
- Carpet
- Dining Room
- Double Pane Windows
- Linen Closet
- Walk-In Closets
- Window Coverings
Outdoor Space
- Grill
Model Rent and Fees
Model Price Range
- $1,425 - $1,450
Apartment Model: Classic OakmontFrom $1,4252 Bedroom, 1 Bath, 1027 sq ftAvailable September 25, 2026![]()
Classic Oakmont - Floorplan Renovated Oakcrest
From $1,725
2 Beds, 2 Baths, 1077 sq ftAvailable Sep 24Availability Details
Price Availability Date Unit Sq Ft From $1,725 September 24, 2026 Renovated Oakcrest 1077 sq ft Model Amenities and Features
Features
- Air Conditioning
- Balcony
- Cable Ready
- Ceiling Fans
- Fireplace
- Heating
- Sprinkler System
- Storage Space
- Tub/Shower
- Washer/Dryer Hookup
- Wheelchair Accessible (Rooms)
- Wi-Fi
Kitchen
- Dishwasher
- Disposal
- Eat-in Kitchen
- Freezer
- Kitchen
- Microwave
- Oven
- Range
- Refrigerator
Model Rent and Fees
Model Price Range
- $1,725 - $1,750
Classic Oakcrest
From $1,525
2 Beds, 2 Baths, 1077 sq ftAvailable Oct 23Model Gallery
Floorplans
Photos
3D Tours
Availability Details
Price Availability Date Unit Sq Ft From $1,525 October 23, 2026 Classic Oakcrest 1077 sq ft Model Amenities and Features
Features
- Air Conditioning
- Balcony
- Cable Ready
- Ceiling Fans
- Fireplace
- Heating
- Sprinkler System
- Storage Space
- Tub/Shower
- Washer/Dryer Hookup
- Wheelchair Accessible (Rooms)
Kitchen
- Dishwasher
- Disposal
- Eat-in Kitchen
- Freezer
- Kitchen
- Microwave
- Oven
- Range
- Refrigerator
Living Space
- Carpet
- Dining Room
- Linen Closet
- Walk-In Closets
- Window Coverings
Outdoor Space
- Grill
Model Rent and Fees
Model Price Range
- $1,525 - $1,550
Apartment Model: Classic OakcrestFrom $1,5252 Bedroom, 2 Bath, 1077 sq ftAvailable October 23, 2026FloorplansPhotos3D Tours![]()
Classic Oakcrest - Image 1 ![]()
Classic Oakcrest - Image 2 ![]()
Classic Oakcrest - Image 3 ![]()
Classic Oakcrest - Image 4 ![]()
Classic Oakcrest - Image 5 ![]()
Classic Oakcrest - Image 6 ![]()
Classic Oakcrest - Image 7 ![]()
Classic Oakcrest - Image 8 ![]()
Classic Oakcrest - Floorplan Classic Oakcrest - 3D Tour Renovated Oakmont
2 Beds, 1 Bath, 1027 sq ftAvailability Details
Price Availability Date Unit Sq Ft From $1,625 Call for Availability Renovated Oakmont 1027 sq ft Model Amenities and Features
Features
- Air Conditioning
- Balcony
- Cable Ready
- Ceiling Fans
- Fireplace
- Heating
- Sprinkler System
- Storage Space
- Tub/Shower
- Washer/Dryer Hookup
- Wheelchair Accessible (Rooms)
- Wi-Fi
Kitchen
- Dishwasher
- Disposal
- Eat-in Kitchen
- Freezer
- Kitchen
- Microwave
- Oven
- Range
- Refrigerator
Model Rent and Fees
Model Price Range
- $1,625 - $1,650
3 Bedrooms
Classic Grand Oaks
From $1,675
3 Beds, 2 Baths, 1300 sq ftAvailable Sep 25Model Gallery
Floorplans
Photos
3D Tours
Availability Details
Price Availability Date Unit Sq Ft From $1,675 September 25, 2026 Classic Grand Oaks 1300 sq ft Model Amenities and Features
Features
- Air Conditioning
- Balcony
- Cable Ready
- Ceiling Fans
- Fireplace
- Heating
- Sprinkler System
- Storage Space
- Tub/Shower
- Washer/Dryer Hookup
- Wheelchair Accessible (Rooms)
Kitchen
- Dishwasher
- Disposal
- Eat-in Kitchen
- Freezer
- Kitchen
- Microwave
- Oven
- Range
- Refrigerator
Living Space
- Carpet
- Dining Room
- Linen Closet
- Walk-In Closets
- Window Coverings
Outdoor Space
- Grill
Model Rent and Fees
Model Price Range
- $1,675 - $1,700
Apartment Model: Classic Grand OaksFrom $1,6753 Bedroom, 2 Bath, 1300 sq ftAvailable September 25, 2026FloorplansPhotos3D Tours![]()
Classic Grand Oaks - Image 1 ![]()
Classic Grand Oaks - Image 2 ![]()
Classic Grand Oaks - Image 3 ![]()
Classic Grand Oaks - Image 4 ![]()
Classic Grand Oaks - Image 5 ![]()
Classic Grand Oaks - Image 6 ![]()
Classic Grand Oaks - Image 7 ![]()
Classic Grand Oaks - Image 8 ![]()
Classic Grand Oaks - Floorplan Classic Grand Oaks - 3D Tour Reno Grand Oaks
From $1,875
3 Beds, 2 Baths, 1300 sq ftAvailable Oct 22Availability Details
Price Availability Date Unit Sq Ft From $1,875 October 22, 2026 Reno Grand Oaks 1300 sq ft Model Amenities and Features
Features
- Air Conditioning
- Balcony
- Cable Ready
- Ceiling Fans
- Fireplace
- Heating
- Sprinkler System
- Storage Space
- Tub/Shower
- Washer/Dryer Hookup
- Wheelchair Accessible (Rooms)
- Wi-Fi
Kitchen
- Dishwasher
- Disposal
- Eat-in Kitchen
- Freezer
- Kitchen
- Microwave
- Oven
- Range
- Refrigerator
Model Rent and Fees
Model Price Range
- $1,875 - $1,900
Schedule a Tour
3D Tours
Property Information
- 280 Units
- 3 Stories
- Built in 2000
Lease Terms
- 12 mo
Fees and Policies
The fees listed below are community-provided and may exclude utilities or add-ons. All payments are made directly to the property and are non-refundable unless otherwise specified.
Required Fees
One-Time Basics
- Due at Application
- Application Fee Per ApplicantiCharged per applicant.$65.00
Pet Policy and Fees
Cats
- 2 Pet Limit
2 pets are allowed per apartment with a $500. 00 one time fee and a $50 per month pet rent.
Dogs
- 2 Pet Limit
2 pets are allowed per apartment with a $500. 00 one time fee and $50 per month pet rent.
Comments: Please contact the leasing office for a complete list of Restricted breeds. Management reserves the right to require DNA testing to confirm the breed at the residents expense.
Parking Info and Fees
- Surface LotiOpen parking
- Covered
- 1 Max
Property Fee Disclaimer: Based on community-supplied data and independent market research. Subject to change without notice. May exclude fees for mandatory or optional services and usage-based utilities.
Features and Amenities
On-Site Services
- Maintenance On Site
Community Features
- Business Center
- Walk Up
- Clubhouse
Outdoor Features
- Grill
- Sundeck
Recreation and Fitness
- Fitness Center
- Tennis Court
- Pickleball Court
- Pool
Interior Features
- Balcony
- Storage Space
- Ceiling Fans
- Fireplace
- Sprinkler System
- Tub/Shower
- Heating
- Cable Ready
- Washer/Dryer Hookup
- Air Conditioning
- Wi Fi
- Wheelchair Accessible (Rooms)
Kitchen Amenities
- Dishwasher
- Microwave
- Range
- Oven
- Refrigerator
- Eat In Kitchen
- Disposal
- Freezer
- Kitchen
Living Area Features
- Walk In Closets
- Dining Room
- Vaulted Ceiling
- Carpet
- Linen Closet
- Window Coverings
- Double Pane Windows

Map
- Shopping
- Colleges
- Grocery
- Medical

Map
Getting Around
40 / 100 Fairly walkable
40 / 100 Fairly bikeable
90 / 100 Exceptionally car friendly
Getting to Know the Area
60 / 100 Restaurants
30 / 100 Cafes
70 / 100 Nightlife
40 / 100 Shopping
70 / 100 Parks
50 / 100 Noise Level
Frequently Asked Questions about Autumn Oaks Apartments
Where is Autumn Oaks Apartments located?
Autumn Oaks Apartments is located at 1102 Autumn Creek Way near the Valley Park area of Manchester, MO
What is the current rent range at Autumn Oaks Apartments?
1 Bedroom to 3 Bedroom Apartments at Autumn Oaks Apartments currently range from $1,275 to $1,900
When is the leasing office open?
- The office Hours for Autumn Oaks Apartments are
- Monday 8:00 am–5:00 pm
- Tuesday 8:00 am–5:00 pm
- Wednesday 8:00 am–5:00 pm
- Thursday 8:00 am–5:00 pm
- Friday 8:00 am–5:00 pm
- Saturday 9:00 am–5:00 pm
- Sunday Closed
Are pets allowed?
Call us today to find out our pet policy and if we allow pets
Are there any rent specials?
The current rent special at Autumn Oaks Apartments is: Special! Beautiful Newly Renovated Units!~~Beautiful newly renovated units now available. Stop by or call for more details to take advantage of these special units!.
Renters Reviews and Ratings
Fantastic Place to Live - Great Team
You get what you pay for..
Property Manager Responded
Wonderful Place to Call Home
Property Manager Responded
Nice place to live, don't expect full deposit back
Property Manager Responded
Could not imagine a better place!
Property Manager Responded
Great place to live!
Property Manager Responded
Worst management ever
Property Manager Responded
You won't be sorry.
Property Manager Responded
Awesome Place to live
Property Manager Responded
High Regard
Property Manager Responded
Awesome place to live
Property Manager Responded
Points of Interest
Time and distance from Autumn Oaks Apartments.
Big Box and Retail
Walgreens
Costco
Jcpenney
Colleges and Universities
Groceries
Save A Lot
Schnucks
Aldi
Hospitals
Shopping Centers
Autumn Oaks Apartments has 5 shopping centers within 1.0 miles.
Nearby Neighborhoods
Rental Price Ranges in the Area
| Bedroom | Average Rent | Cheapest Rent | Highest Rent |
|---|---|---|---|
| Manchester 1 Bedroom Apartments | $1,419 | $810 | $1,959 |
| Manchester 2 Bedroom Apartments | $1,645 | $1,065 | $2,409 |
| Manchester 3 Bedroom Apartments | $2,175 | $1,675 | $2,546 |
| 2 Bedroom Homes | $1,642 | $1,300 | $2,695 |
| 3 Bedroom Homes | $2,402 | $1,253 | $5,000 |
| 4 Bedroom Homes | $3,248 | $2,500 | $4,800 |
| 5 Bedroom Homes | $2,700 | $2,700 | $2,700 |
Browse Top Apartments in Manchester
By Price
By Community Type
- Manchester Apartments with Rent Specials
- Manchester Top Rated Apartments
- Manchester Corporate Apartments
- Manchester Furnished Apartments
- Manchester Gated Apartments
- Manchester Loft Apartments
- New Manchester Apartments
- Manchester Senior Apartments
- Manchester Short-term Apartments
- Manchester Apartments with Utilities Included


Property Manager Responded