

- Studio–2 Bedrooms
- $1,085-$1,475 Pricing
- 380–820 Square Feet
About Autumn Ridge Apartment Homes
Relax, unwind, and welcome home! Autumn Ridge is conveniently located in Northeast Grand Rapids in Plainfield Township. You will find an abundance of value-added features and amenities at Autumn Ridge with our comfortable studio, one and two-bedroom floor plans. Everything you need is located within minutes of your home at Autumn Ridge; shopping, entertainment and an excellent selection of restaurants are all within walking distance. We have a ton of options available to fit any lifestyle. Visit us today to experience the comfortable living you deserve.
Autumn Ridge Apartment Homes is located in the North Grand Rapids Neighborhood and 49525 Zip code of Grand Rapids, MI. This community is professionally managed by First Pacific Group, Inc.

Unique Features and Amenities
- 1st Floor
- Award-Winning Service and Satisfaction Guaranteed
- BBQ & Picnic Area
- Close to I-96, Shopping and Recreation
- Clothes Care Center In Each Building
- Coffee Bar
- Community Events
- Diamond Package: Stainless Steel Appliances, Moder
- Dishwashers*
- Dog Wash
- Easy Access To Bus Line
- Flex Payments!
- Free membership to Fitness 19
- Frost Free Refrigerators
- Garbage Disposals
- High End Finishes
- Huge, Sunny Windows
- Large, Open Floor Plans
- Less Than 15 Minutes From Downtown
- Night Patrol
- Numerous Closets
- Pet Park!
- Plank Flooring*
- Quick Freeway Access
- Studio, 1 and 2 Bedroom Apartment Homes
- Under New Managment
- Unique Upgrade: Stainless Steel Appliances, Modern
- Upgraded Homes Available
- Walking Distance To Shops & Restaurants
Property Contact Info

- Listed by:
- Agency:
- Vendor Logo:
- Website:
- View Property Website
- Call Us:
- (616) 727-7098
- Disclaimer:
Office Hours
| Monday | 9:00 am–6:00 pm |
| Tuesday | 9:00 am–6:00 pm |
| Wednesday | 9:00 am–6:00 pm |
| Thursday | 9:00 am–6:00 pm |
| Friday | 9:00 am–6:00 pm |
| Saturday | 10:00 am–4:00 pm |
| Sunday | Closed |
Floorplan Pricing and Availability
Autumn Ridge Apartment Homes offers Studio to 2 Bedroom apartments starting from $1,085 and having 380–820 sq ft. Here is the current pricing and availability:
New! Interactive Property Map
Studio
Studio
$1,085
Studio, 1 Bath, 380 sq ftAvailable Sep 9Model Gallery
Floorplans
Availability Details
Price Availability Date Unit Sq Ft Deposit $1,085 September 9, 2026 38521C 380 $300 Unit 38521C Amenities and Features
Features
- Air Conditioning
- Cable Ready
- Heating
- High Speed Internet Access
- Tub/Shower
Kitchen
- Disposal
- Kitchen
- Range
Living Space
- Carpet
- Vinyl Flooring
- Walk-In Closets
- Window Coverings
Unique Features
- Diamond Package: Stainless Steel Appliances, Moder
- Unique Upgrade: Stainless Steel Appliances, Modern
Unit 38521C Rent and Fees
Unit Price
- $1,085
Deposit
- $300 deposit
Model Rent and Fees
Price
- $1,085
Apartment Model: Studio$1,085Studio, 1 Bath, 380 sq ftAvailable September 9, 2026![]()
Studio - Floorplan Apartment Unit: 38521CApartment Model: Studio$1,085Studio, 1 Bath, 380 sq ftAvailable September 9, 20261 Bedroom
1 Bed 1 Bath
$1,235
1 Bed, 1 Bath, 540 sq ftAvailable Aug 29Model Gallery
Floorplans
Photos
Availability Details
Price Availability Date Unit Sq Ft Deposit Photos View Details $1,235 August 29, 2026 39602E 540 $300 $1,235 September 14, 2026 39402I 540 $300 $1,235 October 15, 2026 39422G 540 $300 Model Amenities and Features
Features
- Air Conditioning
- Cable Ready
- Heating
- High Speed Internet Access
- Tub/Shower
Kitchen
- Dishwasher
- Disposal
- Kitchen
- Range
Living Space
- Carpet
- Dining Room
- Vinyl Flooring
- Walk-In Closets
- Window Coverings
Model Rent and Fees
Model Price
- $1,235
Unit 39602E Amenities and Features
Unique Features
- Diamond Package: Stainless Steel Appliances, Moder
Unit 39602E Rent and Fees
Unit Price
- $1,235
Deposit
- $300 deposit
Model Rent and Fees
Price
- $1,235
Unit 39402I Amenities and Features
Features
- Air Conditioning
- Cable Ready
- Heating
- High Speed Internet Access
- Tub/Shower
Kitchen
- Dishwasher
- Disposal
- Kitchen
- Range
Living Space
- Carpet
- Dining Room
- Vinyl Flooring
- Walk-In Closets
- Window Coverings
Unique Features
- Diamond Package: Stainless Steel Appliances, Moder
Unit 39402I Rent and Fees
Unit Price
- $1,235
Deposit
- $300 deposit
Model Rent and Fees
Price
- $1,235
Unit 39422G Gallery
Photos
Unit 39422G Amenities and Features
Features
- Air Conditioning
- Cable Ready
- Heating
- High Speed Internet Access
- Tub/Shower
Kitchen
- Dishwasher
- Disposal
- Kitchen
- Range
Living Space
- Carpet
- Dining Room
- Vinyl Flooring
- Walk-In Closets
- Window Coverings
Unique Features
- Diamond Package: Stainless Steel Appliances, Moder
Unit 39422G Rent and Fees
Unit Price
- $1,235
Deposit
- $300 deposit
Model Rent and Fees
Price
- $1,235
Apartment Model: 1 Bed 1 BathFrom $1,2351 Bedroom, 1 Bath, 540 sq ftAvailable August 29, 2026FloorplansPhotos![]()
1 Bed 1 Bath - Image 1 ![]()
1 Bed 1 Bath - Image 2 ![]()
1 Bed 1 Bath - Image 3 ![]()
1 Bed 1 Bath - Floorplan Apartment Unit: 39602EApartment Model: 1 Bed 1 Bath$1,2351 Bedroom, 1 Bath, 540 sq ftAvailable August 29, 2026Apartment Unit: 39402IApartment Model: 1 Bed 1 Bath$1,2351 Bedroom, 1 Bath, 540 sq ftAvailable September 14, 2026Apartment Unit: 39422GApartment Model: 1 Bed 1 Bath$1,2351 Bedroom, 1 Bath, 540 sq ftAvailable October 15, 2026![]()
Unit: 39422G - Image 1 ![]()
Unit: 39422G - Image 2 ![]()
Unit: 39422G - Image 3 ![]()
Unit: 39422G - Image 4 ![]()
Unit: 39422G - Image 5 ![]()
Unit: 39422G - Image 6 2 Bedrooms
Show Unavailable Floorplans2 Bed 1 Bath II
From $1,395
2 Beds, 1 Bath, 820 sq ftAvailable Oct 6Largest 2 BedroomThis is the largest 2 Bedroom at this PropertyModel Gallery
Floorplans
Availability Details
Price Availability Date Unit Sq Ft Deposit View Details $1,475 October 6, 2026 39501I 820 $300 $1,475 October 20, 2026 39021E 820 $300 $1,395 November 6, 2026 39001I 820 $300 Model Amenities and Features
Features
- Air Conditioning
- Cable Ready
- Ceiling Fans
- Heating
- High Speed Internet Access
- Tub/Shower
Kitchen
- Dishwasher
- Disposal
- Kitchen
- Range
Living Space
- Carpet
- Vinyl Flooring
- Walk-In Closets
- Window Coverings
Model Rent and Fees
Model Price Range
- $1,395 - $1,475
Unit 39501I Amenities and Features
Features
- Air Conditioning
- Cable Ready
- Ceiling Fans
- Heating
- High Speed Internet Access
- Tub/Shower
Kitchen
- Dishwasher
- Disposal
- Kitchen
- Range
Living Space
- Carpet
- Vinyl Flooring
- Walk-In Closets
- Window Coverings
Unique Features
- Diamond Package: Stainless Steel Appliances, Moder
Unit 39501I Rent and Fees
Unit Price
- $1,475
Deposit
- $300 deposit
Model Rent and Fees
Model Price Range
- $1,395 - $1,475
Unit 39021E Amenities and Features
Features
- Air Conditioning
- Cable Ready
- Ceiling Fans
- Heating
- High Speed Internet Access
- Tub/Shower
Kitchen
- Dishwasher
- Disposal
- Kitchen
- Range
Living Space
- Carpet
- Vinyl Flooring
- Walk-In Closets
- Window Coverings
Unique Features
- Diamond Package: Stainless Steel Appliances, Moder
Unit 39021E Rent and Fees
Unit Price
- $1,475
Deposit
- $300 deposit
Model Rent and Fees
Model Price Range
- $1,395 - $1,475
Unit 39001I Rent and Fees
Unit Price
- $1,395
Deposit
- $300 deposit
Model Rent and Fees
Model Price Range
- $1,395 - $1,475
Apartment Model: 2 Bed 1 Bath IIFrom $1,3952 Bedroom, 1 Bath, 820 sq ftAvailable October 6, 2026![]()
2 Bed 1 Bath II - Floorplan Apartment Unit: 39501IApartment Model: 2 Bed 1 Bath II$1,4752 Bedroom, 1 Bath, 820 sq ftAvailable October 6, 2026Apartment Unit: 39021EApartment Model: 2 Bed 1 Bath II$1,4752 Bedroom, 1 Bath, 820 sq ftAvailable October 20, 2026Apartment Unit: 39001IApartment Model: 2 Bed 1 Bath II$1,3952 Bedroom, 1 Bath, 820 sq ftAvailable November 6, 20262 Bed 1 Bath III
2 Beds, 1 Bath, 775 sq ftModel Gallery
Floorplans
Availability Details
Availability Date Unit Sq Ft Call for Availability 2 Bed 1 Bath III 775 sq ft Model Amenities and Features
Features
- Air Conditioning
- Cable Ready
- Ceiling Fans
- Heating
- High Speed Internet Access
- Tub/Shower
Kitchen
- Disposal
- Kitchen
- Range
Living Space
- Carpet
- Dining Room
- Vinyl Flooring
- Walk-In Closets
- Window Coverings
Apartment Model: 2 Bed 1 Bath IIICall For Rates2 Bedroom, 1 Bath, 775 sq ftUnavailable![]()
2 Bed 1 Bath III - Floorplan 2 Bed 1 Bath
2 Beds, 1 Bath, 780 sq ftModel Gallery
Floorplans
Availability Details
Availability Date Unit Sq Ft Call for Availability 2 Bed 1 Bath 780 sq ft Model Amenities and Features
Living Space
- Vinyl Flooring
Apartment Model: 2 Bed 1 BathCall For Rates2 Bedroom, 1 Bath, 780 sq ftUnavailable![]()
2 Bed 1 Bath - Floorplan
Schedule a Tour
3D Tours
Property Information
- 328 Units
- 2 Stories
- Built in 1970
Lease Terms
- 12 mo
- Short Term Lease Options
Fees and Policies
The fees listed below are community-provided and may exclude utilities or add-ons. All payments are made directly to the property and are non-refundable unless otherwise specified.
Required Fees
One-Time Basics
- Due at Application
- Application Fee Per ApplicantiCharged per applicant.$50.00
- Due at Move-In
- Administrative FeeiCharged per unit.$200.00
Other Fees and Policies
Pet Fees
- Cat
- Cat DepositiMax of 2. Charged Per Pet.$200.00
- Cat FeeiMax of 2. Charged Per Pet.$200.00
- Cat RentiCharged Per Pet.$35.00/mo
- Dog
- Dog DepositiMax of 2. Charged Per Pet.$200.00
- Dog FeeiMax of 2. Charged Per Pet.$200.00
- Dog RentiCharged Per Pet.$35.00/mo
For a list of breed restrictions, please contact the leasing office. Additional deposit and fees will apply.
Max of 2. $200 refundable animal deposit, $200 non-refundable animal fee.
Parking Info and Fees
- Surface LotiParking Available
Property Fee Disclaimer: Based on community-supplied data and independent market research. Subject to change without notice. May exclude fees for mandatory or optional services and usage-based utilities.
Features and Amenities
On-Site Services
- Maintenance On Site
- Property Manager On Site
- Public Transportation
- 24 Hour Access
- Laundry Facilities
Community Features
- Corporate Housing
- Walk Up
Outdoor Features
- Grill
- Picnic Area
Recreation and Fitness
- Fitness Center
- Playground
Interior Features
- Ceiling Fans
- High Speed Internet Access
- Heating
- Tub/Shower
- Handrails
- Cable Ready
- Air Conditioning
- Wi Fi
- Wheelchair Accessible (Rooms)
Kitchen Amenities
- Dishwasher
- Range
- Refrigerator
- Disposal
- Stainless Steel Appliances
- Kitchen
Living Area Features
- Walk In Closets
- Vinyl Flooring
- Carpet
- Dining Room
- Window Coverings

Map
- Shopping
- Colleges
- Grocery
- Medical
- Parks

Map
Getting Around
40 / 100 Fairly walkable
20 / 100 Limited public transit
40 / 100 Fairly bikeable
100 / 100 Exceptionally car friendly
Getting to Know the Area
50 / 100 Restaurants
40 / 100 Cafes
40 / 100 Nightlife
40 / 100 Shopping
70 / 100 Parks
90 / 100 Noise Level
Frequently Asked Questions about Autumn Ridge Apartment Homes
Where is Autumn Ridge Apartment Homes located?
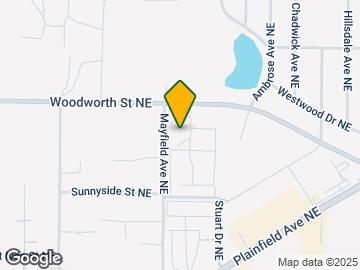
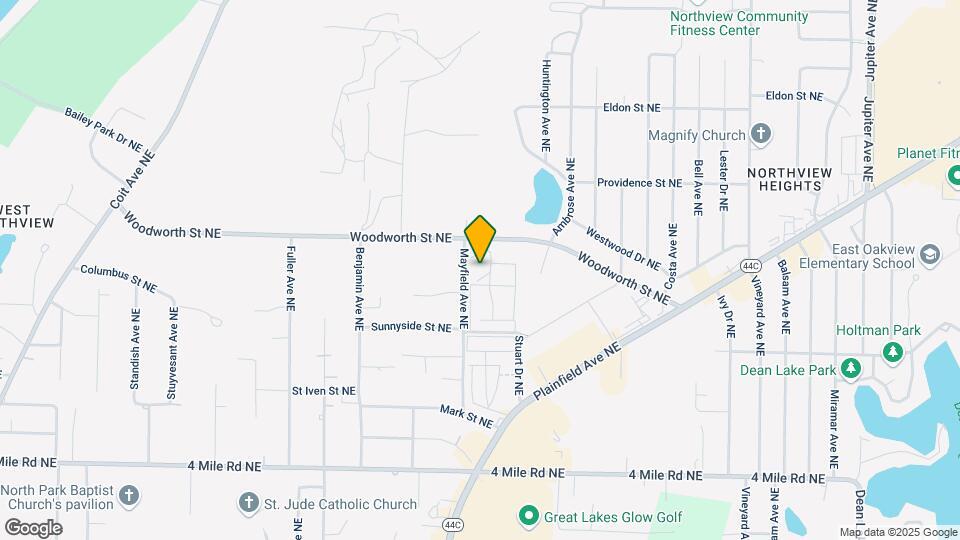
Autumn Ridge Apartment Homes is located at 3902 Mayfield Ave near the North Grand Rapids area of Grand Rapids, MI
What is the current rent range at Autumn Ridge Apartment Homes?
Studio to 2 Bedroom Apartments at Autumn Ridge Apartment Homes currently range from $1,085 to $1,475
When is the leasing office open?
- The office Hours for Autumn Ridge Apartment Homes are
- Monday 9:00 am–6:00 pm
- Tuesday 9:00 am–6:00 pm
- Wednesday 9:00 am–6:00 pm
- Thursday 9:00 am–6:00 pm
- Friday 9:00 am–6:00 pm
- Saturday 10:00 am–4:00 pm
- Sunday Closed
Are pets allowed?
Call us today to find out our pet policy and if we allow pets
Renters Reviews and Ratings
Amazing!!
Great community
Been here 5 years
Great community
I love living here
Property Manager Responded
Terrible- Stay Away!
Property Manager Responded
Do NOT rent from this place!
Property Manager Responded
Autimn Ridge
Property Manager Responded
RUN!, don't walk...
Property Manager Responded
No, just no
Property Manager Responded
Pros and cons
Property Manager Responded
Aweful
Property Manager Responded
Nearby Schools
Crossroads Middle School
North Oakview Elementary School
Northview High School
About GreatSchools Data on ApartmentHomeLiving.com.
Points of Interest
Time and distance from Autumn Ridge Apartment Homes.
Arts Museums and Landmarks
Big Box and Retail
Walgreens
Goodwill
Lowe's
Colleges and Universities
Grand Rapids Community College - Downtown Campus
Groceries
Aldi
Meijer
Trader Joe's
Hospitals
Corewell Health Butterworth Hospital
Corewell Health Helen Devos Children's Hospital
Mercy Health Saint Mary's
Parks and Recreation
Autumn Ridge Apartment Homes has 5 parks within 4.9 miles, including Provin Trails Park, Huff Park, Rosa Parks Circle Ice Skating Rink, Frederik Meijer Gardens, and Millennium Park.
Shopping Centers
Autumn Ridge Apartment Homes has 5 shopping centers within 1.4 miles.
Nearby Neighborhoods
Rental Price Ranges in the Area
| Bedroom | Average Rent | Cheapest Rent | Highest Rent |
|---|---|---|---|
| Grand Rapids Studio Apartments | $1,341 | $950 | $3,190 |
| Grand Rapids 1 Bedroom Apartments | $1,532 | $440 | $3,500 |
| Grand Rapids 2 Bedroom Apartments | $1,812 | $500 | $4,159 |
| Grand Rapids 3 Bedroom Apartments | $2,214 | $555 | $3,967 |
| Grand Rapids 4 Bedroom Apartments | $1,706 | $619 | $4,057 |
Browse Top Apartments in Grand Rapids
By Price
By Community Type
- Grand Rapids Apartments for Rent by Owner
- Grand Rapids Apartments with Rent Specials
- Grand Rapids Top Rated Apartments
- Grand Rapids Corporate Apartments
- Grand Rapids Furnished Apartments
- Grand Rapids Gated Apartments
- Grand Rapids Loft Apartments
- Grand Rapids Low Income Apartments
- New Grand Rapids Apartments
- Grand Rapids Senior Apartments
- Grand Rapids Short-term Apartments
- Grand Rapids Student Apartments
- Grand Rapids Apartments with Utilities Included


Max of 2. $200 refundable animal deposit, $200 non-refundable animal fee.