

Request Notification
Autumn Ridge
Grand Forks, ND 58201

- Studio–3 Bedrooms
- 410–1,275 Square Feet
About Autumn Ridge
Looking for a great living experience in Grand Forks? Our diverse selection of studio, one, two, and three-bedroom floor plans offers you a range of options to suit your lifestyle. With amenities like balconies, dishwashers, garages, and on-site laundry, you'll feel right at home. Explore our vibrant neighborhood, close to shopping, schools, restaurants, and more. Schedule a tour or contact our team for information today!
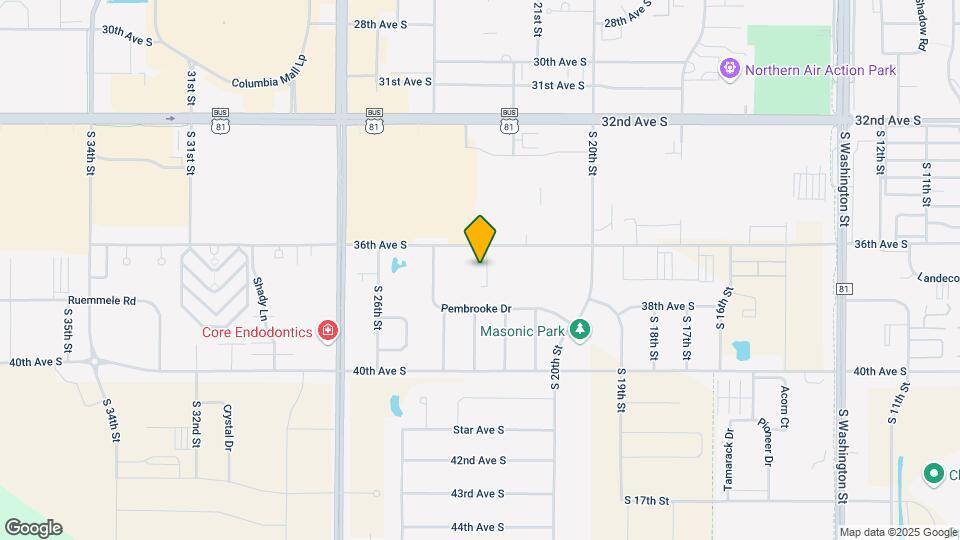
Autumn Ridge is located in the 58201 Zip code of Grand Forks, ND.
Unique Features and Amenities
- Assigned Parking
- Extra Storage
- No Deposit Option
- Off Street Parking
- Patio/Balcony
- Utilities: Heat Included
- Wheelchair Access
Property Contact Info
Office Hours
| Monday | 8:00 am–5:00 pm |
| Tuesday | 8:00 am–5:00 pm |
| Wednesday | 8:00 am–5:00 pm |
| Thursday | 8:00 am–5:00 pm |
| Friday | 8:00 am–5:00 pm |
| Saturday | Closed |
| Sunday | Closed |
Floorplan Pricing and Availability
New! Interactive Property Map
Studio
Efficiency 01A
Studio, 1 Bath, 410 sq ftModel Gallery
Floorplans
Availability Details
Availability Date Unit Sq Ft Unavailable Efficiency 01A 410 sq ft Apartment Model: Efficiency 01AStudio, 1 Bath, 410 sq ftUnavailable![]()
Efficiency 01A - Floorplan Efficiency 01B
Studio, 1 Bath, 530 sq ftModel Gallery
Floorplans
Availability Details
Availability Date Unit Sq Ft Unavailable Efficiency 01B 530 sq ft Apartment Model: Efficiency 01BStudio, 1 Bath, 530 sq ftUnavailable![]()
Efficiency 01B - Floorplan 1 ![]()
Efficiency 01B - Floorplan 2 1 Bedroom
Chandler 1989 - Plan 11A
1 Bed, 1 BathAvailability Details
Availability Date Unit Unavailable Chandler 1989 - Plan 11A Chandler 1866 - One Bedroom - Plan 11A
1 Bed, 1 Bath, 520 sq ftAvailability Details
Availability Date Unit Sq Ft Unavailable Chandler 1866 - One Bedroom - Plan 11A 520 sq ft One Bedroom 11A
1 Bed, 1 Bath, 724 sq ftModel Gallery
Floorplans
Availability Details
Availability Date Unit Sq Ft Unavailable One Bedroom 11A 724 sq ft Apartment Model: One Bedroom 11A1 Bedroom, 1 Bath, 724 sq ftUnavailable![]()
One Bedroom 11A - Floorplan 1 ![]()
One Bedroom 11A - Floorplan 2 Chandler 1802 - One Bedroom - Plan 11A
1 Bed, 1 Bath, 726 sq ftAvailability Details
Availability Date Unit Sq Ft Unavailable Chandler 1802 - One Bedroom - Plan 11A 726 sq ft One Bedroom 11B
1 Bed, 1 Bath, 745 sq ftModel Gallery
Floorplans
Availability Details
Availability Date Unit Sq Ft Unavailable One Bedroom 11B 745 sq ft Apartment Model: One Bedroom 11B1 Bedroom, 1 Bath, 745 sq ftUnavailable![]()
One Bedroom 11B - Floorplan Harrison - One Bedroom - Plan 11B
1 Bed, 1 Bath, 750 sq ftAvailability Details
Availability Date Unit Sq Ft Unavailable Harrison - One Bedroom - Plan 11B 750 sq ft Harrison - One Bedroom - Plan 11C
1 Bed, 1 Bath, 750 sq ftAvailability Details
Availability Date Unit Sq Ft Unavailable Harrison - One Bedroom - Plan 11C 750 sq ft Richfield - One Bedroom - Plan 11A
1 Bed, 1 Bath, 780 sq ftLargest 1 BedroomThis is the largest 1 Bedroom at this PropertyAvailability Details
Availability Date Unit Sq Ft Unavailable Richfield - One Bedroom - Plan 11A 780 sq ft 2 Bedrooms
Show Unavailable FloorplansTwo Bedroom 21A
2 Beds, 1 Bath, 884 sq ftAvailable Oct 1Model Gallery
Floorplans
Availability Details
Availability Date Unit Sq Ft October 1, 2026 01-122 884 Unit 01-122 Amenities and Features
Features
- Air Conditioning
Kitchen
- Dishwasher
Unique Features
- Assigned Parking
- Bottom Floor Unit
- Double Garage
- Electric Garage Door Opener
- Extra Storage
- Garage Door Opener
- No Stairs
- Utilities: Heat Included
- Utilities: Water Heating Included
- Wheelchair Accessible
Apartment Model: Two Bedroom 21A2 Bedroom, 1 Bath, 884 sq ftAvailable October 1, 2026![]()
Two Bedroom 21A - Floorplan Apartment Unit: 01-122Apartment Model: Two Bedroom 21A2 Bedroom, 1 Bath, 884 sq ftAvailable October 1, 2026Chandler 1834 - Two Bedroom - Plan 21A
2 Beds, 1 Bath, 850 sq ftAvailability Details
Availability Date Unit Sq Ft Unavailable Chandler 1834 - Two Bedroom - Plan 21A 850 sq ft Chandler 1834 - Two Bedroom - Plan 21B
2 Beds, 1 Bath, 850 sq ftAvailability Details
Availability Date Unit Sq Ft Unavailable Chandler 1834 - Two Bedroom - Plan 21B 850 sq ft Chandler 1802 - Two Bedroom - Plan 21A
2 Beds, 1 Bath, 900 sq ftAvailability Details
Availability Date Unit Sq Ft Unavailable Chandler 1802 - Two Bedroom - Plan 21A 900 sq ft Harrison - Two Bedroom - Plan 21B
2 Beds, 1 Bath, 975 sq ftAvailability Details
Availability Date Unit Sq Ft Unavailable Harrison - Two Bedroom - Plan 21B 975 sq ft Harrison - Two Bedroom - Plan 21C
2 Beds, 1 Bath, 975 sq ftAvailability Details
Availability Date Unit Sq Ft Unavailable Harrison - Two Bedroom - Plan 21C 975 sq ft Richfield - Two Bedroom - Plan 21A
2 Beds, 1 Bath, 1016 sq ftAvailability Details
Availability Date Unit Sq Ft Unavailable Richfield - Two Bedroom - Plan 21A 1016 sq ft Harrison - Two Bedroom - Two Bath - Plan 22C
2 Beds, 2 BathsAvailability Details
Availability Date Unit Unavailable Harrison - Two Bedroom - Two Bath - Plan 22C Richfield - Two Bedroom - Two Bath - Plan 22A
2 Beds, 2 Baths, 989 sq ftAvailability Details
Availability Date Unit Sq Ft Unavailable Richfield - Two Bedroom - Two Bath - Plan 22A 989 sq ft Richfield - Two Bedroom - Two Bath - Plan 22B
2 Beds, 2 Baths, 989 sq ftAvailability Details
Availability Date Unit Sq Ft Unavailable Richfield - Two Bedroom - Two Bath - Plan 22B 989 sq ft Two Bedroom 22A
2 Beds, 2 Baths, 1025 sq ftLargest 2 BedroomThis is the largest 2 Bedroom at this PropertyModel Gallery
Floorplans
Availability Details
Availability Date Unit Sq Ft Unavailable Two Bedroom 22A 1025 sq ft Apartment Model: Two Bedroom 22A2 Bedroom, 2 Bath, 1025 sq ftUnavailable![]()
Two Bedroom 22A - Floorplan 3 Bedrooms
Show Unavailable FloorplansThree Bedroom 32A
3 Beds, 2 Baths, 1275 sq ftAvailable Aug 1Largest 3 BedroomThis is the largest 3 Bedroom at this PropertyModel Gallery
Floorplans
Availability Details
Availability Date Unit Sq Ft August 1, 2026 03-110 1275 Unit 03-110 Amenities and Features
Features
- Air Conditioning
Kitchen
- Dishwasher
- Microwave
Unique Features
- Assigned Parking
- Bottom Floor Unit
- Double Garage
- Electric Garage Door Opener
- Extra Storage
- Garage Door Opener
- No Stairs
- Utilities: Heat Included
- Utilities: Water Heating Included
- W/D Hookup
- Wheelchair Accessible
Apartment Model: Three Bedroom 32A3 Bedroom, 2 Bath, 1275 sq ftAvailable August 1, 2026![]()
Three Bedroom 32A - Floorplan 1 ![]()
Three Bedroom 32A - Floorplan 2 Apartment Unit: 03-110Apartment Model: Three Bedroom 32A3 Bedroom, 2 Bath, 1275 sq ftAvailable August 1, 2026Chandler 1802 - Three Bedroom Plan 3175A
3 Beds, 1.75 Baths, 1000 sq ftAvailability Details
Availability Date Unit Sq Ft Unavailable Chandler 1802 - Three Bedroom Plan 3175A 1000 sq ft Richfield - Three Bedroom - Plan 32A
3 Beds, 2 Baths, 1200 sq ftAvailability Details
Availability Date Unit Sq Ft Unavailable Richfield - Three Bedroom - Plan 32A 1200 sq ft
Property Information
- 405 Units
- 3 Stories
- Built in 2004
Fees and Policies
The fees listed below are community-provided and may exclude utilities or add-ons. All payments are made directly to the property and are non-refundable unless otherwise specified.
Required Fees
One-Time Basics
- Due at Application
- Application Fee Per ApplicantiCharged Per Applicant.$25.00
Pet Policy and Fees
Pet Policies are Negotiable
Cats
None
Dogs
None
Parking Info and Fees
- Surface Lot
- 1 Max
- Other
Property Fee Disclaimer: Based on community-supplied data and independent market research. Subject to change without notice. May exclude fees for mandatory or optional services and usage-based utilities.
Features and Amenities
Unique Amenities
- Assigned Parking
- Extra Storage
- No Deposit Option
- Off Street Parking
- Patio/Balcony
- Utilities: Heat Included
- Wheelchair Access
Map
- Shopping
- Colleges
- Medical
- Nearby Properties

Map
Renters Reviews and Ratings
Verified Renter
Verified Renter
Verified Renter
Verified Renter
Verified Renter
Verified Renter
Verified Renter
Verified Renter
Verified Renter
Verified Renter
Verified Renter
Verified Renter
Nearby Schools
Red River High School
South Middle School
Discovery Elementary School
About GreatSchools Data on ApartmentHomeLiving.com.
Points of Interest
Time and distance from Autumn Ridge.
Big Box and Retail
Kohl's
Goodwill
Target
Colleges and Universities
Hospitals
Shopping Centers
Autumn Ridge has 5 shopping centers within 0.7 miles.
Nearby Neighborhoods
Rental Price Ranges in the Area
| Bedroom | Average Rent | Cheapest Rent | Highest Rent |
|---|---|---|---|
| Grand Forks Studio Apartments | $846 | $470 | $1,250 |
| Grand Forks 1 Bedroom Apartments | $1,213 | $525 | $2,494 |
| Grand Forks 2 Bedroom Apartments | $1,530 | $646 | $2,800 |
| Grand Forks 3 Bedroom Apartments | $1,857 | $740 | $3,150 |
| Grand Forks 4 Bedroom Apartments | $1,665 | $470 | $3,719 |
| 2 Bedroom Homes | $1,218 | $724 | $1,600 |
| 3 Bedroom Homes | $1,952 | $1,650 | $2,200 |
| 4 Bedroom Homes | $2,197 | $1,995 | $2,400 |
| 5 Bedroom Homes | $2,090 | $2,090 | $2,090 |
Nearby Apartments
Nearby Homes
Did You Know?
28% of apartment shoppers plan to spend at least 1-2 months in their apartment search.


