


- 1–3 Bedrooms
- $1,762-$3,405 Total Monthly Price
Total Monthly Price
Base Rent$1,659 - $3,302Required Monthly Fees$103Total Monthly Price$1,762 - $3,405 - 747–1,396 Square Feet
Rent Specials
* End-of-Summer Offer: 2.5 Months Off! * Terms and conditions apply.
About Avalon Parker
At Avalon Parker, where you live is where you come alive. Avalon Parker offers 1-, 2-, and 3-bedroom apartments in Parker, CO with modern layouts, stainless steel appliances, quartz countertops, hard-surface flooring, and built-in smart home technology with community-wide WiFi. Community amenities include a swimming pool and spa, state-of-the-art fitness center, work pods, dog park, grilling stations, and multiple outdoor gathering spaces. Located in Douglas County near Parker Road, Avalon Parker is less than a mile from grocery stores, retail, and dining, with convenient access to parks, open space, and the greater Denver metro area.
Avalon Parker is located in the 80134 Zip code of Parker, CO. This community is professionally managed by AvalonBay Communities, Inc.
Unique Features and Amenities
- Adjacent To The Cherry Creek Trail
- Denver Tech Center 20 Mins Away
- Less Than A Mile From Grocery Stores
- Outdoor Lounge With Grills
- Under 10 Mins Away From Downtown Parker
- Units With Enclosed Yards
- Walk-in Closets With Wood Shelving
Property Contact Info

- Listed by:
- Agency:
- Vendor Logo:
- Website:
- View Property Website
- Call Us:
- (888) 861-9322
- Disclaimer:
Office Hours
| Monday | 8:30 am–5:30 pm |
| Tuesday | 8:30 am–5:30 pm |
| Wednesday | 8:30 am–5:30 pm |
| Thursday | 8:30 am–5:30 pm |
| Friday | 8:30 am–5:30 pm |
| Saturday | 8:30 am–5:30 pm |
| Sunday | 10:00 am–4:00 pm |
Floorplan Pricing and Availability
Avalon Parker offers 1 to 3 Bedroom apartments starting from $1,762 and having 747–1,396 sq ft. Here is the current pricing and availability:
New! Interactive Property Map
 ApartmentHomeLiving.com's new Interactive Property Map allows you to see where every available unit is located at this community.Try It Now >
1 Bedroom
A1-748-Scheme I
From $1,762
1 Bed, 1 Bath, 747-748 sq ftTotal Monthly PriceAvailable Sep 3Total Monthly Price
Base Rent$1,659 - $1,804Required Monthly Fees$103Total Monthly Price$1,762 - $1,907Cheapest 1 BedroomThis is the cheapest 1 Bedroom at this PropertyModel Gallery
Floorplans
Availability Details
Prices shown for this property are the Total Monthly Price including Fees.Price Availability Date Unit Sq Ft View Details $1,787 September 3, 2026 004-4205 747 $1,862 September 3, 2026 004-4207 748 $1,907 September 3, 2026 004-4301 747 Model Amenities and Features
Features
- Air Conditioning
- Balcony
- Ceiling Fans
- Double Vanities
- Framed Mirrors
- Heating
- High Speed Internet Access
- Smoke Free
- Tub/Shower
- Washer/Dryer
- Wi-Fi
- Windows
Kitchen
- Dishwasher
- Disposal
- Freezer
- Ice Maker
- Instant Hot Water
- Island Kitchen
- Kitchen
- Microwave
- Oven
- Quartz Countertops
- Refrigerator
- Stainless Steel Appliances
Model Lease Information
Model Price Range
- $1,762 - $1,907Total Monthly PriceBase Rent: $1,659 - $1,804Required Monthly Fees: $103
Current Available Pricing
- $1,787 - $1,907 Total Monthly Price
Deposit
- $400 deposit
Unit 004-4205 Lease Information
Unit Price
- $1,787Total Monthly PriceBase Rent: $1,684Required Monthly Fees: $103
View Details and Rent EstimateDeposit
- $400 deposit
Model Lease Information
Model Price Range
- $1,762 - $1,907Total Monthly Price
Unit 004-4207 Lease Information
Unit Price
- $1,862Total Monthly PriceBase Rent: $1,759Required Monthly Fees: $103
View Details and Rent EstimateDeposit
- $400 deposit
Model Lease Information
Model Price Range
- $1,762 - $1,907Total Monthly Price
Unit 004-4301 Lease Information
Unit Price
- $1,907Total Monthly PriceBase Rent: $1,804Required Monthly Fees: $103
View Details and Rent EstimateDeposit
- $400 deposit
Model Lease Information
Model Price Range
- $1,762 - $1,907Total Monthly Price
Apartment Model: A1-748-Scheme IFrom $1,7621 Bedroom, 1 Bath, 747-748 sq ftAvailable September 3, 2026Floor plans are artist's rendering. All dimensions are approximate. Actual product and specifications may vary in dimension or detail. Not all features are available in every rental home. Please see a representative for details.
![]()
A1-748-Scheme I - Floorplan Apartment Unit: 004-4205Apartment Model: A1-748-Scheme I$1,7871 Bedroom, 1 Bath, 747 sq ftAvailable September 3, 2026Apartment Unit: 004-4207Apartment Model: A1-748-Scheme I$1,8621 Bedroom, 1 Bath, 748 sq ftAvailable September 3, 2026Apartment Unit: 004-4301Apartment Model: A1-748-Scheme I$1,9071 Bedroom, 1 Bath, 747 sq ftAvailable September 3, 2026A3 Den-Direct Garage-952-Scheme I
From $2,373
1 Bed, 1 Bath, 952 sq ftTotal Monthly PriceAvailable Sep 3Total Monthly Price
Base Rent$2,270 - $2,345Required Monthly Fees$103Total Monthly Price$2,373 - $2,448Model Gallery
Floorplans
Availability Details
Prices shown for this property are the Total Monthly Price including Fees.Price Availability Date Unit Sq Ft View Details $2,438 September 3, 2026 004-4102 952 $2,373 November 15, 2026 006-6102 952 $2,448 November 15, 2026 006-6104 952 Model Amenities and Features
Features
- Air Conditioning
- Balcony
- Ceiling Fans
- Double Vanities
- Framed Mirrors
- Heating
- High Speed Internet Access
- Smoke Free
- Tub/Shower
- Washer/Dryer
- Wi-Fi
- Windows
Kitchen
- Dishwasher
- Disposal
- Freezer
- Ice Maker
- Instant Hot Water
- Island Kitchen
- Kitchen
- Microwave
- Oven
- Quartz Countertops
- Refrigerator
- Stainless Steel Appliances
Model Lease Information
Model Price Range
- $2,373 - $2,448Total Monthly PriceBase Rent: $2,270 - $2,345Required Monthly Fees: $103
Deposit
- $400 deposit
Unit 004-4102 Lease Information
Unit Price
- $2,438Total Monthly PriceBase Rent: $2,335Required Monthly Fees: $103
View Details and Rent EstimateDeposit
- $400 deposit
Model Lease Information
Model Price Range
- $2,373 - $2,448Total Monthly Price
Unit 006-6102 Lease Information
Unit Price
- $2,373Total Monthly PriceBase Rent: $2,270Required Monthly Fees: $103
View Details and Rent EstimateDeposit
- $400 deposit
Model Lease Information
Model Price Range
- $2,373 - $2,448Total Monthly Price
Unit 006-6104 Lease Information
Unit Price
- $2,448Total Monthly PriceBase Rent: $2,345Required Monthly Fees: $103
View Details and Rent EstimateDeposit
- $400 deposit
Model Lease Information
Model Price Range
- $2,373 - $2,448Total Monthly Price
Apartment Model: A3 Den-Direct Garage-952-Scheme IFrom $2,3731 Bedroom, 1 Bath, 952 sq ftAvailable September 3, 2026Floor plans are artist's rendering. All dimensions are approximate. Actual product and specifications may vary in dimension or detail. Not all features are available in every rental home. Please see a representative for details.
![]()
A3 Den-Direct Garage-952-Scheme I - Floorplan Apartment Unit: 004-4102Apartment Model: A3 Den-Direct Garage-952-Scheme I$2,4381 Bedroom, 1 Bath, 952 sq ftAvailable September 3, 2026Apartment Unit: 006-6102Apartment Model: A3 Den-Direct Garage-952-Scheme I$2,3731 Bedroom, 1 Bath, 952 sq ftAvailable November 15, 2026Apartment Unit: 006-6104Apartment Model: A3 Den-Direct Garage-952-Scheme I$2,4481 Bedroom, 1 Bath, 952 sq ftAvailable November 15, 2026A1-748-Scheme III
From $1,787
1 Bed, 1 Bath, 747-748 sq ftTotal Monthly PriceAvailable Sep 4Total Monthly Price
Base Rent$1,684 - $1,804Required Monthly Fees$103Total Monthly Price$1,787 - $1,907Model Gallery
Floorplans
Availability Details
Prices shown for this property are the Total Monthly Price including Fees.Price Availability Date Unit Sq Ft View Details $1,882 September 4, 2026 007-7201 747 $1,787 September 4, 2026 007-7203 747 $1,862 September 4, 2026 007-7205 747 Model Amenities and Features
Features
- Air Conditioning
- Balcony
- Ceiling Fans
- Double Vanities
- Framed Mirrors
- Heating
- High Speed Internet Access
- Smoke Free
- Tub/Shower
- Washer/Dryer
- Wi-Fi
- Windows
Kitchen
- Dishwasher
- Disposal
- Freezer
- Ice Maker
- Instant Hot Water
- Island Kitchen
- Kitchen
- Microwave
- Oven
- Quartz Countertops
- Refrigerator
- Stainless Steel Appliances
Model Lease Information
Model Price Range
- $1,787 - $1,907Total Monthly PriceBase Rent: $1,684 - $1,804Required Monthly Fees: $103
Current Available Pricing
- $1,787 - $1,882 Total Monthly Price
Deposit
- $400 deposit
Unit 007-7201 Lease Information
Unit Price
- $1,882Total Monthly PriceBase Rent: $1,779Required Monthly Fees: $103
View Details and Rent EstimateDeposit
- $400 deposit
Model Lease Information
Model Price Range
- $1,787 - $1,907Total Monthly Price
Unit 007-7203 Lease Information
Unit Price
- $1,787Total Monthly PriceBase Rent: $1,684Required Monthly Fees: $103
View Details and Rent EstimateDeposit
- $400 deposit
Model Lease Information
Model Price Range
- $1,787 - $1,907Total Monthly Price
Unit 007-7205 Lease Information
Unit Price
- $1,862Total Monthly PriceBase Rent: $1,759Required Monthly Fees: $103
View Details and Rent EstimateDeposit
- $400 deposit
Model Lease Information
Model Price Range
- $1,787 - $1,907Total Monthly Price
Apartment Model: A1-748-Scheme IIIFrom $1,7871 Bedroom, 1 Bath, 747-748 sq ftAvailable September 4, 2026Floor plans are artist's rendering. All dimensions are approximate. Actual product and specifications may vary in dimension or detail. Not all features are available in every rental home. Please see a representative for details.
![]()
A1-748-Scheme III - Floorplan Apartment Unit: 007-7201Apartment Model: A1-748-Scheme III$1,8821 Bedroom, 1 Bath, 747 sq ftAvailable September 4, 2026Apartment Unit: 007-7203Apartment Model: A1-748-Scheme III$1,7871 Bedroom, 1 Bath, 747 sq ftAvailable September 4, 2026Apartment Unit: 007-7205Apartment Model: A1-748-Scheme III$1,8621 Bedroom, 1 Bath, 747 sq ftAvailable September 4, 2026A3 Den-Direct Garage-952-Scheme III
$2,448
1 Bed, 1 Bath, 952 sq ftTotal Monthly PriceAvailable Sep 4Total Monthly Price
Base Rent$2,345Required Monthly Fees$103Total Monthly Price$2,448Model Gallery
Floorplans
Availability Details
Prices shown for this property are the Total Monthly Price including Fees.Price Availability Date Unit Sq Ft View Details $2,448 September 4, 2026 007-7102 952 $2,448 September 4, 2026 007-7104 952 $2,448 December 15, 2026 009-9102 952 Model Amenities and Features
Features
- Air Conditioning
- Balcony
- Ceiling Fans
- Double Vanities
- Framed Mirrors
- Heating
- High Speed Internet Access
- Smoke Free
- Tub/Shower
- Washer/Dryer
- Wi-Fi
- Windows
Kitchen
- Dishwasher
- Disposal
- Freezer
- Ice Maker
- Instant Hot Water
- Island Kitchen
- Kitchen
- Microwave
- Oven
- Quartz Countertops
- Refrigerator
- Stainless Steel Appliances
Model Lease Information
Model Price
- $2,448Total Monthly PriceBase Rent: $2,345Required Monthly Fees: $103
Deposit
- $400 deposit
Unit 007-7102 Lease Information
Unit Price
- $2,448Total Monthly PriceBase Rent: $2,345Required Monthly Fees: $103
View Details and Rent EstimateDeposit
- $400 deposit
Model Lease Information
Price
- $2,448Total Monthly Price
Unit 007-7104 Lease Information
Unit Price
- $2,448Total Monthly PriceBase Rent: $2,345Required Monthly Fees: $103
View Details and Rent EstimateDeposit
- $400 deposit
Model Lease Information
Price
- $2,448Total Monthly Price
Unit 009-9102 Lease Information
Unit Price
- $2,448Total Monthly PriceBase Rent: $2,345Required Monthly Fees: $103
View Details and Rent EstimateDeposit
- $400 deposit
Model Lease Information
Price
- $2,448Total Monthly Price
Apartment Model: A3 Den-Direct Garage-952-Scheme IIIFrom $2,4481 Bedroom, 1 Bath, 952 sq ftAvailable September 4, 2026Floor plans are artist's rendering. All dimensions are approximate. Actual product and specifications may vary in dimension or detail. Not all features are available in every rental home. Please see a representative for details.
![]()
A3 Den-Direct Garage-952-Scheme III - Floorplan Apartment Unit: 007-7102Apartment Model: A3 Den-Direct Garage-952-Scheme III$2,4481 Bedroom, 1 Bath, 952 sq ftAvailable September 4, 2026Apartment Unit: 007-7104Apartment Model: A3 Den-Direct Garage-952-Scheme III$2,4481 Bedroom, 1 Bath, 952 sq ftAvailable September 4, 2026Apartment Unit: 009-9102Apartment Model: A3 Den-Direct Garage-952-Scheme III$2,4481 Bedroom, 1 Bath, 952 sq ftAvailable December 15, 2026A3-891-Scheme III
$1,993
1 Bed, 1 Bath, 891 sq ftTotal Monthly PriceAvailable Dec 15Total Monthly Price
Base Rent$1,890Required Monthly Fees$103Total Monthly Price$1,993Availability Details
Prices shown for this property are the Total Monthly Price including Fees.Price Availability Date Unit Sq Ft View Details $1,993 December 15, 2026 009-9203 891 $1,993 December 15, 2026 009-9205 891 Model Amenities and Features
Features
- Air Conditioning
- Balcony
- Ceiling Fans
- Double Vanities
- Framed Mirrors
- Heating
- High Speed Internet Access
- Smoke Free
- Tub/Shower
- Washer/Dryer
- Wi-Fi
- Windows
Kitchen
- Dishwasher
- Disposal
- Freezer
- Ice Maker
- Instant Hot Water
- Island Kitchen
- Kitchen
- Microwave
- Oven
- Quartz Countertops
- Refrigerator
- Stainless Steel Appliances
Model Lease Information
Model Price
- $1,993Total Monthly PriceBase Rent: $1,890Required Monthly Fees: $103
Deposit
- $400 deposit
Unit 009-9203 Lease Information
Unit Price
- $1,993Total Monthly PriceBase Rent: $1,890Required Monthly Fees: $103
View Details and Rent EstimateDeposit
- $400 deposit
Model Lease Information
Price
- $1,993Total Monthly Price
Unit 009-9205 Lease Information
Unit Price
- $1,993Total Monthly PriceBase Rent: $1,890Required Monthly Fees: $103
View Details and Rent EstimateDeposit
- $400 deposit
Model Lease Information
Price
- $1,993Total Monthly Price
Apartment Unit: 009-9203Apartment Model: A3-891-Scheme III$1,9931 Bedroom, 1 Bath, 891 sq ftAvailable December 15, 2026Apartment Unit: 009-9205Apartment Model: A3-891-Scheme III$1,9931 Bedroom, 1 Bath, 891 sq ftAvailable December 15, 2026A3-891-Scheme I
$1,993
1 Bed, 1 Bath, 891 sq ftTotal Monthly PriceAvailable Dec 15Total Monthly Price
Base Rent$1,890Required Monthly Fees$103Total Monthly Price$1,993Availability Details
Prices shown for this property are the Total Monthly Price including Fees.Price Availability Date Unit Sq Ft View Details $1,993 December 15, 2026 010-10203 891 $1,993 December 15, 2026 010-10205 891 Model Amenities and Features
Features
- Air Conditioning
- Balcony
- Ceiling Fans
- Double Vanities
- Framed Mirrors
- Heating
- High Speed Internet Access
- Smoke Free
- Tub/Shower
- Washer/Dryer
- Wi-Fi
- Windows
Kitchen
- Dishwasher
- Disposal
- Freezer
- Ice Maker
- Instant Hot Water
- Island Kitchen
- Kitchen
- Microwave
- Oven
- Quartz Countertops
- Refrigerator
- Stainless Steel Appliances
Model Lease Information
Model Price
- $1,993Total Monthly PriceBase Rent: $1,890Required Monthly Fees: $103
Deposit
- $400 deposit
Unit 010-10203 Lease Information
Unit Price
- $1,993Total Monthly PriceBase Rent: $1,890Required Monthly Fees: $103
View Details and Rent EstimateDeposit
- $400 deposit
Model Lease Information
Price
- $1,993Total Monthly Price
Unit 010-10205 Lease Information
Unit Price
- $1,993Total Monthly PriceBase Rent: $1,890Required Monthly Fees: $103
View Details and Rent EstimateDeposit
- $400 deposit
Model Lease Information
Price
- $1,993Total Monthly Price
Apartment Unit: 010-10203Apartment Model: A3-891-Scheme I$1,9931 Bedroom, 1 Bath, 891 sq ftAvailable December 15, 2026Apartment Unit: 010-10205Apartment Model: A3-891-Scheme I$1,9931 Bedroom, 1 Bath, 891 sq ftAvailable December 15, 20262 Bedrooms
See MoreB1-1153-Scheme I
From $2,228
2 Beds, 2 Baths, 1153-1165 sq ftTotal Monthly PriceAvailable Sep 3Total Monthly Price
Base Rent$2,125 - $2,340Required Monthly Fees$103Total Monthly Price$2,228 - $2,443Model Gallery
Floorplans
Availability Details
Prices shown for this property are the Total Monthly Price including Fees.Price Availability Date Unit Sq Ft View Details $2,228 September 3, 2026 004-4304 1165 $2,418 November 15, 2026 006-6202 1165 $2,418 November 15, 2026 006-6204 1165 Model Amenities and Features
Features
- Air Conditioning
- Balcony
- Ceiling Fans
- Double Vanities
- Framed Mirrors
- Heating
- High Speed Internet Access
- Smoke Free
- Tub/Shower
- Washer/Dryer
- Wi-Fi
- Windows
Kitchen
- Dishwasher
- Disposal
- Freezer
- Ice Maker
- Instant Hot Water
- Island Kitchen
- Kitchen
- Microwave
- Oven
- Quartz Countertops
- Refrigerator
- Stainless Steel Appliances
Model Lease Information
Model Price Range
- $2,228 - $2,443Total Monthly PriceBase Rent: $2,125 - $2,340Required Monthly Fees: $103
Current Available Pricing
- $2,228 - $2,418 Total Monthly Price
Deposit
- $400 deposit
Unit 004-4304 Lease Information
Unit Price
- $2,228Total Monthly PriceBase Rent: $2,125Required Monthly Fees: $103
View Details and Rent EstimateDeposit
- $400 deposit
Model Lease Information
Model Price Range
- $2,228 - $2,443Total Monthly Price
Unit 006-6202 Lease Information
Unit Price
- $2,418Total Monthly PriceBase Rent: $2,315Required Monthly Fees: $103
View Details and Rent EstimateDeposit
- $400 deposit
Model Lease Information
Model Price Range
- $2,228 - $2,443Total Monthly Price
Unit 006-6204 Lease Information
Unit Price
- $2,418Total Monthly PriceBase Rent: $2,315Required Monthly Fees: $103
View Details and Rent EstimateDeposit
- $400 deposit
Model Lease Information
Model Price Range
- $2,228 - $2,443Total Monthly Price
Apartment Model: B1-1153-Scheme IFrom $2,2282 Bedroom, 2 Bath, 1153-1165 sq ftAvailable September 3, 2026Floor plans are artist's rendering. All dimensions are approximate. Actual product and specifications may vary in dimension or detail. Not all features are available in every rental home. Please see a representative for details.
![]()
B1-1153-Scheme I - Floorplan Apartment Unit: 004-4304Apartment Model: B1-1153-Scheme I$2,2282 Bedroom, 2 Bath, 1165 sq ftAvailable September 3, 2026Apartment Unit: 006-6202Apartment Model: B1-1153-Scheme I$2,4182 Bedroom, 2 Bath, 1165 sq ftAvailable November 15, 2026Apartment Unit: 006-6204Apartment Model: B1-1153-Scheme I$2,4182 Bedroom, 2 Bath, 1165 sq ftAvailable November 15, 2026B3-Den-No-Garage
From $2,547
2 Beds, 2 Baths, 1238 sq ftTotal Monthly PriceAvailable Sep 3Total Monthly Price
Base Rent$2,444 - $2,469Required Monthly Fees$103Total Monthly Price$2,547 - $2,572Model Gallery
Floorplans
Availability Details
Prices shown for this property are the Total Monthly Price including Fees.Price Availability Date Unit Sq Ft View Details $2,547 September 3, 2026 004-4206 1238 $2,572 September 3, 2026 004-4306 1238 Model Amenities and Features
Features
- Air Conditioning
- Balcony
- Ceiling Fans
- Double Vanities
- Framed Mirrors
- Heating
- High Speed Internet Access
- Smoke Free
- Tub/Shower
- Washer/Dryer
- Wi-Fi
- Windows
Kitchen
- Dishwasher
- Disposal
- Freezer
- Ice Maker
- Instant Hot Water
- Island Kitchen
- Kitchen
- Microwave
- Oven
- Quartz Countertops
- Refrigerator
- Stainless Steel Appliances
Model Lease Information
Model Price Range
- $2,547 - $2,572Total Monthly PriceBase Rent: $2,444 - $2,469Required Monthly Fees: $103
Deposit
- $400 deposit
Unit 004-4206 Lease Information
Unit Price
- $2,547Total Monthly PriceBase Rent: $2,444Required Monthly Fees: $103
View Details and Rent EstimateDeposit
- $400 deposit
Model Lease Information
Model Price Range
- $2,547 - $2,572Total Monthly Price
Unit 004-4306 Lease Information
Unit Price
- $2,572Total Monthly PriceBase Rent: $2,469Required Monthly Fees: $103
View Details and Rent EstimateDeposit
- $400 deposit
Model Lease Information
Model Price Range
- $2,547 - $2,572Total Monthly Price
Apartment Model: B3-Den-No-GarageFrom $2,5472 Bedroom, 2 Bath, 1238 sq ftAvailable September 3, 2026Floor plans are artist's rendering. All dimensions are approximate. Actual product and specifications may vary in dimension or detail. Not all features are available in every rental home. Please see a representative for details.
![]()
B3-Den-No-Garage - Floorplan Apartment Unit: 004-4206Apartment Model: B3-Den-No-Garage$2,5472 Bedroom, 2 Bath, 1238 sq ftAvailable September 3, 2026Apartment Unit: 004-4306Apartment Model: B3-Den-No-Garage$2,5722 Bedroom, 2 Bath, 1238 sq ftAvailable September 3, 2026B3 Den-Direct Garage-1238-Scheme I
$2,822
2 Beds, 2 Baths, 1238 sq ftTotal Monthly PriceAvailable Sep 3Total Monthly Price
Base Rent$2,719Required Monthly Fees$103Total Monthly Price$2,822Model Gallery
Floorplans
Availability Details
Prices shown for this property are the Total Monthly Price including Fees.Price Availability Date Unit Sq Ft View Details $2,822 September 3, 2026 004-4106 1238 $2,822 November 15, 2026 006-6106 1238 Model Amenities and Features
Features
- Air Conditioning
- Balcony
- Ceiling Fans
- Double Vanities
- Framed Mirrors
- Heating
- High Speed Internet Access
- Smoke Free
- Tub/Shower
- Washer/Dryer
- Wi-Fi
- Windows
Kitchen
- Dishwasher
- Disposal
- Freezer
- Ice Maker
- Instant Hot Water
- Island Kitchen
- Kitchen
- Microwave
- Oven
- Quartz Countertops
- Refrigerator
- Stainless Steel Appliances
Model Lease Information
Model Price
- $2,822Total Monthly PriceBase Rent: $2,719Required Monthly Fees: $103
Deposit
- $400 deposit
Unit 004-4106 Lease Information
Unit Price
- $2,822Total Monthly PriceBase Rent: $2,719Required Monthly Fees: $103
View Details and Rent EstimateDeposit
- $400 deposit
Model Lease Information
Price
- $2,822Total Monthly Price
Unit 006-6106 Lease Information
Unit Price
- $2,822Total Monthly PriceBase Rent: $2,719Required Monthly Fees: $103
View Details and Rent EstimateDeposit
- $400 deposit
Model Lease Information
Price
- $2,822Total Monthly Price
Apartment Model: B3 Den-Direct Garage-1238-Scheme IFrom $2,8222 Bedroom, 2 Bath, 1238 sq ftAvailable September 3, 2026Floor plans are artist's rendering. All dimensions are approximate. Actual product and specifications may vary in dimension or detail. Not all features are available in every rental home. Please see a representative for details.
![]()
B3 Den-Direct Garage-1238-Scheme I - Floorplan Apartment Unit: 004-4106Apartment Model: B3 Den-Direct Garage-1238-Scheme I$2,8222 Bedroom, 2 Bath, 1238 sq ftAvailable September 3, 2026Apartment Unit: 006-6106Apartment Model: B3 Den-Direct Garage-1238-Scheme I$2,8222 Bedroom, 2 Bath, 1238 sq ftAvailable November 15, 2026B2-1261-Scheme I
From $2,426
2 Beds, 2 Baths, 1291-1293 sq ftTotal Monthly PriceAvailable Sep 3Total Monthly Price
Base Rent$2,323 - $2,463Required Monthly Fees$103Total Monthly Price$2,426 - $2,566Model Gallery
Floorplans
Availability Details
Prices shown for this property are the Total Monthly Price including Fees.Price Availability Date Unit Sq Ft View Details $2,501 September 3, 2026 004-4200 1293 $2,501 September 3, 2026 004-4209 1291 $2,526 September 3, 2026 004-4300 1293 Model Amenities and Features
Features
- Air Conditioning
- Balcony
- Ceiling Fans
- Double Vanities
- Framed Mirrors
- Heating
- High Speed Internet Access
- Smoke Free
- Tub/Shower
- Washer/Dryer
- Wi-Fi
- Windows
Kitchen
- Dishwasher
- Disposal
- Freezer
- Ice Maker
- Instant Hot Water
- Island Kitchen
- Kitchen
- Microwave
- Oven
- Quartz Countertops
- Refrigerator
- Stainless Steel Appliances
Model Lease Information
Model Price Range
- $2,426 - $2,566Total Monthly PriceBase Rent: $2,323 - $2,463Required Monthly Fees: $103
Current Available Pricing
- $2,501 - $2,526 Total Monthly Price
Deposit
- $400 deposit
Unit 004-4200 Lease Information
Unit Price
- $2,501Total Monthly PriceBase Rent: $2,398Required Monthly Fees: $103
View Details and Rent EstimateDeposit
- $400 deposit
Model Lease Information
Model Price Range
- $2,426 - $2,566Total Monthly Price
Unit 004-4209 Lease Information
Unit Price
- $2,501Total Monthly PriceBase Rent: $2,398Required Monthly Fees: $103
View Details and Rent EstimateDeposit
- $400 deposit
Model Lease Information
Model Price Range
- $2,426 - $2,566Total Monthly Price
Unit 004-4300 Lease Information
Unit Price
- $2,526Total Monthly PriceBase Rent: $2,423Required Monthly Fees: $103
View Details and Rent EstimateDeposit
- $400 deposit
Model Lease Information
Model Price Range
- $2,426 - $2,566Total Monthly Price
Apartment Model: B2-1261-Scheme IFrom $2,4262 Bedroom, 2 Bath, 1291-1293 sq ftAvailable September 3, 2026Floor plans are artist's rendering. All dimensions are approximate. Actual product and specifications may vary in dimension or detail. Not all features are available in every rental home. Please see a representative for details.
![]()
B2-1261-Scheme I - Floorplan Apartment Unit: 004-4200Apartment Model: B2-1261-Scheme I$2,5012 Bedroom, 2 Bath, 1293 sq ftAvailable September 3, 2026Apartment Unit: 004-4209Apartment Model: B2-1261-Scheme I$2,5012 Bedroom, 2 Bath, 1291 sq ftAvailable September 3, 2026Apartment Unit: 004-4300Apartment Model: B2-1261-Scheme I$2,5262 Bedroom, 2 Bath, 1293 sq ftAvailable September 3, 2026B1-1153-Scheme III
From $2,228
2 Beds, 2 Baths, 1153-1165 sq ftTotal Monthly PriceAvailable Sep 4Total Monthly Price
Base Rent$2,125 - $2,340Required Monthly Fees$103Total Monthly Price$2,228 - $2,443Model Gallery
Floorplans
Availability Details
Prices shown for this property are the Total Monthly Price including Fees.Price Availability Date Unit Sq Ft View Details $2,278 September 4, 2026 007-7204 1165 $2,228 September 4, 2026 007-7302 1165 $2,403 September 4, 2026 007-7304 1165 Model Amenities and Features
Features
- Air Conditioning
- Balcony
- Ceiling Fans
- Double Vanities
- Framed Mirrors
- Heating
- High Speed Internet Access
- Smoke Free
- Tub/Shower
- Washer/Dryer
- Wi-Fi
- Windows
Kitchen
- Dishwasher
- Disposal
- Freezer
- Ice Maker
- Instant Hot Water
- Island Kitchen
- Kitchen
- Microwave
- Oven
- Quartz Countertops
- Refrigerator
- Stainless Steel Appliances
Model Lease Information
Model Price Range
- $2,228 - $2,443Total Monthly PriceBase Rent: $2,125 - $2,340Required Monthly Fees: $103
Current Available Pricing
- $2,228 - $2,403 Total Monthly Price
Deposit
- $400 deposit
Unit 007-7204 Lease Information
Unit Price
- $2,278Total Monthly PriceBase Rent: $2,175Required Monthly Fees: $103
View Details and Rent EstimateDeposit
- $400 deposit
Model Lease Information
Model Price Range
- $2,228 - $2,443Total Monthly Price
Unit 007-7302 Lease Information
Unit Price
- $2,228Total Monthly PriceBase Rent: $2,125Required Monthly Fees: $103
View Details and Rent EstimateDeposit
- $400 deposit
Model Lease Information
Model Price Range
- $2,228 - $2,443Total Monthly Price
Unit 007-7304 Lease Information
Unit Price
- $2,403Total Monthly PriceBase Rent: $2,300Required Monthly Fees: $103
View Details and Rent EstimateDeposit
- $400 deposit
Model Lease Information
Model Price Range
- $2,228 - $2,443Total Monthly Price
Apartment Model: B1-1153-Scheme IIIFrom $2,2282 Bedroom, 2 Bath, 1153-1165 sq ftAvailable September 4, 2026Floor plans are artist's rendering. All dimensions are approximate. Actual product and specifications may vary in dimension or detail. Not all features are available in every rental home. Please see a representative for details.
![]()
B1-1153-Scheme III - Floorplan Apartment Unit: 007-7204Apartment Model: B1-1153-Scheme III$2,2782 Bedroom, 2 Bath, 1165 sq ftAvailable September 4, 2026Apartment Unit: 007-7302Apartment Model: B1-1153-Scheme III$2,2282 Bedroom, 2 Bath, 1165 sq ftAvailable September 4, 2026Apartment Unit: 007-7304Apartment Model: B1-1153-Scheme III$2,4032 Bedroom, 2 Bath, 1165 sq ftAvailable September 4, 2026B3 Den-1238-Scheme III
From $2,547
2 Beds, 2 Baths, 1238 sq ftTotal Monthly PriceAvailable Sep 4Total Monthly Price
Base Rent$2,444 - $2,509Required Monthly Fees$103Total Monthly Price$2,547 - $2,612Model Gallery
Floorplans
Availability Details
Prices shown for this property are the Total Monthly Price including Fees.Price Availability Date Unit Sq Ft View Details $2,547 September 4, 2026 007-7206 1238 $2,572 September 4, 2026 007-7306 1238 $2,547 October 15, 2026 005-5206 1238 Model Amenities and Features
Features
- Air Conditioning
- Balcony
- Ceiling Fans
- Double Vanities
- Framed Mirrors
- Heating
- High Speed Internet Access
- Smoke Free
- Tub/Shower
- Washer/Dryer
- Wi-Fi
- Windows
Kitchen
- Dishwasher
- Disposal
- Freezer
- Ice Maker
- Instant Hot Water
- Island Kitchen
- Kitchen
- Microwave
- Oven
- Quartz Countertops
- Refrigerator
- Stainless Steel Appliances
Model Lease Information
Model Price Range
- $2,547 - $2,612Total Monthly PriceBase Rent: $2,444 - $2,509Required Monthly Fees: $103
Current Available Pricing
- $2,547 - $2,572 Total Monthly Price
Deposit
- $400 deposit
Unit 007-7206 Lease Information
Unit Price
- $2,547Total Monthly PriceBase Rent: $2,444Required Monthly Fees: $103
View Details and Rent EstimateDeposit
- $400 deposit
Model Lease Information
Model Price Range
- $2,547 - $2,612Total Monthly Price
Unit 007-7306 Lease Information
Unit Price
- $2,572Total Monthly PriceBase Rent: $2,469Required Monthly Fees: $103
View Details and Rent EstimateDeposit
- $400 deposit
Model Lease Information
Model Price Range
- $2,547 - $2,612Total Monthly Price
Unit 005-5206 Lease Information
Unit Price
- $2,547Total Monthly PriceBase Rent: $2,444Required Monthly Fees: $103
View Details and Rent EstimateDeposit
- $400 deposit
Model Lease Information
Model Price Range
- $2,547 - $2,612Total Monthly Price
Apartment Model: B3 Den-1238-Scheme IIIFrom $2,5472 Bedroom, 2 Bath, 1238 sq ftAvailable September 4, 2026Floor plans are artist's rendering. All dimensions are approximate. Actual product and specifications may vary in dimension or detail. Not all features are available in every rental home. Please see a representative for details.
![]()
B3 Den-1238-Scheme III - Floorplan Apartment Unit: 007-7206Apartment Model: B3 Den-1238-Scheme III$2,5472 Bedroom, 2 Bath, 1238 sq ftAvailable September 4, 2026Apartment Unit: 007-7306Apartment Model: B3 Den-1238-Scheme III$2,5722 Bedroom, 2 Bath, 1238 sq ftAvailable September 4, 2026Apartment Unit: 005-5206Apartment Model: B3 Den-1238-Scheme III$2,5472 Bedroom, 2 Bath, 1238 sq ftAvailable October 15, 2026B3 Den-Direct Garage-1238-Scheme III
$2,822
2 Beds, 2 Baths, 1238 sq ftTotal Monthly PriceAvailable Sep 4Total Monthly Price
Base Rent$2,719Required Monthly Fees$103Total Monthly Price$2,822Model Gallery
Floorplans
Availability Details
Prices shown for this property are the Total Monthly Price including Fees.Price Availability Date Unit Sq Ft View Details $2,822 September 4, 2026 007-7106 1238 $2,822 October 15, 2026 005-5106 1238 Model Amenities and Features
Features
- Air Conditioning
- Balcony
- Ceiling Fans
- Double Vanities
- Framed Mirrors
- Heating
- High Speed Internet Access
- Smoke Free
- Tub/Shower
- Washer/Dryer
- Wi-Fi
- Windows
Kitchen
- Dishwasher
- Disposal
- Freezer
- Ice Maker
- Instant Hot Water
- Island Kitchen
- Kitchen
- Microwave
- Oven
- Quartz Countertops
- Refrigerator
- Stainless Steel Appliances
Model Lease Information
Model Price
- $2,822Total Monthly PriceBase Rent: $2,719Required Monthly Fees: $103
Deposit
- $400 deposit
Unit 007-7106 Lease Information
Unit Price
- $2,822Total Monthly PriceBase Rent: $2,719Required Monthly Fees: $103
View Details and Rent EstimateDeposit
- $400 deposit
Model Lease Information
Price
- $2,822Total Monthly Price
Unit 005-5106 Lease Information
Unit Price
- $2,822Total Monthly PriceBase Rent: $2,719Required Monthly Fees: $103
View Details and Rent EstimateDeposit
- $400 deposit
Model Lease Information
Price
- $2,822Total Monthly Price
Apartment Model: B3 Den-Direct Garage-1238-Scheme IIIFrom $2,8222 Bedroom, 2 Bath, 1238 sq ftAvailable September 4, 2026Floor plans are artist's rendering. All dimensions are approximate. Actual product and specifications may vary in dimension or detail. Not all features are available in every rental home. Please see a representative for details.
![]()
B3 Den-Direct Garage-1238-Scheme III - Floorplan Apartment Unit: 007-7106Apartment Model: B3 Den-Direct Garage-1238-Scheme III$2,8222 Bedroom, 2 Bath, 1238 sq ftAvailable September 4, 2026Apartment Unit: 005-5106Apartment Model: B3 Den-Direct Garage-1238-Scheme III$2,8222 Bedroom, 2 Bath, 1238 sq ftAvailable October 15, 2026B2-1261-Scheme III
From $2,501
2 Beds, 2 Baths, 1291-1293 sq ftTotal Monthly PriceAvailable Sep 4Total Monthly Price
Base Rent$2,398 - $2,463Required Monthly Fees$103Total Monthly Price$2,501 - $2,566Model Gallery
Floorplans
Availability Details
Prices shown for this property are the Total Monthly Price including Fees.Price Availability Date Unit Sq Ft View Details $2,501 September 4, 2026 007-7200 1293 $2,501 September 4, 2026 007-7209 1291 $2,526 September 4, 2026 007-7309 1291 Model Amenities and Features
Features
- Air Conditioning
- Balcony
- Ceiling Fans
- Double Vanities
- Framed Mirrors
- Heating
- High Speed Internet Access
- Smoke Free
- Tub/Shower
- Washer/Dryer
- Wi-Fi
- Windows
Kitchen
- Dishwasher
- Disposal
- Freezer
- Ice Maker
- Instant Hot Water
- Island Kitchen
- Kitchen
- Microwave
- Oven
- Quartz Countertops
- Refrigerator
- Stainless Steel Appliances
Model Lease Information
Model Price Range
- $2,501 - $2,566Total Monthly PriceBase Rent: $2,398 - $2,463Required Monthly Fees: $103
Current Available Pricing
- $2,501 - $2,526 Total Monthly Price
Deposit
- $400 deposit
Unit 007-7200 Lease Information
Unit Price
- $2,501Total Monthly PriceBase Rent: $2,398Required Monthly Fees: $103
View Details and Rent EstimateDeposit
- $400 deposit
Model Lease Information
Model Price Range
- $2,501 - $2,566Total Monthly Price
Unit 007-7209 Lease Information
Unit Price
- $2,501Total Monthly PriceBase Rent: $2,398Required Monthly Fees: $103
View Details and Rent EstimateDeposit
- $400 deposit
Model Lease Information
Model Price Range
- $2,501 - $2,566Total Monthly Price
Unit 007-7309 Lease Information
Unit Price
- $2,526Total Monthly PriceBase Rent: $2,423Required Monthly Fees: $103
View Details and Rent EstimateDeposit
- $400 deposit
Model Lease Information
Model Price Range
- $2,501 - $2,566Total Monthly Price
Apartment Model: B2-1261-Scheme IIIFrom $2,5012 Bedroom, 2 Bath, 1291-1293 sq ftAvailable September 4, 2026Floor plans are artist's rendering. All dimensions are approximate. Actual product and specifications may vary in dimension or detail. Not all features are available in every rental home. Please see a representative for details.
![]()
B2-1261-Scheme III - Floorplan Apartment Unit: 007-7200Apartment Model: B2-1261-Scheme III$2,5012 Bedroom, 2 Bath, 1293 sq ftAvailable September 4, 2026Apartment Unit: 007-7209Apartment Model: B2-1261-Scheme III$2,5012 Bedroom, 2 Bath, 1291 sq ftAvailable September 4, 2026Apartment Unit: 007-7309Apartment Model: B2-1261-Scheme III$2,5262 Bedroom, 2 Bath, 1291 sq ftAvailable September 4, 2026B2-Direct Garage-1293-Scheme III
$2,776
2 Beds, 2 Baths, 1293 sq ftTotal Monthly PriceAvailable Oct 15Total Monthly Price
Base Rent$2,673Required Monthly Fees$103Total Monthly Price$2,776Model Gallery
Floorplans
Availability Details
Prices shown for this property are the Total Monthly Price including Fees.Price Availability Date Unit Sq Ft $2,776 October 15, 2026 005-5100 1293 Model Amenities and Features
Features
- Air Conditioning
- Balcony
- Ceiling Fans
- Double Vanities
- Framed Mirrors
- Heating
- High Speed Internet Access
- Smoke Free
- Tub/Shower
- Washer/Dryer
- Wi-Fi
- Windows
Kitchen
- Dishwasher
- Disposal
- Freezer
- Ice Maker
- Instant Hot Water
- Island Kitchen
- Kitchen
- Microwave
- Oven
- Quartz Countertops
- Refrigerator
- Stainless Steel Appliances
Unit 005-5100 Lease Information
Unit Price
- $2,776Total Monthly PriceBase Rent: $2,673Required Monthly Fees: $103
View Details and Rent EstimateDeposit
- $400 deposit
Model Lease Information
Price
- $2,776Total Monthly Price
Apartment Model: B2-Direct Garage-1293-Scheme III$2,7762 Bedroom, 2 Bath, 1293 sq ftAvailable October 15, 2026Floor plans are artist's rendering. All dimensions are approximate. Actual product and specifications may vary in dimension or detail. Not all features are available in every rental home. Please see a representative for details.
![]()
B2-Direct Garage-1293-Scheme III - Floorplan Apartment Unit: 005-5100Apartment Model: B2-Direct Garage-1293-Scheme III$2,7762 Bedroom, 2 Bath, 1293 sq ftAvailable October 15, 2026B3 Den-1238-Scheme I
From $2,587
2 Beds, 2 Baths, 1238 sq ftTotal Monthly PriceAvailable Nov 15Total Monthly Price
Base Rent$2,484 - $2,509Required Monthly Fees$103Total Monthly Price$2,587 - $2,612Model Gallery
Floorplans
Availability Details
Prices shown for this property are the Total Monthly Price including Fees.Price Availability Date Unit Sq Ft View Details $2,587 November 15, 2026 006-6206 1238 $2,612 November 15, 2026 006-6306 1238 Model Amenities and Features
Features
- Air Conditioning
- Balcony
- Ceiling Fans
- Double Vanities
- Framed Mirrors
- Heating
- High Speed Internet Access
- Smoke Free
- Tub/Shower
- Washer/Dryer
- Wi-Fi
- Windows
Kitchen
- Dishwasher
- Disposal
- Freezer
- Ice Maker
- Instant Hot Water
- Island Kitchen
- Kitchen
- Microwave
- Oven
- Quartz Countertops
- Refrigerator
- Stainless Steel Appliances
Model Lease Information
Model Price Range
- $2,587 - $2,612Total Monthly PriceBase Rent: $2,484 - $2,509Required Monthly Fees: $103
Deposit
- $400 deposit
Unit 006-6206 Lease Information
Unit Price
- $2,587Total Monthly PriceBase Rent: $2,484Required Monthly Fees: $103
View Details and Rent EstimateDeposit
- $400 deposit
Model Lease Information
Model Price Range
- $2,587 - $2,612Total Monthly Price
Unit 006-6306 Lease Information
Unit Price
- $2,612Total Monthly PriceBase Rent: $2,509Required Monthly Fees: $103
View Details and Rent EstimateDeposit
- $400 deposit
Model Lease Information
Model Price Range
- $2,587 - $2,612Total Monthly Price
Apartment Model: B3 Den-1238-Scheme IFrom $2,5872 Bedroom, 2 Bath, 1238 sq ftAvailable November 15, 2026Floor plans are artist's rendering. All dimensions are approximate. Actual product and specifications may vary in dimension or detail. Not all features are available in every rental home. Please see a representative for details.
![]()
B3 Den-1238-Scheme I - Floorplan Apartment Unit: 006-6206Apartment Model: B3 Den-1238-Scheme I$2,5872 Bedroom, 2 Bath, 1238 sq ftAvailable November 15, 2026Apartment Unit: 006-6306Apartment Model: B3 Den-1238-Scheme I$2,6122 Bedroom, 2 Bath, 1238 sq ftAvailable November 15, 2026B2-Direct Garage-1293-Scheme I
$2,776
2 Beds, 2 Baths, 1293 sq ftTotal Monthly PriceAvailable Nov 15Total Monthly Price
Base Rent$2,673Required Monthly Fees$103Total Monthly Price$2,776Model Gallery
Floorplans
Availability Details
Prices shown for this property are the Total Monthly Price including Fees.Price Availability Date Unit Sq Ft $2,776 November 15, 2026 006-6100 1293 Model Amenities and Features
Features
- Air Conditioning
- Balcony
- Ceiling Fans
- Double Vanities
- Framed Mirrors
- Heating
- High Speed Internet Access
- Smoke Free
- Tub/Shower
- Washer/Dryer
- Wi-Fi
- Windows
Kitchen
- Dishwasher
- Disposal
- Freezer
- Ice Maker
- Instant Hot Water
- Island Kitchen
- Kitchen
- Microwave
- Oven
- Quartz Countertops
- Refrigerator
- Stainless Steel Appliances
Unit 006-6100 Lease Information
Unit Price
- $2,776Total Monthly PriceBase Rent: $2,673Required Monthly Fees: $103
View Details and Rent EstimateDeposit
- $400 deposit
Model Lease Information
Price
- $2,776Total Monthly Price
Apartment Model: B2-Direct Garage-1293-Scheme I$2,7762 Bedroom, 2 Bath, 1293 sq ftAvailable November 15, 2026Floor plans are artist's rendering. All dimensions are approximate. Actual product and specifications may vary in dimension or detail. Not all features are available in every rental home. Please see a representative for details.
![]()
B2-Direct Garage-1293-Scheme I - Floorplan Apartment Unit: 006-6100Apartment Model: B2-Direct Garage-1293-Scheme I$2,7762 Bedroom, 2 Bath, 1293 sq ftAvailable November 15, 20263 Bedrooms
C2-TypeB-OptionB-Scheme-1
From $2,915
3 Beds, 2 Baths, 1337 sq ftTotal Monthly PriceAvailable Sep 3Total Monthly Price
Base Rent$2,812 - $3,062Required Monthly Fees$103Total Monthly Price$2,915 - $3,165Model Gallery
Floorplans
Availability Details
Prices shown for this property are the Total Monthly Price including Fees.Price Availability Date Unit Sq Ft View Details $3,165 September 3, 2026 004-4108 1337 $2,915 September 3, 2026 004-4208 1337 $3,030 September 3, 2026 004-4308 1337 Model Amenities and Features
Features
- Air Conditioning
- Balcony
- Ceiling Fans
- Double Vanities
- Framed Mirrors
- Heating
- High Speed Internet Access
- Smoke Free
- Tub/Shower
- Washer/Dryer
- Wi-Fi
- Windows
Kitchen
- Dishwasher
- Disposal
- Freezer
- Ice Maker
- Instant Hot Water
- Island Kitchen
- Kitchen
- Microwave
- Oven
- Quartz Countertops
- Refrigerator
- Stainless Steel Appliances
Model Lease Information
Model Price Range
- $2,915 - $3,165Total Monthly PriceBase Rent: $2,812 - $3,062Required Monthly Fees: $103
Deposit
- $400 deposit
Unit 004-4108 Lease Information
Unit Price
- $3,165Total Monthly PriceBase Rent: $3,062Required Monthly Fees: $103
View Details and Rent EstimateDeposit
- $400 deposit
Model Lease Information
Model Price Range
- $2,915 - $3,165Total Monthly Price
Unit 004-4208 Lease Information
Unit Price
- $2,915Total Monthly PriceBase Rent: $2,812Required Monthly Fees: $103
View Details and Rent EstimateDeposit
- $400 deposit
Model Lease Information
Model Price Range
- $2,915 - $3,165Total Monthly Price
Unit 004-4308 Lease Information
Unit Price
- $3,030Total Monthly PriceBase Rent: $2,927Required Monthly Fees: $103
View Details and Rent EstimateDeposit
- $400 deposit
Model Lease Information
Model Price Range
- $2,915 - $3,165Total Monthly Price
Apartment Model: C2-TypeB-OptionB-Scheme-1From $2,9153 Bedroom, 2 Bath, 1337 sq ftAvailable September 3, 2026Floor plans are artist's rendering. All dimensions are approximate. Actual product and specifications may vary in dimension or detail. Not all features are available in every rental home. Please see a representative for details.
![]()
C2-TypeB-OptionB-Scheme-1 - Floorplan Apartment Unit: 004-4108Apartment Model: C2-TypeB-OptionB-Scheme-1$3,1653 Bedroom, 2 Bath, 1337 sq ftAvailable September 3, 2026Apartment Unit: 004-4208Apartment Model: C2-TypeB-OptionB-Scheme-1$2,9153 Bedroom, 2 Bath, 1337 sq ftAvailable September 3, 2026Apartment Unit: 004-4308Apartment Model: C2-TypeB-OptionB-Scheme-1$3,0303 Bedroom, 2 Bath, 1337 sq ftAvailable September 3, 2026C2-TypeB-OptionB-Scheme-3
From $2,915
3 Beds, 2 Baths, 1337 sq ftTotal Monthly PriceAvailable Sep 4Total Monthly Price
Base Rent$2,812 - $3,037Required Monthly Fees$103Total Monthly Price$2,915 - $3,140Model Gallery
Floorplans
Availability Details
Prices shown for this property are the Total Monthly Price including Fees.Price Availability Date Unit Sq Ft View Details $2,915 September 4, 2026 007-7108 1337 $2,965 September 4, 2026 007-7208 1337 $3,090 September 4, 2026 007-7308 1337 Model Amenities and Features
Features
- Air Conditioning
- Balcony
- Ceiling Fans
- Double Vanities
- Framed Mirrors
- Heating
- High Speed Internet Access
- Smoke Free
- Tub/Shower
- Washer/Dryer
- Wi-Fi
- Windows
Kitchen
- Dishwasher
- Disposal
- Freezer
- Ice Maker
- Instant Hot Water
- Island Kitchen
- Kitchen
- Microwave
- Oven
- Quartz Countertops
- Refrigerator
- Stainless Steel Appliances
Model Lease Information
Model Price Range
- $2,915 - $3,140Total Monthly PriceBase Rent: $2,812 - $3,037Required Monthly Fees: $103
Current Available Pricing
- $2,915 - $3,090 Total Monthly Price
Deposit
- $400 deposit
Unit 007-7108 Lease Information
Unit Price
- $2,915Total Monthly PriceBase Rent: $2,812Required Monthly Fees: $103
View Details and Rent EstimateDeposit
- $400 deposit
Model Lease Information
Model Price Range
- $2,915 - $3,140Total Monthly Price
Unit 007-7208 Lease Information
Unit Price
- $2,965Total Monthly PriceBase Rent: $2,862Required Monthly Fees: $103
View Details and Rent EstimateDeposit
- $400 deposit
Model Lease Information
Model Price Range
- $2,915 - $3,140Total Monthly Price
Unit 007-7308 Lease Information
Unit Price
- $3,090Total Monthly PriceBase Rent: $2,987Required Monthly Fees: $103
View Details and Rent EstimateDeposit
- $400 deposit
Model Lease Information
Model Price Range
- $2,915 - $3,140Total Monthly Price
Apartment Model: C2-TypeB-OptionB-Scheme-3From $2,9153 Bedroom, 2 Bath, 1337 sq ftAvailable September 4, 2026Floor plans are artist's rendering. All dimensions are approximate. Actual product and specifications may vary in dimension or detail. Not all features are available in every rental home. Please see a representative for details.
![]()
C2-TypeB-OptionB-Scheme-3 - Floorplan Apartment Unit: 007-7108Apartment Model: C2-TypeB-OptionB-Scheme-3$2,9153 Bedroom, 2 Bath, 1337 sq ftAvailable September 4, 2026Apartment Unit: 007-7208Apartment Model: C2-TypeB-OptionB-Scheme-3$2,9653 Bedroom, 2 Bath, 1337 sq ftAvailable September 4, 2026Apartment Unit: 007-7308Apartment Model: C2-TypeB-OptionB-Scheme-3$3,0903 Bedroom, 2 Bath, 1337 sq ftAvailable September 4, 2026C1-1393-Scheme I
$3,153
3 Beds, 2 Baths, 1393-1396 sq ftTotal Monthly PriceAvailable Dec 15Total Monthly Price
Base Rent$3,050Required Monthly Fees$103Total Monthly Price$3,153Availability Details
Prices shown for this property are the Total Monthly Price including Fees.Price Availability Date Unit Sq Ft View Details $3,153 December 15, 2026 010-10200 1396 $3,153 December 15, 2026 010-10201 1393 $3,153 December 15, 2026 010-10206 1396 Model Amenities and Features
Features
- Air Conditioning
- Balcony
- Ceiling Fans
- Double Vanities
- Framed Mirrors
- Heating
- High Speed Internet Access
- Smoke Free
- Tub/Shower
- Washer/Dryer
- Wi-Fi
- Windows
Kitchen
- Dishwasher
- Disposal
- Freezer
- Ice Maker
- Instant Hot Water
- Island Kitchen
- Kitchen
- Microwave
- Oven
- Quartz Countertops
- Refrigerator
- Stainless Steel Appliances
Model Lease Information
Model Price
- $3,153Total Monthly PriceBase Rent: $3,050Required Monthly Fees: $103
Deposit
- $400 deposit
Unit 010-10200 Lease Information
Unit Price
- $3,153Total Monthly PriceBase Rent: $3,050Required Monthly Fees: $103
View Details and Rent EstimateDeposit
- $400 deposit
Model Lease Information
Price
- $3,153Total Monthly Price
Unit 010-10201 Lease Information
Unit Price
- $3,153Total Monthly PriceBase Rent: $3,050Required Monthly Fees: $103
View Details and Rent EstimateDeposit
- $400 deposit
Model Lease Information
Price
- $3,153Total Monthly Price
Unit 010-10206 Lease Information
Unit Price
- $3,153Total Monthly PriceBase Rent: $3,050Required Monthly Fees: $103
View Details and Rent EstimateDeposit
- $400 deposit
Model Lease Information
Price
- $3,153Total Monthly Price
Apartment Unit: 010-10200Apartment Model: C1-1393-Scheme I$3,1533 Bedroom, 2 Bath, 1396 sq ftAvailable December 15, 2026Apartment Unit: 010-10201Apartment Model: C1-1393-Scheme I$3,1533 Bedroom, 2 Bath, 1393 sq ftAvailable December 15, 2026Apartment Unit: 010-10206Apartment Model: C1-1393-Scheme I$3,1533 Bedroom, 2 Bath, 1396 sq ftAvailable December 15, 2026C1-1393-Scheme III
$3,153
3 Beds, 2 Baths, 1393-1396 sq ftTotal Monthly PriceAvailable Dec 15Total Monthly Price
Base Rent$3,050Required Monthly Fees$103Total Monthly Price$3,153Availability Details
Prices shown for this property are the Total Monthly Price including Fees.Price Availability Date Unit Sq Ft View Details $3,153 December 15, 2026 009-9200 1396 $3,153 December 15, 2026 009-9201 1393 $3,153 December 15, 2026 009-9206 1396 Model Amenities and Features
Features
- Air Conditioning
- Balcony
- Ceiling Fans
- Double Vanities
- Framed Mirrors
- Heating
- High Speed Internet Access
- Smoke Free
- Tub/Shower
- Washer/Dryer
- Wi-Fi
- Windows
Kitchen
- Dishwasher
- Disposal
- Freezer
- Ice Maker
- Instant Hot Water
- Island Kitchen
- Kitchen
- Microwave
- Oven
- Quartz Countertops
- Refrigerator
- Stainless Steel Appliances
Model Lease Information
Model Price
- $3,153Total Monthly PriceBase Rent: $3,050Required Monthly Fees: $103
Deposit
- $400 deposit
Unit 009-9200 Lease Information
Unit Price
- $3,153Total Monthly PriceBase Rent: $3,050Required Monthly Fees: $103
View Details and Rent EstimateDeposit
- $400 deposit
Model Lease Information
Price
- $3,153Total Monthly Price
Unit 009-9201 Lease Information
Unit Price
- $3,153Total Monthly PriceBase Rent: $3,050Required Monthly Fees: $103
View Details and Rent EstimateDeposit
- $400 deposit
Model Lease Information
Price
- $3,153Total Monthly Price
Unit 009-9206 Lease Information
Unit Price
- $3,153Total Monthly PriceBase Rent: $3,050Required Monthly Fees: $103
View Details and Rent EstimateDeposit
- $400 deposit
Model Lease Information
Price
- $3,153Total Monthly Price
Apartment Unit: 009-9200Apartment Model: C1-1393-Scheme III$3,1533 Bedroom, 2 Bath, 1396 sq ftAvailable December 15, 2026Apartment Unit: 009-9201Apartment Model: C1-1393-Scheme III$3,1533 Bedroom, 2 Bath, 1393 sq ftAvailable December 15, 2026Apartment Unit: 009-9206Apartment Model: C1-1393-Scheme III$3,1533 Bedroom, 2 Bath, 1396 sq ftAvailable December 15, 2026C1-Direct-TypeB-Scheme-3
$3,405
3 Beds, 2 Baths, 1396 sq ftTotal Monthly PriceAvailable Dec 15Total Monthly Price
Base Rent$3,302Required Monthly Fees$103Total Monthly Price$3,405Availability Details
Prices shown for this property are the Total Monthly Price including Fees.Price Availability Date Unit Sq Ft View Details $3,405 December 15, 2026 009-9100 1396 $3,405 December 15, 2026 009-9106 1396 $3,405 December 15, 2026 010-10100 1396 Model Amenities and Features
Features
- Air Conditioning
- Balcony
- Ceiling Fans
- Double Vanities
- Framed Mirrors
- Heating
- High Speed Internet Access
- Smoke Free
- Tub/Shower
- Washer/Dryer
- Wi-Fi
- Windows
Kitchen
- Dishwasher
- Disposal
- Freezer
- Ice Maker
- Instant Hot Water
- Island Kitchen
- Kitchen
- Microwave
- Oven
- Quartz Countertops
- Refrigerator
- Stainless Steel Appliances
Model Lease Information
Model Price
- $3,405Total Monthly PriceBase Rent: $3,302Required Monthly Fees: $103
Deposit
- $400 deposit
Unit 009-9100 Lease Information
Unit Price
- $3,405Total Monthly PriceBase Rent: $3,302Required Monthly Fees: $103
View Details and Rent EstimateDeposit
- $400 deposit
Model Lease Information
Price
- $3,405Total Monthly Price
Unit 009-9106 Lease Information
Unit Price
- $3,405Total Monthly PriceBase Rent: $3,302Required Monthly Fees: $103
View Details and Rent EstimateDeposit
- $400 deposit
Model Lease Information
Price
- $3,405Total Monthly Price
Unit 010-10100 Lease Information
Unit Price
- $3,405Total Monthly PriceBase Rent: $3,302Required Monthly Fees: $103
View Details and Rent EstimateDeposit
- $400 deposit
Model Lease Information
Price
- $3,405Total Monthly Price
Apartment Unit: 009-9100Apartment Model: C1-Direct-TypeB-Scheme-3$3,4053 Bedroom, 2 Bath, 1396 sq ftAvailable December 15, 2026Apartment Unit: 009-9106Apartment Model: C1-Direct-TypeB-Scheme-3$3,4053 Bedroom, 2 Bath, 1396 sq ftAvailable December 15, 2026Apartment Unit: 010-10100Apartment Model: C1-Direct-TypeB-Scheme-3$3,4053 Bedroom, 2 Bath, 1396 sq ftAvailable December 15, 2026


Schedule a Tour
Videos
3D Tours
Property Information
- 312 Units
- 3 Stories
- Built in 2026
Fees and Policies
The fees listed below are community-provided and may exclude utilities or add-ons. All payments are made directly to the property and are non-refundable unless otherwise specified. Use the Cost Calculator to determine costs based on your needs.
Required Fees
One-Time Basics
- Due at Application
- Application FeesiCharged Per Applicant.$25.00
- Due at Move-In
- Security DepositiCharged Per Unit.$400.00
Utilities
- Utility Service FeeiCharged Per Unit.$6.45/mo
- Technology ConnectiCharged per unit.$97.00/mo
Property Fee Disclaimer: Based on community-supplied data and independent market research. Subject to change without notice. May exclude fees for mandatory or optional services and usage-based utilities.
Features and Amenities
Unique Amenities
- Adjacent To The Cherry Creek Trail
- Denver Tech Center 20 Mins Away
- Less Than A Mile From Grocery Stores
- Outdoor Lounge With Grills
- Under 10 Mins Away From Downtown Parker
- Units With Enclosed Yards
- Walk-in Closets With Wood Shelving
On-Site Services
- Package Service
- Planned Social Activities
- Maintenance On Site
- Property Manager On Site
- Online Services
- Pet Play Area
- Recycling
- Car Charging Station
- Community Wide Wi Fi
Community Features
- Multi Use Room
- Clubhouse
- Lounge
- Elevator
Outdoor Features
- Grill
- Sundeck
- Courtyard
- Controlled Access
- Yard
Recreation and Fitness
- Hot Tub
- Fitness Center
- Bicycle Storage
- Walking/Biking Trails
- Playground
- Pool
Interior Features
- Balcony
- Windows
- Tub/Shower
- Framed Mirrors
- Heating
- Ceiling Fans
- High Speed Internet Access
- Double Vanities
- Washer/Dryer
- Air Conditioning
- Wi Fi
- Smoke Free
Kitchen Amenities
- Stainless Steel Appliances
- Island Kitchen
- Oven
- Refrigerator
- Microwave
- Dishwasher
- Quartz Countertops
- Disposal
- Freezer
- Ice Maker
- Instant Hot Water
- Kitchen
Living Area Features
- Walk In Closets
- Den
- Vinyl Flooring
- Views
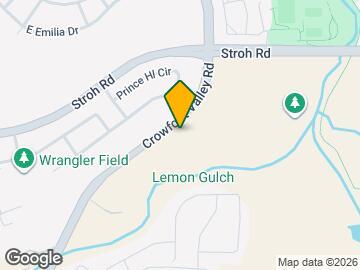
Map
- Shopping
- Colleges
- Grocery
- Medical
- Transportation
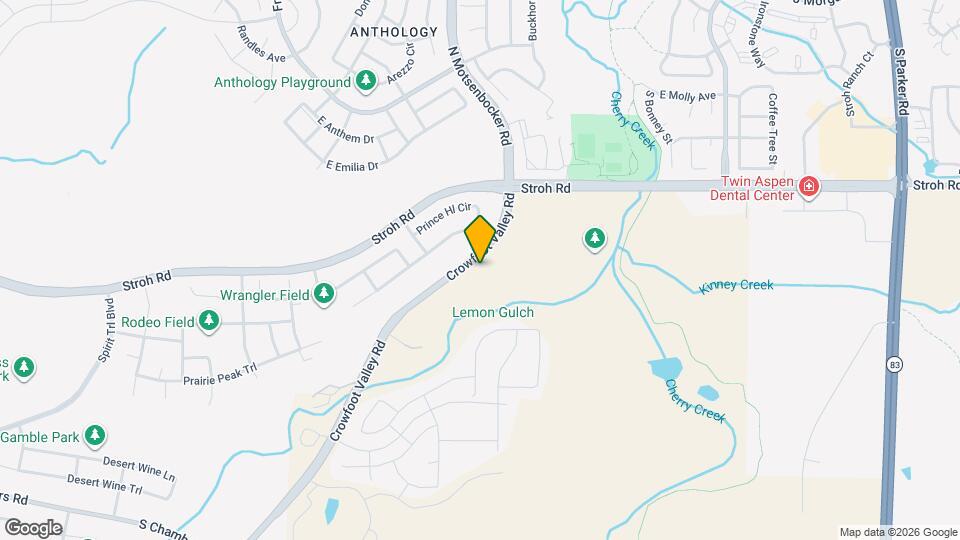
Map
Getting Around
20 / 100 Somewhat walkable
60 / 100 Moderately bikeable
100 / 100 Exceptionally car friendly
 details
Getting to Know the Area
40 / 100 Restaurants
30 / 100 Cafes
20 / 100 Nightlife
30 / 100 Shopping
100 / 100 Noise Level
Frequently Asked Questions about Avalon Parker
Where is Avalon Parker located?
Avalon Parker is located at 13707 Etna Dr, Parker, CO
What is the current rent range at Avalon Parker?
1 Bedroom to 3 Bedroom Apartments at Avalon Parker currently range from $1,762 to $3,405
When is the leasing office open?
- The office Hours for Avalon Parker are
- Monday 8:30 am–5:30 pm
- Tuesday 8:30 am–5:30 pm
- Wednesday 8:30 am–5:30 pm
- Thursday 8:30 am–5:30 pm
- Friday 8:30 am–5:30 pm
- Saturday 8:30 am–5:30 pm
- Sunday 10:00 am–4:00 pm
Are pets allowed?
Call us today to find out our pet policy and if we allow pets
Are there any rent specials?
The current rent special at Avalon Parker is: * End-of-Summer Offer: 2.5 Months Off! * Terms and conditions apply..
About Portable Tenant Screening Reports:
Applicant has the right to provide the property manager or owner with a Portable Tenant Screening Report (PTSR) that is not more than 30 days old, as defined in § 38-12-902(2.5), Colorado Revised Statutes; and 2) if Applicant provides the property manager or owner with a PTSR, the property manager or owner is prohibited from: a) charging Applicant a rental application fee; or b) charging Applicant a fee for the property manager or owner to access or use the PTSR.
Nearby Schools
Ponderosa High School
Northeast Elementary School
Mountain View Elementary School
Sagewood Middle School
About GreatSchools Data on ApartmentHomeLiving.com.
Points of Interest
Time and distance from Avalon Parker.
Big Box and Retail
Walgreens
Lowe's
Target
Colleges and Universities
University of Colorado Denver - CU South Denver
Groceries
Natural Grocers
Trader Joes
King Soopers
Hospitals
Parker Adventist Hospital
Sky Ridge Medical Center
Denver Springs
Restaurants and Dining
Shopping Centers
Avalon Parker has 5 shopping centers within 1.5 miles.
Transit Stations
Nearby Neighborhoods
Rental Price Ranges in the Area
| Bedroom | Average Rent | Cheapest Rent | Highest Rent |
|---|---|---|---|
| Parker Studio Apartments | $1,561 | $1,287 | $1,846 |
| Parker 1 Bedroom Apartments | $1,818 | $1,200 | $2,730 |
| Parker 2 Bedroom Apartments | $2,291 | $1,183 | $8,347 |
| Parker 3 Bedroom Apartments | $2,860 | $1,751 | $10,000+ |
| Parker 4 Bedroom Apartments | $3,100 | $3,000 | $3,200 |
| 2 Bedroom Homes | $2,322 | $1,795 | $4,495 |
| 3 Bedroom Homes | $3,054 | $2,200 | $6,750 |
| 4 Bedroom Homes | $3,538 | $2,695 | $4,499 |
| 5 Bedroom Homes | $4,204 | $3,495 | $6,500 |
| 6 Bedroom Homes | $6,647 | $4,795 | $8,500 |
Browse Top Apartments in Parker
By Price
By Community Type
- Parker Apartments for Rent by Owner
- Parker Apartments with Rent Specials
- Parker Top Rated Apartments
- Parker Corporate Apartments
- Parker Furnished Apartments
- Parker Gated Apartments
- Parker Low Income Apartments
- New Parker Apartments
- Parker Senior Apartments
- Parker Short-term Apartments
- Parker Apartments with Utilities Included