

- Studio–3 Bedrooms
- $1,590-$3,470 Pricing
- 605–1,622 Square Feet
Rent Specials
* Apply by 8/8 for 1 month off! * Terms and conditions apply.
About Avalon South End
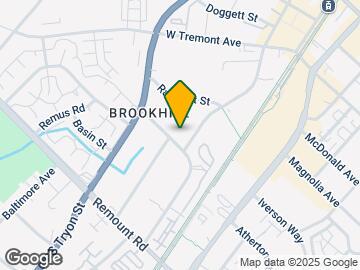
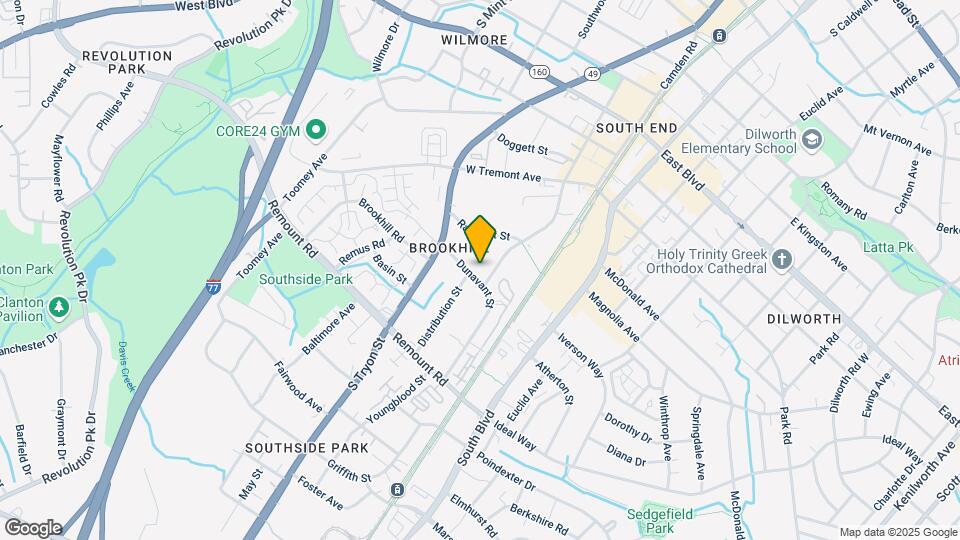
Avalon South End features 1-, 2-, and 3-bedroom apartment homes for lease. Our apartments feature stainless-steel appliances, quartz countertops, and hard surface flooring. Our amenities include a lounge, outdoor entertaining spaces, and package services. Conveniently located in the vibrant Historic South End, Avalon South End gives residents direct access to Charlotte’s nightlife including bars, restaurants, craft breweries, eateries and shopping around the Brookhill area.
Avalon South End is located in the Brookhill Neighborhood and 28203 Zip code of Charlotte, NC. This community is professionally managed by AvalonBay Communities, Inc.

Property Contact Info

- Listed by:
- Agency:
- Vendor Logo:
- Website:
- View Property Website
- Call Us:
- (980) 990-3850
- Disclaimer:
Office Hours
| Monday | Closed |
| Tuesday | 9:00 am–6:00 pm |
| Wednesday | 9:00 am–6:00 pm |
| Thursday | 9:00 am–6:00 pm |
| Friday | 9:00 am–6:00 pm |
| Saturday | 10:00 am–5:00 pm |
| Sunday | Closed |
Floorplan Pricing and Availability
Avalon South End offers Studio to 3 Bedroom apartments starting from $1,590 and having 605–1,622 sq ft. Here is the current pricing and availability:
New! Interactive Property Map
Studio
Floorplan S1
From $1,590
Studio, 1 Bath, 605 sq ftAvailable NowModel Gallery
Floorplans
Availability Details
Price Availability Date Unit Sq Ft View Details $1,590 Available Now 631 605 $1,620 August 8, 2026 619 605 $1,620 August 18, 2026 545 605 Model Amenities and Features
Features
- Air Conditioning
- Balcony
- Heating
- Tub/Shower
- Washer/Dryer
- Windows
Kitchen
- Dishwasher
- Disposal
- Kitchen
- Microwave
- Oven
- Quartz Countertops
- Range
- Refrigerator
- Stainless Steel Appliances
Model Rent and Fees
Model Price Range
- $1,590 - $1,620
Deposit
- $250 deposit
Unit 631 Rent and Fees
Unit Price
- $1,590
Deposit
- $250 deposit
Model Rent and Fees
Model Price Range
- $1,590 - $1,620
Unit 619 Rent and Fees
Unit Price
- $1,620
Deposit
- $250 deposit
Model Rent and Fees
Model Price Range
- $1,590 - $1,620
Unit 545 Rent and Fees
Unit Price
- $1,620
Deposit
- $250 deposit
Model Rent and Fees
Model Price Range
- $1,590 - $1,620
Apartment Model: S1From $1,590Studio, 1 Bath, 605 sq ftAvailable Now![]()
S1 - Floorplan Apartment Unit: 631Apartment Model: S1$1,590Studio, 1 Bath, 605 sq ftAvailable NowApartment Unit: 619Apartment Model: S1$1,620Studio, 1 Bath, 605 sq ftAvailable August 8, 2026Apartment Unit: 545Apartment Model: S1$1,620Studio, 1 Bath, 605 sq ftAvailable August 18, 2026Floorplan S2
From $1,600
Studio, 1 Bath, 630 sq ftAvailable NowModel Gallery
Floorplans
Availability Details
Price Availability Date Unit Sq Ft View Details $1,600 Available Now 323 630 $1,630 August 17, 2026 339 630 Model Amenities and Features
Features
- Air Conditioning
- Balcony
- Heating
- Tub/Shower
- Washer/Dryer
- Windows
Kitchen
- Dishwasher
- Disposal
- Kitchen
- Microwave
- Oven
- Quartz Countertops
- Range
- Refrigerator
- Stainless Steel Appliances
Model Rent and Fees
Model Price Range
- $1,600 - $1,630
Deposit
- $250 deposit
Unit 323 Rent and Fees
Unit Price
- $1,600
Deposit
- $250 deposit
Model Rent and Fees
Model Price Range
- $1,600 - $1,630
Unit 339 Rent and Fees
Unit Price
- $1,630
Deposit
- $250 deposit
Model Rent and Fees
Model Price Range
- $1,600 - $1,630
Apartment Model: S2From $1,600Studio, 1 Bath, 630 sq ftAvailable Now![]()
S2 - Floorplan Apartment Unit: 323Apartment Model: S2$1,600Studio, 1 Bath, 630 sq ftAvailable NowApartment Unit: 339Apartment Model: S2$1,630Studio, 1 Bath, 630 sq ftAvailable August 17, 20261 Bedroom
Floorplan A1
From $1,835
1 Bed, 1 Bath, 656 sq ftAvailable NowModel Gallery
Floorplans
Availability Details
Price Availability Date Unit Sq Ft View Details $1,905 Available Now 648 656 $1,835 Available Now 548 656 $1,870 August 10, 2026 611 656 Model Amenities and Features
Features
- Air Conditioning
- Balcony
- Heating
- Tub/Shower
- Washer/Dryer
- Windows
Kitchen
- Dishwasher
- Disposal
- Kitchen
- Microwave
- Oven
- Quartz Countertops
- Range
- Refrigerator
- Stainless Steel Appliances
Model Rent and Fees
Model Price Range
- $1,835 - $1,905
Deposit
- $250 deposit
Unit 648 Rent and Fees
Unit Price
- $1,905
Deposit
- $250 deposit
Model Rent and Fees
Model Price Range
- $1,835 - $1,905
Unit 548 Rent and Fees
Unit Price
- $1,835
Deposit
- $250 deposit
Model Rent and Fees
Model Price Range
- $1,835 - $1,905
Unit 611 Rent and Fees
Unit Price
- $1,870
Deposit
- $250 deposit
Model Rent and Fees
Model Price Range
- $1,835 - $1,905
Apartment Model: A1From $1,8351 Bedroom, 1 Bath, 656 sq ftAvailable Now![]()
A1 - Floorplan Apartment Unit: 648Apartment Model: A1$1,9051 Bedroom, 1 Bath, 656 sq ftAvailable NowApartment Unit: 548Apartment Model: A1$1,8351 Bedroom, 1 Bath, 656 sq ftAvailable NowApartment Unit: 611Apartment Model: A1$1,8701 Bedroom, 1 Bath, 656 sq ftAvailable August 10, 2026Floorplan A2
From $1,800
1 Bed, 1 Bath, 706 sq ftAvailable Sep 6Model Gallery
Floorplans
Availability Details
Price Availability Date Unit Sq Ft View Details $1,800 September 6, 2026 330 706 $1,840 September 19, 2026 508 706 Model Amenities and Features
Features
- Air Conditioning
- Balcony
- Heating
- Tub/Shower
- Washer/Dryer
- Windows
Kitchen
- Dishwasher
- Disposal
- Kitchen
- Microwave
- Oven
- Quartz Countertops
- Range
- Refrigerator
- Stainless Steel Appliances
Model Rent and Fees
Model Price Range
- $1,820 - $1,840
Current Available Pricing
- $1,800 - $1,840
Deposit
- $250 deposit
Unit 330 Rent and Fees
Unit Price
- $1,800
Deposit
- $250 deposit
Model Rent and Fees
Model Price Range
- $1,820 - $1,840
Unit 508 Rent and Fees
Unit Price
- $1,840
Deposit
- $250 deposit
Model Rent and Fees
Model Price Range
- $1,820 - $1,840
Apartment Model: A2From $1,8201 Bedroom, 1 Bath, 706 sq ftAvailable September 6, 2026![]()
A2 - Floorplan Apartment Unit: 330Apartment Model: A2$1,8001 Bedroom, 1 Bath, 706 sq ftAvailable September 6, 2026Apartment Unit: 508Apartment Model: A2$1,8401 Bedroom, 1 Bath, 706 sq ftAvailable September 19, 2026Floorplan A3
From $1,840
1 Bed, 1 Bath, 705-706 sq ftAvailable Sep 7Model Gallery
Floorplans
Availability Details
Price Availability Date Unit Sq Ft View Details $1,840 September 7, 2026 434 705 $1,880 October 22, 2026 555 706 Model Amenities and Features
Features
- Air Conditioning
- Balcony
- Heating
- Tub/Shower
- Washer/Dryer
- Windows
Kitchen
- Dishwasher
- Disposal
- Kitchen
- Microwave
- Oven
- Quartz Countertops
- Range
- Refrigerator
- Stainless Steel Appliances
Model Rent and Fees
Model Price Range
- $1,840 - $1,880
Deposit
- $250 deposit
Unit 434 Rent and Fees
Unit Price
- $1,840
Deposit
- $250 deposit
Model Rent and Fees
Model Price Range
- $1,840 - $1,880
Unit 555 Rent and Fees
Unit Price
- $1,880
Deposit
- $250 deposit
Model Rent and Fees
Model Price Range
- $1,840 - $1,880
Apartment Model: A3From $1,8401 Bedroom, 1 Bath, 705-706 sq ftAvailable September 7, 2026![]()
A3 - Floorplan Apartment Unit: 434Apartment Model: A3$1,8401 Bedroom, 1 Bath, 705 sq ftAvailable September 7, 2026Apartment Unit: 555Apartment Model: A3$1,8801 Bedroom, 1 Bath, 706 sq ftAvailable October 22, 2026A1-656sf-Balcony
From $1,895
1 Bed, 1 Bath, 656 sq ftAvailable Sep 29Model Gallery
Floorplans
Availability Details
Price Availability Date Unit Sq Ft View Details $1,895 September 29, 2026 409 656 $1,905 October 5, 2026 509 656 Model Amenities and Features
Features
- Air Conditioning
- Balcony
- Heating
- Tub/Shower
- Washer/Dryer
- Windows
Kitchen
- Dishwasher
- Disposal
- Kitchen
- Microwave
- Oven
- Quartz Countertops
- Range
- Refrigerator
- Stainless Steel Appliances
Model Rent and Fees
Model Price Range
- $1,895 - $1,905
Deposit
- $250 deposit
Unit 409 Rent and Fees
Unit Price
- $1,895
Deposit
- $250 deposit
Model Rent and Fees
Model Price Range
- $1,895 - $1,905
Unit 509 Rent and Fees
Unit Price
- $1,905
Deposit
- $250 deposit
Model Rent and Fees
Model Price Range
- $1,895 - $1,905
Apartment Model: A1-656sf-BalconyFrom $1,8951 Bedroom, 1 Bath, 656 sq ftAvailable September 29, 2026![]()
A1-656sf-Balcony - Floorplan Apartment Unit: 409Apartment Model: A1-656sf-Balcony$1,8951 Bedroom, 1 Bath, 656 sq ftAvailable September 29, 2026Apartment Unit: 509Apartment Model: A1-656sf-Balcony$1,9051 Bedroom, 1 Bath, 656 sq ftAvailable October 5, 20262 Bedrooms
Floorplan B1
From $2,645
2 Beds, 2 Baths, 1060 sq ftAvailable Aug 18Cheapest 2 BedroomThis is the cheapest 2 Bedroom at this PropertyModel Gallery
Floorplans
Availability Details
Price Availability Date Unit Sq Ft View Details $2,645 August 18, 2026 306 1060 $2,685 August 18, 2026 636 1060 $2,660 August 31, 2026 416 1060 Model Amenities and Features
Features
- Air Conditioning
- Balcony
- Heating
- Tub/Shower
- Washer/Dryer
- Windows
Kitchen
- Dishwasher
- Disposal
- Kitchen
- Microwave
- Oven
- Quartz Countertops
- Range
- Refrigerator
- Stainless Steel Appliances
Model Rent and Fees
Model Price Range
- $2,645 - $2,685
Deposit
- $250 deposit
Unit 306 Rent and Fees
Unit Price
- $2,645
Deposit
- $250 deposit
Model Rent and Fees
Model Price Range
- $2,645 - $2,685
Unit 636 Rent and Fees
Unit Price
- $2,685
Deposit
- $250 deposit
Model Rent and Fees
Model Price Range
- $2,645 - $2,685
Unit 416 Rent and Fees
Unit Price
- $2,660
Deposit
- $250 deposit
Model Rent and Fees
Model Price Range
- $2,645 - $2,685
Apartment Model: B1From $2,6452 Bedroom, 2 Bath, 1060 sq ftAvailable August 18, 2026![]()
B1 - Floorplan Apartment Unit: 306Apartment Model: B1$2,6452 Bedroom, 2 Bath, 1060 sq ftAvailable August 18, 2026Apartment Unit: 636Apartment Model: B1$2,6852 Bedroom, 2 Bath, 1060 sq ftAvailable August 18, 2026Apartment Unit: 416Apartment Model: B1$2,6602 Bedroom, 2 Bath, 1060 sq ftAvailable August 31, 2026Floorplan B2
$2,865
2 Beds, 2 Baths, 1138 sq ftAvailable Sep 7Model Gallery
Floorplans
Availability Details
Price Availability Date Unit Sq Ft View Details $2,865 September 7, 2026 461 1138 $2,865 September 13, 2026 400 1138 Model Amenities and Features
Features
- Air Conditioning
- Balcony
- Heating
- Tub/Shower
- Washer/Dryer
- Windows
Kitchen
- Dishwasher
- Disposal
- Kitchen
- Microwave
- Oven
- Quartz Countertops
- Range
- Refrigerator
- Stainless Steel Appliances
Model Rent and Fees
Model Price
- $2,865
Deposit
- $250 deposit
Unit 461 Rent and Fees
Unit Price
- $2,865
Deposit
- $250 deposit
Model Rent and Fees
Price
- $2,865
Unit 400 Rent and Fees
Unit Price
- $2,865
Deposit
- $250 deposit
Model Rent and Fees
Price
- $2,865
Apartment Model: B2From $2,8652 Bedroom, 2 Bath, 1138 sq ftAvailable September 7, 2026![]()
B2 - Floorplan Apartment Unit: 461Apartment Model: B2$2,8652 Bedroom, 2 Bath, 1138 sq ftAvailable September 7, 2026Apartment Unit: 400Apartment Model: B2$2,8652 Bedroom, 2 Bath, 1138 sq ftAvailable September 13, 2026Floorplan B1T
From $3,185
2 Beds, 2.5 Baths, 1622 sq ftAvailable Aug 24Largest 2 BedroomThis is the largest 2 Bedroom at this PropertyModel Gallery
Floorplans
Availability Details
Price Availability Date Unit Sq Ft View Details $3,185 August 24, 2026 109 1622 $3,215 September 14, 2026 107 1622 Model Amenities and Features
Features
- Air Conditioning
- Balcony
- Heating
- Tub/Shower
- Washer/Dryer
- Windows
Kitchen
- Dishwasher
- Disposal
- Kitchen
- Microwave
- Oven
- Quartz Countertops
- Range
- Refrigerator
- Stainless Steel Appliances
Model Rent and Fees
Model Price Range
- $3,185 - $3,215
Deposit
- $250 deposit
Unit 109 Rent and Fees
Unit Price
- $3,185
Deposit
- $250 deposit
Model Rent and Fees
Model Price Range
- $3,185 - $3,215
Unit 107 Rent and Fees
Unit Price
- $3,215
Deposit
- $250 deposit
Model Rent and Fees
Model Price Range
- $3,185 - $3,215
Apartment Model: B1TFrom $3,1852 Bedroom, 2.5 Bath, 1622 sq ftAvailable August 24, 2026![]()
B1T - Floorplan Apartment Unit: 109Apartment Model: B1T$3,1852 Bedroom, 2.5 Bath, 1622 sq ftAvailable August 24, 2026Apartment Unit: 107Apartment Model: B1T$3,2152 Bedroom, 2.5 Bath, 1622 sq ftAvailable September 14, 20263 Bedrooms
C1B-1473sf
$3,465
3 Beds, 2 Baths, 1473 sq ftAvailable NowModel Gallery
Floorplans
Availability Details
Price Availability Date Unit Sq Ft $3,465 Available Now 638 1473 Model Amenities and Features
Features
- Air Conditioning
- Balcony
- Heating
- Tub/Shower
- Washer/Dryer
- Windows
Kitchen
- Dishwasher
- Disposal
- Kitchen
- Microwave
- Oven
- Quartz Countertops
- Range
- Refrigerator
- Stainless Steel Appliances
Unit 638 Rent and Fees
Unit Price
- $3,465
Deposit
- $250 deposit
Model Rent and Fees
Price
- $3,465
Apartment Model: C1B-1473sf$3,4653 Bedroom, 2 Bath, 1473 sq ftAvailable Now![]()
C1B-1473sf - Floorplan Apartment Unit: 638Apartment Model: C1B-1473sf$3,4653 Bedroom, 2 Bath, 1473 sq ftAvailable NowFloorplan C1
$3,470
3 Beds, 2 Baths, 1473 sq ftAvailable Aug 28Model Gallery
Floorplans
Availability Details
Price Availability Date Unit Sq Ft $3,470 August 28, 2026 440 1473 Model Amenities and Features
Features
- Air Conditioning
- Balcony
- Heating
- Tub/Shower
- Washer/Dryer
- Windows
Kitchen
- Dishwasher
- Disposal
- Kitchen
- Microwave
- Oven
- Quartz Countertops
- Range
- Refrigerator
- Stainless Steel Appliances
Unit 440 Rent and Fees
Unit Price
- $3,470
Deposit
- $250 deposit
Model Rent and Fees
Price
- $3,470
Apartment Model: C1$3,4703 Bedroom, 2 Bath, 1473 sq ftAvailable August 28, 2026![]()
C1 - Floorplan Apartment Unit: 440Apartment Model: C1$3,4703 Bedroom, 2 Bath, 1473 sq ftAvailable August 28, 2026
Schedule a Tour
3D Tours
Property Information
- 265 Units
- 6 Stories
- Built in 2020
Lease Terms
- 3, 6, 7, 8, 9, 10, 11, 12, 13, 14 mo
Fees and Policies
The fees listed below are community-provided and may exclude utilities or add-ons. All payments are made directly to the property and are non-refundable unless otherwise specified.
Required Fees
One-Time Basics
- Due at Application
- Application FeesiCharged Per Applicant.$80.00
- Due at Move-In
- Security DepositiCharged Per Unit.$250.00
- Lease Admin FeeiCharged per unit.$250.00
Utilities
- Technology ConnectiCharged per unit.$93.00/mo
Other Fees and Policies
Pet Fees
- Cat
- Pet DepositiCharged per Pet.$0.00
- One-Time Pet FeeiCharged Per Pet.$300.00
- Monthly Pet FeeiCharged Per Pet.$20.00/mo
- Dog
- Pet DepositiCharged per Pet.$0.00
- One-Time Pet FeeiCharged Per Pet.$300.00
- Monthly Pet FeeiCharged Per Pet.$20.00/mo
Property Fee Disclaimer: Based on community-supplied data and independent market research. Subject to change without notice. May exclude fees for mandatory or optional services and usage-based utilities.
Features and Amenities
On-Site Services
- Package Service
- Car Charging Station
- Public Transportation
- Key Fob Entry
Community Features
- Lounge
Outdoor Features
- Grill
Recreation and Fitness
- Fitness Center
- Pool
Interior Features
- Balcony
- Windows
- Tub/Shower
- Heating
- Washer/Dryer
- Air Conditioning
Kitchen Amenities
- Dishwasher
- Microwave
- Range
- Refrigerator
- Oven
- Stainless Steel Appliances
- Kitchen
- Disposal
- Quartz Countertops
Living Area Features
- Walk In Closets

Map
- Shopping
- Colleges
- Grocery
- Medical
- Parks
- Transportation

Map
Getting Around
70 / 100 Moderately walkable
50 / 100 Some public transit
50 / 100 Fairly bikeable
80 / 100 Very car friendly
Getting to Know the Area
90 / 100 Restaurants
80 / 100 Cafes
90 / 100 Nightlife
80 / 100 Shopping
70 / 100 Parks
90 / 100 Noise Level
Frequently Asked Questions about Avalon South End
Where is Avalon South End located?
Avalon South End is located at 2250 Hawkins St near the Brookhill area of Charlotte, NC
What is the current rent range at Avalon South End?
Studio to 3 Bedroom Apartments at Avalon South End currently range from $1,590 to $3,470
When is the leasing office open?
- The office Hours for Avalon South End are
- Monday Closed
- Tuesday 9:00 am–6:00 pm
- Wednesday 9:00 am–6:00 pm
- Thursday 9:00 am–6:00 pm
- Friday 9:00 am–6:00 pm
- Saturday 10:00 am–5:00 pm
- Sunday Closed
Are pets allowed?
Call us today to find out our pet policy and if we allow pets
Are there any rent specials?
The current rent special at Avalon South End is: * Apply by 8/8 for 1 month off! * Terms and conditions apply..
Renters Reviews and Ratings
Verified Renter
Verified Renter
Property Manager Responded
Unit Not in Liveable Condition
Property Manager Responded
Verified Renter
Property Manager Responded
Verified Renter
Property Manager Responded
Verified Renter
Property Manager Responded
Verified Renter
Property Manager Responded
Verified Renter
Property Manager Responded
Verified Renter
Property Manager Responded
Nearby Schools
Myers Park High
About GreatSchools Data on ApartmentHomeLiving.com.
Points of Interest
Time and distance from Avalon South End.
Arts Museums and Landmarks
Big Box and Retail
Lowe's
Aldi
Walgreens
Colleges and Universities
Central Piedmont Community College - Central Campus
Groceries
Food Lion
Aldi
Harris Teeter
Hospitals
Novant Health Presbyterian Medical Center
Military Bases
North Carolina Air National Guard
Parks and Recreation
Avalon South End has 5 parks within 9.7 miles, including Charlotte Nature Museum, Grayson Skatepark, Rosedale, Nightmare on Independence, and Reedy Creek.
Restaurants and Dining
Shopping Centers
Avalon South End has 5 shopping centers within 0.8 miles.
Transit Stations
Atherton Mill-Charlotte Trolley
Tremont-Charlotte Trolley
Nearby Neighborhoods
Rental Price Ranges in the Area
| Bedroom | Average Rent | Cheapest Rent | Highest Rent |
|---|---|---|---|
| Charlotte Studio Apartments | $1,467 | $829 | $4,688 |
| Charlotte 1 Bedroom Apartments | $1,654 | $670 | $6,094 |
| Charlotte 2 Bedroom Apartments | $2,099 | $404 | $10,000+ |
| Charlotte 3 Bedroom Apartments | $2,611 | $650 | $10,000+ |
| Charlotte 4 Bedroom Apartments | $3,169 | $749 | $10,000+ |
| Charlotte 5 Bedroom Apartments | $2,808 | $749 | $8,284 |
Browse Top Apartments in Charlotte
By Price
By Community Type
- Charlotte Apartments for Rent by Owner
- Charlotte Apartments with Rent Specials
- Charlotte Top Rated Apartments
- Charlotte Corporate Apartments
- Charlotte Furnished Apartments
- Charlotte Gated Apartments
- Charlotte Loft Apartments
- Charlotte Low Income Apartments
- Charlotte Military Apartments
- New Charlotte Apartments
- Charlotte Senior Apartments
- Charlotte Short-term Apartments
- Charlotte Student Apartments
- Charlotte Apartments with Utilities Included


Property Manager Responded