


Request Notification
Avant
Saskatoon, SK S7K 6Y2

- 1–3 Bedrooms
- $1,520-$1,940 Pricing
- 592–999 Square Feet
Property Information
- 24 Units
- 3 Stories
- Built in 2000
About Avant
Welcome to Avant, situated in the quiet North Saskatoon neighbourhood of Lawson Heights. Your new home is just minutes from grocery stores and retail shopping at Lawson Heights Mall. There are several schools within walking distance and the entire neighbourhood is surrounded by parks and greenspace. Riverfront trails along the South Saskatchewan River are a short distance away and you are only steps from the North Ridge Centennial Community Center and the Lenore Medical Clinic. Public transit is nearby and you're only minutes from major highways. Your new 3-storey rental community offers upscale amenities – including a Business Centre, controlled gated access, on-site laundry facilities and on-site management and maintenance. Your pet will love it here, too. There is visitor parking available for your guests and dedicated parking available for you. Your new life is waiting for you at Avant (235 Lenore Drive).
Unique Features and Amenities
- 11-13 Foot Exposed Brick and Beam Ceilings
- Air conditioner
- Alarm system
- Balconies
- Carpeted floors
- Dishwasher available
- Fridge
- Individual thermostats
- Individual Unit Thermostats
- In-suite storage
- Open Living Spaces
- Stove
Property Contact Info
Office Hours
| Monday | 9:00 am–5:00 pm |
| Tuesday | 9:00 am–5:00 pm |
| Wednesday | 9:00 am–5:00 pm |
| Thursday | 9:00 am–5:00 pm |
| Friday | 9:00 am–5:00 pm |
| Saturday | By Appointment |
| Sunday | Closed |
Floorplan Pricing and Availability
New! Interactive Property Map
 ApartmentHomeLiving.com's new Interactive Property Map allows you to see where every available unit is located at this community.Try It Now >
1 Bedroom
1 Bedroom(s) and 1 Bathroom(s)
1 Bed, 1 Bath, 592 sq ftAvailability Details
Price Availability Date Unit Sq Ft From $1,520 Unavailable 1 Bedroom(s) and 1 Bathroom(s) 592 sq ft Model Amenities and Features
Features
- Air Conditioning
- Balcony
- Security System
Kitchen
- Dishwasher
- Microwave
- Refrigerator
Model Rent and Fees
Model Price Range
- $1,520 - $1,595
2 Bedrooms
2 Bedroom, 1 Bathroom
2 Beds, 1 Bath, 846 sq ftAvailability Details
Availability Date Unit Sq Ft Unavailable 2 Bedroom, 1 Bathroom 846 sq ft Model Amenities and Features
Features
- Air Conditioning
- Balcony
- Security System
Kitchen
- Dishwasher
- Microwave
- Refrigerator
3 Bedrooms
3 Bedroom(s) and 1 Bathroom(s)
3 Beds, 1 Bath, 999 sq ftAvailability Details
Price Availability Date Unit Sq Ft From $1,920 Unavailable 3 Bedroom(s) and 1 Bathroom(s) 999 sq ft Model Amenities and Features
Features
- Air Conditioning
- Balcony
- Security System
Kitchen
- Dishwasher
- Microwave
- Refrigerator
Model Rent and Fees
Model Price Range
- $1,920 - $1,940
Lease Terms
- 12 mo
Features and Amenities
On-Site Services
- Video Patrol
- Laundry Facilities
Outdoor Features
- Waterfront
- Gated
Recreation and Fitness
- Walking/Biking Trails
Interior Features
- Balcony
- Security System
- Air Conditioning
Kitchen Amenities
- Dishwasher
- Microwave
- Refrigerator

Map
- Shopping
- Colleges
- Nearby Properties
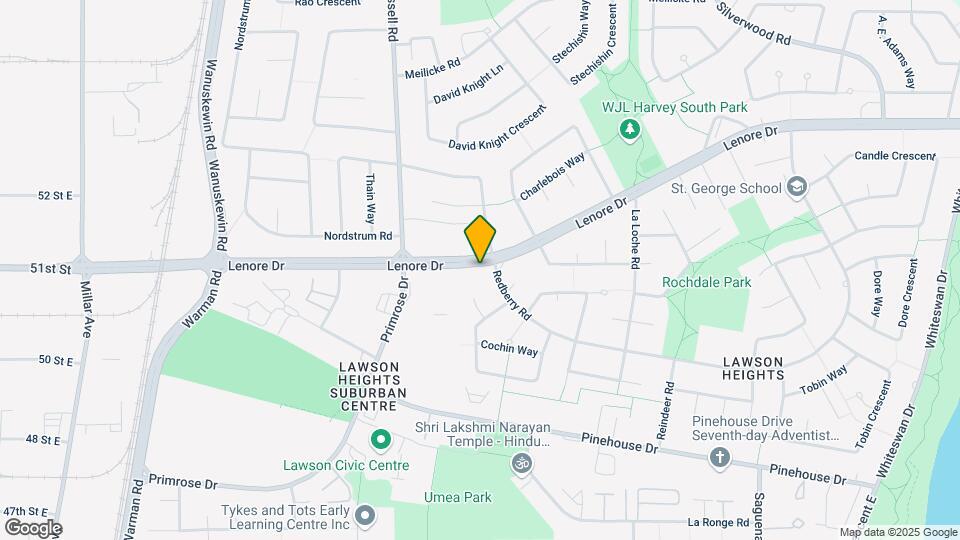
Map
Getting Around
60 / 100 Moderately walkable
30 / 100 Limited public transit
60 / 100 Moderately bikeable
90 / 100 Exceptionally car friendly
 details
Getting to Know the Area
70 / 100 Restaurants
50 / 100 Cafes
30 / 100 Nightlife
70 / 100 Shopping
70 / 100 Parks
60 / 100 Noise Level
Nearby Schools
Lawson Heights School
. Points of Interest
Time and distance from Avant.
Big Box and Retail
Costco
Walmart
Colleges and Universities
Nearby Apartments
Nearby Homes
Official Apartment Search
See Saskatoon Apartments for Rent
Did You Know?
The average Saskatoon resident moves 34 days after starting their Saskatoon rental search.
Browse Top Apartments in Saskatoon
By Community Type
Protect yourself from fraud. Avoid Scams and Fraud
Rental Price Ranges in the Area
| Bedroom | Average Rent | Cheapest Rent | Highest Rent |
|---|---|---|---|
| Saskatoon Studio Apartments | $1,175 | $725 | $1,500 |
| Saskatoon 1 Bedroom Apartments | $1,437 | $875 | $2,100 |
| Saskatoon 2 Bedroom Apartments | $1,646 | $975 | $2,150 |
| Saskatoon 3 Bedroom Apartments | $1,874 | $1,075 | $3,850 |
| Saskatoon 4 Bedroom Apartments | $2,950 | $2,950 | $2,950 |