

- 1–2 Bedrooms
- $1,075-$1,539 Pricing
- 654–1,024 Square Feet
About Aventine at Kessler Park
Welcome to Aventine at Kessler Park Apartments, offering pet-friendly one and two-bedroom apartments for rent in Dallas, Texas. At Aventine at Kessler Park, we value your comfort and convenience, which is why each of our apartments for rent are equipped with modern amenities designed with you in mind. You'll enjoy full-sized kitchens, washer/dryer hookups in select units, AC, heating, a balcony/patio, and so much more! We also offer excellent community amenities such as our pool, grill area, car wash area, and clubhouse.On-site maintenance and management help provide residents with peace of mind. You'll always receive a timely and friendly response from our staff when you need it. Within Aventine at Kessler Park Apartments, you're our top priority. Call or email us today to schedule your tour!
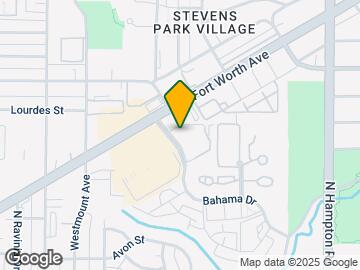
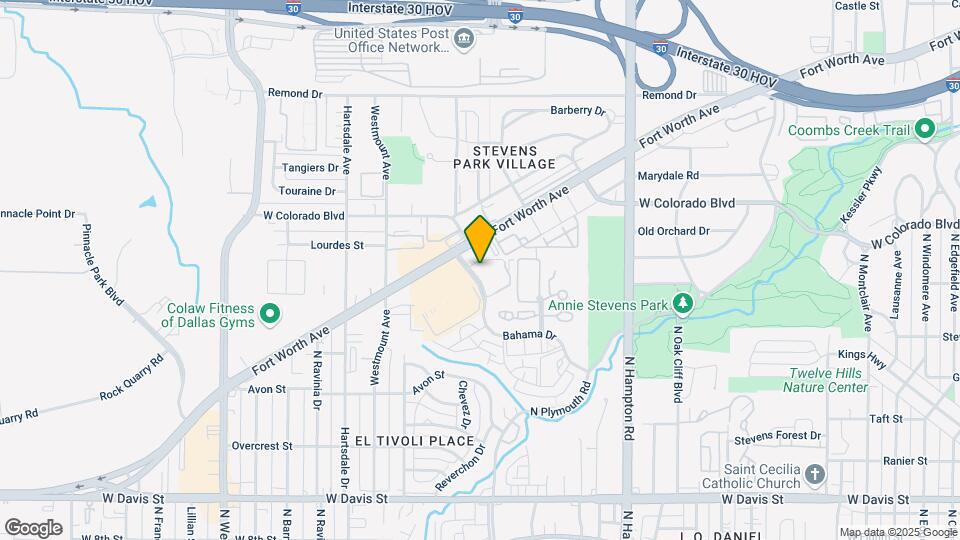
Aventine at Kessler Park is located in the North Oak Cliff Neighborhood and 75211 Zip code of Dallas, TX. This community is professionally managed by Apartment Management Consultants L.L.C.

Unique Features and Amenities
- Air Conditioner
- BBQ/Picnic Area
- Carpeting
- Carport
- Ceiling Fan
- Ceiling Fans and Contemporary Lighting
- Central Heat & Air
- Chef Inspired Kitchens
- Detached Garages*
- Efficient Appliances
- Electronic Thermostat
- Elevator Access
- Expansive 9 Foot & Vaulted Ceilings
- Extra Storage
- Full Size Washer & Dryer Hook Ups
- Large Closets
- Lush, Gated Courtyard
- Media Room
- Night Patrol
- Online Rental Payments & Service Requests
- Open Concept Living Areas
- Outdoor Space with Seating & Firepits
- Oversized, Walk In Closets
- Private Patio or Balcony
- Professional On-Site Maintenance & Management
- Resident Clubhouse with WiFi in Common Areas
- Resident Lounge
- Resort Inspired Pool
- Sleek Black Appliance Package
- Spanish Speaking Staff
- View
- W/D Hookup
- Wheelchair Access
Property Contact Info

- Listed by:
- Agency:
- Vendor Logo:
- Website:
- View Property Website
- Call Us:
- (469) 577-0785
- Disclaimer:
Office Hours
| Monday | 9:00 am–6:00 pm |
| Tuesday | 9:00 am–6:00 pm |
| Wednesday | 9:00 am–6:00 pm |
| Thursday | 9:00 am–6:00 pm |
| Friday | 9:00 am–6:00 pm |
| Saturday | 10:00 am–5:00 pm |
| Sunday | Closed |
Floorplan Pricing and Availability
Aventine at Kessler Park offers 1 to 2 Bedroom apartments starting from $1,090 and having 654–1,024 sq ft. Here is the current pricing and availability:
New! Interactive Property Map
1 Bedroom
Floorplan A1
From $1,090
1 Bed, 1 Bath, 654 sq ftAvailable NowModel Gallery
Floorplans
3D Tours
Availability Details
Price Availability Date Unit Sq Ft Deposit View Details $1,090 Available Now 332 654 $500 $1,100 Available Now 429 654 $500 Model Amenities and Features
Features
- Air Conditioning
- Balcony
- Cable Ready
- Ceiling Fans
- Framed Mirrors
- Handrails
- Heating
- Tub/Shower
- Washer/Dryer Hookup
- Wi-Fi
Kitchen
- Dishwasher
- Disposal
- Granite Countertops
- Kitchen
- Microwave
- Oven
- Pantry
- Range
- Refrigerator
Model Rent and Fees
Model Price Range
- $1,075 - $1,100
Current Available Pricing
- $1,090 - $1,100
Unit 332 Rent and Fees
Unit Price
- $1,090
View Details and Rent EstimateDeposit
- $500 deposit
Model Rent and Fees
Model Price Range
- $1,075 - $1,100
Unit 429 Rent and Fees
Unit Price
- $1,100
View Details and Rent EstimateDeposit
- $500 deposit
Model Rent and Fees
Model Price Range
- $1,075 - $1,100
Apartment Model: A1From $1,0751 Bedroom, 1 Bath, 654 sq ftAvailable NowFloorplans3D Tours![]()
A1 - Floorplan A1 - 3D Tour Apartment Unit: 332Apartment Model: A1$1,0901 Bedroom, 1 Bath, 654 sq ftAvailable NowApartment Unit: 429Apartment Model: A1$1,1001 Bedroom, 1 Bath, 654 sq ftAvailable NowFloorplan A2
From $1,199
1 Bed, 1 Bath, 746 sq ftAvailable NowModel Gallery
Floorplans
Photos
3D Tours
Availability Details
Price Availability Date Unit Sq Ft Deposit View Details $1,199 Available Now 225 746 $500 $1,239 Available Now 449 746 $500 $1,239 Available Now 441 746 $500 Model Amenities and Features
Features
- Air Conditioning
- Balcony
- Cable Ready
- Ceiling Fans
- Framed Mirrors
- Handrails
- Heating
- Tub/Shower
- Washer/Dryer Hookup
- Wi-Fi
Kitchen
- Dishwasher
- Disposal
- Granite Countertops
- Kitchen
- Microwave
- Oven
- Pantry
- Range
- Refrigerator
Model Rent and Fees
Model Price Range
- $1,199 - $1,239
Unit 225 Rent and Fees
Unit Price
- $1,199
View Details and Rent EstimateDeposit
- $500 deposit
Model Rent and Fees
Model Price Range
- $1,199 - $1,239
Unit 449 Rent and Fees
Unit Price
- $1,239
View Details and Rent EstimateDeposit
- $500 deposit
Model Rent and Fees
Model Price Range
- $1,199 - $1,239
Unit 441 Rent and Fees
Unit Price
- $1,239
View Details and Rent EstimateDeposit
- $500 deposit
Model Rent and Fees
Model Price Range
- $1,199 - $1,239
Apartment Model: A2From $1,1991 Bedroom, 1 Bath, 746 sq ftAvailable NowFloorplansPhotos3D Tours![]()
A2 - Image 1 ![]()
A2 - Image 2 ![]()
A2 - Image 3 ![]()
A2 - Image 4 ![]()
A2 - Image 5 ![]()
A2 - Floorplan A2 - 3D Tour Apartment Unit: 225Apartment Model: A2$1,1991 Bedroom, 1 Bath, 746 sq ftAvailable NowApartment Unit: 449Apartment Model: A2$1,2391 Bedroom, 1 Bath, 746 sq ftAvailable NowApartment Unit: 441Apartment Model: 1 Bed, 1 bath$1,2391 Bedroom, 1 Bath, 746 sq ftAvailable NowFloorplan A3
From $1,324
1 Bed, 1 Bath, 868 sq ftAvailable NowLargest 1 BedroomThis is the largest 1 Bedroom at this PropertyModel Gallery
Floorplans
Availability Details
Price Availability Date Unit Sq Ft Deposit View Details $1,324 Available Now 414 868 $500 $1,399 Available Now 446 868 $500 Model Amenities and Features
Features
- Air Conditioning
- Balcony
- Cable Ready
- Ceiling Fans
- Framed Mirrors
- Handrails
- Heating
- Tub/Shower
- Washer/Dryer Hookup
- Wi-Fi
Kitchen
- Dishwasher
- Disposal
- Granite Countertops
- Kitchen
- Microwave
- Oven
- Pantry
- Range
- Refrigerator
Model Rent and Fees
Model Price Range
- $1,299 - $1,399
Current Available Pricing
- $1,324 - $1,399
Unit 414 Rent and Fees
Unit Price
- $1,324
View Details and Rent EstimateDeposit
- $500 deposit
Model Rent and Fees
Model Price Range
- $1,299 - $1,399
Unit 446 Rent and Fees
Unit Price
- $1,399
View Details and Rent EstimateDeposit
- $500 deposit
Model Rent and Fees
Model Price Range
- $1,299 - $1,399
Apartment Model: A3From $1,2991 Bedroom, 1 Bath, 868 sq ftAvailable Now![]()
A3 - Floorplan 1 ![]()
A3 - Floorplan 2 Apartment Unit: 414Apartment Model: A3$1,3241 Bedroom, 1 Bath, 868 sq ftAvailable NowApartment Unit: 446Apartment Model: A3$1,3991 Bedroom, 1 Bath, 868 sq ftAvailable Now2 Bedrooms
Floorplan B1
From $1,414
2 Beds, 2 Baths, 944 sq ftAvailable NowModel Gallery
Floorplans
Photos
3D Tours
Availability Details
Price Availability Date Unit Sq Ft Deposit View Details $1,414 Available Now 340 944 $500 $1,414 Available Now 342 944 $500 Model Amenities and Features
Features
- Air Conditioning
- Balcony
- Cable Ready
- Ceiling Fans
- Framed Mirrors
- Handrails
- Heating
- Tub/Shower
- Washer/Dryer Hookup
- Wi-Fi
Kitchen
- Dishwasher
- Disposal
- Granite Countertops
- Kitchen
- Microwave
- Oven
- Pantry
- Range
- Refrigerator
Model Rent and Fees
Model Price Range
- $1,399 - $1,439
Current Available Pricing
- $1,414
Unit 340 Rent and Fees
Unit Price
- $1,414
View Details and Rent EstimateDeposit
- $500 deposit
Model Rent and Fees
Model Price Range
- $1,399 - $1,439
Unit 342 Rent and Fees
Unit Price
- $1,414
View Details and Rent EstimateDeposit
- $500 deposit
Model Rent and Fees
Model Price Range
- $1,399 - $1,439
Apartment Model: B1From $1,3992 Bedroom, 2 Bath, 944 sq ftAvailable NowFloorplansPhotos3D Tours![]()
B1 - Image 1 ![]()
B1 - Image 2 ![]()
B1 - Floorplan 1 ![]()
B1 - Floorplan 2 B1 - 3D Tour Apartment Unit: 340Apartment Model: B1$1,4142 Bedroom, 2 Bath, 944 sq ftAvailable NowApartment Unit: 342Apartment Model: B1$1,4142 Bedroom, 2 Bath, 944 sq ftAvailable NowFloorplan B2
From $1,514
2 Beds, 2 Baths, 1024 sq ftAvailable NowModel Gallery
Floorplans
Photos
3D Tours
Availability Details
Price Availability Date Unit Sq Ft Deposit View Details $1,514 Available Now 330 1024 $500 $1,514 Available Now 128 1024 $500 Model Amenities and Features
Features
- Air Conditioning
- Balcony
- Cable Ready
- Ceiling Fans
- Framed Mirrors
- Handrails
- Heating
- Tub/Shower
- Washer/Dryer Hookup
- Wi-Fi
Kitchen
- Dishwasher
- Disposal
- Granite Countertops
- Kitchen
- Microwave
- Oven
- Pantry
- Range
- Refrigerator
Model Rent and Fees
Model Price Range
- $1,499 - $1,539
Current Available Pricing
- $1,514
Unit 330 Rent and Fees
Unit Price
- $1,514
View Details and Rent EstimateDeposit
- $500 deposit
Model Rent and Fees
Model Price Range
- $1,499 - $1,539
Unit 128 Rent and Fees
Unit Price
- $1,514
View Details and Rent EstimateDeposit
- $500 deposit
Model Rent and Fees
Model Price Range
- $1,499 - $1,539
Apartment Model: B2From $1,4992 Bedroom, 2 Bath, 1024 sq ftAvailable NowFloorplansPhotos3D Tours![]()
B2 - Image 1 ![]()
B2 - Image 2 ![]()
B2 - Floorplan 1 ![]()
B2 - Floorplan 2 B2 - 3D Tour B2 - 3D Tour Apartment Unit: 330Apartment Model: B2$1,5142 Bedroom, 2 Bath, 1024 sq ftAvailable NowApartment Unit: 128Apartment Model: B2$1,5142 Bedroom, 2 Bath, 1024 sq ftAvailable Now
Schedule a Tour
3D Tours
Property Information
- 198 Units
- 4 Stories
- Built in 2009
Lease Terms
- 6 - 12 mo
- Short Term Lease Options
Fees and Policies
The fees listed below are community-provided and may exclude utilities or add-ons. All payments are made directly to the property and are non-refundable unless otherwise specified. Use the Cost Calculator to determine costs based on your needs.
Required Fees
One-Time Basics
- Due at Application
- Application Fee Per ApplicantiCharged per applicant.$50.00
- Due at Move-In
- Administrative FeeiCharged Per Unit.$150.00
- Pet FeeiNon-refundable pet fee/per pet (2 pet max) Charged per unit.$400.00
Utilities
- Utility - WateriCharged Per Unit.Varies/mo
- Pest ControliCharged Per Unit.$5.00/mo
- Utility - SeweriCharged Per Unit.Varies/mo
- TrashiCharged per unit.Varies/mo
Other Fees and Policies
Pet Fees
- Cat
- Monthly Pet FeeiMax of 2. Charged Per Pet.$25.00/mo
- Dog
- Monthly Pet FeeiMax of 2. Charged Per Pet.$25.00/mo
No aggressive dogs allowed - interview required for approval
Max of 2. Must be current on all vaccinations and meet city licensing requirements.
Parking Fees
- Parking
- Parking FeeiMax of 2. Charged Per Vehicle.$50.00/mo
- Covered
- Garage Parking
- Other
Max of 2. Carport and lot parking are first come/first serve. 1-bedroom are allowed 1 vehicle and 2-bedrooms are allowed up to 2 vehicles.
Additional Parking Options
Storage Fees
- Storage Unit
- Storage FeeiCharged Per Rentable Item.$30.00/mo
Property Fee Disclaimer: Based on community-supplied data and independent market research. Subject to change without notice. May exclude fees for mandatory or optional services and usage-based utilities.
Features and Amenities
On-Site Services
- Car Wash Area
- Maintenance On Site
- Package Service
- Property Manager On Site
- Online Services
- Recycling
- Public Transportation
- 24 Hour Access
Community Features
- Conference Rooms
- Lounge
- Business Center
- Clubhouse
- Elevator
Outdoor Features
- Grill
- Picnic Area
- Courtyard
- Sundeck
- Gated
- Patio
Recreation and Fitness
- Fitness Center
- Gameroom
- Pool
Interior Features
- Balcony
- Tub/Shower
- Framed Mirrors
- Heating
- Ceiling Fans
- Handrails
- Cable Ready
- Washer/Dryer Hookup
- Air Conditioning
- Wi Fi
Kitchen Amenities
- Microwave
- Dishwasher
- Range
- Refrigerator
- Pantry
- Oven
- Kitchen
- Disposal
- Granite Countertops
Living Area Features
- Walk In Closets
- High Ceilings
- Recreation Room
- Linen Closet
- Views
- Window Coverings
- Vaulted Ceiling
- Den
- Dining Room
- Office
- Vinyl Flooring
- Carpet
- Hardwood Floors

Map
- Shopping
- Colleges
- Grocery
- Medical
- Parks
- Transportation

Map
Frequently Asked Questions about Aventine at Kessler Park
Where is Aventine at Kessler Park located?
Aventine at Kessler Park is located at 2522 Fort Worth Ave near the North Oak Cliff area of Dallas, TX
What is the current rent range at Aventine at Kessler Park?
1 Bedroom to 2 Bedroom Apartments at Aventine at Kessler Park currently range from $1,090 to $1,514
When is the leasing office open?
- The office Hours for Aventine at Kessler Park are
- Monday 9:00 am–6:00 pm
- Tuesday 9:00 am–6:00 pm
- Wednesday 9:00 am–6:00 pm
- Thursday 9:00 am–6:00 pm
- Friday 9:00 am–6:00 pm
- Saturday 10:00 am–5:00 pm
- Sunday Closed
Are pets allowed?
Call us today to find out our pet policy and if we allow pets
Renters Reviews and Ratings
TERRIBLE
Horrible management and property
Terrible
Great location
Property Manager Responded
LOVE THE STAFF
Property Manager Responded
Misleading Advertisement
Women in the office are amazing
Property Manager Responded
wonderful community
Property Manager Responded
THE WORST APARTMENTS
Property Manager Responded
Unsafe
Property Manager Responded
Unsafe
Property Manager Responded
Horrible Service
Property Manager Responded
Nearby Schools
Stevens Park Elementary School
L G Pinkston High School
About GreatSchools Data on ApartmentHomeLiving.com.
Points of Interest
Time and distance from Aventine at Kessler Park.
Arts Museums and Landmarks
Big Box and Retail
Walgreens
Walmart
Target
Colleges and Universities
Groceries
Sprouts Farmers Market
Tom Thumb
Heb
Hospitals
Military Bases
Dallas Naval Air Station
Parks and Recreation
Aventine at Kessler Park has 1 park within 6.3 miles, including Texas Stadium.
Restaurants and Dining
Shopping Centers
Aventine at Kessler Park has 5 shopping centers within 0.8 miles.
Transit Stations
Nearby Neighborhoods
Rental Price Ranges in the Area
| Bedroom | Average Rent | Cheapest Rent | Highest Rent |
|---|---|---|---|
| Dallas Studio Apartments | $1,390 | $556 | $9,657 |
| Dallas 1 Bedroom Apartments | $1,525 | $575 | $10,000+ |
| Dallas 2 Bedroom Apartments | $2,013 | $669 | $10,000+ |
| Dallas 3 Bedroom Apartments | $2,628 | $765 | $10,000+ |
| Dallas 4 Bedroom Apartments | $4,992 | $899 | $10,000+ |
| Dallas 5 Bedroom Apartments | $11,485 | $2,395 | $10,000+ |
Browse Top Apartments in Dallas
By Price
By Community Type
- Dallas Apartments for Rent by Owner
- Dallas Apartments with Rent Specials
- Dallas Top Rated Apartments
- Dallas Corporate Apartments
- Dallas Furnished Apartments
- Dallas Gated Apartments
- Dallas Loft Apartments
- Dallas Low Income Apartments
- Dallas Military Apartments
- New Dallas Apartments
- Dallas Senior Apartments
- Dallas Short-term Apartments
- Dallas Student Apartments
- Dallas Apartments with Utilities Included


Max of 2. Must be current on all vaccinations and city licensing requirements.