

- 1–3 Bedrooms
- $1,450-$2,200 Pricing
- 837–1,272 Square Feet
About Aventura at Maryland Oaks
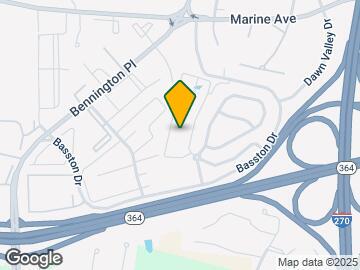
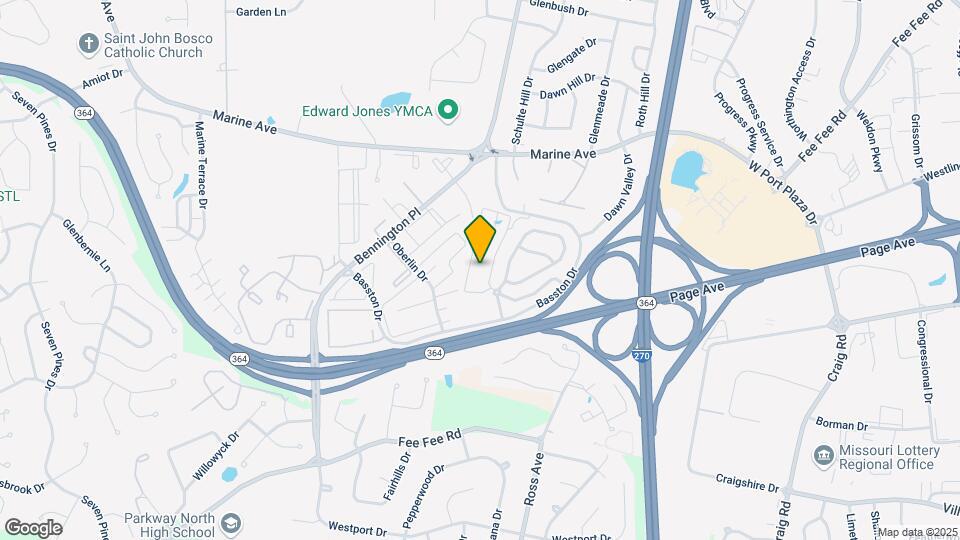
Welcome to Aventura at Maryland Oaks, located at 2100 East Aventura Way in St. Louis, MO 63146. Set in the heart of the Maryland Heights area, our community offers one-, two- and three-bedroom apartment homes crafted for residents who want a higher standard of living. With upscale finishes, an impressive lineup of community amenities, and a location that puts you close to everything St. Louis has to offer, Aventura at Maryland Oaks is where comfort and convenience meet. Whether you are settling into the area or looking for your next great home, we have a place for you here. Situated near Maryland Heights, Creve Coeur, and St. Charles, our community gives residents easy access to top employers, premier shopping, beautiful parks, entertainment, and the best of the greater St. Louis metro. Life at Aventura at Maryland Oaks is as effortless as it is enjoyable. Contact our leasing team, view available floor plans, or schedule your tour today at Aventura at Maryland Oaks.
Aventura at Maryland Oaks is located in the 63146 Zip code of St. Louis, MO. This community is professionally managed by MLP Management, LLC

Unique Features and Amenities
- 9' Ceilings Throughout
- Built-In Microwave
- Card Room
- Carpeting
- Central Heating and Air Conditioning
- Covered Carports
- Detached Garages
- Expansive Closets with Open Air Shelving
- Extra Storage
- Full Size Washer and Dryer Included
- Hi-Speed Internet & Cable Ready
- Luxury Vinyl Plank Flooring
- Non-Smoking Community
- On-Demand Fitness & Yoga Studio
- Outdoor Fire Pit
- Pet-Friendly Gated Dog Park
- Poolside Dining Patio with Gas Grills
- Private Balcony or Patio
- Private Car Wash & Detail Station
- Raised Bowl Bathroom Sinks
- Spacious Walk-In & Low Threshold Showers
- Stainless Appliance Package (Energy Efficient)
- Sun Deck with Private Cabanas
- Trendy Poker and Card Room
- Valet Trash & Recycling Service
- Wheelchair Access
Property Contact Info

- Listed by:
- Agency:
- Vendor Logo:
- Website:
- View Property Website
- Call Us:
- (636) 736-6668
- Disclaimer:
Office Hours
| Monday | 8:30 am–5:30 pm |
| Tuesday | 8:30 am–5:30 pm |
| Wednesday | 8:30 am–5:30 pm |
| Thursday | 8:30 am–5:30 pm |
| Friday | 8:30 am–5:30 pm |
| Saturday | 11:00 am–4:00 pm |
| Sunday | Closed |
Floorplan Pricing and Availability
Aventura at Maryland Oaks offers 1 to 3 Bedroom apartments starting from $1,450 and having 837–1,272 sq ft. Here is the current pricing and availability:
New! Interactive Property Map
1 Bedroom
Show Unavailable FloorplansFloorplan A1
From $1,450
1 Bed, 1 Bath, 837 sq ftAvailable Dec 11Model Gallery
Floorplans
Availability Details
Price Availability Date Unit Sq Ft Deposit $1,450 December 11, 2026 04215 837 $400 Model Amenities and Features
Features
- Air Conditioning
- Balcony
- Cable Ready
- Heating
- High Speed Internet Access
- Smoke Free
- Sprinkler System
- Storage Space
- Tub/Shower
- Washer/Dryer
- Wheelchair Accessible
- Wi-Fi
Kitchen
- Dishwasher
- Disposal
- Freezer
- Ice Maker
- Island Kitchen
- Kitchen
- Microwave
- Oven
- Pantry
- Range
- Refrigerator
- Stainless Steel Appliances
Unit 04215 Rent and Fees
Unit Price
- $1,450
View Details and Rent EstimateDeposit
- $400 deposit
Model Rent and Fees
Model Price Range
- $1,450 - $1,525
Apartment Model: A1From $1,4501 Bedroom, 1 Bath, 837 sq ftAvailable December 11, 2026![]()
A1 - Floorplan 1 ![]()
A1 - Floorplan 2 ![]()
A1 - Floorplan 3 ![]()
A1 - Floorplan 4 Apartment Unit: 04215Apartment Model: A1$1,4501 Bedroom, 1 Bath, 837 sq ftAvailable December 11, 2026Floorplan A2
1 Bed, 1 Bath, 1075 sq ftModel Gallery
Floorplans
3D Tours
Availability Details
Price Availability Date Unit Sq Ft $1,575 Call for Availability A2 1075 sq ft Model Amenities and Features
Features
- Air Conditioning
- Balcony
- Cable Ready
- Heating
- High Speed Internet Access
- Smoke Free
- Sprinkler System
- Storage Space
- Tub/Shower
- Washer/Dryer
- Wheelchair Accessible
- Wi-Fi
Kitchen
- Dishwasher
- Disposal
- Freezer
- Ice Maker
- Island Kitchen
- Kitchen
- Microwave
- Oven
- Pantry
- Range
- Refrigerator
- Stainless Steel Appliances
Model Rent and Fees
Model Price
- $1,575
Apartment Model: A2$1,5751 Bedroom, 1 Bath, 1075 sq ftUnavailableFloorplans3D Tours![]()
A2 - Floorplan 1 ![]()
A2 - Floorplan 2 ![]()
A2 - Floorplan 3 ![]()
A2 - Floorplan 4 ![]()
A2 - Floorplan 5 ![]()
A2 - Floorplan 6 ![]()
A2 - Floorplan 7 ![]()
A2 - Floorplan 8 ![]()
A2 - Floorplan 9 ![]()
A2 - Floorplan 10 A2 - 3D Tour 2 Bedrooms
Show Unavailable FloorplansFloorplan B1
From $1,810
2 Beds, 2 Baths, 1071 sq ftAvailable Oct 23Model Gallery
Floorplans
3D Tours
Availability Details
Price Availability Date Unit Sq Ft Deposit $1,810 October 23, 2026 10218 1071 $400 Unit 10218 Amenities and Features
Features
- Air Conditioning
- Balcony
- Cable Ready
- Heating
- Smoke Free
- Sprinkler System
- Tub/Shower
- Washer/Dryer
Kitchen
- Dishwasher
- Disposal
- Freezer
- Ice Maker
- Island Kitchen
- Kitchen
- Microwave
- Oven
- Pantry
- Range
- Refrigerator
- Stainless Steel Appliances
Living Space
- Carpet
- Dining Room
- Double Pane Windows
- Linen Closet
- Views
- Vinyl Flooring
- Walk-In Closets
- Window Coverings
Outdoor Space
- Grill
- Patio
Unit 10218 Rent and Fees
Unit Price
- $1,810
View Details and Rent EstimateDeposit
- $400 deposit
Model Rent and Fees
Model Price Range
- $1,795 - $1,870
Apartment Model: B1From $1,7952 Bedroom, 2 Bath, 1071 sq ftAvailable October 23, 2026Floorplans3D Tours![]()
B1 - Floorplan 1 ![]()
B1 - Floorplan 2 ![]()
B1 - Floorplan 3 ![]()
B1 - Floorplan 4 ![]()
B1 - Floorplan 5 ![]()
B1 - Floorplan 6 ![]()
B1 - Floorplan 7 ![]()
B1 - Floorplan 8 B1 - 3D Tour B1 - 3D Tour B1 - 3D Tour Apartment Unit: 10218Apartment Model: B1$1,8102 Bedroom, 2 Bath, 1071 sq ftAvailable October 23, 2026Floorplan AD
2 Beds, 1 Bath, 1044 sq ftModel Gallery
Floorplans
Availability Details
Price Availability Date Unit Sq Ft $1,650 Call for Availability AD 1044 sq ft Model Amenities and Features
Features
- Air Conditioning
- Balcony
- Cable Ready
- Heating
- High Speed Internet Access
- Smoke Free
- Sprinkler System
- Storage Space
- Tub/Shower
- Washer/Dryer
- Wheelchair Accessible
- Wi-Fi
Kitchen
- Dishwasher
- Disposal
- Freezer
- Ice Maker
- Island Kitchen
- Kitchen
- Microwave
- Oven
- Pantry
- Range
- Refrigerator
- Stainless Steel Appliances
Model Rent and Fees
Model Price
- $1,650
Apartment Model: AD$1,6502 Bedroom, 1 Bath, 1044 sq ftUnavailable![]()
AD - Floorplan 1 ![]()
AD - Floorplan 2 ![]()
AD - Floorplan 3 ![]()
AD - Floorplan 4 ![]()
AD - Floorplan 5 ![]()
AD - Floorplan 6 ![]()
AD - Floorplan 7 ![]()
AD - Floorplan 8 ![]()
AD - Floorplan 9 ![]()
AD - Floorplan 10 3 Bedrooms
Floorplan C1
From $2,200
3 Beds, 2 Baths, 1272 sq ftAvailable Oct 23Model Gallery
Floorplans
Availability Details
Price Availability Date Unit Sq Ft Deposit Photos Floorplan $2,200 October 23, 2026 03117 1272 $400 Model Amenities and Features
Features
- Air Conditioning
- Balcony
- Cable Ready
- Heating
- High Speed Internet Access
- Smoke Free
- Sprinkler System
- Storage Space
- Tub/Shower
- Washer/Dryer
- Wheelchair Accessible
- Wi-Fi
Kitchen
- Dishwasher
- Disposal
- Freezer
- Ice Maker
- Island Kitchen
- Kitchen
- Microwave
- Oven
- Pantry
- Range
- Refrigerator
- Stainless Steel Appliances
Unit 03117 Gallery
Floorplans
Photos
Unit 03117 Rent and Fees
Unit Price
- $2,200
View Details and Rent EstimateDeposit
- $400 deposit
Model Rent and Fees
Model Price Range
- $2,095 - $2,200
Apartment Model: C1From $2,0953 Bedroom, 2 Bath, 1272 sq ftAvailable October 23, 2026![]()
C1 - Floorplan 1 ![]()
C1 - Floorplan 2 ![]()
C1 - Floorplan 3 ![]()
C1 - Floorplan 4 Apartment Unit: 03117Apartment Model: C1$2,2003 Bedroom, 2 Bath, 1272 sq ftAvailable October 23, 2026FloorplansPhotos![]()
Unit: 03117 - Image ![]()
Unit: 03117 - Floorplan
Schedule a Tour
3D Tours
Property Information
- 240 Units
- 3 Stories
- Built in 2018
Lease Terms
- 12 mo
Fees and Policies
The fees listed below are community-provided and may exclude utilities or add-ons. All payments are made directly to the property and are non-refundable unless otherwise specified. Use the Cost Calculator to determine costs based on your needs.
Required Fees
One-Time Basics
- Due at Application
- Application Fee Per ApplicantiCharged per applicant.$50.00
- Security Deposit - RefundableiDue at Application Approval. Charged per unit.$400.00
- Due at Move-In
- Administrative FeeiCharged per unit.$250.00
Other Fees and Policies
Pet Fees
- Cat
- Cat DepositiMax of 2. Charged Per Pet.$200.00
- Cat FeeiMax of 2. Charged Per Pet.$150.00
- Cat RentiCharged Per Pet.$25.00/mo
- Dog
- Dog DepositiMax of 2. Charged Per Pet.$200.00
- Dog FeeiMax of 2. Charged Per Pet.$150.00
- Dog RentiCharged Per Pet.$25.00/mo
Pet Addendum Lists Restrictions
Max of 2. Dogs (over 30 lbs) are welcome on the 1st floor only.
Parking Fees
- Covered
- Parking FeeiCharged per vehicle.$50.00/mo
- Garage
- Parking FeeiCharged per vehicle.$125.00/mo
- Other
Carport is $50 per Spot.
$125 per Garage Spot.
Additional Parking Options
Property Fee Disclaimer: Based on community-supplied data and independent market research. Subject to change without notice. May exclude fees for mandatory or optional services and usage-based utilities.
Features and Amenities
On-Site Services
- Car Wash Area
- Maintenance On Site
- Planned Social Activities
- Property Manager On Site
- Trash Pickup Door To Door
- Online Services
- Pet Play Area
- Recycling
- Renters Insurance Program
Community Features
- Walk Up
- Lounge
- Multi Use Room
- Business Center
- Clubhouse
Outdoor Features
- Grill
- Pond
- Sundeck
- Courtyard
- Cabana
- Picnic Area
- Patio
Recreation and Fitness
- Fitness Center
- Walking/Biking Trails
- Gameroom
- Pool
Interior Features
- Balcony
- Storage Space
- High Speed Internet Access
- Tub/Shower
- Heating
- Sprinkler System
- Cable Ready
- Washer/Dryer
- Air Conditioning
- Wi Fi
- Wheelchair Accessible
- Smoke Free
Kitchen Amenities
- Range
- Refrigerator
- Island Kitchen
- Oven
- Pantry
- Microwave
- Dishwasher
- Freezer
- Disposal
- Ice Maker
- Kitchen
- Stainless Steel Appliances
Living Area Features
- High Ceilings
- Walk In Closets
- Vaulted Ceiling
- Dining Room
- Vinyl Flooring
- Carpet
- Large Bedrooms
- Window Coverings
- Linen Closet
- Views
- Double Pane Windows
Unique Amenities
- Garage Available

Map
- Shopping
- Colleges
- Grocery
- Medical

Map
Getting Around
40 / 100 Fairly walkable
10 / 100 Minimal public transit
40 / 100 Fairly bikeable
90 / 100 Exceptionally car friendly
Getting to Know the Area
50 / 100 Restaurants
20 / 100 Cafes
50 / 100 Nightlife
40 / 100 Shopping
70 / 100 Parks
100 / 100 Noise Level
Frequently Asked Questions about Aventura at Maryland Oaks
Where is Aventura at Maryland Oaks located?
Aventura at Maryland Oaks is located at 2100 E Aventura Way, St. Louis, MO
What is the current rent range at Aventura at Maryland Oaks?
1 Bedroom to 3 Bedroom Apartments at Aventura at Maryland Oaks currently range from $1,450 to $2,200
When is the leasing office open?
- The office Hours for Aventura at Maryland Oaks are
- Monday 8:30 am–5:30 pm
- Tuesday 8:30 am–5:30 pm
- Wednesday 8:30 am–5:30 pm
- Thursday 8:30 am–5:30 pm
- Friday 8:30 am–5:30 pm
- Saturday 11:00 am–4:00 pm
- Sunday Closed
Are pets allowed?
Call us today to find out our pet policy and if we allow pets
Renters Reviews and Ratings
Too many concerns
Great Apartments, AMAZING staff
Property Manager Responded
Amazing Complex
Property Manager Responded
You will not have any visitors living here!
Property Manager Responded
Parking is a nightmare
Apartment is great, parking is awful
Property Manager Responded
Good for now
Trash "Service" Needs to Go
Property Manager Responded
Nickel and Dime
Parking situation is ROUGH
Property Manager Responded
Really Nice Staff
Nearby Schools
Parkway North High School
Craig Elementary School
Parkway Northeast Middle School
About GreatSchools Data on ApartmentHomeLiving.com.
Points of Interest
Time and distance from Aventura at Maryland Oaks.
Big Box and Retail
Walgreens
Lowe's
Petsmart
Colleges and Universities
Chamberlain College of Nursing-Saint Louis - Saint Louis Campus
Groceries
Schnucks
Aldi
Whole Foods
Hospitals
Barnes - Jewish West County Hospital
Ranken Jordan Pediatric Bridge Hospital
Ssm Depaul Health Center
Military Bases
Lambert-St Louis Air National Guard
Shopping Centers
Aventura at Maryland Oaks has 5 shopping centers within 1.3 miles.
Nearby Neighborhoods
Rental Price Ranges in the Area
| Bedroom | Average Rent | Cheapest Rent | Highest Rent |
|---|---|---|---|
| St. Louis Studio Apartments | $1,223 | $200 | $3,000 |
| St. Louis 1 Bedroom Apartments | $1,478 | $200 | $4,320 |
| St. Louis 2 Bedroom Apartments | $1,792 | $550 | $7,935 |
| St. Louis 3 Bedroom Apartments | $2,236 | $674 | $6,895 |
| St. Louis 4 Bedroom Apartments | $1,013 | $675 | $7,193 |
| St. Louis 5 Bedroom Apartments | $1,396 | $905 | $2,500 |
Browse Top Apartments in St. Louis
By Price
- Cheap St. Louis Apartments
- St. Louis Apartments Under $500
- St. Louis Apartments Under $600
- St. Louis Apartments Under $700
- St. Louis Apartments Under $800
- St. Louis Apartments Under $900
- St. Louis Apartments Under $1000
- St. Louis Apartments Under $1200
- St. Louis Apartments Under $1500
- St. Louis Apartments Under $2000
- St. Louis Luxury Apartments
By Community Type
- St. Louis Apartments for Rent by Owner
- St. Louis Apartments with Rent Specials
- St. Louis Top Rated Apartments
- St. Louis Corporate Apartments
- St. Louis Furnished Apartments
- St. Louis Gated Apartments
- St. Louis Loft Apartments
- St. Louis Low Income Apartments
- St. Louis Military Apartments
- New St. Louis Apartments
- St. Louis Senior Apartments
- St. Louis Short-term Apartments
- St. Louis Student Apartments
- St. Louis Apartments with Utilities Included


Max of 2. All cats are welcome in any of our apartment homes.