- 1–2 Bedrooms
- $1,272-$1,664 Pricing
- 550–968 Square Feet
Rent Specials
One Month Free on All Floor Plans - Limited Time Special! *Restrictions apply
About Avion at Carrollwood
Discover a lifestyle of convenience, comfort, and inspired design at Avion at Carrollwood. Our one- and two-bedroom apartments in Tampa, Florida boast renovated layouts and exquisite highlights. From the upgraded black appliances and newly refinished countertops in the contemporary kitchen to the washer and dryer included in select homes, our upscale apartments deliver both function and style. Indulge your senses at our resort-style pool, beautifully outfitted with designer lounge furniture and a poolside cabana. Have a furry friend who loves to play? Our pet-friendly community features an on-site Pet Park with agility equipment right here on the grounds. Select your new home today and embrace a lifestyle of ease at Avion at Carrollwood.
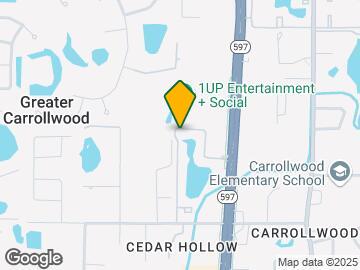
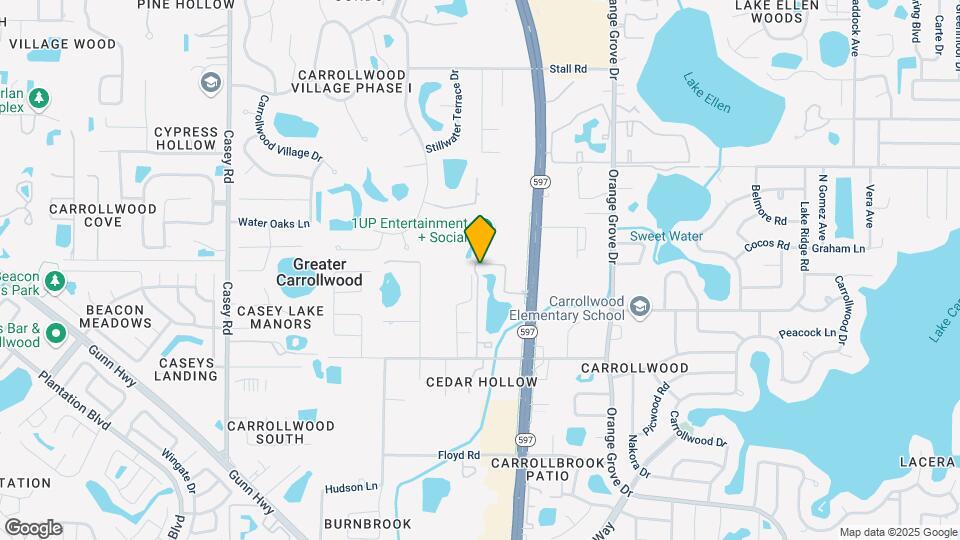
Avion at Carrollwood is located in the Carrollwood Neighborhood and 33618 Zip code of Tampa, FL. This community is professionally managed by Willow Bridge Property Company
Unique Features and Amenities
- 24-Hour Package System
- Bark Park
- Designer cabinetry with brushed-nickel pulls
- Grill Area
- Modern kitchens with upgraded black appliances
- Newly refinished countertops and backsplash
- Online Resident Services
- On-Site Pet Park with Agility Equipment
- Package System
- Pantry Closets
- Patio storage
- Pet-Friendly Community
- Pet-friendly living
- Picnic & Grilling Area
- Recycling Center
- Relaxing Poolside Cabanas
- Screened porches
- Spacious 1& 2 bedroom layouts
- Technology Package
- Tile Backsplash
- Two-in plantation-style blinks
- Upgraded lighting fixtures
- Walk-In Closet
- Washer & dryer included*
- Wood-style plank flooring*
Property Contact Info

- Listed by:
- Agency:
- Vendor Logo:
- Website:
- View Property Website
- Call Us:
- (786) 730-6388
- Disclaimer:
Office Hours
| Monday | 9:00 am–6:00 pm |
| Tuesday | 9:00 am–6:00 pm |
| Wednesday | 9:00 am–6:00 pm |
| Thursday | 9:00 am–6:00 pm |
| Friday | 9:00 am–6:00 pm |
| Saturday | 10:00 am–5:00 pm |
| Sunday | Closed |
Floorplan Pricing and Availability
Avion at Carrollwood offers 1 to 2 Bedroom apartments starting from $1,272 and having 550–968 sq ft. Here is the current pricing and availability:
New! Interactive Property Map
1 Bedroom
Floorplan A1
From $1,272
1 Bed, 1 Bath, 550 sq ftAvailable NowCheapest 1 BedroomThis is the cheapest 1 Bedroom at this PropertyModel Gallery
Floorplans
Availability Details
Price Availability Date Unit Sq Ft View Details $1,316 Available Now 0114 550 $1,372 July 16, 2026 0815 550 $1,281 July 27, 2026 2115 550 Model Amenities and Features
Unique Features
- Designer cabinetry with brushed-nickel pulls
- Modern kitchens with upgraded black appliances
- Newly refinished countertops and backsplash
- Patio storage
- Pet-friendly living
- Screened porches
- Spacious 1& 2 bedroom layouts
- Two-in plantation-style blinks
- Upgraded lighting fixtures
- Washer & dryer included*
- Wood-style plank flooring*
Model Rent and Fees
Model Price Range
- $1,272 - $1,372
Current Available Pricing
- $1,281 - $1,372
Deposit
- $300 deposit
Unit 0114 Amenities and Features
Unique Features
- Designer cabinetry with brushed-nickel pulls
- Modern kitchens with upgraded black appliances
- Newly refinished countertops and backsplash
- Patio storage
- Pet-friendly living
- Screened porches
- Spacious 1& 2 bedroom layouts
- Two-in plantation-style blinks
- Upgraded lighting fixtures
- Washer & dryer included*
- Wood-style plank flooring*
Unit 0114 Rent and Fees
Unit Price
- $1,316
Deposit
- $300 deposit
Model Rent and Fees
Model Price Range
- $1,272 - $1,372
Unit 0815 Amenities and Features
Unique Features
- Designer cabinetry with brushed-nickel pulls
- Modern kitchens with upgraded black appliances
- Newly refinished countertops and backsplash
- Patio storage
- Pet-friendly living
- Screened porches
- Spacious 1& 2 bedroom layouts
- Two-in plantation-style blinks
- Upgraded lighting fixtures
- Washer & dryer included*
- Wood-style plank flooring*
Unit 0815 Rent and Fees
Unit Price
- $1,372
Deposit
- $300 deposit
Model Rent and Fees
Model Price Range
- $1,272 - $1,372
Unit 2115 Amenities and Features
Unique Features
- Designer cabinetry with brushed-nickel pulls
- Modern kitchens with upgraded black appliances
- Newly refinished countertops and backsplash
- Patio storage
- Pet-friendly living
- Screened porches
- Spacious 1& 2 bedroom layouts
- Two-in plantation-style blinks
- Upgraded lighting fixtures
- Washer & dryer included*
- Wood-style plank flooring*
Unit 2115 Rent and Fees
Unit Price
- $1,281
Deposit
- $300 deposit
Model Rent and Fees
Model Price Range
- $1,272 - $1,372
Apartment Model: A1From $1,2721 Bedroom, 1 Bath, 550 sq ftAvailable Now![]()
A1 - Floorplan Apartment Unit: 0114Apartment Model: A1$1,3161 Bedroom, 1 Bath, 550 sq ftAvailable NowApartment Unit: 0815Apartment Model: A1$1,3721 Bedroom, 1 Bath, 550 sq ftAvailable July 16, 2026Apartment Unit: 2115Apartment Model: A1$1,2811 Bedroom, 1 Bath, 550 sq ftAvailable July 27, 2026Floorplan A2
From $1,379
1 Bed, 1 Bath, 650 sq ftAvailable NowModel Gallery
Floorplans
Availability Details
Price Availability Date Unit Sq Ft View Details $1,407 Available Now 2005 650 $1,433 July 17, 2026 1705 650 $1,434 July 28, 2026 2003 650 Model Amenities and Features
Unique Features
- Designer cabinetry with brushed-nickel pulls
- Modern kitchens with upgraded black appliances
- Newly refinished countertops and backsplash
- Patio storage
- Pet-friendly living
- Screened porches
- Spacious 1& 2 bedroom layouts
- Two-in plantation-style blinks
- Upgraded lighting fixtures
- Washer & dryer included*
- Wood-style plank flooring*
Model Rent and Fees
Model Price Range
- $1,379 - $1,462
Current Available Pricing
- $1,407 - $1,434
Deposit
- $300 deposit
Unit 2005 Amenities and Features
Unique Features
- Designer cabinetry with brushed-nickel pulls
- Modern kitchens with upgraded black appliances
- Newly refinished countertops and backsplash
- Patio storage
- Pet-friendly living
- Screened porches
- Spacious 1& 2 bedroom layouts
- Two-in plantation-style blinks
- Upgraded lighting fixtures
- Washer & dryer included*
- Wood-style plank flooring*
Unit 2005 Rent and Fees
Unit Price
- $1,407
Deposit
- $300 deposit
Model Rent and Fees
Model Price Range
- $1,379 - $1,462
Unit 1705 Amenities and Features
Unique Features
- Designer cabinetry with brushed-nickel pulls
- Modern kitchens with upgraded black appliances
- Newly refinished countertops and backsplash
- Patio storage
- Pet-friendly living
- Screened porches
- Spacious 1& 2 bedroom layouts
- Two-in plantation-style blinks
- Upgraded lighting fixtures
- Washer & dryer included*
- Wood-style plank flooring*
Unit 1705 Rent and Fees
Unit Price
- $1,433
Deposit
- $300 deposit
Model Rent and Fees
Model Price Range
- $1,379 - $1,462
Unit 2003 Amenities and Features
Unique Features
- Designer cabinetry with brushed-nickel pulls
- Modern kitchens with upgraded black appliances
- Newly refinished countertops and backsplash
- Patio storage
- Pet-friendly living
- Screened porches
- Spacious 1& 2 bedroom layouts
- Two-in plantation-style blinks
- Upgraded lighting fixtures
- Washer & dryer included*
- Wood-style plank flooring*
Unit 2003 Rent and Fees
Unit Price
- $1,434
Deposit
- $300 deposit
Model Rent and Fees
Model Price Range
- $1,379 - $1,462
Apartment Model: A2From $1,3791 Bedroom, 1 Bath, 650 sq ftAvailable Now![]()
A2 - Floorplan Apartment Unit: 2005Apartment Model: A2$1,4071 Bedroom, 1 Bath, 650 sq ftAvailable NowApartment Unit: 1705Apartment Model: A2$1,4331 Bedroom, 1 Bath, 650 sq ftAvailable July 17, 2026Apartment Unit: 2003Apartment Model: A2$1,4341 Bedroom, 1 Bath, 650 sq ftAvailable July 28, 2026Floorplan A3
$1,437
1 Bed, 1 Bath, 750 sq ftAvailable Oct 7Largest 1 BedroomThis is the largest 1 Bedroom at this PropertyModel Gallery
Floorplans
3D Tours
Availability Details
Price Availability Date Unit Sq Ft $1,437 October 7, 2026 1906 750 Unit 1906 Amenities and Features
Unique Features
- Designer cabinetry with brushed-nickel pulls
- Modern kitchens with upgraded black appliances
- Newly refinished countertops and backsplash
- Patio storage
- Pet-friendly living
- Screened porches
- Spacious 1& 2 bedroom layouts
- Two-in plantation-style blinks
- Upgraded lighting fixtures
- Washer & dryer included*
- Wood-style plank flooring*
Unit 1906 Rent and Fees
Unit Price
- $1,437
Deposit
- $300 deposit
Model Rent and Fees
Price
- $1,437
Apartment Model: A3$1,4371 Bedroom, 1 Bath, 750 sq ftAvailable October 7, 2026Floorplans3D Tours![]()
A3 - Floorplan A3 - 3D Tour Apartment Unit: 1906Apartment Model: A3$1,4371 Bedroom, 1 Bath, 750 sq ftAvailable October 7, 20262 Bedrooms
Floorplan B1
From $1,538
2 Beds, 2 Baths, 968 sq ftAvailable NowModel Gallery
Floorplans
Availability Details
Price Availability Date Unit Sq Ft View Details $1,592 Available Now 0203 968 $1,538 Available Now 1002 968 $1,538 Available Now 1102 968 Model Amenities and Features
Unique Features
- Designer cabinetry with brushed-nickel pulls
- Modern kitchens with upgraded black appliances
- Newly refinished countertops and backsplash
- Patio storage
- Pet-friendly living
- Screened porches
- Spacious 1& 2 bedroom layouts
- Two-in plantation-style blinks
- Upgraded lighting fixtures
- Washer & dryer included*
- Wood-style plank flooring*
Model Rent and Fees
Model Price Range
- $1,538 - $1,664
Current Available Pricing
- $1,538 - $1,592
Deposit
- $300 deposit
Unit 0203 Amenities and Features
Unique Features
- Designer cabinetry with brushed-nickel pulls
- Modern kitchens with upgraded black appliances
- Newly refinished countertops and backsplash
- Patio storage
- Pet-friendly living
- Screened porches
- Spacious 1& 2 bedroom layouts
- Two-in plantation-style blinks
- Upgraded lighting fixtures
- Washer & dryer included*
- Wood-style plank flooring*
Unit 0203 Rent and Fees
Unit Price
- $1,592
Deposit
- $300 deposit
Model Rent and Fees
Model Price Range
- $1,538 - $1,664
Unit 1002 Amenities and Features
Unique Features
- Designer cabinetry with brushed-nickel pulls
- Modern kitchens with upgraded black appliances
- Newly refinished countertops and backsplash
- Patio storage
- Pet-friendly living
- Screened porches
- Spacious 1& 2 bedroom layouts
- Two-in plantation-style blinks
- Upgraded lighting fixtures
- Washer & dryer included*
- Wood-style plank flooring*
Unit 1002 Rent and Fees
Unit Price
- $1,538
Deposit
- $300 deposit
Model Rent and Fees
Model Price Range
- $1,538 - $1,664
Unit 1102 Amenities and Features
Unique Features
- Designer cabinetry with brushed-nickel pulls
- Modern kitchens with upgraded black appliances
- Newly refinished countertops and backsplash
- Patio storage
- Pet-friendly living
- Screened porches
- Spacious 1& 2 bedroom layouts
- Two-in plantation-style blinks
- Upgraded lighting fixtures
- Washer & dryer included*
- Wood-style plank flooring*
Unit 1102 Rent and Fees
Unit Price
- $1,538
Deposit
- $300 deposit
Model Rent and Fees
Model Price Range
- $1,538 - $1,664
Apartment Model: B1From $1,5382 Bedroom, 2 Bath, 968 sq ftAvailable Now![]()
B1 - Floorplan Apartment Unit: 0203Apartment Model: B1$1,5922 Bedroom, 2 Bath, 968 sq ftAvailable NowApartment Unit: 1002Apartment Model: B1$1,5382 Bedroom, 2 Bath, 968 sq ftAvailable NowApartment Unit: 1102Apartment Model: B1$1,5382 Bedroom, 2 Bath, 968 sq ftAvailable Now
Schedule a Tour
Videos
3D Tours
Property Information
- Renovated In 2001
- 263 Units
- 2 Stories
- Built in 1981
Lease Terms
- 7, 15 mo
Fees and Policies
The fees listed below are community-provided and may exclude utilities or add-ons. All payments are made directly to the property and are non-refundable unless otherwise specified.
Required Fees
One-Time Basics
- Due at Application
- Application Fee Per ApplicantiCharged per applicant.$75.00
- Due at Move-In
- Administrative FeeiCharged per unit.$225.00
Other Fees and Policies
Pet Fees
- Cat
- One-Time Pet FeeiMax of 3. Charged Per Pet.$300-$500
- Monthly Pet FeeiMax of 3. Charged Per Pet.$25.00
- Dog
- Monthly Pet FeeiMax of 3. Charged Per Pet.$25.00
- One-Time Pet FeeiMax of 3. Charged Per Pet.$300-$500
No weight limit, 3 pets max, breed restrictions apply. There is a pet fee of $300 for one pet or $500 for the second or third pet. Pet rent is $25. Contact Leasing Team for details.
Max of 3.
Parking Fees
- Other
- Parking FeeiCharged per vehicle.$30.00/mo
- Surface Lot
- Parking FeeiMax of 1. Charged per vehicle.$0.00/mo
Reserved Parking Spaces Available.
Max of 1. Surface Lot. Please call for more parking information.
Property Fee Disclaimer: Based on community-supplied data and independent market research. Subject to change without notice. May exclude fees for mandatory or optional services and usage-based utilities.
Features and Amenities
On-Site Services
- Maintenance On Site
- Online Services
Community Features
- Walk Up
- Lounge
- Business Center
- Clubhouse
Outdoor Features
- Grill
- Pond
- Picnic Area
- Patio
Recreation and Fitness
- Fitness Center
- Pool
Interior Features
- Balcony
- Heating
- Washer/Dryer
- Air Conditioning
- Wi Fi
Kitchen Amenities
- Disposal
- Range
- Refrigerator
- Dishwasher
- Kitchen
Living Area Features
- Walk In Closets
- Window Coverings

Map
- Shopping
- Colleges
- Grocery
- Medical

Map
Frequently Asked Questions about Avion at Carrollwood
Where is Avion at Carrollwood located?
Avion at Carrollwood is located at 11500 N Dale Mabry Hwy near the Carrollwood area of Tampa, FL
What is the current rent range at Avion at Carrollwood?
1 Bedroom to 2 Bedroom Apartments at Avion at Carrollwood currently range from $1,272 to $1,664
When is the leasing office open?
- The office Hours for Avion at Carrollwood are
- Monday 9:00 am–6:00 pm
- Tuesday 9:00 am–6:00 pm
- Wednesday 9:00 am–6:00 pm
- Thursday 9:00 am–6:00 pm
- Friday 9:00 am–6:00 pm
- Saturday 10:00 am–5:00 pm
- Sunday Closed
Are pets allowed?
Call us today to find out our pet policy and if we allow pets
Are there any rent specials?
The current rent special at Avion at Carrollwood is: One Month Free on All Floor Plans - Limited Time Special! *Restrictions apply.
Renters Reviews and Ratings
nice quiet neighborhood, but does not equal price
Too much money... (Verified Renter)
Moved from out of State
Property Manager Responded
Great Location!!
Property Manager Responded
Great place to live
Property Manager Responded
Great staff!
Property Manager Responded
Friendly staff
Property Manager Responded
Avion at Carrollwood
Property Manager Responded
Love it!!!!!
Property Manager Responded
If you like it then you shoulda put a review on it.
Property Manager Responded
I love Avion!!
Property Manager Responded
Love living here!
Property Manager Responded
Nearby Schools
Carrollwood Elementary School
Chamberlain High School
About GreatSchools Data on ApartmentHomeLiving.com.
Points of Interest
Time and distance from Avion at Carrollwood.
Arts Museums and Landmarks
Big Box and Retail
Lowe's
Walgreens
Walmart
Colleges and Universities
Hillsborough Community College - Dale Mabry Campus
University of South Florida at Tampa - Tampa Campus
Hillsborough Community College - Ybor City Campus
Groceries
Winn-Dixie
Whole Foods
Publix
Hospitals
Restaurants and Dining
Shopping Centers
Avion at Carrollwood has 5 shopping centers within 0.4 miles.
Nearby Neighborhoods
Rental Price Ranges in the Area
| Bedroom | Average Rent | Cheapest Rent | Highest Rent |
|---|---|---|---|
| Tampa Studio Apartments | $1,789 | $735 | $4,362 |
| Tampa 1 Bedroom Apartments | $1,816 | $745 | $5,760 |
| Tampa 2 Bedroom Apartments | $2,158 | $619 | $7,995 |
| Tampa 3 Bedroom Apartments | $2,644 | $649 | $9,983 |
| Tampa 4 Bedroom Apartments | $1,819 | $509 | $10,000+ |
| Tampa 5 Bedroom Apartments | $3,002 | $750 | $10,000+ |
Browse Top Apartments in Tampa
By Price
By Community Type
- Tampa Apartments for Rent by Owner
- Tampa Apartments with Rent Specials
- Tampa Top Rated Apartments
- Tampa Corporate Apartments
- Tampa Furnished Apartments
- Tampa Gated Apartments
- Tampa Loft Apartments
- Tampa Low Income Apartments
- Tampa Military Apartments
- New Tampa Apartments
- Tampa Senior Apartments
- Tampa Short-term Apartments
- Tampa Student Apartments
- Tampa Apartments with Utilities Included


Max of 3.