


- Studio–2 Bedrooms
- $1,995-$3,350 Pricing
- 426–899 Square Feet
About Avira
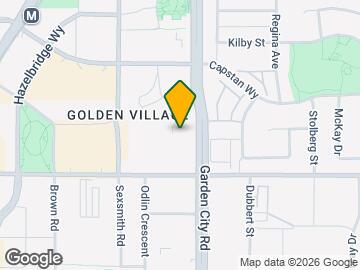
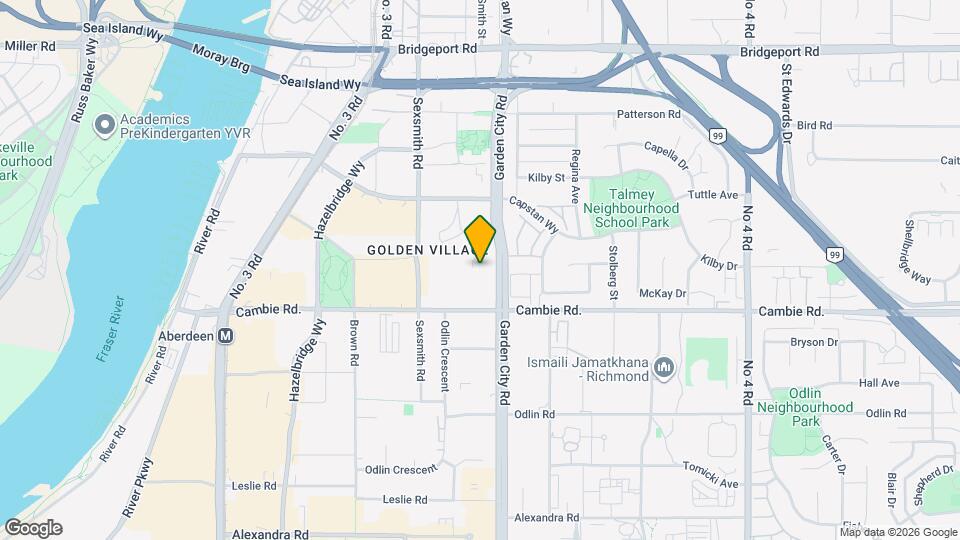
Avira by Polygon - MOVE IN READY Brand New Pet Friendly Rental Homes. Ideally located at the heart of Richmond, Avira is a modern rental community offering a fresh perspective on connected living. Situated just a stone’s throw from the intersection of Garden City Road and Cambie Road, the studio, 1 & 2 bedroom residences at Avira place you steps away from shopping, lush parks, inviting eateries and cozy cafés - everything you need for a balanced lifestyle. With the Canada Line network just a short walk away, daily commutes and city adventures are effortless. At Avira, discover the perfect harmony of urban convenience and community charm, where modern living meets the vibrant rhythm of Richmond. HIGHLIGHTS - Find a variety of studio, one and two bedroom floorplans available for rent - Live steps from everything that matters: shopping, dining, cafés, parks and the Canada Line are all within walking distance - The best of Richmond is at your doorstep, offering an effortless lifestyle where work, play and everyday essentials are all just minutes away - A hotel-inspired lobby welcomes you home with a sense of elegance and warmth - Enjoy year-round comfort with a fan coil system, providing both heating and cooling for a comfortable living environment in every season - Stay active and energized in Avira’s well-equipped fitness studio including Peloton bikes, a Peloton rower, and more! - Stay productive in Avira’s dedicated workspace/meeting room with private work pods. - Connect and unwind in the residents’ social lounge - Homes come with stacking washer/dryer - Level 2 EV charging available - Access your floor from the secured parkade or lobby elevator - All homes are pet friendly (subject to some restrictions) DISTINGUISHED INTERIORS - A contemporary, flat-panel, stained wood-style entry door welcomes you home - Rich and durable wood-like flooring sets the tone for tasteful design throughout - Open living and dining areas create a spacious, airy interior - Our designer colour scheme will complement your furnishing and décor - Roller blinds provided on all windows - Low-E, double-glazed, thermally broken vinyl windows improve energy efficiency and ensure ideal indoor temperatures year-round SPA-INSPIRED BATHROOMS - Imported, designer-selected porcelain tile flooring creates a sophisticated look - Contemporary custom cabinetry comes in laminate veneer and features satin nickel pulls and soft-closing hardware - Homes with one bathroom feature a bathtub/shower combination, while homes with two bathrooms offer both a soaker tub and a spa-inspired shower (please refer to the floorplans) - Attractive and durable quartz countertops accented by Riobel faucets GOURMET KITCHENS - Cabinetry is accented with satin nickel pulls and soft-closing hardware - Elegant engineered stone countertops with a ceramic tile backsplash - Sleek stainless steel SAMSUNG appliances coordinate beautifully: - Modern stainless steel refrigerator with a bottom-mount freezer - 30" slide-in electric range with Wi-Fi connectivity - 24" stainless steel dishwasher with a heavy duty wash system - 30" convenient over-the-range microwave and hood fan unit - A dual-bin rollout recycling station makes it easy to care for the environment - Stylish stainless steel single-bowl sink makes food preparation and cleanup simple - Polished chrome faucet by Riobel with retractable pullout vegetable spray offers style and convenience PEACE OF MIND - A dedicated and secured underground parkade with security cameras and emergency buttons gives you added reassurance - Entry phones outside main lobby - Each suite entry door comes with a solid deadbolt lock and a door viewer - Smoke detectors and fire sprinklers are installed in all homes and common areas - Each home is built with Polygon’s New Generation design and construction THOUGHTFUL TOUCHES - Convenient key fob access to the building, the parkade, amenity rooms and all common areas - Select homes feature walk-in closets in the main bedrooms - All first-time tenancies will receive a 12-month Modo carshare membership and 400-minutes with Lime for scooter use! OPTIONS UPON REQUEST - A home storage/bike locker - Underground parking stalls - Ask about our selection of adaptable homes offering modified features to support accessibility needs ***Credit & References Check Required – One Year Lease Required – Smoking NOT Permitted in Unit/Building – Pets Subject to Restrictions***
Property Contact Info

- Listed by:
- Agency:
- Vendor Logo:
- Website:
- View Property Website
- Call Us:
- (236) 305-7729
- Disclaimer:
Office Hours
| Monday | By Appointment |
| Tuesday | By Appointment |
| Wednesday | By Appointment |
| Thursday | By Appointment |
| Friday | Closed |
| Saturday | Closed |
| Sunday | By Appointment |
Floorplan Pricing and Availability
Avira offers Studio to 2 Bedroom apartments starting from $1,995 and having 426–899 sq ft. Here is the current pricing and availability:
New! Interactive Property Map
 ApartmentHomeLiving.com's new Interactive Property Map allows you to see where every available unit is located at this community.Try It Now >
Studio
S - Studio
From $1,995
Studio, 1 Bath, 426 sq ftAvailable NowModel Gallery
Floorplans
Photos
3D Tours
Availability Details
Price Availability Date Unit Sq Ft From $1,995 Available Now S - Studio 426 sq ft Model Amenities and Features
Features
- Air Conditioning
- Heating
- Smoke Free
- Sprinkler System
- Tub/Shower
- Washer/Dryer
Kitchen
- Dishwasher
- Freezer
- Microwave
- Quartz Countertops
- Range
- Refrigerator
- Stainless Steel Appliances
Living Space
- Window Coverings
Outdoor Space
- Deck
Unique Features
- Brand New
- Pet Friendly!
- Vinyl Plank Floors
Model Rent and Fees
Model Price Range
- $1,995 - $2,095
Apartment Model: S - StudioFrom $1,995Studio, 1 Bath, 426 sq ftAvailable NowFloorplansPhotos3D Tours![]()
S - Studio - Image 1 ![]()
S - Studio - Image 2 ![]()
S - Studio - Image 3 ![]()
S - Studio - Image 4 ![]()
S - Studio - Image 5 ![]()
S - Studio - Floorplan S - Studio - 3D Tour 1 Bedroom
A - 1 BR 1 BA
From $2,250
1 Bed, 1 Bath, 550 sq ftAvailable NowModel Gallery
Floorplans
Photos
3D Tours
Availability Details
Price Availability Date Unit Sq Ft From $2,250 Available Now A - 1 BR 1 BA 550 sq ft Model Amenities and Features
Features
- Air Conditioning
- Heating
- Smoke Free
- Sprinkler System
- Tub/Shower
- Washer/Dryer
Kitchen
- Dishwasher
- Freezer
- Microwave
- Quartz Countertops
- Range
- Refrigerator
- Stainless Steel Appliances
Living Space
- Window Coverings
Outdoor Space
- Deck
Unique Features
- Brand New
- Pet Friendly!
- Vinyl Plank Floors
Model Rent and Fees
Model Price Range
- $2,250 - $2,375
Apartment Model: A - 1 BR 1 BAFrom $2,2501 Bedroom, 1 Bath, 550 sq ftAvailable NowFloorplansPhotos3D Tours![]()
A - 1 BR 1 BA - Image 1 ![]()
A - 1 BR 1 BA - Image 2 ![]()
A - 1 BR 1 BA - Image 3 ![]()
A - 1 BR 1 BA - Image 4 ![]()
A - 1 BR 1 BA - Image 5 ![]()
A - 1 BR 1 BA - Floorplan A - 1 BR 1 BA - 3D Tour Aa - 1 BR 1 BA
From $2,250
1 Bed, 1 Bath, 563 sq ftAvailable NowModel Gallery
Floorplans
Photos
Availability Details
Price Availability Date Unit Sq Ft From $2,250 Available Now Aa - 1 BR 1 BA 563 sq ft Model Amenities and Features
Features
- Air Conditioning
- Heating
- Smoke Free
- Sprinkler System
- Tub/Shower
- Washer/Dryer
Kitchen
- Dishwasher
- Freezer
- Microwave
- Quartz Countertops
- Range
- Refrigerator
- Stainless Steel Appliances
Living Space
- Window Coverings
Outdoor Space
- Deck
Unique Features
- Brand New
- Pet Friendly!
- Vinyl Plank Flooring
Model Rent and Fees
Model Price Range
- $2,250 - $2,325
Apartment Model: Aa - 1 BR 1 BAFrom $2,2501 Bedroom, 1 Bath, 563 sq ftAvailable NowFloorplansPhotos![]()
Aa - 1 BR 1 BA - Image 1 ![]()
Aa - 1 BR 1 BA - Image 2 ![]()
Aa - 1 BR 1 BA - Image 3 ![]()
Aa - 1 BR 1 BA - Image 4 ![]()
Aa - 1 BR 1 BA - Image 5 ![]()
Aa - 1 BR 1 BA - Floorplan A1a - 1 BR 1 BA
From $2,300
1 Bed, 1 Bath, 584 sq ftAvailable NowModel Gallery
Floorplans
Photos
Availability Details
Price Availability Date Unit Sq Ft From $2,300 Available Now A1a - 1 BR 1 BA 584 sq ft Model Amenities and Features
Features
- Air Conditioning
- Heating
- Smoke Free
- Sprinkler System
- Tub/Shower
- Washer/Dryer
Kitchen
- Dishwasher
- Freezer
- Microwave
- Quartz Countertops
- Range
- Refrigerator
- Stainless Steel Appliances
Living Space
- Window Coverings
Outdoor Space
- Deck
Unique Features
- Brand New
- Pet Friendly!
- Vinyl Plank Flooring
Model Rent and Fees
Model Price Range
- $2,300 - $2,400
Apartment Model: A1a - 1 BR 1 BAFrom $2,3001 Bedroom, 1 Bath, 584 sq ftAvailable NowFloorplansPhotos![]()
A1a - 1 BR 1 BA - Image 1 ![]()
A1a - 1 BR 1 BA - Image 2 ![]()
A1a - 1 BR 1 BA - Image 3 ![]()
A1a - 1 BR 1 BA - Image 4 ![]()
A1a - 1 BR 1 BA - Image 5 ![]()
A1a - 1 BR 1 BA - Floorplan A1 - 1 BR 1 BA
From $2,325
1 Bed, 1 Bath, 610 sq ftAvailable NowLargest 1 BedroomThis is the largest 1 Bedroom at this PropertyModel Gallery
Floorplans
Photos
3D Tours
Availability Details
Price Availability Date Unit Sq Ft From $2,325 Available Now A1 - 1 BR 1 BA 610 sq ft Model Amenities and Features
Features
- Air Conditioning
- Heating
- Smoke Free
- Sprinkler System
- Tub/Shower
- Washer/Dryer
Kitchen
- Dishwasher
- Freezer
- Microwave
- Quartz Countertops
- Range
- Refrigerator
- Stainless Steel Appliances
Living Space
- Window Coverings
Outdoor Space
- Deck
Unique Features
- Brand New
- Pet Friendly!
- Vinyl Plank Flooring
Model Rent and Fees
Model Price Range
- $2,325 - $2,400
Apartment Model: A1 - 1 BR 1 BAFrom $2,3251 Bedroom, 1 Bath, 610 sq ftAvailable NowFloorplansPhotos3D Tours![]()
A1 - 1 BR 1 BA - Image 1 ![]()
A1 - 1 BR 1 BA - Image 2 ![]()
A1 - 1 BR 1 BA - Image 3 ![]()
A1 - 1 BR 1 BA - Image 4 ![]()
A1 - 1 BR 1 BA - Image 5 ![]()
A1 - 1 BR 1 BA - Floorplan A1 - 1 BR 1 BA - 3D Tour 2 Bedrooms
B - 2 BR 1 BA
From $2,695
2 Beds, 1 Bath, 755 sq ftAvailable NowModel Gallery
Floorplans
Photos
3D Tours
Availability Details
Price Availability Date Unit Sq Ft From $2,695 Available Now B - 2 BR 1 BA 755 sq ft Model Amenities and Features
Features
- Air Conditioning
- Heating
- Smoke Free
- Sprinkler System
- Tub/Shower
- Washer/Dryer
Kitchen
- Dishwasher
- Freezer
- Microwave
- Quartz Countertops
- Range
- Refrigerator
- Stainless Steel Appliances
Living Space
- Walk-In Closets
- Window Coverings
Outdoor Space
- Deck
Unique Features
- Brand New
- Pet Friendly!
- Vinyl Plank Flooring
Model Rent and Fees
Model Price Range
- $2,695 - $2,900
Apartment Model: B - 2 BR 1 BAFrom $2,6952 Bedroom, 1 Bath, 755 sq ftAvailable NowFloorplansPhotos3D Tours![]()
B - 2 BR 1 BA - Image 1 ![]()
B - 2 BR 1 BA - Image 2 ![]()
B - 2 BR 1 BA - Image 3 ![]()
B - 2 BR 1 BA - Image 4 ![]()
B - 2 BR 1 BA - Floorplan B - 2 BR 1 BA - 3D Tour Ba - 2 BR 1 BA
From $2,750
2 Beds, 1 Bath, 781 sq ftAvailable NowModel Gallery
Floorplans
Photos
Availability Details
Price Availability Date Unit Sq Ft From $2,750 Available Now Ba - 2 BR 1 BA 781 sq ft Model Amenities and Features
Features
- Air Conditioning
- Heating
- Smoke Free
- Sprinkler System
- Tub/Shower
- Washer/Dryer
Kitchen
- Dishwasher
- Freezer
- Microwave
- Quartz Countertops
- Range
- Refrigerator
- Stainless Steel Appliances
Living Space
- Walk-In Closets
- Window Coverings
Outdoor Space
- Deck
Unique Features
- Brand New
- Pet Friendly!
- Vinyl Plank Flooring
Model Rent and Fees
Model Price Range
- $2,750 - $2,850
Apartment Model: Ba - 2 BR 1 BAFrom $2,7502 Bedroom, 1 Bath, 781 sq ftAvailable NowFloorplansPhotos![]()
Ba - 2 BR 1 BA - Image 1 ![]()
Ba - 2 BR 1 BA - Image 2 ![]()
Ba - 2 BR 1 BA - Image 3 ![]()
Ba - 2 BR 1 BA - Image 4 ![]()
Ba - 2 BR 1 BA - Image 5 ![]()
Ba - 2 BR 1 BA - Floorplan B2 - 2 BR 1 BA
From $2,950
2 Beds, 1 Bath, 808 sq ftAvailable NowModel Gallery
Floorplans
Photos
3D Tours
Availability Details
Price Availability Date Unit Sq Ft From $2,950 Available Now B2 - 2 BR 1 BA 808 sq ft Model Amenities and Features
Features
- Air Conditioning
- Heating
- Smoke Free
- Sprinkler System
- Tub/Shower
- Washer/Dryer
Kitchen
- Dishwasher
- Freezer
- Microwave
- Quartz Countertops
- Range
- Refrigerator
- Stainless Steel Appliances
Living Space
- Walk-In Closets
- Window Coverings
Outdoor Space
- Deck
Unique Features
- Brand New
- Corner Home
- Pet Friendly!
- Vinyl Plank Flooring
Model Rent and Fees
Model Price Range
- $2,950 - $3,050
Apartment Model: B2 - 2 BR 1 BAFrom $2,9502 Bedroom, 1 Bath, 808 sq ftAvailable NowFloorplansPhotos3D Tours![]()
B2 - 2 BR 1 BA - Image 1 ![]()
B2 - 2 BR 1 BA - Image 2 ![]()
B2 - 2 BR 1 BA - Image 3 ![]()
B2 - 2 BR 1 BA - Image 4 ![]()
B2 - 2 BR 1 BA - Image 5 ![]()
B2 - 2 BR 1 BA - Floorplan B2 - 2 BR 1 BA - 3D Tour B1 - 2 BR 1 BA
From $2,950
2 Beds, 1 Bath, 844 sq ftAvailable NowModel Gallery
Floorplans
Photos
3D Tours
Availability Details
Price Availability Date Unit Sq Ft From $2,950 Available Now B1 - 2 BR 1 BA 844 sq ft Model Amenities and Features
Features
- Air Conditioning
- Heating
- Smoke Free
- Sprinkler System
- Tub/Shower
Kitchen
- Dishwasher
- Freezer
- Microwave
- Quartz Countertops
- Range
- Refrigerator
- Stainless Steel Appliances
Living Space
- Walk-In Closets
- Window Coverings
Outdoor Space
- Deck
Unique Features
- Brand New
- Pet Friendly!
- Vinyl Plank Floors
Model Rent and Fees
Model Price Range
- $2,950 - $3,050
Apartment Model: B1 - 2 BR 1 BAFrom $2,9502 Bedroom, 1 Bath, 844 sq ftAvailable NowFloorplansPhotos3D Tours![]()
B1 - 2 BR 1 BA - Image 1 ![]()
B1 - 2 BR 1 BA - Image 2 ![]()
B1 - 2 BR 1 BA - Image 3 ![]()
B1 - 2 BR 1 BA - Image 4 ![]()
B1 - 2 BR 1 BA - Image 5 ![]()
B1 - 2 BR 1 BA - Floorplan B1 - 2 BR 1 BA - 3D Tour B1a - 2 BR 1 BA
From $3,000
2 Beds, 1 Bath, 823 sq ftAvailable NowModel Gallery
Floorplans
Photos
Availability Details
Price Availability Date Unit Sq Ft From $3,000 Available Now B1a - 2 BR 1 BA 823 sq ft Model Amenities and Features
Features
- Air Conditioning
- Heating
- Smoke Free
- Sprinkler System
- Tub/Shower
- Washer/Dryer
Kitchen
- Dishwasher
- Freezer
- Microwave
- Quartz Countertops
- Range
- Refrigerator
- Stainless Steel Appliances
Living Space
- Walk-In Closets
- Window Coverings
Outdoor Space
- Deck
Unique Features
- Brand New
- Pet Friendly!
- Vinyl Plank Flooring
Model Rent and Fees
Model Price Range
- $3,000 - $3,100
Apartment Model: B1a - 2 BR 1 BAFrom $3,0002 Bedroom, 1 Bath, 823 sq ftAvailable NowFloorplansPhotos![]()
B1a - 2 BR 1 BA - Image 1 ![]()
B1a - 2 BR 1 BA - Image 2 ![]()
B1a - 2 BR 1 BA - Image 3 ![]()
B1a - 2 BR 1 BA - Image 4 ![]()
B1a - 2 BR 1 BA - Image 5 ![]()
B1a - 2 BR 1 BA - Floorplan C1 - 2 BR 2 BA
From $3,075
2 Beds, 2 Baths, 799 sq ftAvailable NowModel Gallery
Floorplans
Photos
3D Tours
Availability Details
Price Availability Date Unit Sq Ft From $3,075 Available Now C1 - 2 BR 2 BA 799 sq ft Model Amenities and Features
Features
- Air Conditioning
- Heating
- Smoke Free
- Sprinkler System
- Tub/Shower
- Washer/Dryer
Kitchen
- Dishwasher
- Freezer
- Microwave
- Quartz Countertops
- Range
- Refrigerator
- Stainless Steel Appliances
Living Space
- Walk-In Closets
- Window Coverings
Outdoor Space
- Deck
Unique Features
- Brand New
- Corner Home
- Pet Friendly!
- Vinyl Plank Floors
Model Rent and Fees
Model Price Range
- $3,075 - $3,175
Apartment Model: C1 - 2 BR 2 BAFrom $3,0752 Bedroom, 2 Bath, 799 sq ftAvailable NowFloorplansPhotos3D Tours![]()
C1 - 2 BR 2 BA - Image 1 ![]()
C1 - 2 BR 2 BA - Image 2 ![]()
C1 - 2 BR 2 BA - Image 3 ![]()
C1 - 2 BR 2 BA - Image 4 ![]()
C1 - 2 BR 2 BA - Image 5 ![]()
C1 - 2 BR 2 BA - Floorplan C1 - 2 BR 2 BA - 3D Tour C - 2 BR 2 BA
From $3,225
2 Beds, 2 Baths, 899 sq ftAvailable NowLargest 2 BedroomThis is the largest 2 Bedroom at this PropertyModel Gallery
Floorplans
Photos
3D Tours
Availability Details
Price Availability Date Unit Sq Ft From $3,225 Available Now C - 2 BR 2 BA 899 sq ft Model Amenities and Features
Features
- Air Conditioning
- Heating
- Smoke Free
- Sprinkler System
- Tub/Shower
- Washer/Dryer
Kitchen
- Dishwasher
- Freezer
- Microwave
- Quartz Countertops
- Range
- Refrigerator
- Stainless Steel Appliances
Living Space
- Walk-In Closets
- Window Coverings
Outdoor Space
- Deck
Unique Features
- Brand New
- Corner Home
- Pet Friendly!
- Vinyl Plank Flooring
Model Rent and Fees
Model Price Range
- $3,225 - $3,350
Apartment Model: C - 2 BR 2 BAFrom $3,2252 Bedroom, 2 Bath, 899 sq ftAvailable NowFloorplansPhotos3D Tours![]()
C - 2 BR 2 BA - Image 1 ![]()
C - 2 BR 2 BA - Image 2 ![]()
C - 2 BR 2 BA - Image 3 ![]()
C - 2 BR 2 BA - Image 4 ![]()
C - 2 BR 2 BA - Image 5 ![]()
C - 2 BR 2 BA - Floorplan C - 2 BR 2 BA - 3D Tour C - 2 BR 2 BA - 3D Tour C - 2 BR 2 BA - 3D Tour


Schedule a Tour
Videos
3D Tours
Property Information
- 120 Units
- 6 Stories
- Built in 2026
Fees and Policies
The fees listed below are community-provided and may exclude utilities or add-ons. All payments are made directly to the property and are non-refundable unless otherwise specified.
Required Fees
Utilities
- Utility - Water/SeweriCharged Per Unit. Payable to Third Party.Usage-Based/mo
- Utility - ElectriciCharged Per Unit. Payable to Third Party.Usage-Based/mo
- High Speed Internet AccessiCharged Per Unit. Payable to Third Party.Varies/mo
Other Fees and Policies
Pet Fees
- Cat
- Pet DepositiMax of 2. Charged Per Pet.50.0% of base rent
- Dog
- Pet DepositiMax of 2. Charged Per Pet.50.0% of base rent
Maximum 2 pets per home with restrictions. A Pet Deposit of a half month's rent is required.
Maximum 2 pets per home with restrictions. A Pet Deposit of a half month's rent is required.
Max of 2.
Parking Fees
- Parking
- Parking FeeiCharged Per Vehicle.$120.00/mo
Parking from $120/month. EV Stalls Available.
Storage Fees
- Storage Locker
- Storage FeeiCharged Per Rentable Item.$50.00/mo
Storage Lockers Available from $50/month.
Property Fee Disclaimer: Based on community-supplied data and independent market research. Subject to change without notice. May exclude fees for mandatory or optional services and usage-based utilities.
Features and Amenities
Unique Amenities
- Level 2 Ev Charging Available
- Pet Friendly!
- Vinyl Plank Flooring
- Wi-fi In Common Areas
On-Site Services
- Car Charging Station
- Recycling
- Public Transportation
- Key Fob Entry
- 24 Hour Access
Community Features
- Conference Rooms
- Lounge
- Multi Use Room
- Elevator
Outdoor Features
- Courtyard
- Controlled Access
- Deck
- Patio
Recreation and Fitness
- Fitness Center
- Walking/Biking Trails
Interior Features
- Smoke Detector
- Tenant Controlled Hvac
- Balcony
- Intercom
- Heating
- Sprinkler System
- Tub/Shower
- Cable Ready
- Washer/Dryer
- Air Conditioning
- Wheelchair Accessible
- Smoke Free
Kitchen Amenities
- Range
- Refrigerator
- Oven
- Dishwasher
- Microwave
- Kitchen
- Stainless Steel Appliances
- Freezer
- Quartz Countertops
Living Area Features
- Double Pane Windows
- Tile Floors
- Window Coverings
- Dining Room
Student Features
- Study Lounge
Map
- Shopping
- Colleges
- Grocery
Map
Getting Around
70 / 100 Moderately walkable
70 / 100 Good public transit
70 / 100 Moderately bikeable
100 / 100 Exceptionally car friendly
 details
Getting to Know the Area
90 / 100 Restaurants
90 / 100 Cafes
70 / 100 Nightlife
90 / 100 Shopping
80 / 100 Parks
30 / 100 Noise Level
Frequently Asked Questions about Avira
Where is Avira located?
Avira is located at 3488 Ketcheson Rd near the Richmond area of Richmond, BC
What is the current rent range at Avira?
Studio to 2 Bedroom Apartments at Avira currently range from $1,995 to $3,350
When is the leasing office open?
- The office Hours for Avira are
- Monday By Appointment
- Tuesday By Appointment
- Wednesday By Appointment
- Thursday By Appointment
- Friday Closed
- Saturday Closed
- Sunday By Appointment
Are pets allowed?
Call us today to find out our pet policy and if we allow pets
Nearby Schools
Hugh McRoberts Secondary
. Points of Interest
Time and distance from Avira.
Big Box and Retail
Safeway
Staples
Colleges and Universities
Groceries
Safeway
Nearby Neighborhoods
Rental Price Ranges in the Area
| Bedroom | Average Rent | Cheapest Rent | Highest Rent |
|---|---|---|---|
| Richmond Studio Apartments | $1,982 | $1,570 | $2,750 |
| Richmond 1 Bedroom Apartments | $2,196 | $1,280 | $3,350 |
| Richmond 2 Bedroom Apartments | $3,412 | $2,200 | $8,550 |
| Richmond 3 Bedroom Apartments | $4,883 | $2,800 | $7,500 |
| 2 Bedroom Homes | $2,897 | $1,800 | $4,100 |
| 3 Bedroom Homes | $3,571 | $2,500 | $5,000 |
| 4 Bedroom Homes | $5,271 | $3,500 | $10,000+ |
| 5 Bedroom Homes | $4,062 | $1,300 | $5,000 |
| 6 Bedroom Homes | $5,033 | $1,100 | $7,200 |
| 7 Bedroom Homes | $8,500 | $8,500 | $8,500 |
Browse Top Apartments in Richmond
By Price
By Community Type
- Richmond Apartments with Rent Specials
- Richmond Top Rated Apartments
- Richmond Corporate Apartments
- Richmond Furnished Apartments
- Richmond Gated Apartments
- Richmond Loft Apartments
- New Richmond Apartments
- Richmond Senior Apartments
- Richmond Short-term Apartments
- Richmond Student Apartments
- Richmond Apartments with Utilities Included
Max of 2.