- 1–3 Bedrooms
- $2,595-$3,800 Pricing
- 705–1,309 Square Feet
About Avoca Dublin Station
Offering 1, 2 and 3 bedrooms homes, Avoca Dublin Station is conveniently located near major transport hubs/freeways and the finest restaurants and shopping the East Bay Area has to offer. Take pride in the attention to detail in our apartments with gourmet kitchens with granite countertops and gas stoves, in unit washer and dryer, and LVT floors in each home. Residents will enjoy a 24-hour state-of-the-art fitness center, resort-style swimming pool and business center. Within walking distance to multiple parks, restaurants, and award-winning schools.
Avoca Dublin Station is located in the Dublin Pleasanton Livermore Neighborhood and 94568 Zip code of Dublin, CA. This community is professionally managed by Emerald Properties
Property Contact Info

- Listed by:
- Agency:
- Vendor Logo:
- Website:
- View Property Website
- Call Us:
- (925) 202-0606
- Disclaimer:
Office Hours
| Monday | 10:00 am–6:00 pm |
| Tuesday | 10:00 am–6:00 pm |
| Wednesday | 10:00 am–6:00 pm |
| Thursday | 10:00 am–6:00 pm |
| Friday | 10:00 am–6:00 pm |
| Saturday | 10:00 am–6:00 pm |
| Sunday | 12:00 pm–5:00 pm |
Floorplan Pricing and Availability
Avoca Dublin Station offers 1 to 3 Bedroom apartments starting from $2,595 and having 705–1,309 sq ft. Here is the current pricing and availability:
New! Interactive Property Map
1 Bedroom
Show Unavailable Floorplans1 Bed 1 Bath 705 sqrft
$2,595
1 Bed, 1 Bath, 705 sq ftAvailable NowCheapest 1 BedroomThis is the cheapest 1 Bedroom at this PropertyModel Gallery
Floorplans
3D Tours
Availability Details
Price Availability Date Unit Sq Ft View Details $2,595 Available Now 5202 705 $2,595 Available Now 6202 705 $2,595 Available Now 9301 705 Model Amenities and Features
Features
- Air Conditioning
- Balcony
- Heating
- Smoke Free
- Sprinkler System
- Storage Space
- Tub/Shower
- Washer/Dryer
Kitchen
- Dishwasher
- Disposal
- Freezer
- Gas Range
- Kitchen
- Microwave
- Oven
- Quartz Countertops
- Refrigerator
- Stainless Steel Appliances
Living Space
- Carpet
- Dining Room
- Double Pane Windows
- Linen Closet
- Office
- Views
- Vinyl Flooring
- Walk-In Closets
- Window Coverings
Model Rent and Fees
Model Price
- $2,595
Deposit
- $500 deposit
Unit 5202 Amenities and Features
Features
- Air Conditioning
- Balcony
- Heating
- Smoke Free
- Sprinkler System
- Storage Space
- Tub/Shower
- Washer/Dryer
Kitchen
- Dishwasher
- Disposal
- Freezer
- Gas Range
- Kitchen
- Microwave
- Oven
- Quartz Countertops
- Refrigerator
- Stainless Steel Appliances
Living Space
- Carpet
- Dining Room
- Double Pane Windows
- Linen Closet
- Office
- Views
- Vinyl Flooring
- Walk-In Closets
- Window Coverings
Unit 5202 Rent and Fees
Unit Price
- $2,595
Deposit
- $500 deposit
Model Rent and Fees
Price
- $2,595
Unit 6202 Amenities and Features
Features
- Air Conditioning
- Balcony
- Heating
- Smoke Free
- Sprinkler System
- Storage Space
- Tub/Shower
- Washer/Dryer
Kitchen
- Dishwasher
- Disposal
- Freezer
- Gas Range
- Kitchen
- Microwave
- Oven
- Quartz Countertops
- Refrigerator
- Stainless Steel Appliances
Living Space
- Carpet
- Dining Room
- Double Pane Windows
- Linen Closet
- Office
- Views
- Vinyl Flooring
- Walk-In Closets
- Window Coverings
Unit 6202 Rent and Fees
Unit Price
- $2,595
Deposit
- $500 deposit
Model Rent and Fees
Price
- $2,595
Unit 9301 Amenities and Features
Features
- Air Conditioning
- Balcony
- Heating
- Smoke Free
- Sprinkler System
- Storage Space
- Tub/Shower
- Washer/Dryer
Kitchen
- Dishwasher
- Disposal
- Freezer
- Gas Range
- Kitchen
- Microwave
- Oven
- Quartz Countertops
- Refrigerator
- Stainless Steel Appliances
Living Space
- Carpet
- Dining Room
- Double Pane Windows
- Linen Closet
- Office
- Views
- Vinyl Flooring
- Walk-In Closets
- Window Coverings
Unit 9301 Rent and Fees
Unit Price
- $2,595
Deposit
- $500 deposit
Model Rent and Fees
Price
- $2,595
Apartment Model: 1 Bed 1 Bath 705 sqrftFrom $2,5951 Bedroom, 1 Bath, 705 sq ftAvailable NowFloorplans3D Tours![]()
1 Bed 1 Bath 705 sqrft - Floorplan 1 Bed 1 Bath 705 sqrft - 3D Tour Apartment Unit: 5202Apartment Model: 1 Bed 1 Bath 705 sqrft$2,5951 Bedroom, 1 Bath, 705 sq ftAvailable NowApartment Unit: 6202Apartment Model: 1 Bed 1 Bath 705 sqrft$2,5951 Bedroom, 1 Bath, 705 sq ftAvailable NowApartment Unit: 9301Apartment Model: 1 Bed 1 Bath 705 sqrft$2,5951 Bedroom, 1 Bath, 705 sq ftAvailable Now1 Bed 1 Bath 776 sqrft
$2,695
1 Bed, 1 Bath, 776 sq ftAvailable Aug 2Model Gallery
Floorplans
Availability Details
Price Availability Date Unit Sq Ft View Details $2,695 August 2, 2026 6106 776 $2,695 August 31, 2026 6103 776 Model Amenities and Features
Features
- Air Conditioning
- Washer/Dryer
Living Space
- Walk-In Closets
Model Rent and Fees
Model Price
- $2,695
Deposit
- $500 deposit
Unit 6106 Amenities and Features
Features
- Air Conditioning
- Washer/Dryer
Living Space
- Walk-In Closets
Unit 6106 Rent and Fees
Unit Price
- $2,695
Deposit
- $500 deposit
Model Rent and Fees
Price
- $2,695
Unit 6103 Amenities and Features
Features
- Air Conditioning
- Washer/Dryer
Living Space
- Walk-In Closets
Unit 6103 Rent and Fees
Unit Price
- $2,695
Deposit
- $500 deposit
Model Rent and Fees
Price
- $2,695
Apartment Model: 1 Bed 1 Bath 776 sqrftFrom $2,6951 Bedroom, 1 Bath, 776 sq ftAvailable August 2, 2026![]()
1 Bed 1 Bath 776 sqrft - Floorplan Apartment Unit: 6106Apartment Model: 1 Bed 1 Bath 776 sqrft$2,6951 Bedroom, 1 Bath, 776 sq ftAvailable August 2, 2026Apartment Unit: 6103Apartment Model: 1 Bed 1 Bath 776 sqrft$2,6951 Bedroom, 1 Bath, 776 sq ftAvailable August 31, 20261 Bed 1 Bath 830 sqrft
$2,795
1 Bed, 1 Bath, 830 sq ftAvailable Aug 11Model Gallery
Floorplans
Availability Details
Price Availability Date Unit Sq Ft $2,795 August 11, 2026 5304 830 Unit 5304 Amenities and Features
Features
- Air Conditioning
- Washer/Dryer
Living Space
- Walk-In Closets
Unit 5304 Rent and Fees
Unit Price
- $2,795
Deposit
- $500 deposit
Model Rent and Fees
Price
- $2,795
Apartment Model: 1 Bed 1 Bath 830 sqrft$2,7951 Bedroom, 1 Bath, 830 sq ftAvailable August 11, 2026![]()
1 Bed 1 Bath 830 sqrft - Floorplan Apartment Unit: 5304Apartment Model: 1 Bed 1 Bath 830 sqrft$2,7951 Bedroom, 1 Bath, 830 sq ftAvailable August 11, 20261 Bed 1 Bath 834 sqrft
1 Bed, 1 Bath, 834 sq ftLargest 1 BedroomThis is the largest 1 Bedroom at this PropertyModel Gallery
Floorplans
Availability Details
Price Availability Date Unit Sq Ft Deposit $2,850 Call for Availability 1 Bed 1 Bath 834 sqrft 834 sq ft $500 Model Amenities and Features
Features
- Air Conditioning
- Washer/Dryer
Living Space
- Walk-In Closets
Model Rent and Fees
Model Price
- $2,850
Deposit
- $500 deposit
Apartment Model: 1 Bed 1 Bath 834 sqrft$2,8501 Bedroom, 1 Bath, 834 sq ftUnavailable![]()
1 Bed 1 Bath 834 sqrft - Floorplan 2 Bedrooms
Show Unavailable Floorplans2 Bed 2 Bath 991 sqrft
$3,000
2 Beds, 2 Baths, 991 sq ftAvailable NowCheapest 2 BedroomThis is the cheapest 2 Bedroom at this PropertyModel Gallery
Floorplans
Availability Details
Price Availability Date Unit Sq Ft $3,000 Available Now 9306 991 Unit 9306 Amenities and Features
Features
- Air Conditioning
- Heating
- Smoke Free
- Washer/Dryer
Living Space
- Walk-In Closets
Unit 9306 Rent and Fees
Unit Price
- $3,000
Deposit
- $600 deposit
Model Rent and Fees
Price
- $3,000
Apartment Model: 2 Bed 2 Bath 991 sqrft$3,0002 Bedroom, 2 Bath, 991 sq ftAvailable Now![]()
2 Bed 2 Bath 991 sqrft - Floorplan Apartment Unit: 9306Apartment Model: 2 Bed 2 Bath 991 sqrft$3,0002 Bedroom, 2 Bath, 991 sq ftAvailable Now2 Bed 2 Bath 1056 sqrft
From $3,200
2 Beds, 2 Baths, 1056 sq ftAvailable NowModel Gallery
Floorplans
Availability Details
Price Availability Date Unit Sq Ft View Details $3,394 Available Now 5104 1056 $3,200 Available Now 7203 1056 $3,200 Available Now 6305 1056 Model Amenities and Features
Features
- Air Conditioning
- Balcony
- Double Vanities
- Heating
- Smoke Free
- Sprinkler System
- Tub/Shower
- Washer/Dryer
Kitchen
- Dishwasher
- Disposal
- Freezer
- Gas Range
- Granite Countertops
- Kitchen
- Microwave
- Oven
- Refrigerator
- Stainless Steel Appliances
Living Space
- Built-In Bookshelves
- Carpet
- Dining Room
- Double Pane Windows
- Office
- Vinyl Flooring
- Walk-In Closets
Model Rent and Fees
Model Price Range
- $3,200 - $3,394
Deposit
- $600 deposit
Unit 5104 Amenities and Features
Features
- Air Conditioning
- Balcony
- Double Vanities
- Heating
- Smoke Free
- Sprinkler System
- Tub/Shower
- Washer/Dryer
Kitchen
- Dishwasher
- Disposal
- Freezer
- Gas Range
- Granite Countertops
- Kitchen
- Microwave
- Oven
- Refrigerator
- Stainless Steel Appliances
Living Space
- Built-In Bookshelves
- Carpet
- Dining Room
- Double Pane Windows
- Office
- Vinyl Flooring
- Walk-In Closets
Unit 5104 Rent and Fees
Unit Price
- $3,394
Deposit
- $600 deposit
Model Rent and Fees
Model Price Range
- $3,200 - $3,394
Unit 7203 Amenities and Features
Features
- Air Conditioning
- Balcony
- Double Vanities
- Heating
- Smoke Free
- Sprinkler System
- Tub/Shower
- Washer/Dryer
Kitchen
- Dishwasher
- Disposal
- Freezer
- Gas Range
- Granite Countertops
- Kitchen
- Microwave
- Oven
- Refrigerator
- Stainless Steel Appliances
Living Space
- Built-In Bookshelves
- Carpet
- Dining Room
- Double Pane Windows
- Office
- Vinyl Flooring
- Walk-In Closets
Unit 7203 Rent and Fees
Unit Price
- $3,200
Deposit
- $600 deposit
Model Rent and Fees
Model Price Range
- $3,200 - $3,394
Unit 6305 Amenities and Features
Features
- Air Conditioning
- Balcony
- Double Vanities
- Heating
- Smoke Free
- Sprinkler System
- Tub/Shower
- Washer/Dryer
Kitchen
- Dishwasher
- Disposal
- Freezer
- Gas Range
- Granite Countertops
- Kitchen
- Microwave
- Oven
- Refrigerator
- Stainless Steel Appliances
Living Space
- Built-In Bookshelves
- Carpet
- Dining Room
- Double Pane Windows
- Office
- Vinyl Flooring
- Walk-In Closets
Unit 6305 Rent and Fees
Unit Price
- $3,200
Deposit
- $600 deposit
Model Rent and Fees
Model Price Range
- $3,200 - $3,394
Apartment Model: 2 Bed 2 Bath 1056 sqrftFrom $3,2002 Bedroom, 2 Bath, 1056 sq ftAvailable Now![]()
2 Bed 2 Bath 1056 sqrft - Floorplan Apartment Unit: 5104Apartment Model: 2 Bed 2 Bath 1056 sqrft$3,3942 Bedroom, 2 Bath, 1056 sq ftAvailable NowApartment Unit: 7203Apartment Model: 2 Bed 2 Bath 1056 sqrft$3,2002 Bedroom, 2 Bath, 1056 sq ftAvailable NowApartment Unit: 6305Apartment Model: 2 Bed 2 Bath 1056 sqrft$3,2002 Bedroom, 2 Bath, 1056 sq ftAvailable Now2 Bed 2 Bath 1051 sqrft
$3,100
2 Beds, 2 Baths, 1051 sq ftAvailable Jul 31Model Gallery
Floorplans
Availability Details
Price Availability Date Unit Sq Ft $3,100 July 31, 2026 2201 1051 Unit 2201 Amenities and Features
Features
- Air Conditioning
- Washer/Dryer
Living Space
- Walk-In Closets
Unit 2201 Rent and Fees
Unit Price
- $3,100
Deposit
- $600 deposit
Model Rent and Fees
Price
- $3,100
Apartment Model: 2 Bed 2 Bath 1051 sqrft$3,1002 Bedroom, 2 Bath, 1051 sq ftAvailable July 31, 2026![]()
2 Bed 2 Bath 1051 sqrft - Floorplan Apartment Unit: 2201Apartment Model: 2 Bed 2 Bath 1051 sqrft$3,1002 Bedroom, 2 Bath, 1051 sq ftAvailable July 31, 20262 Bed 2 Bath 1077 sqrft
2 Beds, 2 Baths, 1077 sq ftLargest 2 BedroomThis is the largest 2 Bedroom at this PropertyModel Gallery
Floorplans
Availability Details
Price Availability Date Unit Sq Ft Deposit $3,200 Call for Availability 2 Bed 2 Bath 1077 sqrft 1077 sq ft $600 Model Amenities and Features
Features
- Air Conditioning
- Heating
- Smoke Free
- Washer/Dryer
Living Space
- Walk-In Closets
Model Rent and Fees
Model Price
- $3,200
Deposit
- $600 deposit
Apartment Model: 2 Bed 2 Bath 1077 sqrft$3,2002 Bedroom, 2 Bath, 1077 sq ftUnavailable![]()
2 Bed 2 Bath 1077 sqrft - Floorplan 3 Bedrooms
3 Bed 3 Bath 1309 sqrft
$3,800
3 Beds, 3 Baths, 1309 sq ftAvailable Aug 31Model Gallery
Floorplans
Availability Details
Price Availability Date Unit Sq Ft $3,800 August 31, 2026 5205 1309 Unit 5205 Amenities and Features
Features
- Air Conditioning
- Heating
- Smoke Free
- Washer/Dryer
Unit 5205 Rent and Fees
Unit Price
- $3,800
Deposit
- $700 deposit
Model Rent and Fees
Price
- $3,800
Apartment Model: 3 Bed 3 Bath 1309 sqrft$3,8003 Bedroom, 3 Bath, 1309 sq ftAvailable August 31, 2026![]()
3 Bed 3 Bath 1309 sqrft - Floorplan Apartment Unit: 5205Apartment Model: 3 Bed 3 Bath 1309 sqrft$3,8003 Bedroom, 3 Bath, 1309 sq ftAvailable August 31, 2026
Schedule a Tour
Videos
3D Tours
Property Information
- 177 Units
- 3 Stories
- Built in 2002
Lease Terms
- 6, 12, 14 mo
Fees and Policies
The fees listed below are community-provided and may exclude utilities or add-ons. All payments are made directly to the property and are non-refundable unless otherwise specified.
Required Fees
One-Time Basics
- Due at Application
- Application Fee Per ApplicantiCharged per applicant.$40.00
Other Fees and Policies
Pet Fees
- Cat
- Pet DepositiMax of 2. Charged Per Pet.$1,000.00
- Monthly Pet FeeiMax of 2. Charged Per Pet.$50.00
- Dog
- Pet DepositiMax of 2. Charged Per Pet.$1,000.00
- Monthly Pet FeeiMax of 2. Charged Per Pet.$50.00
We welcome 2 pets per home, both dogs and cats welcome. Pet deposit is $500 per pet. Pet rent is $50 per dog, $40 per cat. Please call our Leasing Office for complete Pet Policy information.
Max of 2.
Property Fee Disclaimer: Based on community-supplied data and independent market research. Subject to change without notice. May exclude fees for mandatory or optional services and usage-based utilities.
Features and Amenities
Community Features
- Business Center
- Lounge
- Walk Up
Outdoor Features
- Picnic Area
- Gated
- Patio
Recreation and Fitness
- Hot Tub
- Fitness Center
- Walking/Biking Trails
- Pool
Interior Features
- Windows
- Storage Space
- High Speed Internet Access
- Heating
- Tub/Shower
- Air Conditioning
- Wi Fi
- Smoke Free
Kitchen Amenities
- Stainless Steel Appliances
- Kitchen
- Quartz Countertops
- Dishwasher
- Microwave
- Refrigerator
- Oven
- Granite Countertops
Living Area Features
- Vinyl Flooring

Map
- Shopping
- Colleges
- Grocery
- Medical
- Transportation

Map
Frequently Asked Questions about Avoca Dublin Station
Where is Avoca Dublin Station located?
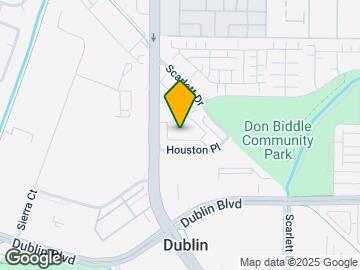
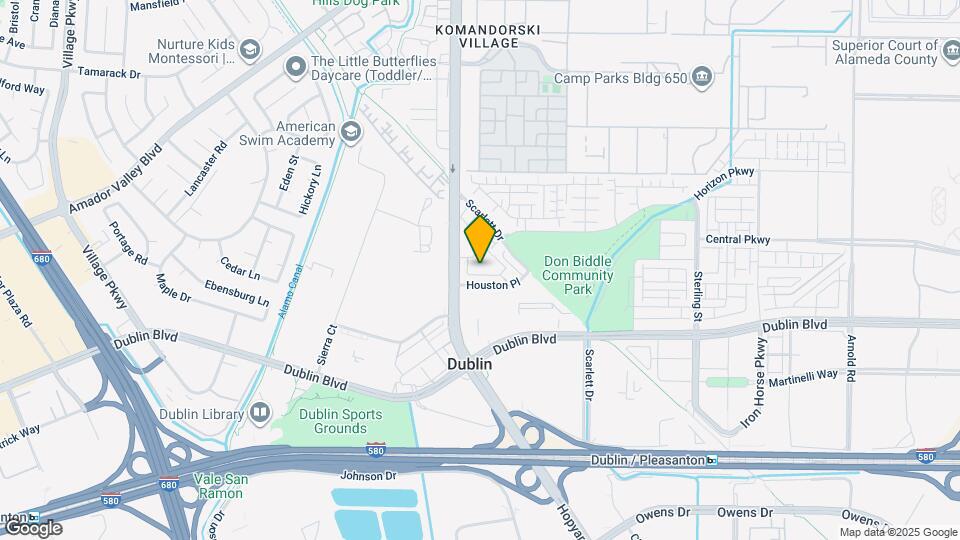
Avoca Dublin Station is located at 6233 Dougherty Rd near the Dublin Pleasanton Livermore area of Dublin, CA
What is the current rent range at Avoca Dublin Station?
1 Bedroom to 3 Bedroom Apartments at Avoca Dublin Station currently range from $2,595 to $3,800
When is the leasing office open?
- The office Hours for Avoca Dublin Station are
- Monday 10:00 am–6:00 pm
- Tuesday 10:00 am–6:00 pm
- Wednesday 10:00 am–6:00 pm
- Thursday 10:00 am–6:00 pm
- Friday 10:00 am–6:00 pm
- Saturday 10:00 am–6:00 pm
- Sunday 12:00 pm–5:00 pm
Are pets allowed?
Call us today to find out our pet policy and if we allow pets
Renters Reviews and Ratings
Verified RenterSubmitted by a verified resident of the apartment community. Participating residents may receive reward points in exchange for posting a review during their lease term, regardless of the nature of the review.
Previously a five-star rating under Greystar Property Mgt, but changed for the worse since Emerald Property Management took over.
The good and the bad
Steer clear if you want peaceful living
Verified RenterSubmitted by a verified resident of the apartment community. Participating residents may receive reward points in exchange for posting a review during their lease term, regardless of the nature of the review.
Verified Renter
Property Manager Responded
Verified Renter
Property Manager Responded
Points of Interest
Time and distance from Avoca Dublin Station.
Big Box and Retail
Petsmart
Jcpenney
Kohl's
Colleges and Universities
California State University, East Bay - Hayward Hills Campus
Groceries
Safeway
Raley's
Hospitals
Stanford Health Care - Valleycare
San Ramon Regional Medical Center
St. Rose Hospital
Military Bases
US Government Reserve
Shopping Centers
Avoca Dublin Station has 5 shopping centers within 0.7 miles.
Transit Stations
Pleasanton-Altamont Corridor Express
Livermore-Altamont Corridor Express
Nearby Neighborhoods
Rental Price Ranges in the Area
| Bedroom | Average Rent | Cheapest Rent | Highest Rent |
|---|---|---|---|
| Dublin Studio Apartments | $2,698 | $2,282 | $3,130 |
| Dublin 1 Bedroom Apartments | $2,765 | $2,010 | $4,350 |
| Dublin 2 Bedroom Apartments | $3,354 | $1,990 | $4,529 |
| Dublin 3 Bedroom Apartments | $4,051 | $3,196 | $4,700 |
| Dublin 4 Bedroom Apartments | $4,395 | $4,395 | $4,395 |
Browse Top Apartments in Dublin
By Community Type
- Dublin Apartments for Rent by Owner
- Dublin Apartments with Rent Specials
- Dublin Top Rated Apartments
- Dublin Corporate Apartments
- Dublin Furnished Apartments
- Dublin Gated Apartments
- Dublin Loft Apartments
- Dublin Low Income Apartments
- New Dublin Apartments
- Dublin Senior Apartments
- Dublin Short-term Apartments
- Dublin Apartments with Utilities Included


Max of 2.