- 1–3 Bedrooms
- $955-$1,625 Total Monthly Price
Total Monthly Price
Base Rent$955 - $1,625Total Monthly Price$955 - $1,625 - 597–1,150 Square Feet
Rent Specials
Summer Starts Here with 6 Weeks FREE! Move in and receive 6 weeks FREE on select apartment homes.* Lock It In — Tour Today! *Subject to availability. Restrictions apply.
About Azul Apartment Homes
Azul Apartments offers 1, 2, and 3-bedroom apartments with floor plans ranging from 597 to 1,150 sq. ft. Our modern homes feature washer and dryer appliances, a private patio or balcony, and spacious walk-in closets for added convenience. Enjoy community perks like Spectrum Gig Internet, a seasonal pool, and a fully equipped fitness center. Our Northwest San Antonio location puts you close to the South Texas Medical Center, UTSA, USAA and Valero headquarters, La Cantera, Six Flags Fiesta Texas, and the San Antonio International Airport — with easy access to IH-10 and Loop 1604.
Azul Apartment Homes is located in the Northwest Side Neighborhood and 78240 Zip code of San Antonio, TX. This community is professionally managed by Parktown Living
Unique Features and Amenities
- Air Conditioner
- Built-in Desk/Workstation
- Ceiling Fan
- Coffee and Cyber Cafe
- Custom Cabinetry
- Off Street Parking
- Outdoor BBQ/Dining Lounges
- Outdoor Gaming Area with Cornhole
- Private Patio/Balcony
- Spectrum Internet® Gig + TV Stream
- Tile Backsplash*
- Upgraded Apartment Homes*
- Washer/Dryer or Hookups in Every Home
- Wheelchair Access*
- Wood Style Flooring
Property Contact Info

- Listed by:
- Agency:
- Vendor Logo:
- Website:
- View Property Website
- Call Us:
- (210) 908-5595
- Disclaimer:
Office Hours
| Monday | 9:00 am–6:00 pm |
| Tuesday | 9:00 am–6:00 pm |
| Wednesday | 9:00 am–6:00 pm |
| Thursday | 9:00 am–6:00 pm |
| Friday | 9:00 am–6:00 pm |
| Saturday | 10:00 am–5:00 pm |
| Sunday | Closed |
Floorplan Pricing and Availability
Azul Apartment Homes offers 1 to 3 Bedroom apartments starting from $955 and having 597–1,150 sq ft. Here is the current pricing and availability:
New! Interactive Property Map
1 Bedroom
The Alamo
$1,075
1 Bed, 1 Bath, 597 sq ftTotal Monthly PriceAvailable Sep 7Total Monthly Price
Base Rent$1,075Total Monthly Price$1,075Model Gallery
Floorplans
Availability Details
Prices shown for this property are the Total Monthly Price including Fees.Price Availability Date Unit Sq Ft Deposit $1,075 September 7, 2026 07207 735 $150 Model Amenities and Features
Features
- Air Conditioning
- Balcony
- Cable Ready
- Ceiling Fans
- Heating
- High Speed Internet Access
- Tub/Shower
- Washer/Dryer
Kitchen
- Dishwasher
- Disposal
- Kitchen
- Microwave
- Range
- Refrigerator
Unit 07207 Lease Information
Unit Price
- $1,075Total Monthly PriceBase Rent: $1,075Required Monthly Fees: None
Deposit
- $150 deposit
Model Lease Information
Price
- $1,075Total Monthly Price
Apartment Model: The Alamo$1,0751 Bedroom, 1 Bath, 597 sq ftAvailable September 7, 2026Floor plans are artist's rendering. All dimensions are approximate. Actual product and specifications may vary in dimension or detail. Not all features are available in every rental home. Please see a representative for details.
![]()
The Alamo - Floorplan Apartment Unit: 07207Apartment Model: The Alamo$1,0751 Bedroom, 1 Bath, 735 sq ftAvailable September 7, 2026The Mission
$955
1 Bed, 1 Bath, 597 sq ftTotal Monthly PriceAvailable Oct 5Total Monthly Price
Base Rent$955Total Monthly Price$955Model Gallery
Floorplans
3D Tours
Availability Details
Prices shown for this property are the Total Monthly Price including Fees.Price Availability Date Unit Sq Ft Deposit View Details $955 October 5, 2026 10108 597 $150 $955 October 6, 2026 10303 597 $150 Model Amenities and Features
Features
- Air Conditioning
- Cable Ready
- Ceiling Fans
- Heating
- High Speed Internet Access
- Tub/Shower
- Washer/Dryer
Kitchen
- Dishwasher
- Disposal
- Kitchen
- Microwave
- Range
Living Space
- Carpet
- Dining Room
- Hardwood Floors
- Walk-In Closets
- Window Coverings
Model Lease Information
Model Price
- $955Total Monthly PriceBase Rent: $955Required Monthly Fees: None
Unit 10108 Amenities and Features
Features
- Air Conditioning
- Cable Ready
- Ceiling Fans
- Heating
- High Speed Internet Access
- Tub/Shower
- Washer/Dryer
Kitchen
- Dishwasher
- Disposal
- Kitchen
- Microwave
- Range
Living Space
- Carpet
- Dining Room
- Hardwood Floors
- Walk-In Closets
- Window Coverings
Unit 10108 Lease Information
Unit Price
- $955Total Monthly PriceBase Rent: $955Required Monthly Fees: None
Deposit
- $150 deposit
Model Lease Information
Price
- $955Total Monthly Price
Unit 10303 Amenities and Features
Features
- Air Conditioning
- Cable Ready
- Ceiling Fans
- Heating
- High Speed Internet Access
- Tub/Shower
- Washer/Dryer
Kitchen
- Dishwasher
- Disposal
- Kitchen
- Microwave
- Range
Living Space
- Carpet
- Dining Room
- Hardwood Floors
- Walk-In Closets
- Window Coverings
Unit 10303 Lease Information
Unit Price
- $955Total Monthly PriceBase Rent: $955Required Monthly Fees: None
Deposit
- $150 deposit
Model Lease Information
Price
- $955Total Monthly Price
Apartment Model: The MissionFrom $9551 Bedroom, 1 Bath, 597 sq ftAvailable October 5, 2026Floorplans3D ToursFloor plans are artist's rendering. All dimensions are approximate. Actual product and specifications may vary in dimension or detail. Not all features are available in every rental home. Please see a representative for details.
![]()
The Mission - Floorplan The Mission - 3D Tour Apartment Unit: 10108Apartment Model: The Mission$9551 Bedroom, 1 Bath, 597 sq ftAvailable October 5, 2026Apartment Unit: 10303Apartment Model: The Mission$9551 Bedroom, 1 Bath, 597 sq ftAvailable October 6, 20262 Bedrooms
The Majestic
$1,255
2 Beds, 2 Baths, 960 sq ftTotal Monthly PriceAvailable NowTotal Monthly Price
Base Rent$1,255Total Monthly Price$1,255Model Gallery
Floorplans
Photos
3D Tours
Availability Details
Prices shown for this property are the Total Monthly Price including Fees.Price Availability Date Unit Sq Ft Deposit View Details $1,255 Available Now 06303 960 $150 $1,255 Available Now 06302 960 $150 $1,255 Available Now 11202 960 $150 Model Amenities and Features
Features
- Air Conditioning
- Cable Ready
- Ceiling Fans
- Heating
- High Speed Internet Access
- Tub/Shower
- Washer/Dryer
Kitchen
- Dishwasher
- Disposal
- Kitchen
- Microwave
- Range
Living Space
- Carpet
- Dining Room
- Hardwood Floors
- Walk-In Closets
- Window Coverings
Model Lease Information
Model Price
- $1,255Total Monthly PriceBase Rent: $1,255Required Monthly Fees: None
Unit 06303 Amenities and Features
Features
- Air Conditioning
- Cable Ready
- Ceiling Fans
- Heating
- High Speed Internet Access
- Tub/Shower
- Washer/Dryer
Kitchen
- Dishwasher
- Disposal
- Kitchen
- Microwave
- Range
Living Space
- Carpet
- Dining Room
- Hardwood Floors
- Walk-In Closets
- Window Coverings
Unit 06303 Lease Information
Unit Price
- $1,255Total Monthly PriceBase Rent: $1,255Required Monthly Fees: None
Deposit
- $150 deposit
Model Lease Information
Price
- $1,255Total Monthly Price
Unit 06302 Amenities and Features
Features
- Air Conditioning
- Cable Ready
- Ceiling Fans
- Heating
- High Speed Internet Access
- Tub/Shower
- Washer/Dryer
Kitchen
- Dishwasher
- Disposal
- Kitchen
- Microwave
- Range
Living Space
- Carpet
- Dining Room
- Hardwood Floors
- Walk-In Closets
- Window Coverings
Unit 06302 Lease Information
Unit Price
- $1,255Total Monthly PriceBase Rent: $1,255Required Monthly Fees: None
Deposit
- $150 deposit
Model Lease Information
Price
- $1,255Total Monthly Price
Unit 11202 Amenities and Features
Features
- Air Conditioning
- Cable Ready
- Ceiling Fans
- Heating
- High Speed Internet Access
- Tub/Shower
- Washer/Dryer
Kitchen
- Dishwasher
- Disposal
- Kitchen
- Microwave
- Range
Living Space
- Carpet
- Dining Room
- Hardwood Floors
- Walk-In Closets
- Window Coverings
Unit 11202 Lease Information
Unit Price
- $1,255Total Monthly PriceBase Rent: $1,255Required Monthly Fees: None
Deposit
- $150 deposit
Model Lease Information
Price
- $1,255Total Monthly Price
Apartment Model: The MajesticFrom $1,2552 Bedroom, 2 Bath, 960 sq ftAvailable NowFloorplansPhotos3D Tours![]()
The Majestic - Image 1 ![]()
The Majestic - Image 2 ![]()
The Majestic - Image 3 ![]()
The Majestic - Image 4 ![]()
The Majestic - Image 5 ![]()
The Majestic - Image 6 ![]()
The Majestic - Image 7 ![]()
The Majestic - Image 8 ![]()
The Majestic - Image 9 ![]()
The Majestic - Image 10 Floor plans are artist's rendering. All dimensions are approximate. Actual product and specifications may vary in dimension or detail. Not all features are available in every rental home. Please see a representative for details.
![]()
The Majestic - Floorplan The Majestic - 3D Tour The Majestic - 3D Tour The Majestic - 3D Tour The Majestic - 3D Tour Apartment Unit: 06303Apartment Model: The Majestic$1,2552 Bedroom, 2 Bath, 960 sq ftAvailable NowApartment Unit: 06302Apartment Model: The Majestic$1,2552 Bedroom, 2 Bath, 960 sq ftAvailable NowApartment Unit: 11202Apartment Model: The Majestic$1,2552 Bedroom, 2 Bath, 960 sq ftAvailable Now3 Bedrooms
The Valencia
$1,625
3 Beds, 2 Baths, 1150 sq ftTotal Monthly PriceAvailable NowTotal Monthly Price
Base Rent$1,625Total Monthly Price$1,625Model Gallery
Floorplans
Availability Details
Prices shown for this property are the Total Monthly Price including Fees.Price Availability Date Unit Sq Ft Deposit View Details $1,625 Available Now 08201 1150 $150 $1,625 Available Now 04202 1150 $150 $1,625 August 18, 2026 08301 1150 $150 Model Amenities and Features
Features
- Air Conditioning
- Balcony
- Cable Ready
- Ceiling Fans
- Heating
- High Speed Internet Access
- Tub/Shower
- Washer/Dryer
Kitchen
- Dishwasher
- Disposal
- Kitchen
- Microwave
- Range
- Refrigerator
Model Lease Information
Model Price
- $1,625Total Monthly PriceBase Rent: $1,625Required Monthly Fees: None
Unit 08201 Lease Information
Unit Price
- $1,625Total Monthly PriceBase Rent: $1,625Required Monthly Fees: None
Deposit
- $150 deposit
Model Lease Information
Price
- $1,625Total Monthly Price
Unit 04202 Lease Information
Unit Price
- $1,625Total Monthly PriceBase Rent: $1,625Required Monthly Fees: None
Deposit
- $150 deposit
Model Lease Information
Price
- $1,625Total Monthly Price
Unit 08301 Lease Information
Unit Price
- $1,625Total Monthly PriceBase Rent: $1,625Required Monthly Fees: None
Deposit
- $150 deposit
Model Lease Information
Price
- $1,625Total Monthly Price
Apartment Model: The ValenciaFrom $1,6253 Bedroom, 2 Bath, 1150 sq ftAvailable NowFloor plans are artist's rendering. All dimensions are approximate. Actual product and specifications may vary in dimension or detail. Not all features are available in every rental home. Please see a representative for details.
![]()
The Valencia - Floorplan Apartment Unit: 08201Apartment Model: The Valencia$1,6253 Bedroom, 2 Bath, 1150 sq ftAvailable NowApartment Unit: 04202Apartment Model: The Valencia$1,6253 Bedroom, 2 Bath, 1150 sq ftAvailable NowApartment Unit: 08301Apartment Model: The Valencia$1,6253 Bedroom, 2 Bath, 1150 sq ftAvailable August 18, 2026
Schedule a Tour
Videos
3D Tours
Property Information
- 246 Units
- 3 Stories
- Built in 2007
Lease Terms
- 12 - 15 mo
- Short Term Lease Options
Fees and Policies
Pet Policy and Fees
Cats
None
Comments: | Restrictions: None
Dogs
None
Comments: | Restrictions: None
Parking Info and Fees
- Surface Lot
- Covered
- Other
Property Fee Disclaimer: Based on community-supplied data and independent market research. Subject to change without notice. May exclude fees for mandatory or optional services and usage-based utilities.
Features and Amenities
On-Site Services
- Maintenance On Site
- Property Manager On Site
Community Features
- Corporate Housing
- Business Center
- Clubhouse
- Walk Up
Outdoor Features
- Grill
- Gated
- Patio
Recreation and Fitness
- Fitness Center
- Basketball Court
- Pool
Interior Features
- Balcony
- Tub/Shower
- Ceiling Fans
- High Speed Internet Access
- Heating
- Cable Ready
- Washer/Dryer
- Air Conditioning
Kitchen Amenities
- Dishwasher
- Range
- Refrigerator
- Microwave
- Kitchen
- Disposal
Living Area Features
- Walk In Closets
- Dining Room
- Window Coverings
- Carpet
- Hardwood Floors

Map
- Shopping
- Colleges
- Grocery
- Medical
- Parks

Map
Getting Around
50 / 100 Fairly walkable
30 / 100 Limited public transit
60 / 100 Moderately bikeable
80 / 100 Very car friendly
Getting to Know the Area
60 / 100 Restaurants
40 / 100 Cafes
40 / 100 Nightlife
40 / 100 Shopping
70 / 100 Parks
90 / 100 Noise Level
Frequently Asked Questions about Azul Apartment Homes
Where is Azul Apartment Homes located?
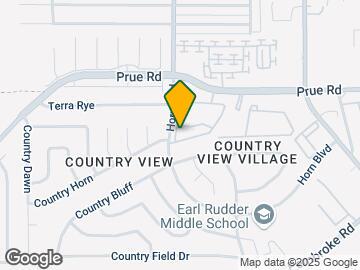
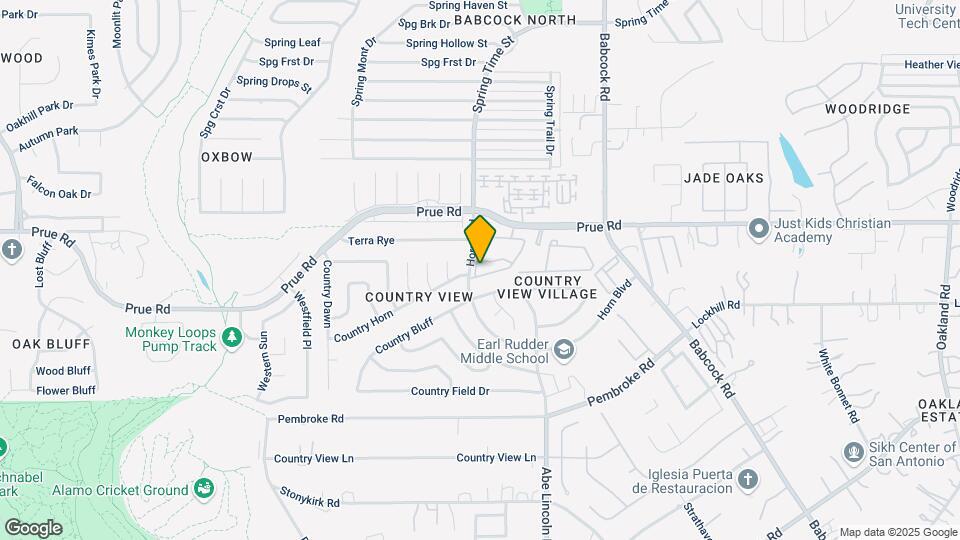
Azul Apartment Homes is located at 6674 Prue Rd near the Northwest Side area of San Antonio, TX
What is the current rent range at Azul Apartment Homes?
1 Bedroom to 3 Bedroom Apartments at Azul Apartment Homes currently range from $955 to $1,625
When is the leasing office open?
- The office Hours for Azul Apartment Homes are
- Monday 9:00 am–6:00 pm
- Tuesday 9:00 am–6:00 pm
- Wednesday 9:00 am–6:00 pm
- Thursday 9:00 am–6:00 pm
- Friday 9:00 am–6:00 pm
- Saturday 10:00 am–5:00 pm
- Sunday Closed
Are pets allowed?
Call us today to find out our pet policy and if we allow pets
Are there any rent specials?
The current rent special at Azul Apartment Homes is: Summer Starts Here with 6 Weeks FREE! Move in and receive 6 weeks FREE on select apartment homes.* Lock It In — Tour Today! *Subject to availability. Restrictions apply..
Renters Reviews and Ratings
Don’t move here if you want a clean and peaceful apartment
Beware
Roaches
DO NOT MOVE IN HERE
Property Manager Responded
I have been very happy here.
Terrible Management Experience
New Management is Awful!!!!
New management is terrible.
Hillstone at Prue Apartments
Great apts!
Nearby Schools
Marshall High School
Thornton Elementary School
About GreatSchools Data on ApartmentHomeLiving.com.
Points of Interest
Time and distance from Azul Apartment Homes.
Arts Museums and Landmarks
Big Box and Retail
Walgreens
Cvs/Pharmacy
Target
Colleges and Universities
Galen College of Nursing-San Antonio
University of Texas Health Science Center San Antonio
Groceries
Heb
H-E-B Bandera & Loop 1604
Hospitals
Methodist Ambulatory Surgery Hospital Nw
Foundation Surgical Hospital Of San Antonio
San Antonio Behavioral Healthcare Hospital
Hotspots
Parks and Recreation
Azul Apartment Homes has 5 parks within 11.1 miles, including Six Flags Fiesta Texas, Eisenhower Park, Sea World, Woodlawn Lake Park, and San Antonio Riverwalk.
Restaurants and Dining
Shopping Centers
Azul Apartment Homes has 5 shopping centers within 1.5 miles.
Nearby Neighborhoods
Rental Price Ranges in the Area
| Bedroom | Average Rent | Cheapest Rent | Highest Rent |
|---|---|---|---|
| San Antonio Studio Apartments | $1,070 | $428 | $3,059 |
| San Antonio 1 Bedroom Apartments | $1,168 | $482 | $4,460 |
| San Antonio 2 Bedroom Apartments | $1,483 | $351 | $10,000+ |
| San Antonio 3 Bedroom Apartments | $1,828 | $400 | $10,000+ |
| San Antonio 4 Bedroom Apartments | $2,031 | $667 | $4,734 |
| San Antonio 5 Bedroom Apartments | $4,500 | $869 | $10,000+ |
Browse Top Apartments in San Antonio
By Price
- Cheap San Antonio Apartments
- San Antonio Apartments Under $500
- San Antonio Apartments Under $600
- San Antonio Apartments Under $700
- San Antonio Apartments Under $800
- San Antonio Apartments Under $900
- San Antonio Apartments Under $1000
- San Antonio Apartments Under $1200
- San Antonio Apartments Under $1500
- San Antonio Apartments Under $2000
- San Antonio Luxury Apartments
By Community Type
- San Antonio Apartments for Rent by Owner
- San Antonio Apartments with Rent Specials
- San Antonio Top Rated Apartments
- San Antonio Corporate Apartments
- San Antonio Furnished Apartments
- San Antonio Gated Apartments
- San Antonio Loft Apartments
- San Antonio Low Income Apartments
- San Antonio Military Apartments
- New San Antonio Apartments
- San Antonio Senior Apartments
- San Antonio Short-term Apartments
- San Antonio Student Apartments
- San Antonio Apartments with Utilities Included


Property Manager Responded