Your message has been sent! Thank you!

Bay Hill Apartments

613 N 12th Ave, Sturgeon Bay, WI 54235

Request Notification

Bay Hill Apartments

613 N 12th Ave
Sturgeon Bay, WI 54235
Bay Hill Apartments in Sturgeon Bay, WI - Building Photo
This property is currently unavailable on ApartmentHomeLiving.com.

Sign up to be notified if it becomes available.
  • 1–3 Bedrooms
  • 600–1,200 Square Feet

About Bay Hill Apartments

Bay Hill Apartments is located in the 54235 Zip code of Sturgeon Bay, WI.

Unique Features and Amenities

  • 24hr. Emergency maintenance
  • AC Sleeves
  • Common Entry
  • Common Entry (some units)
  • Community Garden
  • Community Patio
  • Divided sink
  • Eat-in area
  • Entry closet
  • FREE WiFi
  • Intercom Entry (some units)
  • Kitchen Pantry
  • Kitchen window
  • Mini-blinds
  • On-site maintenance
  • Patio (some units)
  • Patio/Balcony
  • Private entry
  • Private Entry (some units)
  • Same Floor Laundry
  • Trash Included
  • Trash Removal Included
  • Vaulted Ceilings
  • Water/Sewer Included in Rent

See All Amenities

Property Contact Info

This property currently does not have availability listed on ApartmentHomeLiving.com. Sign up to get notified when it becomes available.Request Availability Alert

Floorplan Pricing and Availability

  • 1 Bedroom

    1 Bed 1 Bath

    1 Bed, 1 Bath, 600 sq ft
     

    Availability Details

    Availability DateUnitSq FtDeposit
    Unavailable1 Bed 1 Bath600 sq ft$606

    Model Amenities and Features

    Features

    • Air Conditioning
    • Cable Ready

    Kitchen

    • Range
    • Refrigerator

    Living Space

    • Linen Closet

    Unique Features

    • AC Sleeves
    • Common Entry
    • Divided sink
    • Entry closet
    • FREE WiFi
    • Kitchen Pantry
    • Mini-blinds
    • Patio (some units)
    • Trash Included
    • Vaulted Ceilings
    • Water/Sewer Included in Rent
  • 2 Bedrooms

    2 Bed 1 Bath

    2 Beds, 1 Bath, 700 sq ft
     

    Availability Details

    Availability DateUnitSq FtDeposit
    Unavailable2 Bed 1 Bath700 sq ft$609

    Model Amenities and Features

    Features

    • Air Conditioning
    • Cable Ready

    Kitchen

    • Range
    • Refrigerator

    Living Space

    • Linen Closet

    Unique Features

    • AC Sleeves
    • Common Entry
    • Divided sink
    • Entry closet
    • FREE WiFi
    • Kitchen Pantry
    • Mini-blinds
    • Patio (some units)
    • Trash Included
    • Vaulted Ceilings
    • Water/Sewer Included in Rent

    2 Bed 1 Bath

    2 Beds, 1 Bath, 900 sq ft
     

    Availability Details

    Availability DateUnitSq FtDeposit
    Unavailable2 Bed 1 Bath900 sq ft$624

    Model Amenities and Features

    Features

    • Air Conditioning
    • Cable Ready

    Kitchen

    • Range
    • Refrigerator

    Living Space

    • Linen Closet

    Unique Features

    • AC Sleeves
    • Divided sink
    • Eat-in area
    • Entry closet
    • FREE WiFi
    • Kitchen Pantry
    • Kitchen window
    • Mini-blinds
    • Patio (some units)
    • Patio/Balcony
    • Private entry
    • Trash Included
    • Vaulted Ceilings

    2 Bed Townhome

    2 Beds, 1.5 Baths, 1100 sq ft
     
    Largest 2 BedroomThis is the largest 2 Bedroom at this Property

    Availability Details

    Availability DateUnitSq FtDeposit
    Unavailable2 Bed Townhome1100 sq ft$672

    Model Amenities and Features

    Features

    • Air Conditioning
    • Cable Ready

    Kitchen

    • Range
    • Refrigerator

    Living Space

    • Linen Closet

    Unique Features

    • Divided sink
    • Eat-in area
    • Entry closet
    • FREE WiFi
    • Kitchen Pantry
    • Kitchen window
    • Mini-blinds
    • Patio/Balcony
    • Private entry
    • Trash Included
  • 3 Bedrooms

    3 Bed Townhome

    3 Beds, 1.5 Baths, 1200 sq ft
     

    Availability Details

    Availability DateUnitSq FtDeposit
    Unavailable3 Bed Townhome1200 sq ft$796

    Model Amenities and Features

    Features

    • Air Conditioning
    • Cable Ready

    Kitchen

    • Range
    • Refrigerator

    Living Space

    • Linen Closet

    Unique Features

    • Divided sink
    • Eat-in area
    • Entry closet
    • FREE WiFi
    • Kitchen Pantry
    • Kitchen window
    • Mini-blinds
    • Patio/Balcony
    • Private entry
    • Trash Included
Price shown is base rent. Excludes user-selected optional fees and variable or usage-based fees and required charges due at or prior to move-in or at move-out. View Fees and Policies for details. Price, availability, fees, and any applicable rent special are subject to change without notice.

Property Information

  • 68 Units
  • 2 Stories
  • Built in 1987

Lease Terms

  • 12 mo

Fees and Policies

The fees listed below are community-provided and may exclude utilities or add-ons. All payments are made directly to the property and are non-refundable unless otherwise specified.

Other Fees and Policies

Pet Fees

Bird
Pet DepositiMax of 2. Charged Per Pet.$600.00
25 lbs. Weight Limit
Restrictions:

Pet deposit required for cats and dogs only. 1 cat or 1 dog up to 50 pounds. Breed restrictions apply.

Comments:

Max of 2. Please call our Leasing Office for complete Pet Policy information.

Cat
Pet DepositiMax of 2. Charged Per Pet.$600.00
25 lbs. Weight Limit
Restrictions:

Pet deposit required for cats and dogs only. 1 cat or 1 dog up to 50 pounds. Breed restrictions apply.

Comments:

Max of 2. Please call our Leasing Office for complete Pet Policy information.

Dog
Pet DepositiMax of 2. Charged Per Pet.$600.00
25 lbs. Weight Limit
Restrictions:

Pet deposit required for cats and dogs only. 1 cat or 1 dog up to 50 pounds. Breed restrictions apply.

Comments:

Max of 2. Please call our Leasing Office for complete Pet Policy information.

Fish
Pet DepositiMax of 2. Charged Per Pet.$600.00
25 lbs. Weight Limit
Restrictions:

Pet deposit required for cats and dogs only. 1 cat or 1 dog up to 50 pounds. Breed restrictions apply.

Comments:

Max of 2. Please call our Leasing Office for complete Pet Policy information.

Parking Fees

Other
Parking DepositiCharged per vehicle.$0.00
Comments:

Lot Parking.

Surface Lot
Parking DepositiCharged Per Vehicle.$0.00
Comments:

Lot Parking.

Property Fee Disclaimer: Based on community-supplied data and independent market research. Subject to change without notice. May exclude fees for mandatory or optional services and usage-based utilities.

Features and Amenities

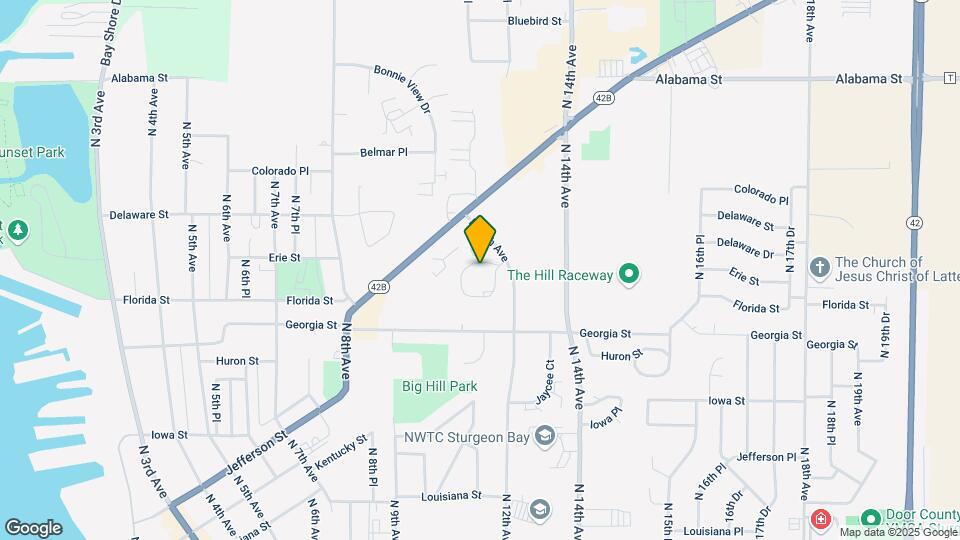
Map

613 N 12th Ave, Sturgeon Bay, WI 54235

Hours and Contact Info

Open Now
Currently Closed
By Appointment
MondayClosed
Tuesday9:30 am–3:30 pm
WednesdayClosed
Thursday9:30 am–3:30 pm
FridayClosed
SaturdayClosed
SundayClosed

Renters Reviews and Ratings

5.0
1 Renters Reviews
  • review

    August 13, 2015
    went to view these apartments and they were very well maintained and very clean
    Review from Apartments.com

Nearby Schools

Sturgeon Bay High

Sturgeon Bay School District
1230 Michigan Street
Public School - Grades 9-12 (393 Students)
In Attendance Zone1 minute drive / 0.6 miles away
5/10

Sunset Elementary

Sturgeon Bay School District
827 North 8th Avenue
Public School - Grades PK-5 (140 Students)
In Attendance Zone1 minute drive / 0.4 miles away

Sunrise Elementary

Sturgeon Bay School District
1414 Rhode Island Street
Public School - Grades K-5 (201 Students)
In Attendance Zone2 minute drive / 0.8 miles away
5/10

Walker Middle

Sturgeon Bay School District
19 North 14th Avenue
Public School - Grades 6-8 (223 Students)
In Attendance Zone1 minute drive / 0.6 miles away
10/10
School data provided by GreatSchools.
details
The GreatSchools Rating helps parents compare schools within a state based on a variety of school quality indicators and provides a helpful picture of how effectively each school serves all of its students. Ratings are on scale of 1 (below average) and to 10 (above average) and can include test scores, college readiness, academic progress, advanced courses, equity, discipline and attendance data. We also advise parents to visit schools, consider other information on school performance and programs, and consider needs as part of the school selection process.

About GreatSchools Data on ApartmentHomeLiving.com.

Points of Interest

Time and distance from Bay Hill Apartments.

Big Box and Retail

Walgreens

808 S Duluth Ave
5 minute drive / 1.86 miles away

Target

410 S Ashland Ave
5 minute drive / 1.96 miles away

Hospitals

Ministry Door County Medical Center

323 South 18th Avenue
3 minute drive / 1.04 miles away

Shopping Centers

Cherry Point Mall

1300 Egg Harbor Rd
2 minute drive / 0.73 miles away

Target

410 Ashland Ave
5 minute drive / 1.96 miles away

Bay Plaza

1-37 Green Bay Rd
4 minute drive / 2.25 miles away

Bay Hill Apartments has 4 shopping centers within 2.5 miles.

Rental Price Ranges in the Area

BedroomAverage RentCheapest RentHighest Rent
Sturgeon Bay Studio Apartments $995$955$1,100
Sturgeon Bay 1 Bedroom Apartments $1,165$800$1,600
Sturgeon Bay 2 Bedroom Apartments $1,329$850$2,200
Sturgeon Bay 3 Bedroom Apartments $1,632$1,395$2,350
Sturgeon Bay 4 Bedroom Apartments $2,300$2,300$2,300

Nearby Apartments

Nearby Homes

Protect yourself from fraud. Avoid Scams and Fraud

Viewing: Bay Hill Apartments | Desktop Version | Listing Updated: 05/26/2026

Protect yourself from fraud. Avoid Scams and Fraud

Viewing: Bay Hill Apartments | Desktop Version | Listing Updated: 05/26/2026