


Request Notification
Bailey Park
Battle Creek, MI 49017

- Studio–3 Bedrooms
- 500–1,600 Square Feet
About Bailey Park
Our one-bedroom, one bathroom apartment homes start at $599/Month (Price includes water, sewer & trash). We offer spacious apartments nestled in a beautifully landscaped park-like setting; featuring quiet, comfortable and convenient living. Bailey Park Apartments is located within walking distance of grocery, shopping, restaurants, banking and public transportation stops conveniently at our main entrance! Residents enjoy our beautiful playground, on site laundry facilities, picnic areas, ample parking and state-of-the-art customer service. We have large studio, 1 and 2 bedroom apartments. Our apartments feature breakfast bars, large closets, central heating and air conditioning. Call us today for your personal tour of our beautiful property at Bailey Park Apartments!
Bailey Park is located in the Battle Creek Neighborhood and 49017 Zip code of Battle Creek, MI.
Unique Features and Amenities
- Air Conditioning
- Balcony/Patio
- Breakfast Nook
- Cable Ready
- Carpet
- Ceiling Fans
- Disposal
- Eat-In Kitchen
- Efficient Appliances
- Electronic Thermostat
- Heating
- Most apartments have balconies
- Off Street Parking
- Package Receiving
- Picnic Area
- Range
- Refrigerator
- Tub/Shower
- View
- Walking/Biking Trails
- Window Coverings
Property Contact Info
Office Hours
| Monday | 9:00 am–5:00 pm |
| Tuesday | 9:00 am–5:00 pm |
| Wednesday | 9:00 am–5:00 pm |
| Thursday | 9:00 am–5:00 pm |
| Friday | 9:00 am–5:00 pm |
| Saturday | Closed |
| Sunday | Closed |
Floorplan Pricing and Availability
New! Interactive Property Map
 ApartmentHomeLiving.com's new Interactive Property Map allows you to see where every available unit is located at this community.Try It Now >
Studio
Studio
Studio, 1 Bath, 500-650 sq ftAvailability Details
Availability Date Unit Sq Ft Unavailable Studio 500-650 sq ft 1 Bedroom
1 Bedroom
1 Bed, 1 Bath, 700 sq ftModel Gallery
Floorplans
Availability Details
Availability Date Unit Sq Ft Unavailable 1 Bedroom 700 sq ft Model Amenities and Features
Features
- Air Conditioning
- Cable Ready
- Ceiling Fans
- Heating
- High Speed Internet Access
- Tub/Shower
Kitchen
- Disposal
- Eat-in Kitchen
- Kitchen
- Oven
- Range
- Refrigerator
Living Space
- Carpet
- Dining Room
- Large Bedrooms
- Linen Closet
- Vinyl Flooring
- Walk-In Closets
- Window Coverings
Outdoor Space
- Patio
Apartment Model: 1 Bedroom1 Bedroom, 1 Bath, 700 sq ftUnavailable![]()
1 Bedroom - Floorplan 1B Townhome
1 Bed, 1.5 Baths, 1200 sq ftAvailability Details
Availability Date Unit Sq Ft Unavailable 1B Townhome 1200 sq ft 2 Bedrooms
2 Bedroom
2 Beds, 1 Bath, 800-850 sq ftModel Gallery
Floorplans
Availability Details
Availability Date Unit Sq Ft Unavailable 2 Bedroom 800-850 sq ft Model Amenities and Features
Features
- Air Conditioning
- Balcony
- Cable Ready
- Ceiling Fans
- Handrails
- Heating
- High Speed Internet Access
- Tub/Shower
Kitchen
- Breakfast Nook
- Dishwasher
- Disposal
- Freezer
- Kitchen
- Oven
- Range
- Refrigerator
Living Space
- Carpet
- Dining Room
- Large Bedrooms
- Linen Closet
- Vinyl Flooring
- Walk-In Closets
- Window Coverings
Outdoor Space
- Patio
- Yard
Apartment Model: 2 Bedroom2 Bedroom, 1 Bath, 800-850 sq ftUnavailable![]()
2 Bedroom - Floorplan 2B Townhome
2 Beds, 1.5 Baths, 1400-1500 sq ftAvailability Details
Availability Date Unit Sq Ft Unavailable 2B Townhome 1400-1500 sq ft 3 Bedrooms
3B Townhome
3 Beds, 1.5 Baths, 1600 sq ftAvailability Details
Availability Date Unit Sq Ft Unavailable 3B Townhome 1600 sq ft


Property Information
- 267 Units
- 2 Stories
- Built in 1968
Lease Terms
- 12 mo
- Short Term Lease Options
Fees and Policies
The fees listed below are community-provided and may exclude utilities or add-ons. All payments are made directly to the property and are non-refundable unless otherwise specified.
Required Fees
One-Time Basics
- Application Fee Per Applicant$35.00
Other Fees and Policies
Pet Fees
- Cat
- Pet DepositiMax of 2. Charged per Pet.$0.00
- One-Time Pet FeeiMax of 2. Charged Per Pet.$200.00
- Monthly Pet FeeiMax of 2. Charged Per Pet.$25.00/mo
- Dog
- Pet DepositiMax of 2. Charged per Pet.$0.00
- One-Time Pet FeeiMax of 2. Charged Per Pet.$200.00
- Monthly Pet FeeiMax of 2. Charged Per Pet.$25.00/mo
Breed restrictions may apply.
Max of 2.
Parking Fees
- Surface Lot
- Parking FeeiMax of 1. Charged per vehicle.$0.00/mo
Max of 1.
Property Fee Disclaimer: Based on community-supplied data and independent market research. Subject to change without notice. May exclude fees for mandatory or optional services and usage-based utilities.
Features and Amenities
Map
- Shopping
- Colleges
- Medical
- Nearby Properties
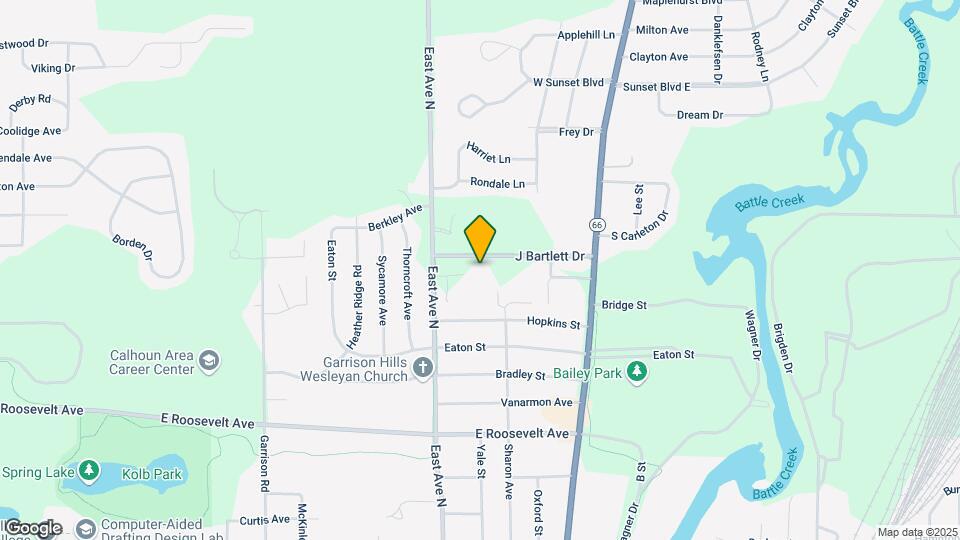
Map
Getting Around
40 / 100 Fairly walkable
40 / 100 Fairly bikeable
80 / 100 Very car friendly
 details
Getting to Know the Area
50 / 100 Restaurants
30 / 100 Cafes
40 / 100 Nightlife
30 / 100 Shopping
100 / 100 Noise Level
Nearby Schools
Pennfield Purdy School
Pennfield Middle School
Pennfield Dunlap Elementary
Pennfield Senior High School
About GreatSchools Data on ApartmentHomeLiving.com.
Points of Interest
Time and distance from Bailey Park.
Big Box and Retail
Walgreens
Kohl's
Lowe's
Colleges and Universities
Hospitals
Military Bases
Battle Creek Air National Guard Base
Shopping Centers
Bailey Park has 5 shopping centers within 2.6 miles.
Nearby Neighborhoods
Rental Price Ranges in the Area
| Bedroom | Average Rent | Cheapest Rent | Highest Rent |
|---|---|---|---|
| Battle Creek Studio Apartments | $891 | $785 | $1,005 |
| Battle Creek 1 Bedroom Apartments | $1,011 | $678 | $1,610 |
| Battle Creek 2 Bedroom Apartments | $1,305 | $683 | $2,499 |
| Battle Creek 3 Bedroom Apartments | $1,501 | $433 | $2,499 |
| Battle Creek 4 Bedroom Apartments | $1,734 | $1,044 | $2,300 |
| 2 Bedroom Homes | $1,186 | $799 | $1,750 |
| 3 Bedroom Homes | $1,524 | $1,180 | $3,500 |
| 4 Bedroom Homes | $2,185 | $1,750 | $2,900 |
Nearby Apartments
Nearby Homes
Did You Know?
Apartment residents stay an average of 2.5 years in their apartment before moving.
Max of 2.