


- Active Adult
- 1–2 Bedrooms
- $2,795 Pricing
- 880–1,425 Square Feet
Property Information
- 116 Units
- 4 Stories
- Built in 2007
About Baker Arms & Wexford Apartments
Baker Arms Apartments: Baker Drive and Portland Lakes Trail Enjoy mature, active-living at Baker Arms & Wexford Apartments offering condo-style living in the heart of Dartmouth. These apartments for rent overlook Russell Lake with a variety of amenities, bus routes and major roads nearby. Our location Baker Arms & Wexford Apartments provide convenient access to the metro transit system with a bus stop located directly in front of the building. We are also minutes away from the Circumferential Highway. Beautiful trails around pristine Russell Lake are located nearby making it easy and convenient to experience all the beauty that Nova Scotia has to offer. The apartment building is located close to Penhorn Mall, grocery stores, restaurants, community centres, places of worship and the Dartmouth General Hospital. Our suites Choose from a condo-styled one, one bedroom plus den, two or two-bedroom plus den apartment, with two full baths. Our premium suite features stainless steel appliances, including a dishwasher, over-the-range microwave and full sized washer/dryer, a mix of laminate and ceramic flooring which give a beautiful finish to the suites. Enjoy the views of green space and lovely landscaping surrounding the buildings from your private balcony. Heat and water are included for your convenience. Suites on the upper floors are equipped with heated flooring.
Unique Features and Amenities
- Full sized In-suite laundry room
- Games room/lounge with full kitchen
- Heat and water included
- One, one+ den, two, two + den bedroom suites
- Quartz countertops*
- Six appliances
- Stainless steel appliances*
- Two bedroom suites feature two large bathrooms
- Upgraded Suites Included*
- Upgrading to 100% smoke-free living
- Upper floor suites have heated flooring
- Walk-in shower*
Property Contact Info

- Listed by:
- Agency:
- Vendor Logo:
- Website:
- View Property Website
- Call Us:
- (833) 596-2880
- Disclaimer:
Floorplan Pricing and Availability
New! Interactive Property Map
 ApartmentHomeLiving.com's new Interactive Property Map allows you to see where every available unit is located at this community.Try It Now >
1 Bedroom
1 Bed 1 Bath A
1 Bed, 1 Bath, 880 sq ftModel Gallery
Floorplans
Availability Details
Availability Date Unit Sq Ft Call for Availability 1 Bed 1 Bath A 880 sq ft Model Amenities and Features
Features
- Air Conditioning
- Balcony
- Heating
- Smoke Free
- Washer/Dryer
Kitchen
- Dishwasher
- Disposal
- Kitchen
- Microwave
- Oven
- Range
- Refrigerator
Apartment Model: 1 Bed 1 Bath A1 Bedroom, 1 Bath, 880 sq ftUnavailable![]()
1 Bed 1 Bath A - Floorplan 1 Bed 1 Bath B
1 Bed, 1 Bath, 1008 sq ftModel Gallery
Floorplans
Availability Details
Availability Date Unit Sq Ft Call for Availability 1 Bed 1 Bath B 1008 sq ft Model Amenities and Features
Features
- Air Conditioning
- Balcony
- Heating
- Smoke Free
- Washer/Dryer
Kitchen
- Dishwasher
- Disposal
- Kitchen
- Microwave
- Oven
- Range
- Refrigerator
Apartment Model: 1 Bed 1 Bath B1 Bedroom, 1 Bath, 1008 sq ftUnavailable![]()
1 Bed 1 Bath B - Floorplan 1 Bed Den 1 Bath C
1 Bed, 1 Bath, 1078 sq ftLargest 1 BedroomThis is the largest 1 Bedroom at this PropertyModel Gallery
Floorplans
Availability Details
Availability Date Unit Sq Ft Call for Availability 1 Bed Den 1 Bath C 1078 sq ft Model Amenities and Features
Features
- Air Conditioning
- Balcony
- Heating
- Smoke Free
- Washer/Dryer
Kitchen
- Dishwasher
- Disposal
- Kitchen
- Microwave
- Oven
- Range
- Refrigerator
Apartment Model: 1 Bed Den 1 Bath C1 Bedroom, 1 Bath, 1078 sq ftUnavailable![]()
1 Bed Den 1 Bath C - Floorplan 2 Bedrooms
Show Unavailable Floorplans2 Bed Den 2 Bath E
$2,795
2 Beds, 2 Baths, 1343 sq ftAvailable Sep 1Model Gallery
Floorplans
Availability Details
Price Availability Date Unit Sq Ft $2,795 September 1, 2026 0107 1343 Model Amenities and Features
Features
- Air Conditioning
- Balcony
- Heating
- Smoke Free
- Washer/Dryer
Kitchen
- Dishwasher
- Disposal
- Kitchen
- Microwave
- Oven
- Range
- Refrigerator
Unit 0107 Rent and Fees
Unit Price
- $2,795
Model Rent and Fees
Price
- $2,795
Apartment Model: 2 Bed Den 2 Bath E2 Bedroom, 2 Bath, 1343 sq ftAvailable September 1, 2026![]()
2 Bed Den 2 Bath E - Floorplan Apartment Unit: 0107Apartment Model: 2 Bed Den 2 Bath E2 Bedroom, 2 Bath, 1343 sq ftAvailable September 1, 20262 Bed 2 Bath G
2 Beds, 2 Baths, 1167 sq ftModel Gallery
Floorplans
Availability Details
Availability Date Unit Sq Ft Call for Availability 2 Bed 2 Bath G 1167 sq ft Model Amenities and Features
Features
- Air Conditioning
- Balcony
- Heating
- Smoke Free
- Washer/Dryer
Kitchen
- Dishwasher
- Disposal
- Kitchen
- Microwave
- Oven
- Range
- Refrigerator
Apartment Model: 2 Bed 2 Bath G2 Bedroom, 2 Bath, 1167 sq ftUnavailable![]()
2 Bed 2 Bath G - Floorplan 2 Bed 2 Bath F
2 Beds, 2 Baths, 1210 sq ftModel Gallery
Floorplans
Availability Details
Availability Date Unit Sq Ft Call for Availability 2 Bed 2 Bath F 1210 sq ft Model Amenities and Features
Features
- Air Conditioning
- Balcony
- Heating
- Smoke Free
- Washer/Dryer
Kitchen
- Dishwasher
- Disposal
- Kitchen
- Microwave
- Oven
- Range
- Refrigerator
Apartment Model: 2 Bed 2 Bath F2 Bedroom, 2 Bath, 1210 sq ftUnavailable![]()
2 Bed 2 Bath F - Floorplan 2 Bed Den 2 Bath A
2 Beds, 2 Baths, 1250 sq ftModel Gallery
Floorplans
Availability Details
Availability Date Unit Sq Ft Call for Availability 2 Bed Den 2 Bath A 1250 sq ft Model Amenities and Features
Features
- Air Conditioning
- Balcony
- Heating
- Smoke Free
- Washer/Dryer
Kitchen
- Dishwasher
- Disposal
- Kitchen
- Microwave
- Oven
- Range
- Refrigerator
Apartment Model: 2 Bed Den 2 Bath A2 Bedroom, 2 Bath, 1250 sq ftUnavailable![]()
2 Bed Den 2 Bath A - Floorplan 2 Bed Den 2 Bath B
2 Beds, 2 Baths, 1250 sq ftModel Gallery
Floorplans
Availability Details
Availability Date Unit Sq Ft Call for Availability 2 Bed Den 2 Bath B 1250 sq ft Model Amenities and Features
Features
- Air Conditioning
- Balcony
- Heating
- Smoke Free
- Washer/Dryer
Kitchen
- Dishwasher
- Disposal
- Kitchen
- Microwave
- Oven
- Range
- Refrigerator
Apartment Model: 2 Bed Den 2 Bath B2 Bedroom, 2 Bath, 1250 sq ftUnavailable![]()
2 Bed Den 2 Bath B - Floorplan 2 Bed Den 2 Bath H
2 Beds, 2 Baths, 1308 sq ftModel Gallery
Floorplans
Availability Details
Availability Date Unit Sq Ft Call for Availability 2 Bed Den 2 Bath H 1308 sq ft Model Amenities and Features
Features
- Air Conditioning
- Balcony
- Heating
- Smoke Free
- Washer/Dryer
Kitchen
- Dishwasher
- Disposal
- Kitchen
- Microwave
- Oven
- Range
- Refrigerator
Apartment Model: 2 Bed Den 2 Bath H2 Bedroom, 2 Bath, 1308 sq ftUnavailable![]()
2 Bed Den 2 Bath H - Floorplan 2 Bed Den 2 Bath D
2 Beds, 2 Baths, 1343 sq ftModel Gallery
Floorplans
Availability Details
Availability Date Unit Sq Ft Call for Availability 2 Bed Den 2 Bath D 1343 sq ft Model Amenities and Features
Features
- Air Conditioning
- Balcony
- Heating
- Smoke Free
- Washer/Dryer
Kitchen
- Dishwasher
- Disposal
- Kitchen
- Microwave
- Oven
- Range
- Refrigerator
Apartment Model: 2 Bed Den 2 Bath D2 Bedroom, 2 Bath, 1343 sq ftUnavailable![]()
2 Bed Den 2 Bath D - Floorplan 2 Bed Den 2 Bath I
2 Beds, 2 Baths, 1425 sq ftModel Gallery
Floorplans
Availability Details
Availability Date Unit Sq Ft Call for Availability 2 Bed Den 2 Bath I 1425 sq ft Model Amenities and Features
Features
- Air Conditioning
- Balcony
- Heating
- Smoke Free
- Washer/Dryer
Kitchen
- Dishwasher
- Disposal
- Kitchen
- Microwave
- Oven
- Range
- Refrigerator
Apartment Model: 2 Bed Den 2 Bath I2 Bedroom, 2 Bath, 1425 sq ftUnavailable![]()
2 Bed Den 2 Bath I - Floorplan 2 Bed Den 2 C
2 Beds, 2 Baths, 1425 sq ftModel Gallery
Floorplans
Availability Details
Availability Date Unit Sq Ft Call for Availability 2 Bed Den 2 C 1425 sq ft Model Amenities and Features
Features
- Air Conditioning
- Balcony
- Heating
- Smoke Free
- Washer/Dryer
Kitchen
- Dishwasher
- Disposal
- Kitchen
- Microwave
- Oven
- Range
- Refrigerator
Apartment Model: 2 Bed Den 2 C2 Bedroom, 2 Bath, 1425 sq ftUnavailable![]()
2 Bed Den 2 C - Floorplan


Lease Terms
- 12 mo
Fees and Policies
The fees listed below are community-provided and may exclude utilities or add-ons. All payments are made directly to the property and are non-refundable unless otherwise specified.
Other Fees and Policies
Pet Fees
Pet Policies are Negotiable
- Cat
- Pet FeeiCharged per unit.$0.00
- Dog
- Pet FeeiCharged per Pet.$0.00
Property Fee Disclaimer: *Prices, incentives, availability, and specifications are subject to change. Images may not reflect actual suite finishes. Pet restrictions may apply. E. & O.E.
Features and Amenities
On-Site Services
- Property Manager On Site
- Public Transportation
- 24 Hour Access
- Laundry Facilities
Community Features
- Lounge
- Elevator
Recreation and Fitness
- Fitness Center
- Gameroom
- Walking/Biking Trails
Interior Features
- Balcony
- Heating
- Washer/Dryer
- Air Conditioning
- Smoke Free
Kitchen Amenities
- Range
- Refrigerator
- Disposal
- Dishwasher
- Microwave
- Oven
- Kitchen
Outdoor Features
- Patio
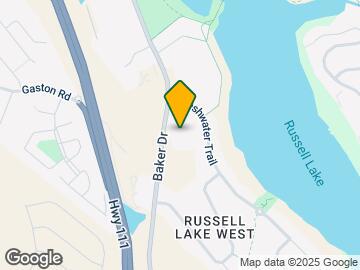
Map
- Shopping
- Colleges
- Nearby Properties
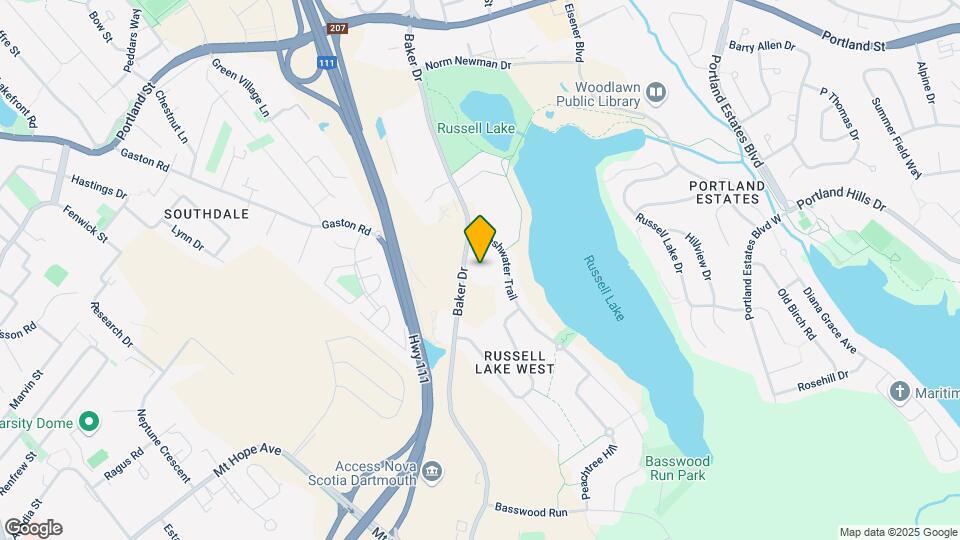
Map
Getting Around
50 / 100 Fairly walkable
30 / 100 Limited public transit
50 / 100 Fairly bikeable
100 / 100 Exceptionally car friendly
 details
Getting to Know the Area
60 / 100 Restaurants
50 / 100 Cafes
50 / 100 Nightlife
60 / 100 Shopping
80 / 100 Parks
60 / 100 Noise Level
Nearby Schools
Ellenvale Junior High
Dartmouth South Academy
Woodlawn High
Brookhouse Elementary
Dartmouth High
. Points of Interest
Time and distance from Baker Arms & Wexford Apartments.
Big Box and Retail
Walmart
Staples
Costco
Colleges and Universities
Military Bases
Canadian Forces Base Halifax
Nearby Apartments
Nearby Homes
Official Apartment Search
See Dartmouth Apartments for Rent
Did You Know?
The average Dartmouth resident moves 34 days after starting their Dartmouth rental search.
Browse Top Apartments in Dartmouth
By Community Type
- Dartmouth Apartments for Rent by Owner
- Dartmouth Apartments with Rent Specials
- Dartmouth Top Rated Apartments
- Dartmouth Corporate Apartments
- Dartmouth Furnished Apartments
- Dartmouth Loft Apartments
- New Dartmouth Apartments
- Dartmouth Senior Apartments
- Dartmouth Short-term Apartments
- Dartmouth Student Apartments
- Dartmouth Apartments with Utilities Included
Protect yourself from fraud. Avoid Scams and Fraud
Rental Price Ranges in the Area
| Bedroom | Average Rent | Cheapest Rent | Highest Rent |
|---|---|---|---|
| Dartmouth Studio Apartments | $1,807 | $1,493 | $4,200 |
| Dartmouth 1 Bedroom Apartments | $2,234 | $1,385 | $6,209 |
| Dartmouth 2 Bedroom Apartments | $2,885 | $1,695 | $6,256 |
| Dartmouth 3 Bedroom Apartments | $3,097 | $1,350 | $5,850 |
| Dartmouth 4 Bedroom Apartments | $2,413 | $1,170 | $4,680 |
| 2 Bedroom Homes | $2,235 | $1,785 | $2,895 |
| 3 Bedroom Homes | $2,735 | $2,180 | $4,500 |
Browse Top Apartments in Dartmouth
By Community Type
- Dartmouth Apartments for Rent by Owner
- Dartmouth Apartments with Rent Specials
- Dartmouth Top Rated Apartments
- Dartmouth Corporate Apartments
- Dartmouth Furnished Apartments
- Dartmouth Loft Apartments
- New Dartmouth Apartments
- Dartmouth Senior Apartments
- Dartmouth Short-term Apartments
- Dartmouth Student Apartments
- Dartmouth Apartments with Utilities Included