- 1–3 Bedrooms
- $2,598-$3,943 Pricing
- 660–1,020 Square Feet
About Barham Villas
The unrivaled experience at Barham Villas Apartment Homes begins with a private tour of our refined, tasteful apartments nestled in the heart of our pet-friendly community. As soon as you set foot on our grounds, before even stepping through the doorframe of your next home, you will be wrapped in the comforts and amenities our neighbors value and cherish.
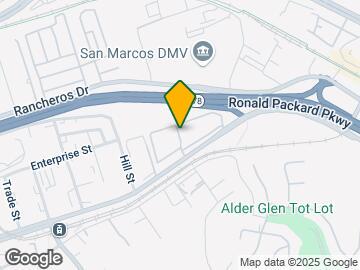
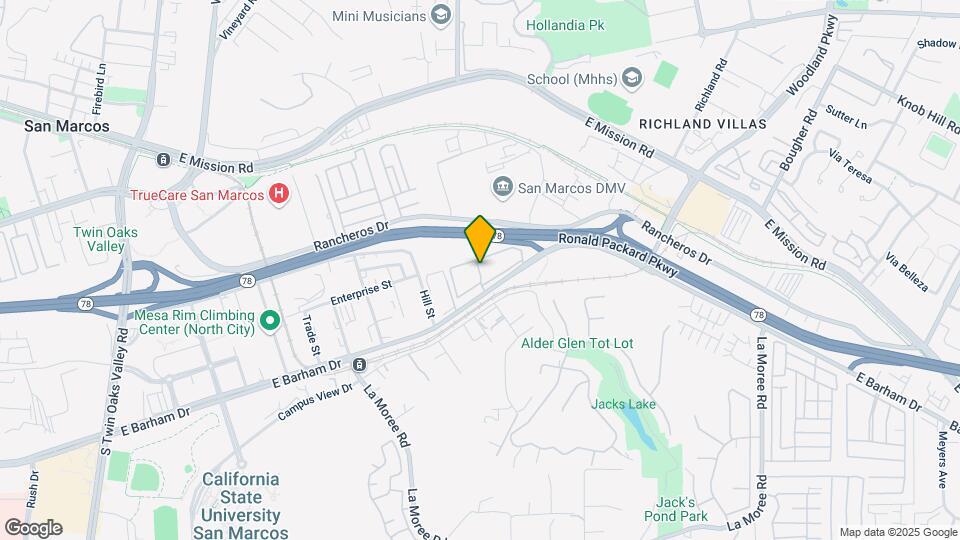
Barham Villas is located in the San Marcos Neighborhood and 92078 Zip code of San Marcos, CA. This community is professionally managed by North Coast
Unique Features and Amenities
- BBQ/Picnic Area
- Ceiling Fan
- Efficient Appliances
- Large Closets
- Media Room
- Off Street Parking
- Patio/Balcony
- W/D Hookup
Property Contact Info

- Listed by:
- Agency:
- Vendor Logo:
- Website:
- View Property Website
- Call Us:
- (442) 291-7077
- Disclaimer:
Office Hours
| Monday | 8:00 am–5:00 pm |
| Tuesday | 8:00 am–5:00 pm |
| Wednesday | 8:00 am–5:00 pm |
| Thursday | 8:00 am–5:00 pm |
| Friday | 8:00 am–5:00 pm |
| Saturday | 8:00 am–5:00 pm |
| Sunday | Closed |
Floorplan Pricing and Availability
Barham Villas offers 1 to 3 Bedroom apartments starting from $2,598 and having 660–1,020 sq ft. Here is the current pricing and availability:
New! Interactive Property Map
1 Bedroom
Poppy
From $2,598
1 Bed, 1 Bath, 660 sq ftAvailable Sep 2Model Gallery
Floorplans
Photos
Availability Details
Price Availability Date Unit Sq Ft View Details $2,608 September 2, 2026 111 660 $2,598 September 10, 2026 105 660 Model Amenities and Features
Features
- Cable Ready
- Ceiling Fans
- Washer/Dryer
Kitchen
- Dishwasher
- Microwave
Living Space
- Walk-In Closets
Model Rent and Fees
Model Price Range
- $2,598 - $4,783
Current Available Pricing
- $2,598 - $2,608
Unit 111 Amenities and Features
Features
- Cable Ready
- Ceiling Fans
- Washer/Dryer
Kitchen
- Dishwasher
- Microwave
Living Space
- Walk-In Closets
Unit 111 Rent and Fees
Unit Price
- $2,608
View Details and Rent EstimateModel Rent and Fees
Model Price Range
- $2,598 - $4,783
Unit 105 Amenities and Features
Features
- Cable Ready
- Ceiling Fans
- Washer/Dryer
Kitchen
- Dishwasher
- Microwave
Living Space
- Walk-In Closets
Unit 105 Rent and Fees
Unit Price
- $2,598
View Details and Rent EstimateModel Rent and Fees
Model Price Range
- $2,598 - $4,783
Apartment Model: PoppyFrom $2,5981 Bedroom, 1 Bath, 660 sq ftAvailable September 2, 2026FloorplansPhotos![]()
Poppy - Image 1 ![]()
Poppy - Image 2 ![]()
Poppy - Image 3 ![]()
Poppy - Image 4 ![]()
Poppy - Image 5 ![]()
Poppy - Image 6 ![]()
Poppy - Image 7 ![]()
Poppy - Image 8 ![]()
Poppy - Image 9 ![]()
Poppy - Floorplan 1 ![]()
Poppy - Floorplan 2 ![]()
Poppy - Floorplan 3 Apartment Unit: 111Apartment Model: Poppy$2,6081 Bedroom, 1 Bath, 660 sq ftAvailable September 2, 2026Apartment Unit: 105Apartment Model: Poppy$2,5981 Bedroom, 1 Bath, 660 sq ftAvailable September 10, 20262 Bedrooms
Mulberry
From $2,816
2 Beds, 1 Bath, 930 sq ftAvailable NowModel Gallery
Floorplans
3D Tours
Availability Details
Price Availability Date Unit Sq Ft View Details $2,916 Available Now 246 930 $3,006 August 31, 2026 131 930 $2,816 September 11, 2026 223 930 Model Amenities and Features
Features
- Cable Ready
- Ceiling Fans
- Washer/Dryer
Kitchen
- Dishwasher
- Microwave
Living Space
- Walk-In Closets
Model Rent and Fees
Model Price Range
- $2,816 - $4,897
Current Available Pricing
- $2,816 - $3,006
Unit 246 Amenities and Features
Features
- Cable Ready
- Ceiling Fans
- Washer/Dryer
Kitchen
- Dishwasher
- Microwave
Living Space
- Walk-In Closets
Unit 246 Rent and Fees
Unit Price
- $2,916
View Details and Rent EstimateModel Rent and Fees
Model Price Range
- $2,816 - $4,897
Unit 131 Amenities and Features
Features
- Cable Ready
- Ceiling Fans
- Washer/Dryer
Kitchen
- Dishwasher
- Microwave
Living Space
- Walk-In Closets
Unit 131 Rent and Fees
Unit Price
- $3,006
View Details and Rent EstimateModel Rent and Fees
Model Price Range
- $2,816 - $4,897
Unit 223 Amenities and Features
Features
- Cable Ready
- Ceiling Fans
- Washer/Dryer
Kitchen
- Dishwasher
- Microwave
Living Space
- Walk-In Closets
Unit 223 Rent and Fees
Unit Price
- $2,816
View Details and Rent EstimateModel Rent and Fees
Model Price Range
- $2,816 - $4,897
Apartment Model: MulberryFrom $2,8162 Bedroom, 1 Bath, 930 sq ftAvailable NowFloorplans3D Tours![]()
Mulberry - Floorplan 1 ![]()
Mulberry - Floorplan 2 ![]()
Mulberry - Floorplan 3 ![]()
Mulberry - Floorplan 4 ![]()
Mulberry - Floorplan 5 ![]()
Mulberry - Floorplan 6 ![]()
Mulberry - Floorplan 7 ![]()
Mulberry - Floorplan 8 ![]()
Mulberry - Floorplan 9 ![]()
Mulberry - Floorplan 10 Mulberry - 3D Tour Apartment Unit: 246Apartment Model: Mulberry$2,9162 Bedroom, 1 Bath, 930 sq ftAvailable NowApartment Unit: 131Apartment Model: Mulberry$3,0062 Bedroom, 1 Bath, 930 sq ftAvailable August 31, 2026Apartment Unit: 223Apartment Model: Mulberry$2,8162 Bedroom, 1 Bath, 930 sq ftAvailable September 11, 2026Woodland
From $3,437
2 Beds, 2 Baths, 930 sq ftAvailable NowModel Gallery
Floorplans
3D Tours
Availability Details
Price Availability Date Unit Sq Ft $3,437 Available Now 288 930 Unit 288 Amenities and Features
Features
- Cable Ready
- Ceiling Fans
- Washer/Dryer
Kitchen
- Dishwasher
- Microwave
Living Space
- Walk-In Closets
Unit 288 Rent and Fees
Unit Price
- $3,437
View Details and Rent EstimateModel Rent and Fees
Model Price Range
- $3,437 - $5,744
Apartment Model: WoodlandFrom $3,4372 Bedroom, 2 Bath, 930 sq ftAvailable NowFloorplans3D Tours![]()
Woodland - Floorplan 1 ![]()
Woodland - Floorplan 2 ![]()
Woodland - Floorplan 3 ![]()
Woodland - Floorplan 4 ![]()
Woodland - Floorplan 5 ![]()
Woodland - Floorplan 6 ![]()
Woodland - Floorplan 7 ![]()
Woodland - Floorplan 8 ![]()
Woodland - Floorplan 9 ![]()
Woodland - Floorplan 10 Woodland - 3D Tour Apartment Unit: 288Apartment Model: Woodland$3,4372 Bedroom, 2 Bath, 930 sq ftAvailable Now3 Bedrooms
Sycamore
From $3,930
3 Beds, 2 Baths, 1020 sq ftAvailable NowModel Gallery
Floorplans
3D Tours
Availability Details
Price Availability Date Unit Sq Ft View Details $3,930 Available Now 236 1020 $3,943 September 9, 2026 280 1020 Model Amenities and Features
Features
- Cable Ready
- Ceiling Fans
- Washer/Dryer
Kitchen
- Dishwasher
- Microwave
Living Space
- Walk-In Closets
Model Rent and Fees
Model Price Range
- $3,930 - $6,873
Current Available Pricing
- $3,930 - $3,943
Unit 236 Amenities and Features
Features
- Cable Ready
- Ceiling Fans
- Washer/Dryer
Kitchen
- Dishwasher
- Microwave
Living Space
- Walk-In Closets
Unit 236 Rent and Fees
Unit Price
- $3,930
View Details and Rent EstimateModel Rent and Fees
Model Price Range
- $3,930 - $6,873
Unit 280 Amenities and Features
Features
- Cable Ready
- Ceiling Fans
- Washer/Dryer
Kitchen
- Dishwasher
- Microwave
Living Space
- Walk-In Closets
Unit 280 Rent and Fees
Unit Price
- $3,943
View Details and Rent EstimateModel Rent and Fees
Model Price Range
- $3,930 - $6,873
Apartment Model: SycamoreFrom $3,9303 Bedroom, 2 Bath, 1020 sq ftAvailable NowFloorplans3D Tours![]()
Sycamore - Floorplan Sycamore - 3D Tour Apartment Unit: 236Apartment Model: Sycamore$3,9303 Bedroom, 2 Bath, 1020 sq ftAvailable NowApartment Unit: 280Apartment Model: Sycamore$3,9433 Bedroom, 2 Bath, 1020 sq ftAvailable September 9, 2026
Schedule a Tour
3D Tours
Property Information
- 168 Units
- 3 Stories
- Built in 1988
Fees and Policies
The fees listed below are community-provided and may exclude utilities or add-ons. All payments are made directly to the property and are non-refundable unless otherwise specified. Use the Cost Calculator to determine costs based on your needs.
Required Fees
One-Time Basics
- Due at Application
- Application Fee Per ApplicantiCharged per applicant.$52.00
Pet Policy and Fees
Cats
None
Comments: | Restrictions: None
Dogs
- 40 Lb Weight Limit
None
Comments: | Restrictions: None
Parking Info and Fees
- Surface Lot
- Covered
- Garage Parking
Property Fee Disclaimer: Based on community-supplied data and independent market research. Subject to change without notice. May exclude fees for mandatory or optional services and usage-based utilities.
Features and Amenities
Unique Amenities
- BBQ/Picnic Area
- Ceiling Fan
- Efficient Appliances
- Large Closets
- Media Room
- Off Street Parking
- Patio/Balcony
- W/D Hookup
On-Site Services
- Maintenance On Site
- Package Service
- Property Manager On Site
- Recycling
- 24 Hour Access
- Laundry Facilities
Community Features
- Clubhouse
- Corporate Housing
Outdoor Features
- Picnic Area
Recreation and Fitness
- Fitness Center
- Spa
- Basketball Court
- Tennis Court
- Playground
- Pool
Interior Features
- Balcony
- Ceiling Fans
- Cable Ready
- Washer/Dryer Hookup
- Washer/Dryer
Kitchen Amenities
- Dishwasher
- Microwave
- Refrigerator

Map
- Shopping
- Colleges
- Grocery
- Medical
- Parks
- Transportation

Map
Getting Around
40 / 100 Fairly walkable
50 / 100 Some public transit
40 / 100 Fairly bikeable
100 / 100 Exceptionally car friendly
Getting to Know the Area
60 / 100 Restaurants
60 / 100 Cafes
50 / 100 Nightlife
50 / 100 Shopping
60 / 100 Parks
30 / 100 Noise Level
Frequently Asked Questions about Barham Villas
Where is Barham Villas located?
Barham Villas is located at 570 E Barham Dr near the San Marcos area of San Marcos, CA
What is the current rent range at Barham Villas?
1 Bedroom to 3 Bedroom Apartments at Barham Villas currently range from $2,598 to $6,873
When is the leasing office open?
- The office Hours for Barham Villas are
- Monday 8:00 am–5:00 pm
- Tuesday 8:00 am–5:00 pm
- Wednesday 8:00 am–5:00 pm
- Thursday 8:00 am–5:00 pm
- Friday 8:00 am–5:00 pm
- Saturday 8:00 am–5:00 pm
- Sunday Closed
Are pets allowed?
Call us today to find out our pet policy and if we allow pets
Renters Reviews and Ratings
Overall Great Apartments!
Dog friendly, felt like a neighborhood.
Property Manager Responded
Great Place to Live
Property Manager Responded
Wasted our time and money
Property Manager Responded
Barham Villas
Perfect North County San Diego Location
Not what is published
it's like a family neighborhood
Nearby Schools
San Marcos Middle School
About GreatSchools Data on ApartmentHomeLiving.com.
Points of Interest
Time and distance from Barham Villas.
Big Box and Retail
Albertsons
Costco
Kohl's
Colleges and Universities
University of St. Augustine for Health Sciences - San Marcos, CA Campus
Groceries
Albertsons
Smart & Final
El Super
Hospitals
Parks and Recreation
Barham Villas has 1 park within 9.5 miles, including Legoland California.
Shopping Centers
Barham Villas has 5 shopping centers within 0.9 miles.
Transit Stations
Nearby Neighborhoods
Rental Price Ranges in the Area
| Bedroom | Average Rent | Cheapest Rent | Highest Rent |
|---|---|---|---|
| San Marcos Studio Apartments | $2,595 | $1,373 | $3,714 |
| San Marcos 1 Bedroom Apartments | $2,739 | $1,464 | $5,168 |
| San Marcos 2 Bedroom Apartments | $3,493 | $1,740 | $10,000+ |
| San Marcos 3 Bedroom Apartments | $5,738 | $2,483 | $10,000+ |
| San Marcos 4 Bedroom Apartments | $6,253 | $5,125 | $7,034 |
| 2 Bedroom Homes | $3,145 | $2,000 | $5,800 |
| 3 Bedroom Homes | $4,243 | $2,950 | $6,750 |
| 4 Bedroom Homes | $5,935 | $3,800 | $10,000+ |
| 5 Bedroom Homes | $6,582 | $4,895 | $10,000+ |
| 6 Bedroom Homes | $19,000 | $10,000 | $10,000+ |
Browse Top Apartments in San Marcos
By Price
By Community Type
- San Marcos Apartments for Rent by Owner
- San Marcos Apartments with Rent Specials
- San Marcos Top Rated Apartments
- San Marcos Corporate Apartments
- San Marcos Furnished Apartments
- San Marcos Gated Apartments
- San Marcos Loft Apartments
- San Marcos Low Income Apartments
- San Marcos Military Apartments
- New San Marcos Apartments
- San Marcos Senior Apartments
- San Marcos Short-term Apartments
- San Marcos Student Apartments
- San Marcos Apartments with Utilities Included


Property Manager Responded