

Contact
Blue Ridge Crossing Apartments & Townhomes

- Studio–3 Bedrooms
- $1,756-$2,923 Total Monthly Price9 Month Lease Term
Total Monthly Price
Base Rent$1,406 - $2,573Required Monthly Fees$350Total Monthly Price$1,756 - $2,923 - 459–1,176 Square Feet
Rent Specials
For a limited time apply today to receive a $250 rent credit! *Restrictions apply. See staff for details* Ask about additional discounts with our Preferred Employer Program!
About Blue Ridge Crossing Apartments & Townhomes
Blue Ridge Crossing – Modern Living Reimagined in Charlottesville, VADiscover comfort at Blue Ridge Crossing, now under new ownership and management. Located minutes from the University of Virginia and downtown Charlottesville, we are undergoing a transformation to elevate your living experience.Our homes feature modern finishes, stylish flooring, and upgraded kitchens and bathrooms designed for your lifestyles. Whether you're seeking a cozy one-bed or a spacious layout, you'll find thoughtfully redesigned interiors that blend comfort with functionality. Exciting amenity overhauls are underway, including enhancements to our fitness center, clubhouse, and pet-friendly features. With a renewed focus on community, convenience, and quality, Experience the difference of revitalized living at Blue Ridge Crossing—where modern upgrades meet timeless charm. We invite you to delight in the comforts of a spacious 1, 2 or 3 bedroom apartments or townhouses, complete with all the extras.
Blue Ridge Crossing Apartments & Townhomes is located in the 22901 Zip code of Charlottesville, VA. This community is professionally managed by Gates Hudson

Unique Features and Amenities
- Large Closets
- Mini Bowling Alley
- Off Street Parking
- Park and Outdoor Grilling Areas
- Patio/Balcony
- Renovated homes available
Property Contact Info

- Listed by:
- Agency:
- Vendor Logo:
- Website:
- View Property Website
- Call Us:
- (434) 443-6544
- Disclaimer:
Office Hours
| Monday | 9:00 am–5:30 pm |
| Tuesday | 9:00 am–5:30 pm |
| Wednesday | 11:00 am–5:30 pm |
| Thursday | 9:00 am–5:30 pm |
| Friday | 9:00 am–5:30 pm |
| Saturday | 9:30 am–5:30 pm |
| Sunday | Closed |
Floorplan Pricing and Availability
Blue Ridge Crossing Apartments & Townhomes offers Studio to 3 Bedroom apartments starting from $1,756 and having 459–1,176 sq ft. Here is the current pricing and availability:
New! Interactive Property Map
Studio
Studio
Studio, 1 Bath, 459 sq ftAvailability Details
Prices shown for this property are the Total Monthly Price including Fees.Availability Date Unit Sq Ft Call for Availability Studio 459 sq ft Model Amenities and Features
Features
- Balcony
- Washer/Dryer
Kitchen
- Gas Range
- Kitchen
Studio - Renovated
Studio, 1 Bath, 459 sq ftAvailability Details
Prices shown for this property are the Total Monthly Price including Fees.Availability Date Unit Sq Ft Call for Availability Studio - Renovated 459 sq ft Model Amenities and Features
Features
- Balcony
- Washer/Dryer
Kitchen
- Gas Range
- Kitchen
1 Bedroom
Show Unavailable FloorplansOne Bedroom - Renovated
From $1,808
1 Bed, 1 Bath, 512 sq ftTotal Monthly PriceAvailable Sep 28Total Monthly Price
Base Rent$1,458 - $1,784Required Monthly Fees$350Total Monthly Price$1,808 - $2,134Model Gallery
Floorplans
Availability Details
Prices shown for this property are the Total Monthly Price including Fees.Price Availability Date Unit Sq Ft $1,808 September 28, 2026 460-06 512 Model Amenities and Features
Features
- Balcony
- Washer/Dryer
Kitchen
- Gas Range
- Kitchen
Unit 460-06 Lease Information
Unit Price
- $1,808Total Monthly PriceBase Rent: $1,458Required Monthly Fees: $350
Model Lease Information
Model Price Range
- $1,808 - $2,134Total Monthly Price
Apartment Model: One Bedroom - RenovatedFrom $1,8081 Bedroom, 1 Bath, 512 sq ftAvailable September 28, 2026Floor plans are artist's rendering. All dimensions are approximate. Actual product and specifications may vary in dimension or detail. Not all features are available in every rental home. Please see a representative for details.
![]()
One Bedroom - Renovated - Floorplan Apartment Unit: 460-06Apartment Model: One Bedroom - Renovated$1,8081 Bedroom, 1 Bath, 512 sq ftAvailable September 28, 2026One Bedroom
1 Bed, 1 Bath, 757 sq ftModel Gallery
Floorplans
Availability Details
Prices shown for this property are the Total Monthly Price including Fees.Availability Date Unit Sq Ft Call for Availability One Bedroom 757 sq ft Model Amenities and Features
Features
- Air Conditioning
- Heating
- High Speed Internet Access
- Tub/Shower
Kitchen
- Dishwasher
- Disposal
- Kitchen
- Range
Living Space
- Carpet
- Dining Room
- Hardwood Floors
- Vinyl Flooring
- Window Coverings
Apartment Model: One BedroomCall For Rates1 Bedroom, 1 Bath, 757 sq ftUnavailableFloor plans are artist's rendering. All dimensions are approximate. Actual product and specifications may vary in dimension or detail. Not all features are available in every rental home. Please see a representative for details.
![]()
One Bedroom - Floorplan One Bedroom Den
1 Bed, 1 Bath, 757 sq ftModel Gallery
Floorplans
Availability Details
Prices shown for this property are the Total Monthly Price including Fees.Availability Date Unit Sq Ft Call for Availability One Bedroom Den 757 sq ft Model Amenities and Features
Features
- Balcony
- Washer/Dryer
Kitchen
- Gas Range
- Kitchen
Apartment Model: One Bedroom DenCall For Rates1 Bedroom, 1 Bath, 757 sq ftUnavailableFloor plans are artist's rendering. All dimensions are approximate. Actual product and specifications may vary in dimension or detail. Not all features are available in every rental home. Please see a representative for details.
![]()
One Bedroom Den - Floorplan 2 Bedrooms
Show Unavailable FloorplansTwo Bedroom Townhomes (2.5 Bath)
From $1,938
2 Beds, 2.5 Baths, 1018 sq ftTotal Monthly PriceAvailable NowTotal Monthly Price
Base Rent$1,588 - $1,929Required Monthly Fees$350Total Monthly Price$1,938 - $2,279Availability Details
Prices shown for this property are the Total Monthly Price including Fees.Price Availability Date Unit Sq Ft $1,938 Available Now 265-01 1018 Model Amenities and Features
Features
- Balcony
- Washer/Dryer
Kitchen
- Gas Range
- Kitchen
Unit 265-01 Lease Information
Unit Price
- $1,938Total Monthly PriceBase Rent: $1,588Required Monthly Fees: $350
Model Lease Information
Model Price Range
- $1,938 - $2,279Total Monthly Price
Apartment Unit: 265-01Apartment Model: Two Bedroom Townhomes (2.5 Bath)$1,9382 Bedroom, 2.5 Bath, 1018 sq ftAvailable NowTwo Bedroom Townhome - Renovated
From $2,219
2 Beds, 1.5 Baths, 940-1062 sq ftTotal Monthly PriceAvailable NowTotal Monthly Price
Base Rent$1,869 - $2,377Required Monthly Fees$350Total Monthly Price$2,219 - $2,727Model Gallery
Floorplans
Availability Details
Prices shown for this property are the Total Monthly Price including Fees.Price Availability Date Unit Sq Ft View Details $2,307 Available Now 485-11 1062 $2,307 September 4, 2026 465-06 1062 $2,219 September 9, 2026 410-03 940 Model Amenities and Features
Features
- Balcony
- Washer/Dryer
Kitchen
- Gas Range
- Kitchen
Model Lease Information
Model Price Range
- $2,219 - $2,727Total Monthly PriceBase Rent: $1,869 - $2,377Required Monthly Fees: $350
Current Available Pricing
- $2,219 - $2,307 Total Monthly Price
Unit 485-11 Lease Information
Unit Price
- $2,307Total Monthly PriceBase Rent: $1,957Required Monthly Fees: $350
Model Lease Information
Model Price Range
- $2,219 - $2,727Total Monthly Price
Unit 465-06 Lease Information
Unit Price
- $2,307Total Monthly PriceBase Rent: $1,957Required Monthly Fees: $350
Model Lease Information
Model Price Range
- $2,219 - $2,727Total Monthly Price
Unit 410-03 Lease Information
Unit Price
- $2,219Total Monthly PriceBase Rent: $1,869Required Monthly Fees: $350
Model Lease Information
Model Price Range
- $2,219 - $2,727Total Monthly Price
Apartment Model: Two Bedroom Townhome - RenovatedFrom $2,2192 Bedroom, 1.5 Bath, 940-1062 sq ftAvailable NowFloor plans are artist's rendering. All dimensions are approximate. Actual product and specifications may vary in dimension or detail. Not all features are available in every rental home. Please see a representative for details.
![]()
Two Bedroom Townhome - Renovated - Floorplan Apartment Unit: 485-11Apartment Model: Two Bedroom Townhome - Renovated$2,3072 Bedroom, 1.5 Bath, 1062 sq ftAvailable NowApartment Unit: 465-06Apartment Model: Two Bedroom Townhome - Renovated$2,3072 Bedroom, 1.5 Bath, 1062 sq ftAvailable September 4, 2026Apartment Unit: 410-03Apartment Model: Two Bedroom Townhome - Renovated$2,2192 Bedroom, 1.5 Bath, 940 sq ftAvailable September 9, 2026Two Bedroom
From $1,756
2 Beds, 1 Bath, 740-816 sq ftTotal Monthly PriceAvailable Nov 2Total Monthly Price
Base Rent$1,406 - $1,825Required Monthly Fees$350Total Monthly Price$1,756 - $2,175Cheapest 2 BedroomThis is the cheapest 2 Bedroom at this PropertyModel Gallery
Floorplans
Availability Details
Prices shown for this property are the Total Monthly Price including Fees.Price Availability Date Unit Sq Ft View Details $1,756 November 2, 2026 810-11 740 $1,756 November 6, 2026 525-07 740 $1,819 November 16, 2026 555-03 816 Model Amenities and Features
Features
- Balcony
- Washer/Dryer
Kitchen
- Gas Range
- Kitchen
Model Lease Information
Model Price Range
- $1,756 - $2,175Total Monthly PriceBase Rent: $1,406 - $1,825Required Monthly Fees: $350
Current Available Pricing
- $1,756 - $1,819 Total Monthly Price
Unit 810-11 Lease Information
Unit Price
- $1,756Total Monthly PriceBase Rent: $1,406Required Monthly Fees: $350
Model Lease Information
Model Price Range
- $1,756 - $2,175Total Monthly Price
Unit 525-07 Lease Information
Unit Price
- $1,756Total Monthly PriceBase Rent: $1,406Required Monthly Fees: $350
Model Lease Information
Model Price Range
- $1,756 - $2,175Total Monthly Price
Unit 555-03 Lease Information
Unit Price
- $1,819Total Monthly PriceBase Rent: $1,469Required Monthly Fees: $350
Model Lease Information
Model Price Range
- $1,756 - $2,175Total Monthly Price
Apartment Model: Two BedroomFrom $1,7562 Bedroom, 1 Bath, 740-816 sq ftAvailable November 2, 2026Floor plans are artist's rendering. All dimensions are approximate. Actual product and specifications may vary in dimension or detail. Not all features are available in every rental home. Please see a representative for details.
![]()
Two Bedroom - Floorplan Apartment Unit: 810-11Apartment Model: Two Bedroom$1,7562 Bedroom, 1 Bath, 740 sq ftAvailable November 2, 2026Apartment Unit: 525-07Apartment Model: Two Bedroom$1,7562 Bedroom, 1 Bath, 740 sq ftAvailable November 6, 2026Apartment Unit: 555-03Apartment Model: Two Bedroom$1,8192 Bedroom, 1 Bath, 816 sq ftAvailable November 16, 2026Two Bedroom Townhome
From $1,879
2 Beds, 1.5 Baths, 940-1062 sq ftTotal Monthly PriceAvailable Sep 4Total Monthly Price
Base Rent$1,529 - $2,098Required Monthly Fees$350Total Monthly Price$1,879 - $2,448Model Gallery
Floorplans
Availability Details
Prices shown for this property are the Total Monthly Price including Fees.Price Availability Date Unit Sq Ft View Details $2,085 September 4, 2026 455-11 1062 $2,010 September 4, 2026 485-08 1062 $1,985 September 10, 2026 275-04 1062 Model Amenities and Features
Features
- Balcony
- Washer/Dryer
Kitchen
- Gas Range
- Kitchen
Model Lease Information
Model Price Range
- $1,879 - $2,448Total Monthly PriceBase Rent: $1,529 - $2,098Required Monthly Fees: $350
Current Available Pricing
- $1,985 - $2,085 Total Monthly Price
Unit 455-11 Lease Information
Unit Price
- $2,085Total Monthly PriceBase Rent: $1,735Required Monthly Fees: $350
Model Lease Information
Model Price Range
- $1,879 - $2,448Total Monthly Price
Unit 485-08 Lease Information
Unit Price
- $2,010Total Monthly PriceBase Rent: $1,660Required Monthly Fees: $350
Model Lease Information
Model Price Range
- $1,879 - $2,448Total Monthly Price
Unit 275-04 Lease Information
Unit Price
- $1,985Total Monthly PriceBase Rent: $1,635Required Monthly Fees: $350
Model Lease Information
Model Price Range
- $1,879 - $2,448Total Monthly Price
Apartment Model: Two Bedroom TownhomeFrom $1,8792 Bedroom, 1.5 Bath, 940-1062 sq ftAvailable September 4, 2026Floor plans are artist's rendering. All dimensions are approximate. Actual product and specifications may vary in dimension or detail. Not all features are available in every rental home. Please see a representative for details.
![]()
Two Bedroom Townhome - Floorplan Apartment Unit: 455-11Apartment Model: Two Bedroom Townhome$2,0852 Bedroom, 1.5 Bath, 1062 sq ftAvailable September 4, 2026Apartment Unit: 485-08Apartment Model: Two Bedroom Townhome$2,0102 Bedroom, 1.5 Bath, 1062 sq ftAvailable September 4, 2026Apartment Unit: 275-04Apartment Model: Two Bedroom Townhome$1,9852 Bedroom, 1.5 Bath, 1062 sq ftAvailable September 10, 2026Two Bedroom w/ Den - Renovated
2 Beds, 1 BathModel Gallery
Floorplans
Availability Details
Prices shown for this property are the Total Monthly Price including Fees.Availability Date Unit Call for Availability Two Bedroom w/ Den - Renovated Model Amenities and Features
Features
- Balcony
- Washer/Dryer
Kitchen
- Gas Range
- Kitchen
Apartment Model: Two Bedroom w/ Den - RenovatedCall For Rates2 Bedroom, 1 BathUnavailableFloor plans are artist's rendering. All dimensions are approximate. Actual product and specifications may vary in dimension or detail. Not all features are available in every rental home. Please see a representative for details.
![]()
Two Bedroom w/ Den - Renovated - Floorplan One Bedroom w/ Den - Renovated
2 Beds, 1 Bath, 740 sq ftModel Gallery
Floorplans
Availability Details
Prices shown for this property are the Total Monthly Price including Fees.Availability Date Unit Sq Ft Call for Availability One Bedroom w/ Den - Renovated 740 sq ft Model Amenities and Features
Features
- Balcony
- Washer/Dryer
Kitchen
- Gas Range
- Kitchen
Apartment Model: One Bedroom w/ Den - RenovatedCall For Rates2 Bedroom, 1 Bath, 740 sq ftUnavailableFloor plans are artist's rendering. All dimensions are approximate. Actual product and specifications may vary in dimension or detail. Not all features are available in every rental home. Please see a representative for details.
![]()
One Bedroom w/ Den - Renovated - Floorplan Two Bedroom 1 Bath Reno
2 Beds, 1 Bath, 783 sq ftAvailability Details
Prices shown for this property are the Total Monthly Price including Fees.Availability Date Unit Sq Ft Call for Availability Two Bedroom 1 Bath Reno 783 sq ft Model Amenities and Features
Features
- Balcony
- Washer/Dryer
Kitchen
- Gas Range
- Kitchen
Two Bedroom w/ Den
2 Beds, 1 Bath, 955 sq ftModel Gallery
Floorplans
Availability Details
Prices shown for this property are the Total Monthly Price including Fees.Availability Date Unit Sq Ft Call for Availability Two Bedroom w/ Den 955 sq ft Model Amenities and Features
Features
- Air Conditioning
- Cable Ready
- Heating
- High Speed Internet Access
- Tub/Shower
Kitchen
- Dishwasher
- Disposal
- Kitchen
- Range
Living Space
- Carpet
- Dining Room
- Hardwood Floors
- Vinyl Flooring
- Walk-In Closets
- Window Coverings
Apartment Model: Two Bedroom w/ DenCall For Rates2 Bedroom, 1 Bath, 955 sq ftUnavailableFloor plans are artist's rendering. All dimensions are approximate. Actual product and specifications may vary in dimension or detail. Not all features are available in every rental home. Please see a representative for details.
![]()
Two Bedroom w/ Den - Floorplan Two Bedroom
2 Beds, 1.5 Baths, 1006 sq ftAvailability Details
Prices shown for this property are the Total Monthly Price including Fees.Availability Date Unit Sq Ft Call for Availability Two Bedroom 1006 sq ft Model Amenities and Features
Features
- Balcony
- Washer/Dryer
Kitchen
- Gas Range
- Kitchen
Two Bedroom Townhomes (2.5 Bath) - Renovated
2 Beds, 2.5 BathsAvailability Details
Prices shown for this property are the Total Monthly Price including Fees.Availability Date Unit Call for Availability Two Bedroom Townhomes (2.5 Bath) - Renovated Model Amenities and Features
Features
- Balcony
- Washer/Dryer
Kitchen
- Gas Range
- Kitchen
3 Bedrooms
Show Unavailable FloorplansThree Bedroom (1 Bath)-Renovated
From $2,397
3 Beds, 1 Bath, 955 sq ftTotal Monthly PriceAvailable Sep 9Total Monthly Price
Base Rent$2,047 - $2,465Required Monthly Fees$350Total Monthly Price$2,397 - $2,815Availability Details
Prices shown for this property are the Total Monthly Price including Fees.Price Availability Date Unit Sq Ft $2,397 September 9, 2026 840-08 955 Model Amenities and Features
Features
- Balcony
- Washer/Dryer
Kitchen
- Gas Range
- Kitchen
Unit 840-08 Lease Information
Unit Price
- $2,397Total Monthly PriceBase Rent: $2,047Required Monthly Fees: $350
Model Lease Information
Model Price Range
- $2,397 - $2,815Total Monthly Price
Apartment Unit: 840-08Apartment Model: Three Bedroom (1 Bath)-Renovated$2,3973 Bedroom, 1 Bath, 955 sq ftAvailable September 9, 2026Three Bedroom - Renovated
From $2,486
3 Beds, 2 Baths, 1048 sq ftTotal Monthly PriceAvailable Sep 2Total Monthly Price
Base Rent$2,136 - $2,573Required Monthly Fees$350Total Monthly Price$2,486 - $2,923Model Gallery
Floorplans
Availability Details
Prices shown for this property are the Total Monthly Price including Fees.Price Availability Date Unit Sq Ft View Details $2,486 September 2, 2026 475-02 1048 $2,486 September 7, 2026 445-04 1048 $2,486 September 11, 2026 445-03 1048 Model Amenities and Features
Features
- Balcony
- Washer/Dryer
Kitchen
- Gas Range
- Kitchen
Model Lease Information
Model Price Range
- $2,486 - $2,923Total Monthly PriceBase Rent: $2,136 - $2,573Required Monthly Fees: $350
Current Available Pricing
- $2,486Total Monthly Price
Unit 475-02 Lease Information
Unit Price
- $2,486Total Monthly PriceBase Rent: $2,136Required Monthly Fees: $350
Model Lease Information
Model Price Range
- $2,486 - $2,923Total Monthly Price
Unit 445-04 Lease Information
Unit Price
- $2,486Total Monthly PriceBase Rent: $2,136Required Monthly Fees: $350
Model Lease Information
Model Price Range
- $2,486 - $2,923Total Monthly Price
Unit 445-03 Lease Information
Unit Price
- $2,486Total Monthly PriceBase Rent: $2,136Required Monthly Fees: $350
Model Lease Information
Model Price Range
- $2,486 - $2,923Total Monthly Price
Apartment Model: Three Bedroom - RenovatedFrom $2,4863 Bedroom, 2 Bath, 1048 sq ftAvailable September 2, 2026Floor plans are artist's rendering. All dimensions are approximate. Actual product and specifications may vary in dimension or detail. Not all features are available in every rental home. Please see a representative for details.
![]()
Three Bedroom - Renovated - Floorplan Apartment Unit: 475-02Apartment Model: Three Bedroom - Renovated$2,4863 Bedroom, 2 Bath, 1048 sq ftAvailable September 2, 2026Apartment Unit: 445-04Apartment Model: Three Bedroom - Renovated$2,4863 Bedroom, 2 Bath, 1048 sq ftAvailable September 7, 2026Apartment Unit: 445-03Apartment Model: Three Bedroom - Renovated$2,4863 Bedroom, 2 Bath, 1048 sq ftAvailable September 11, 2026Three Bedroom
From $2,003
3 Beds, 2 Baths, 950 sq ftTotal Monthly PriceAvailable Sep 14Total Monthly Price
Base Rent$1,653 - $2,010Required Monthly Fees$350Total Monthly Price$2,003 - $2,360Cheapest 3 BedroomThis is the cheapest 3 Bedroom at this PropertyModel Gallery
Floorplans
Availability Details
Prices shown for this property are the Total Monthly Price including Fees.Price Availability Date Unit Sq Ft $2,003 September 14, 2026 485-05 950 Unit 485-05 Amenities and Features
Features
- Air Conditioning
- Heating
- High Speed Internet Access
- Tub/Shower
Kitchen
- Dishwasher
- Disposal
- Kitchen
- Range
Living Space
- Carpet
- Dining Room
- Hardwood Floors
- Vinyl Flooring
- Window Coverings
Unit 485-05 Lease Information
Unit Price
- $2,003Total Monthly PriceBase Rent: $1,653Required Monthly Fees: $350
Model Lease Information
Model Price Range
- $2,003 - $2,360Total Monthly Price
Apartment Model: Three BedroomFrom $2,0033 Bedroom, 2 Bath, 950 sq ftAvailable September 14, 2026Floor plans are artist's rendering. All dimensions are approximate. Actual product and specifications may vary in dimension or detail. Not all features are available in every rental home. Please see a representative for details.
![]()
Three Bedroom - Floorplan Apartment Unit: 485-05Apartment Model: Three Bedroom$2,0033 Bedroom, 2 Bath, 950 sq ftAvailable September 14, 2026Three Bedroom Townhome
3 Beds, 2.5 Baths, 1176 sq ftModel Gallery
Floorplans
Availability Details
Prices shown for this property are the Total Monthly Price including Fees.Availability Date Unit Sq Ft Call for Availability Three Bedroom Townhome 1176 sq ft Model Amenities and Features
Features
- High Speed Internet Access
Apartment Model: Three Bedroom TownhomeCall For Rates3 Bedroom, 2.5 Bath, 1176 sq ftUnavailableFloor plans are artist's rendering. All dimensions are approximate. Actual product and specifications may vary in dimension or detail. Not all features are available in every rental home. Please see a representative for details.
![]()
Three Bedroom Townhome - Floorplan Three Bedroom Townhome - Renovated
3 Beds, 2.5 Baths, 1176 sq ftModel Gallery
Floorplans
Availability Details
Prices shown for this property are the Total Monthly Price including Fees.Availability Date Unit Sq Ft Call for Availability Three Bedroom Townhome - Renovated 1176 sq ft Model Amenities and Features
Features
- Balcony
- Washer/Dryer
Kitchen
- Gas Range
- Kitchen
Apartment Model: Three Bedroom Townhome - RenovatedCall For Rates3 Bedroom, 2.5 Bath, 1176 sq ftUnavailableFloor plans are artist's rendering. All dimensions are approximate. Actual product and specifications may vary in dimension or detail. Not all features are available in every rental home. Please see a representative for details.
![]()
Three Bedroom Townhome - Renovated - Floorplan
Schedule a Tour
Videos
3D Tours
Property Information
- 324 Units
- 2 Stories
- Built in 1968
Fees and Policies
The fees listed below are community-provided and may exclude utilities or add-ons. All payments are made directly to the property and are non-refundable unless otherwise specified.
Other Fees and Policies
Situational Fees
- Month to Month PremiumiMonth to Month Premium Charged Per Unit.$350.00/mo
Pet Fees
- Cat
- Cat FeeiMax of 2. Charged Per Pet.$300.00
- Cat RentiCharged Per Pet.$50.00/mo
- Dog
- Dog FeeiMax of 2. Charged Per Pet.$300.00
- Dog RentiCharged Per Pet.$50.00/mo
None
Breed Restrictions Apply
Max of 2. $400 one-time fee for 2 pets.
Parking Info and Fees
- Surface Lot
Property Fee Disclaimer: Based on community-supplied data and independent market research. Subject to change without notice. May exclude fees for mandatory or optional services and usage-based utilities.
Features and Amenities
Unique Amenities
- Large Closets
- Mini Bowling Alley
- Off Street Parking
- Park and Outdoor Grilling Areas
- Patio/Balcony
- Renovated homes available
On-Site Services
- Maintenance On Site
- Package Service
- Property Manager On Site
- 24 Hour Access
- Laundry Facilities
Community Features
- Clubhouse
Outdoor Features
- Sundeck
- Courtyard
- Patio
Recreation and Fitness
- Fitness Center
- Playground
- Pool
Interior Features
- Balcony
- Washer/Dryer
Kitchen Amenities
- Gas Range
- Kitchen
Living Area Features
- Recreation Room
- Hardwood Floors

Map
- Shopping
- Colleges
- Grocery
- Medical

Map
Getting Around
50 / 100 Fairly walkable
20 / 100 Limited public transit
40 / 100 Fairly bikeable
100 / 100 Exceptionally car friendly
Getting to Know the Area
50 / 100 Restaurants
30 / 100 Cafes
30 / 100 Nightlife
50 / 100 Shopping
90 / 100 Noise Level
Frequently Asked Questions about Blue Ridge Crossing Apartments & Townhomes
Where is Blue Ridge Crossing Apartments & Townhomes located?
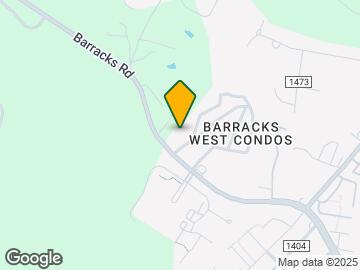
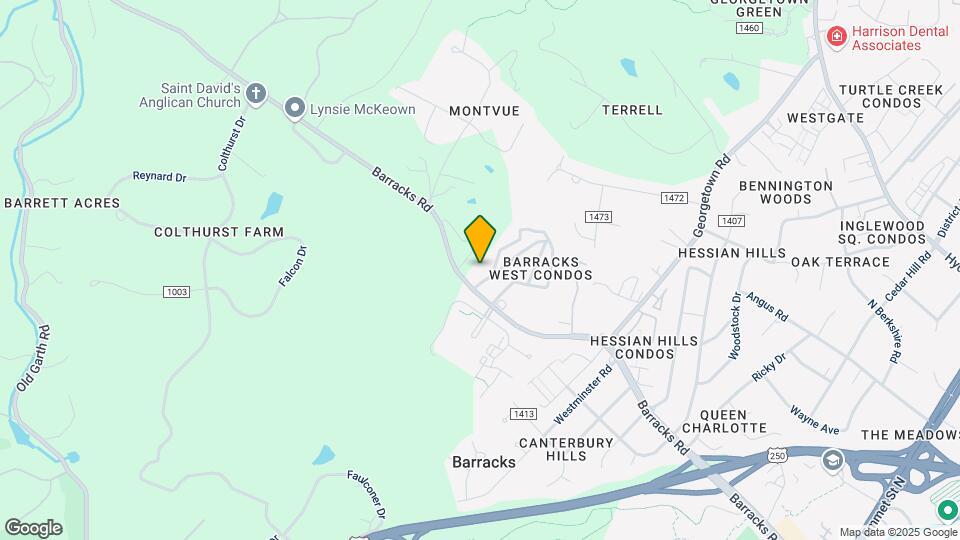
Blue Ridge Crossing Apartments & Townhomes is located at 2639 Barracks Rd, Charlottesville, VA
What is the current rent range at Blue Ridge Crossing Apartments & Townhomes?
Studio to 3 Bedroom Apartments at Blue Ridge Crossing Apartments & Townhomes currently range from $1,756 to $2,923
When is the leasing office open?
- The office Hours for Blue Ridge Crossing Apartments & Townhomes are
- Monday 9:00 am–5:30 pm
- Tuesday 9:00 am–5:30 pm
- Wednesday 11:00 am–5:30 pm
- Thursday 9:00 am–5:30 pm
- Friday 9:00 am–5:30 pm
- Saturday 9:30 am–5:30 pm
- Sunday Closed
Are pets allowed?
Call us today to find out our pet policy and if we allow pets
Are there any rent specials?
The current rent special at Blue Ridge Crossing Apartments & Townhomes is: For a limited time apply today to receive a $250 rent credit! *Restrictions apply. See staff for details* Ask about additional discounts with our Preferred Employer Program!.
Renters Reviews and Ratings
DO NOT RENT HERE
Nearby Schools
Jack Jouett Middle School
About GreatSchools Data on ApartmentHomeLiving.com.
Points of Interest
Time and distance from Blue Ridge Crossing Apartments & Townhomes.
Big Box and Retail
Kroger
Costco
Cvs/Pharmacy
Colleges and Universities
Piedmont Virginia Community College - Piedmont Virginia Community College
Groceries
Kroger
Food Lion
Wegmans
Hospitals
University Of Virginia Medical Center
Sentara Martha Jefferson Hospital
Shopping Centers
Blue Ridge Crossing Apartments & Townhomes has 5 shopping centers within 1.0 miles.
Nearby Neighborhoods
Rental Price Ranges in the Area
| Bedroom | Average Rent | Cheapest Rent | Highest Rent |
|---|---|---|---|
| Charlottesville Studio Apartments | $1,866 | $630 | $2,999 |
| Charlottesville 1 Bedroom Apartments | $1,977 | $875 | $3,590 |
| Charlottesville 2 Bedroom Apartments | $2,154 | $760 | $4,025 |
| Charlottesville 3 Bedroom Apartments | $2,421 | $813 | $4,181 |
| Charlottesville 4 Bedroom Apartments | $1,752 | $1,165 | $3,738 |
| 2 Bedroom Homes | $1,956 | $1,425 | $4,200 |
| 3 Bedroom Homes | $2,446 | $1,695 | $5,250 |
| 4 Bedroom Homes | $3,156 | $780 | $6,000 |
| 5 Bedroom Homes | $3,994 | $2,850 | $6,500 |
| 6 Bedroom Homes | $7,800 | $7,800 | $7,800 |
| 7 Bedroom Homes | $7,700 | $7,700 | $7,700 |
Browse Top Apartments in Charlottesville
By Price
By Community Type
- Charlottesville Apartments for Rent by Owner
- Charlottesville Apartments with Rent Specials
- Charlottesville Top Rated Apartments
- Charlottesville Corporate Apartments
- Charlottesville Furnished Apartments
- Charlottesville Gated Apartments
- Charlottesville Loft Apartments
- Charlottesville Low Income Apartments
- New Charlottesville Apartments
- Charlottesville Senior Apartments
- Charlottesville Short-term Apartments
- Charlottesville Student Apartments
- Charlottesville Apartments with Utilities Included


Max of 2. $400 one-time fee for 2 pets.